
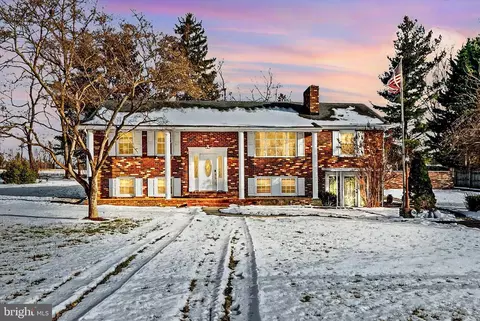
- $585,000
- 5Bd
- 2Ba
- 3,158 Sq Ft
SOLD

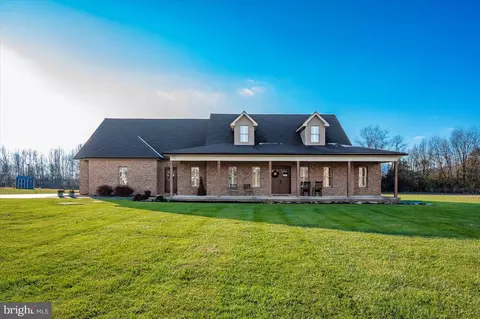

Last sold 03/27/2026 after 45 Days
bed
bath
Sqft ($166/Sqft)
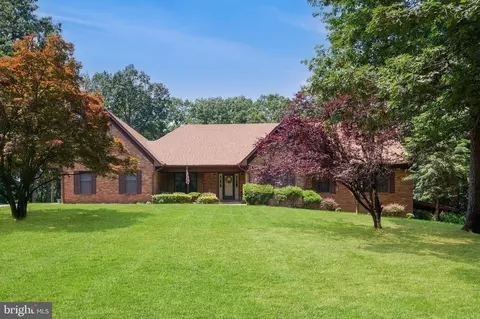
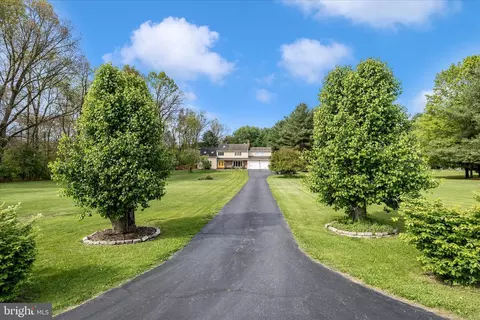
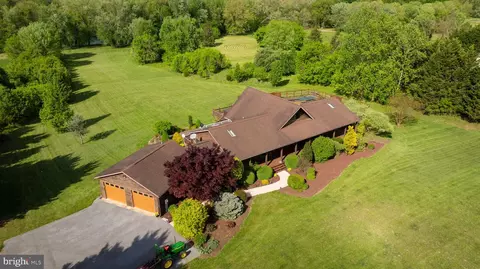
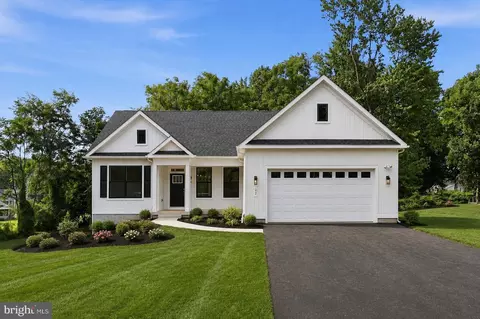
| Property type House | Neighborhood | Year built 2007 | HOA fee $0/month | Lot size 2 Acre | Movoto estimate | Parking 2 garage spaces |

| Overview | |
| Cooling/AC | Other, Electric, Geothermal |
| Heating | Electric, Geo-thermal |
| Levels/Style | Cape Cod |
| Type | Residential |
| Status | Closed |
| SqFt | 4061 |
| Lot Size (SqFt) | 87120 |
| Lot Size (Acres) | 2 |
| County Tax | 6367, Annually |
| Tax: Assessed Value | 612167 |
| Annual Property Tax | 6367 |
| Year Built | 2007 |
| Condition | Very Good |
| New Construction (Y/N) | N |
| Foreclosure (Y/N) | N |
| Interior | |
| Total # of Bathrooms | 3 |
| # Full Baths | 2 |
| # Half Baths | 1 |
| Total # of Bedrooms | 4 |
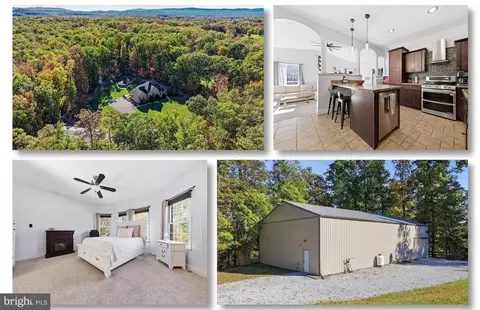
| Other Room(s) | Dining Room, Primary Bedroom, Sitting Room, Bedroom 2, Bedroom 3, Bedroom 4, Kitchen, Family Room, Foyer, Laundry, Loft, Primary Bathroom, Full Bath, Half Bath |
| Appliances | Dryer, Washer, Dishwasher, Exhaust Fan, Microwave, Refrigerator, Icemaker, Stove |
| Window Features | Screens |
| Fireplace | Gas/Propane |
| Interior Features | Additional Stairway, Bathroom - Soaking Tub, Bathroom - Stall Shower, Bathroom - Tub Shower, Built-Ins, Carpet, Ceiling Fan(s), Entry Level Bedroom, Floor Plan - Open, Kitchen - Eat-In, Kitchen - Island, Kitchen - Table Space, Pantry, Primary Bath(s), Recessed Lighting, Upgraded Countertops, Walk-in Closet(s), Wood Floors, Window Treatments, Water Treat System |
| Accessibility Features | None |
| Exterior | |
| Roof | Architectural Shingle |
| Construction | Brick |
| Foundation | Crawl Space |
| Garage Desc | Garage - Side Entry, Garage Door Opener, Inside Access |
| Parking Desc | Asphalt Driveway, Attached Garage, Driveway |
| # Garage Spaces | 2 |
| # Parking Spaces | 2 |
| # Attached Garage Spaces | 2 |
| Exterior Features | Play Equipment |
| Existing Structures | Above Grade, Below Grade |
| Fencing | Rear |
| Amenities / Utilities | |
| Sewer/ Septic | On Site Septic |
| Pool | No Pool |
| Security Features | Smoke Detector |
| Location | |
| Subdivision | SAINT PAUL |
| Water Source | Well |
| Senior Community (Y/N) | N |
| School District | WASHINGTON COUNTY PUBLIC SCHOOLS |
| Location | Rural |
| Directions | From Williamsport, Take MD-68 W/N Conoococheague St. Continue To Follow MD-68 W. Turn Right Onto St Paul Rd. Turn Left Onto US-40 W/National Pike. Turn Right Onto MD-57 N/Saint Paul Rd. House Will Be On The Left. |
| Zoning | A(R) |
MLS # MDWA2034242
MLS # MDWA2033216
MLS # MDWA176620| Est. value | Bed/bath | Sqft | mi | |
|---|---|---|---|---|
| 13024 Saint Paul Rd, Clear Spring, MD 21722 | $645,000 | —/2 | 3,546 | 0.07 |
| 13035 Saint Paul Rd, Clear Spring, MD 21722 | $410,000 | 3/2 | 1,300 | 0.09 |
| 13031 Saint Paul Rd, Clear Spring, MD 21722 | $402,000 | —/2 | 1,247 | 0.1 |
| 13113 Saint Paul Rd, Clear Spring, MD 21722 | $461,000 | —/1 | 1,829 | 0.11 |
| 13117 Saint Paul Rd, Clear Spring, MD 21722 | $533,000 | —/2 | 1,976 | 0.13 |
| 13021 Saint Paul Rd, Clear Spring, MD 21722 | $457,000 | —/2 | 1,684 | 0.15 |
| 13015 Saint Paul Rd, Clear Spring, MD 21722 | $443,000 | —/2 | 1,750 | 0.15 |
| 13940 Pebble Ln, Clear Spring, MD 21722 | $314,000 | —/1 | 1,440 | 0.15 |
Estimated values are based on public record data and automated valuation models. Values are not guaranteed and may not reflect current market conditions.

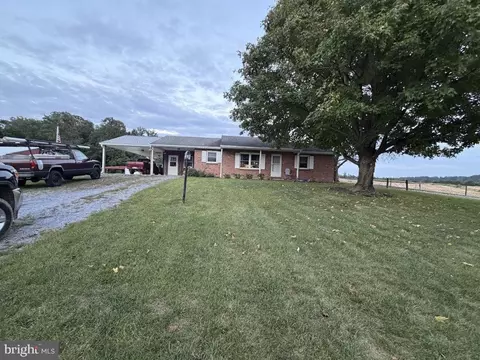
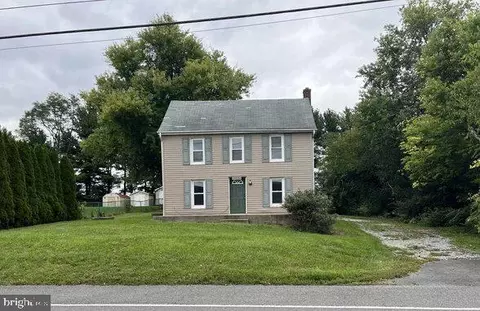
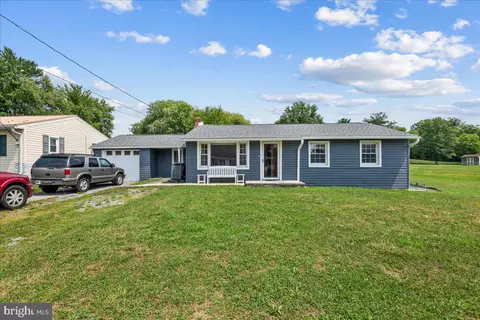
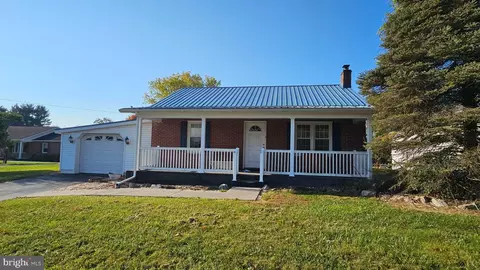
$259,950
$195,000
$500,290
$295,000
$247,900
$407,495
$2,259,750
$217,450
$259,500
$270,900
$299,995
$375,000
$329,000
$512,585
$341,990
$375,000
$349,950
$425,000
$269,995
$269,900
$625,000
$625,000
$299,900
$725,000
$600,000
$1,319,950
$296,500
$334,999
$353,500