
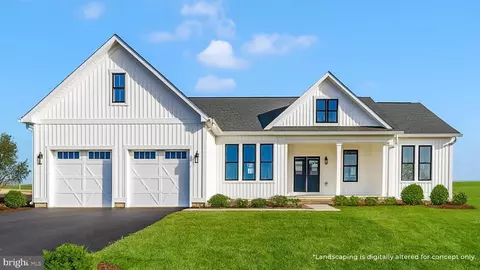
- $655,000
- 4Bd
- 3Ba
- 2,976 Sq Ft
SOLD

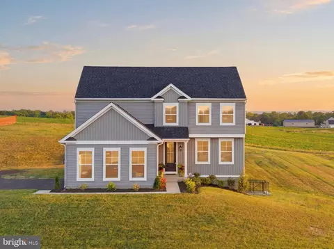
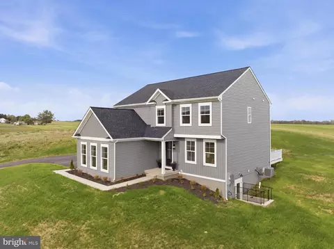
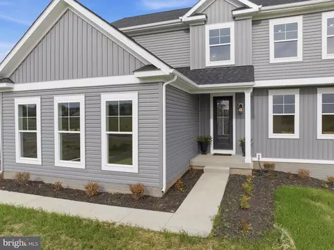
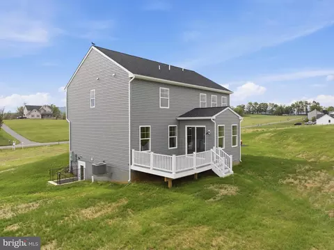
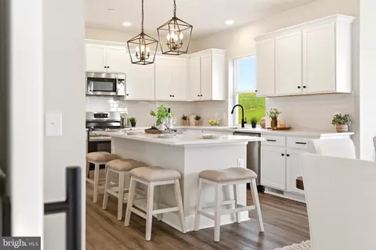
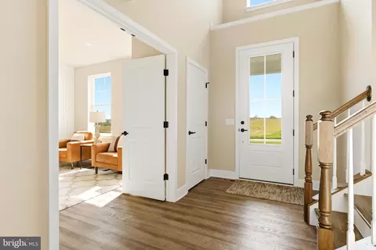
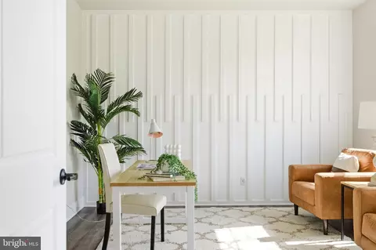
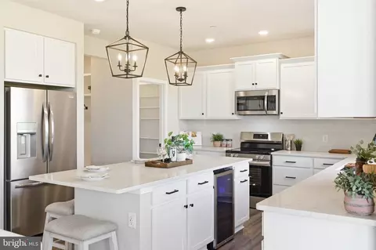
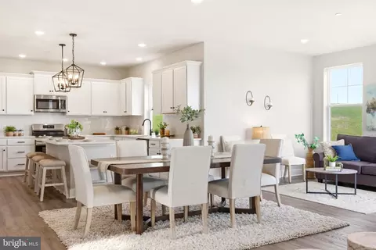
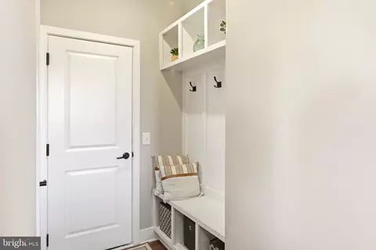
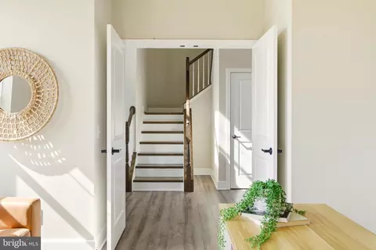
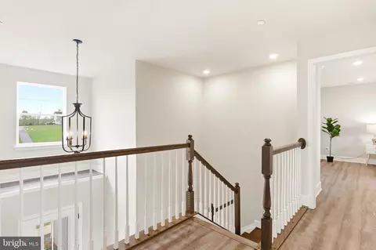
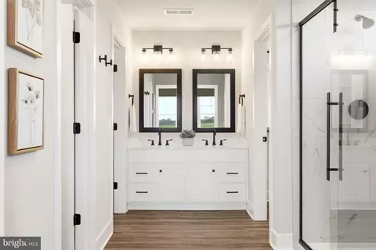
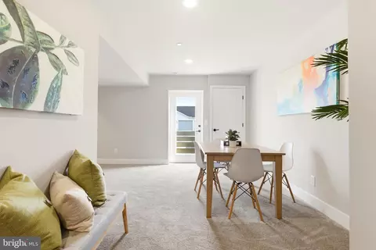
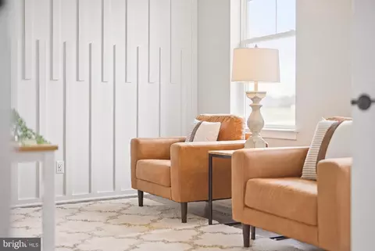
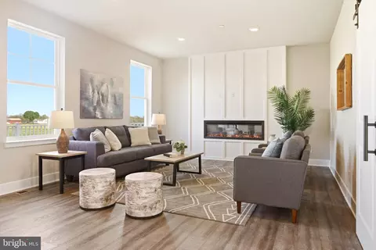
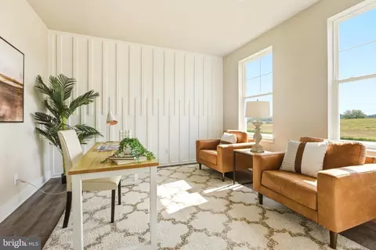
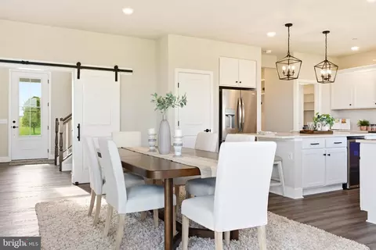
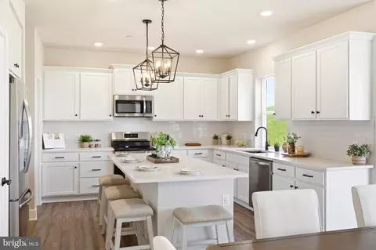
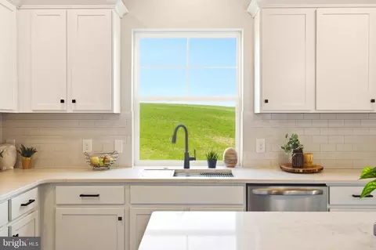
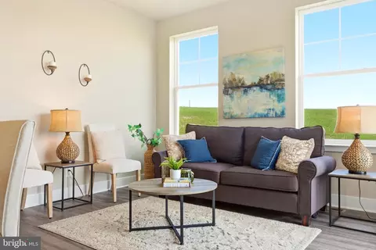
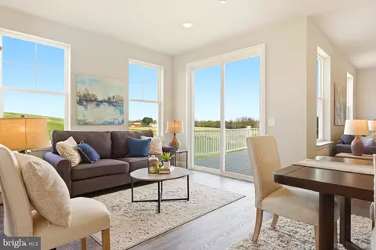
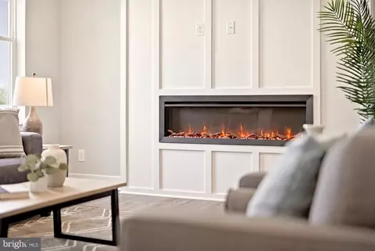
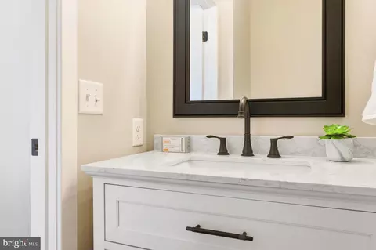

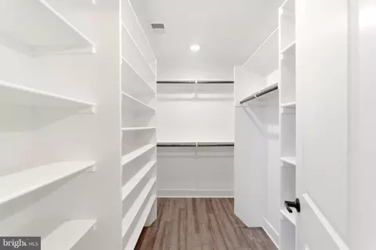
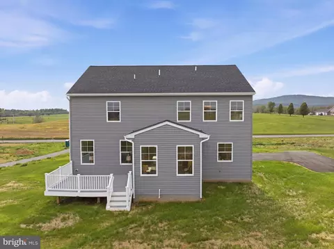
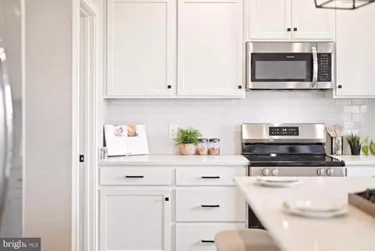
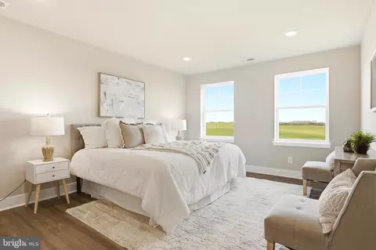
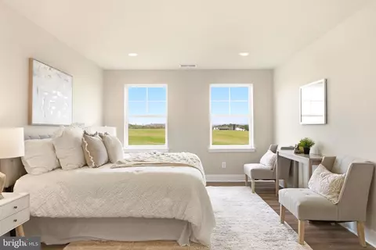
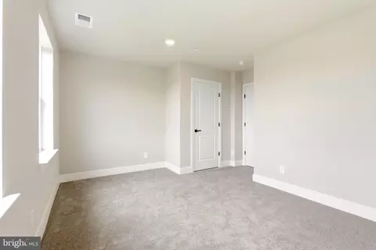
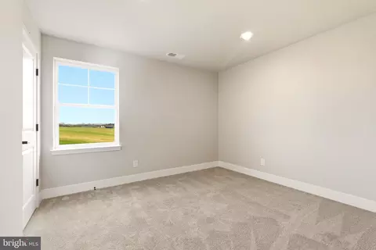
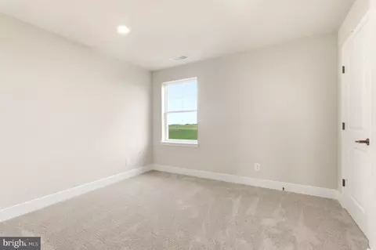
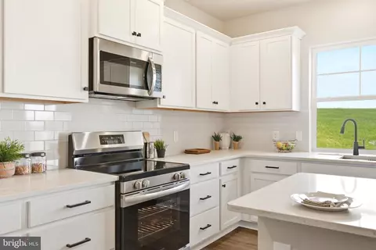
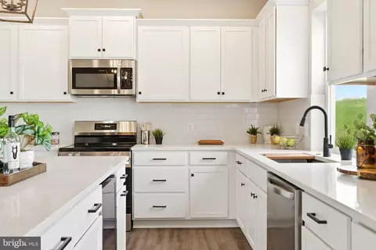
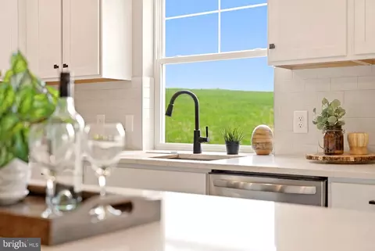
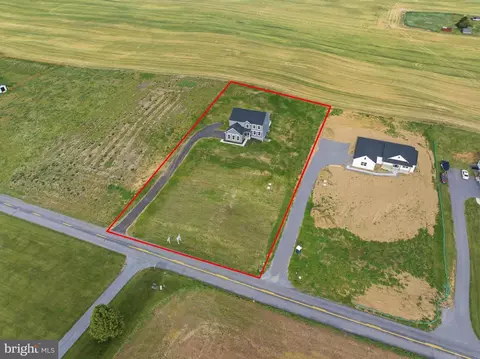
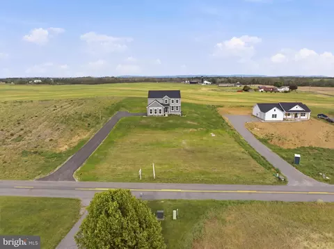
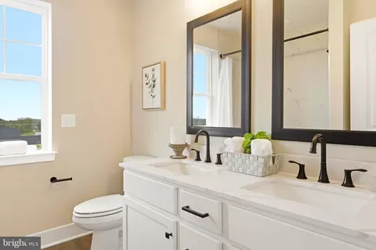
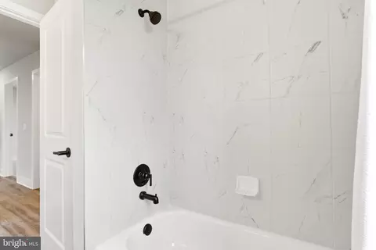
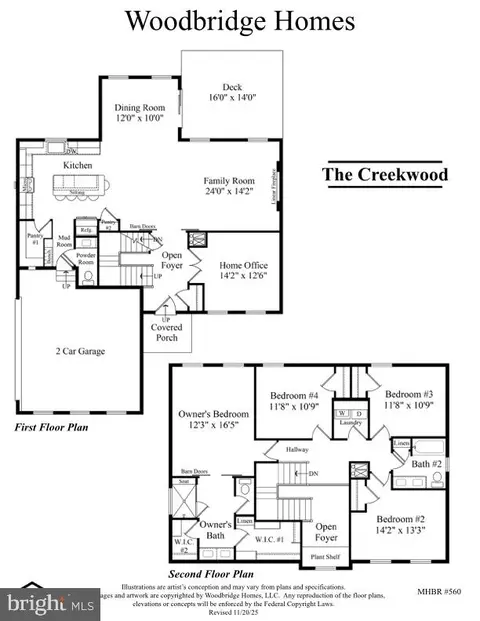
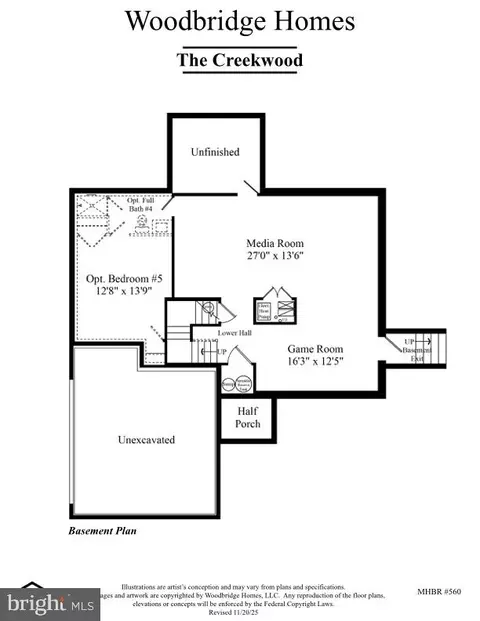
Last sold 08/25/2026 after 88 Days
bed
bath
Sqft ($195/Sqft)
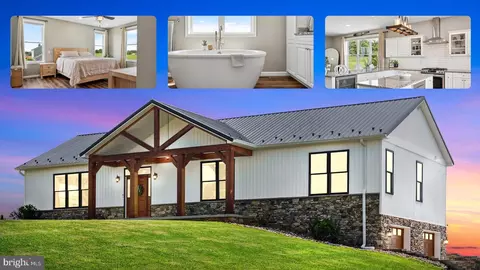
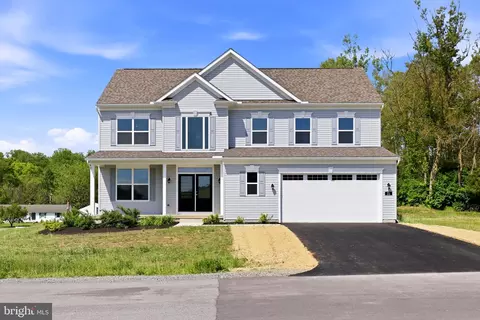
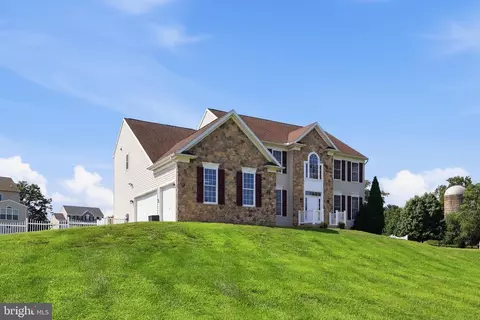
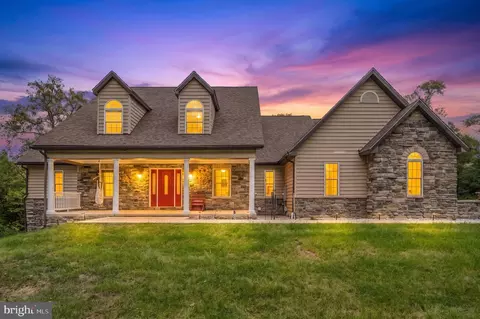
| Property type House | Year built 2026 | HOA fee $0/month | Lot size 1.03 Acre | Movoto estimate | Parking 2 garage spaces |

| Overview | |
| Cooling/AC | Central A/C, Electric |
| Heating | Electric |
| Levels/Style | Colonial |
| Type | Residential |
| Virtual Tour | N/A |
| Status | Closed |
| SqFt | 3257 |
| Lot Size (SqFt) | 44867 |
| Lot Size (Acres) | 1.03 |
| County Tax | 679, Annually |
| Tax: Assessed Value | 65300 |
| Annual Property Tax | 679 |
| Year Built | 2026 |
| Condition | Excellent |
| New Construction (Y/N) | Y |
| Foreclosure (Y/N) | N |
| Interior | |
| Total # of Bathrooms | 3 |
| # Full Baths | 2 |
| # Half Baths | 1 |
| Total # of Bedrooms | 4 |
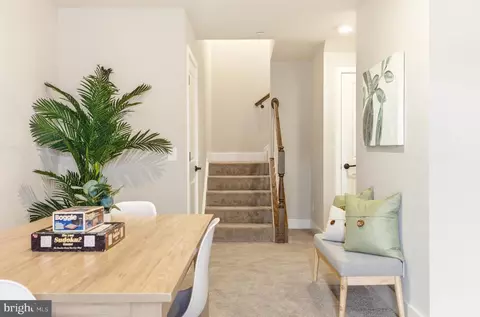
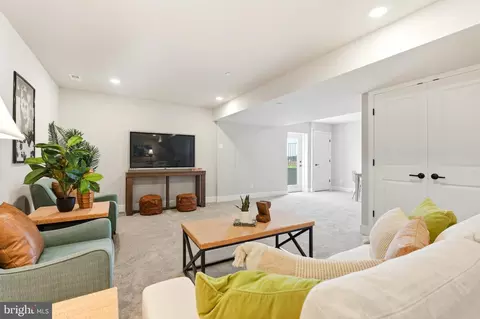
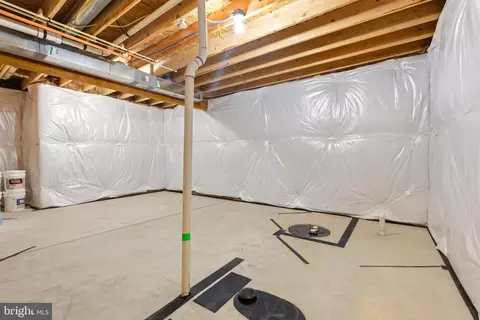
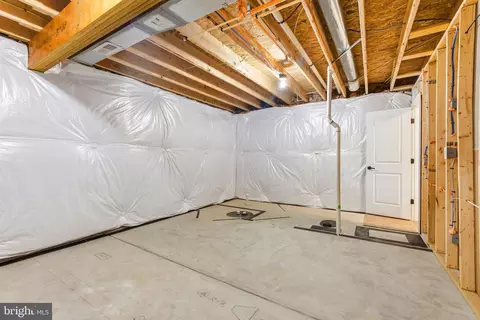
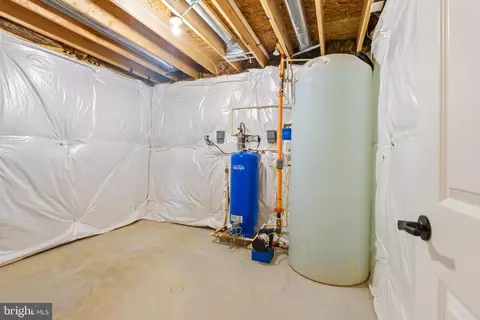
| Basement | Fully Finished, Outside Entrance, Side Entrance, Sump Pump, Walkout Stairs, Water Proofing System |
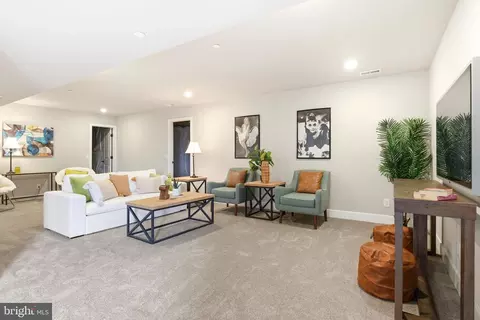
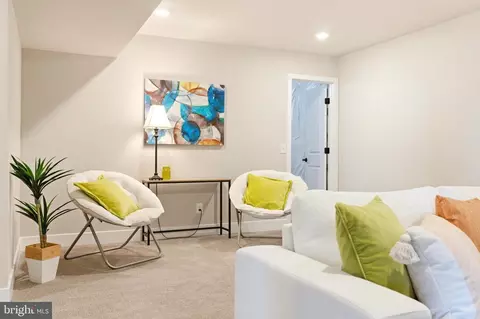
| Other Room(s) | Living Room, Dining Room, Primary Bedroom, Bedroom 2, Bedroom 3, Bedroom 4, Kitchen, Game Room, Foyer, Study, Exercise Room, Laundry, Office, Storage Room, Utility Room, Bathroom 2, Primary Bathroom, Half Bath |
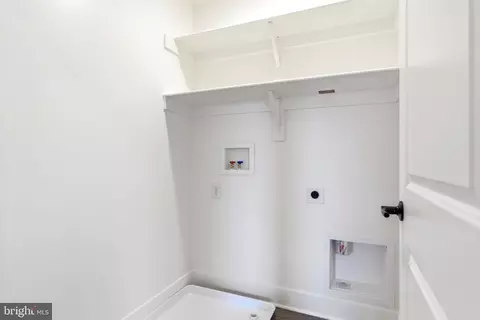
| Laundry | Upper Floor |
| Total # of Rooms | 16 |
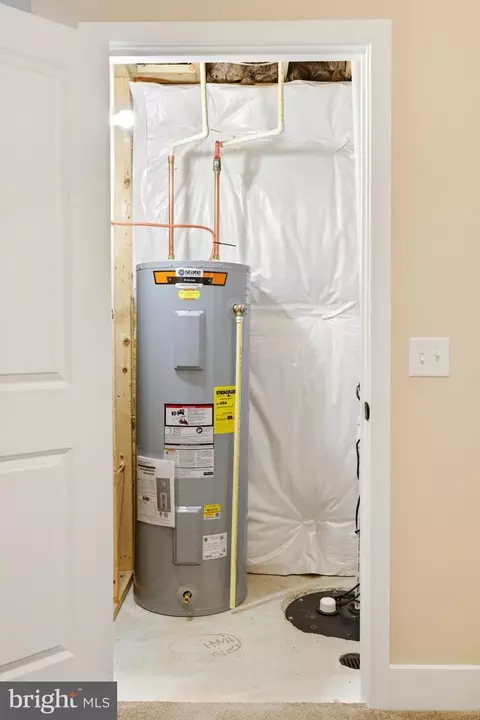
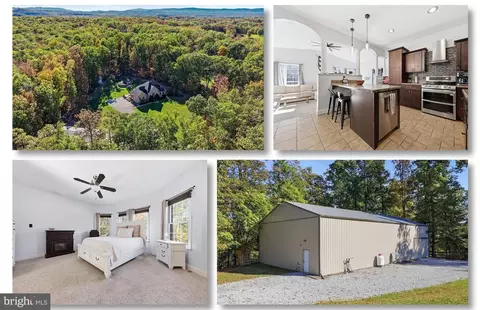
| Appliances | Built-In Microwave, Dishwasher, Disposal, Energy Efficient Appliances, Exhaust Fan, Icemaker, Oven/Range - Electric, Stainless Steel Appliances, Water Heater - High-Efficiency |
| Walls/ Ceilings | 9'+ Ceilings, Dry Wall, High |
| Window Features | Energy Efficient |
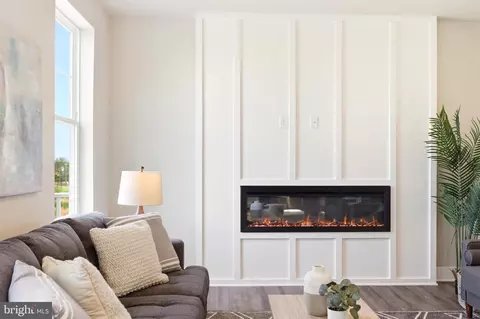
| Fireplace | Electric |
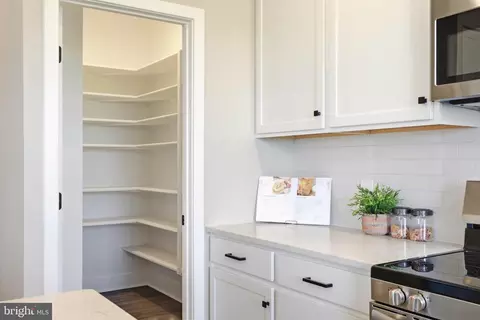
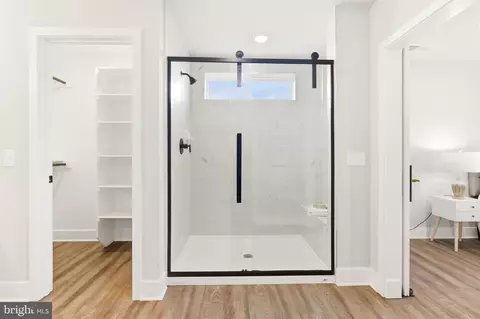
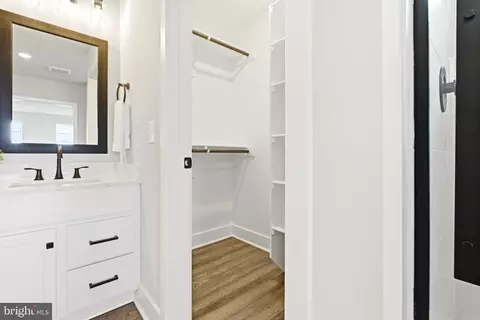
| Interior Features | Bathroom - Walk-In Shower, Butlers Pantry, Combination Dining/Living, Curved Staircase, Dining Area, Efficiency, Family Room Off Kitchen, Kitchen - Gourmet, Kitchen - Island, Pantry, Sprinkler System, Wainscotting, Walk-in Closet(s), Wood Floors, Wine Storage |
| Accessibility Features | Doors - Swing In |
| Exterior | |
| Roof | Architectural Shingle |
| Construction | Stick Built |
| Foundation | Concrete Perimeter |
| Garage Desc | Garage Door Opener, Garage - Side Entry, Built In |
| Parking Desc | Driveway, Attached Garage |
| # Garage Spaces | 2 |
| # Parking Spaces | 6 |
| # Attached Garage Spaces | 2 |
| # Driveway Spaces | 4 |
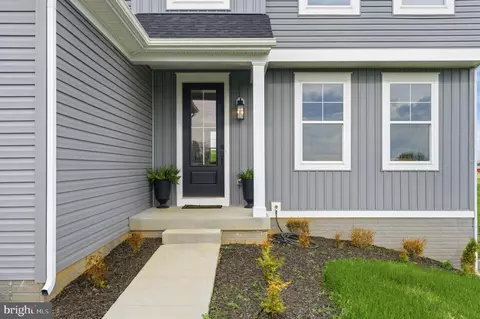
| Exterior Features | Exterior Lighting, Gutter System, Sidewalks |
| Existing Structures | Above Grade, Below Grade, Deck(s) |
| Amenities / Utilities | |
| Sewer/ Septic | On Site Septic |
| Pool | No Pool |
| Location | |
| Subdivision | NONE |
| Water Source | Well |
| Senior Community (Y/N) | N |
| School District | WASHINGTON COUNTY PUBLIC SCHOOLS |
| Location | Suburban |
| Directions | GPS 11717 Ashton Road |
| Zoning | R |
| Lot/ Land Details | |
| Road Responsibility | Private |
| Road Surface Type | Paved |
MLS # MDWA2037332
MLS # MDWA2034448
MLS # MDWA2028672
MLS # MDWA2028542
MLS # MDWA2026326
MLS # MDWA2017734
MLS # MDWA2016706
MLS # MDWA2016240
MLS # MDWA2016024
MLS # MDWA2012720
MLS # MDWA2006192
MLS # MDWA177310
MLS # 1009963290| Est. value | Bed/bath | Sqft | mi | |
|---|---|---|---|---|
| 11709 Ashton Rd, Clear Spring, MD 21722 | $864,000 | —/— | 3,809 | 0.06 |
| 11722 Ashton Rd, Clear Spring, MD 21722 | $586,000 | —/2 | 3,068 | 0.09 |
| 11737 Ashton Rd, Clear Spring, MD 21722 | $684,000 | 4/3 | 2,046 | 0.09 |
| 11636 Ashton Rd, Clear Spring, MD 21722 | $360,000 | 3/1 | 1,408 | 0.12 |
| 11730 Ashton Rd, Clear Spring, MD 21722 | $563,000 | —/3 | 2,873 | 0.12 |
| 11741 Ashton Rd, Clear Spring, MD 21722 | $565,000 | 3/2 | 1,972 | 0.13 |
| 13209 Big Pool Rd, Clear Spring, MD 21722 | $296,000 | —/1 | 1,092 | 0.13 |
| 13215 Big Pool Rd, Clear Spring, MD 21722 | $579,000 | —/2 | 2,452 | 0.14 |
Estimated values are based on public record data and automated valuation models. Values are not guaranteed and may not reflect current market conditions.
$259,950
$195,000
$500,290
$295,000
$247,900
$407,495
$2,259,750
$217,450
$259,500
$270,900
$299,995
$375,000
$329,000
$512,585
$341,990
$375,000
$349,950
$425,000
$269,995
$269,900
$625,000
$625,000
$299,900
$725,000
$600,000
$1,319,950
$296,500
$334,999
$353,500