Movoto Real Estate
Sold on 08/22/2025
  • Exterior
  • Kitchen
  • Bedroom
  • Bath
  • Entry Way
  • Dining
  • Other
  • View/Area

11745 Ashton Rd, Clear Spring, MD 21722
$570,000

Last sold 08/22/2025 for $525K

  • 3

    bed

  • 2

    bath

  • 1,980

    Sqft ($265/Sqft)

House not for sale

About 11745 Ashton Rd

Property type House
Year built 2022
HOA fee $0/month
Lot size 1.03 Acre
Movoto estimate
Parking 2 garage spaces
Property description
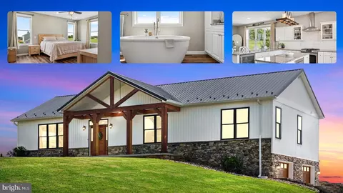
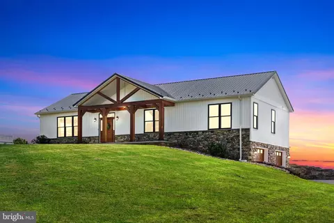
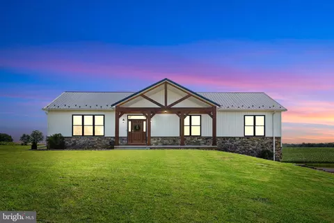
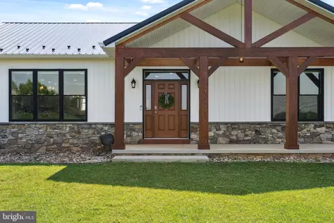
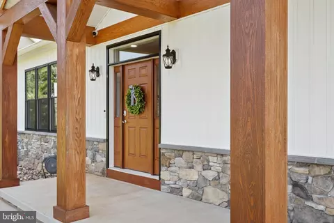
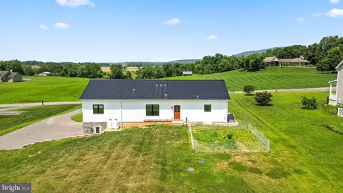
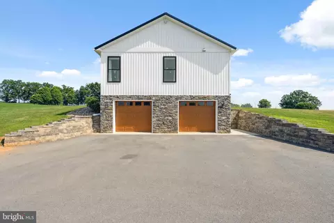
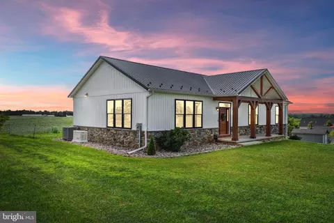
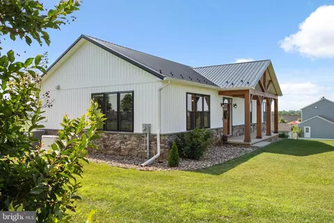
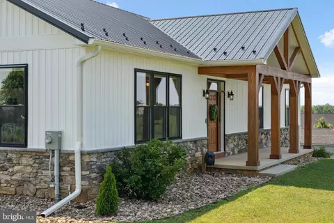
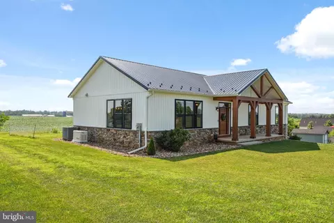
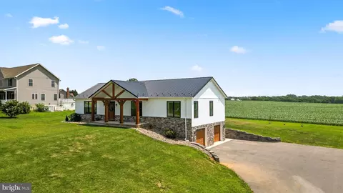
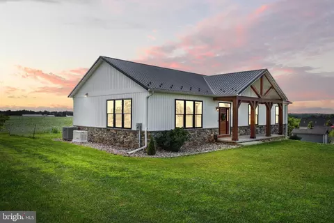
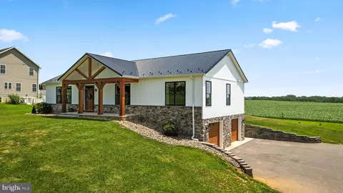
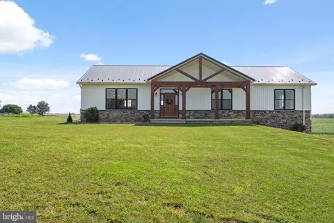
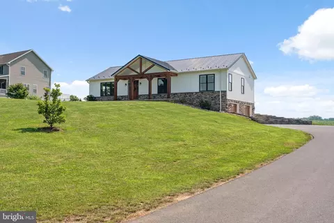
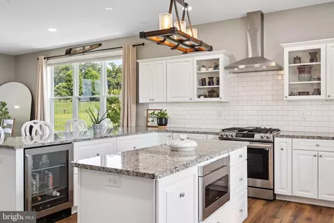
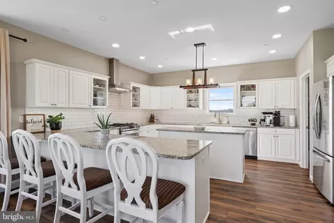
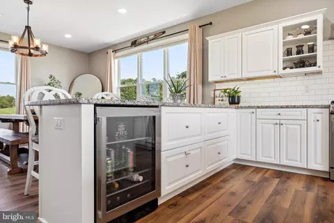
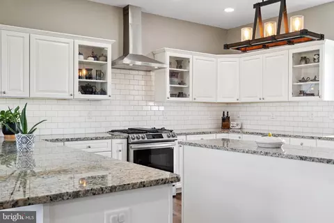
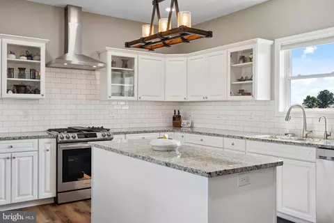
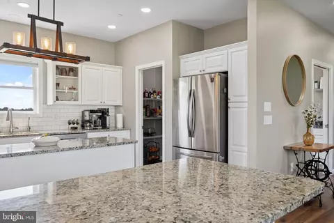
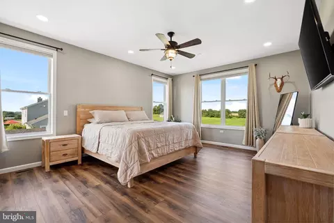
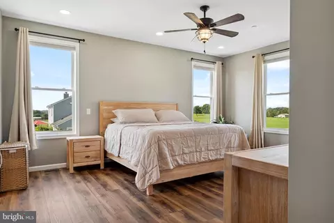
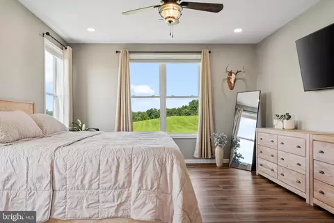
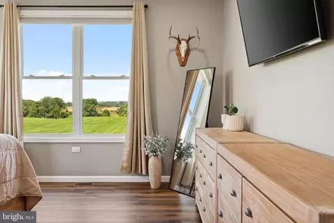
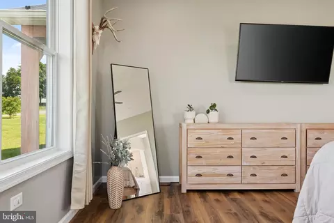
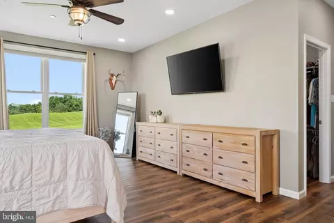
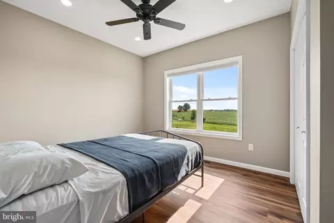
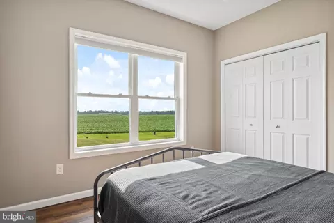
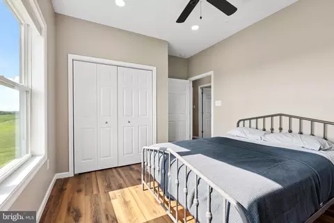
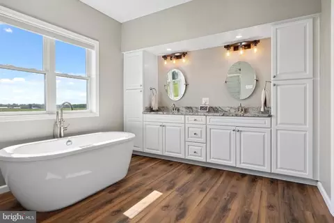
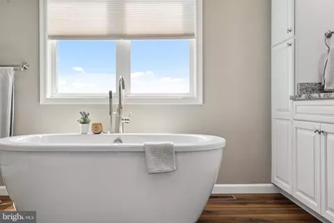
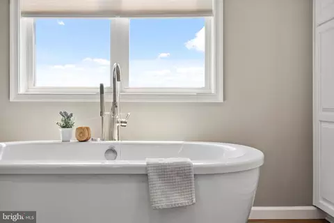
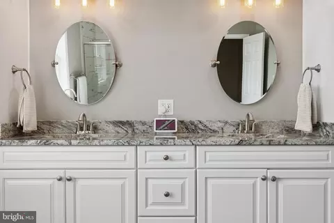
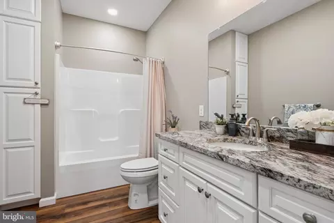
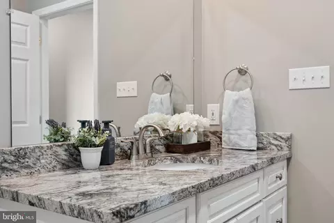
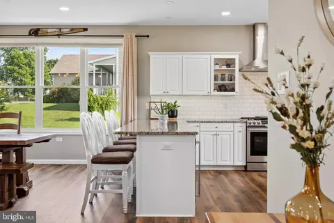
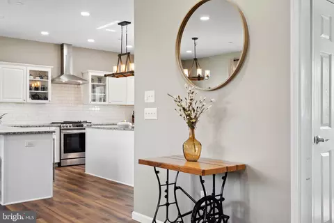
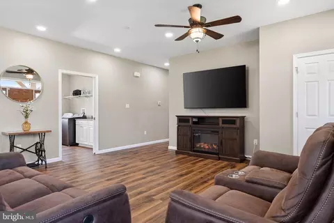
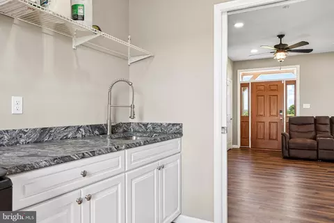
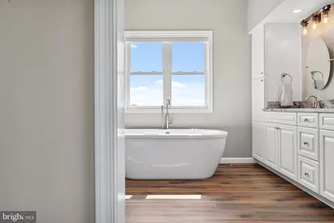
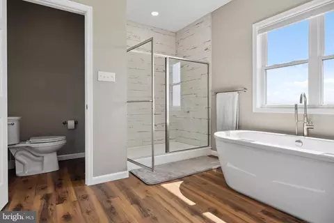
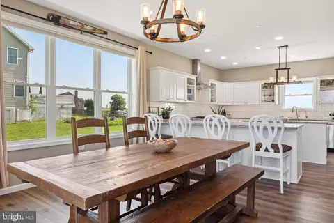
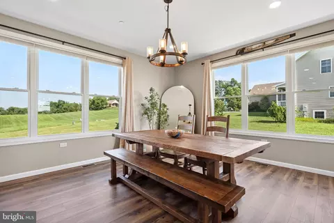
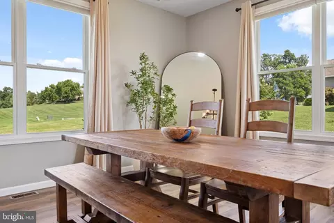
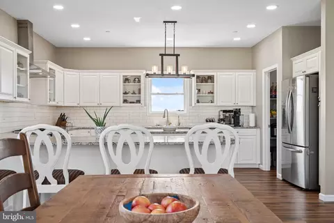
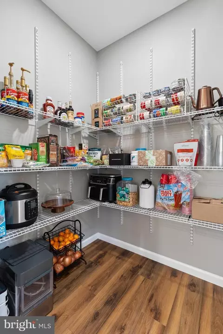
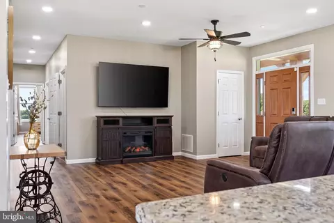
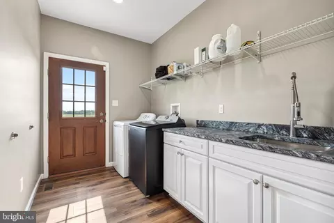
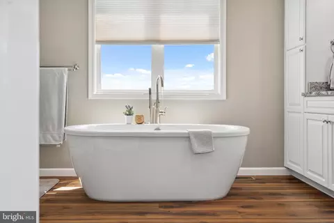
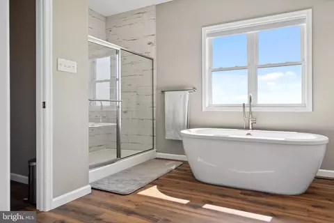
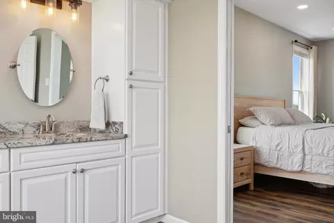
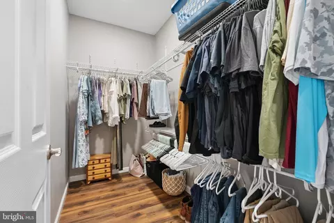
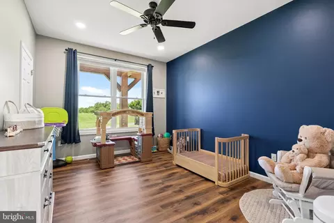
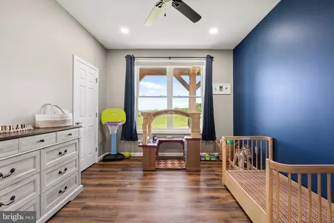
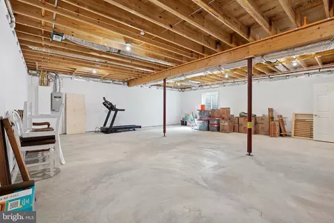
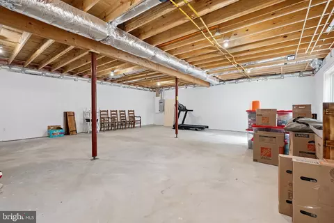
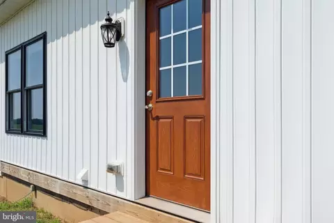
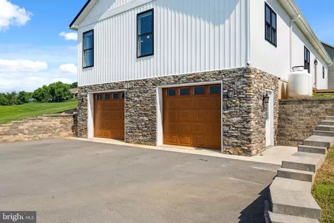
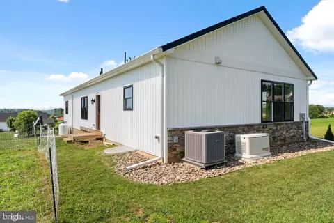
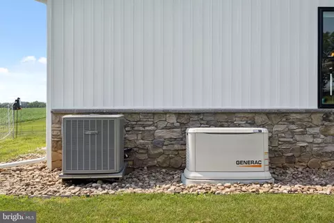
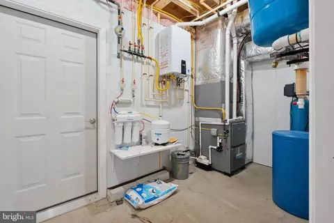
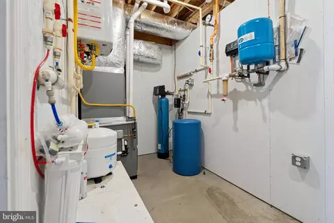
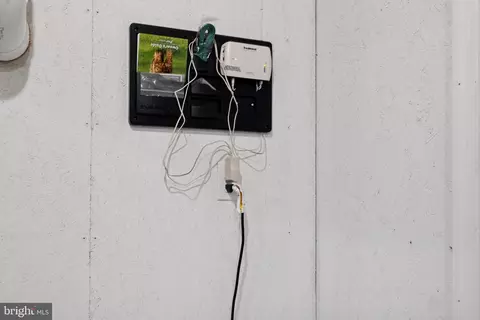
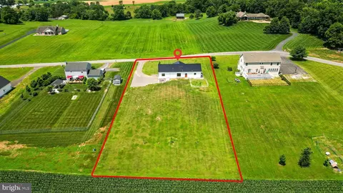
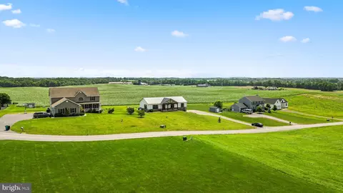
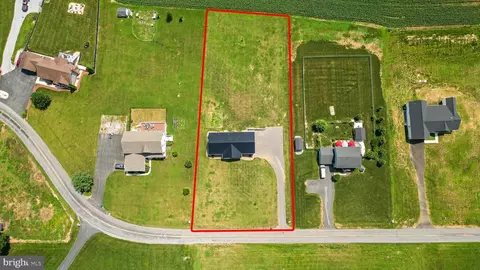
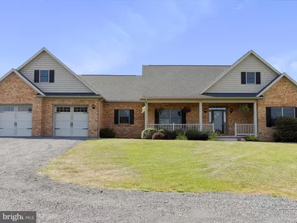
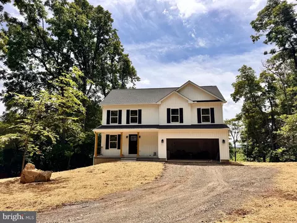
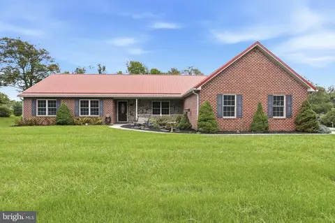

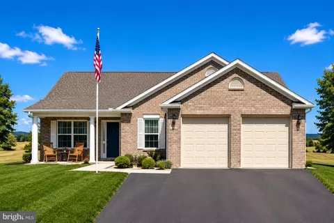
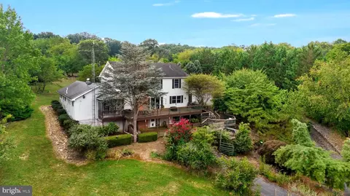
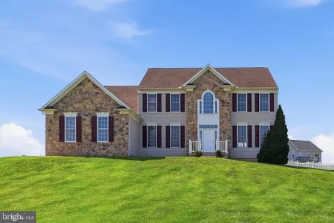
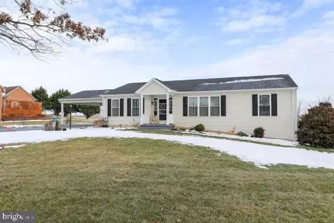
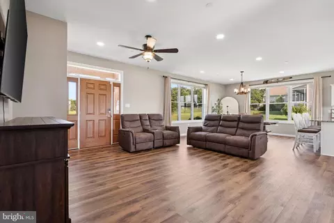
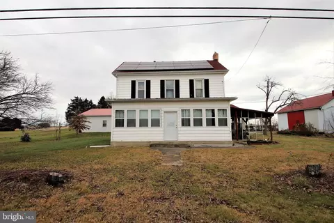
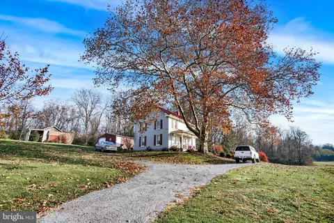
You pull up… and your jaw drops. This isn’t just another house. This is the ONE. The one that gets your heart racing before you even open the car door. Clean white siding. Black metal roof. Black trim that pops like it’s fresh off a magazine cover. The warm, natural wood of the timber-framed front porch invites you in with just enough rustic charm to let you know: this is country living done right. And that stone skirting around the base? Forget curb appeal — this is curb dominance. But we're just getting started. This home is only three years old and still feels brand new. Sitting on just over an acre and backing directly to preserved farmland, your backyard will never be touched. No new construction, no noise — just open skies, green fields, and that peaceful, private energy people dream about. Now step inside. Boom. Massive open space. Soaring 9-foot ceilings, tons of natural light pouring in through custom windows that rise all the way to 8 feet — the sunlight just dances through the space. Every finish, every detail, carefully curated. You can feel it immediately. We’re in the kitchen now — and let me tell you — this is a chef’s playground. Custom cabinetry. Granite countertops. Bar seating. A walk-in pantry that’s the size of some kitchens. Hidden microwave in the island. Stainless steel appliances including a 5-burner gas range, wine cooler, under-cabinet lighting, and even a reverse osmosis water system at the sink. Oh, and that kitchen window with a view over the back field? It’s so serene it might actually make you want to wash the dishes. From the kitchen, we glide into the dining room — large enough for the biggest family table you can find — and into the living room, which just begs for a big cozy sectional, movie nights, and memory-making with your favorite people. Now let’s head into the primary suite… and yes, it’s everything. Oversized windows. 9-foot ceilings. Room for your king bed, all the furniture you want, and still more space to breathe. The ensuite? A spa-level experience: granite double vanities, soaking tub with panoramic farm views, massive walk-in shower wrapped in rustic floor-to-ceiling tile, private water closet, and a walk-in closet that’s a full dressing room. Down the hall, you’ll find two more bedrooms — both generously sized, one with a walk-in closet, the other with more of those epic backfield views — plus a full second bathroom that’s just as polished and well-appointed. Laundry and mudroom? Of course. Granite counters. Utility sink. Access to the backyard, where you’ve got all the space you could want for a deck, a garden, even chickens if that’s your thing. And yes, the invisible dog fence is already installed for your four-legged best friend. Now let’s head downstairs — this is where the magic continues. An enormous bonus room with rough-ins already in place. Gym? Media room? Home office? You name it. And just next door, a massive utility room housing state-of-the-art systems: tankless hot water heater, whole-house water softener, reverse osmosis, invisible fence controls — it’s all here. And the garage? Oversized two-car, side-entry, with tons of room for storage, a workbench, bikes, gear, and yes — your actual cars. Wait, we’re not done. Add in: 10-year termite & pest warranty. Whole-house Generac automatic generator. Huge driveway for guests or gatherings This isn't just a house. It’s a lifestyle. It’s the one you've been waiting for. And it's calling your name. Schedule your showing today — because this kind of property? It doesn’t wait. VETERANS: This property also has a 4% assumable VA loan, as a qualified VA lender how to qualify.
Listed by
Listing Agent - LUKE SCHLABACH
Listing Office - Keller Williams Flagship
Source: Bright MLS mls logo
MLS#MDWA2029644 • last updated 1 year ago
Movoto checked Bright MLS for data 3 minutes ago
Overview
Cooling/AC Central A/C, Electric
Heating Propane - Owned
Levels/Style Ranch/Rambler
Type Residential
Status Closed
SqFt 3960
Lot Size (SqFt) 44867
Lot Size (Acres) 1.03
County Tax 3606, Annually
Tax: Assessed Value 388967
Annual Property Tax 3606
Year Built 2022
New Construction (Y/N) N
Foreclosure (Y/N) N
Interior
Total # of Bathrooms 2
# Full Baths 2
Total # of Bedrooms 3
Basement Interior Access, Poured Concrete, Rear Entrance
Other Room(s) Living Room, Dining Room, Primary Bedroom, Bedroom 2, Bedroom 3, Kitchen, Game Room, Laundry, Mud Room, Media Room, Bathroom 2, Bonus Room, Primary Bathroom
Total # of Rooms 11
Appliances Built-In Microwave, Dishwasher, Disposal, Dryer - Electric, ENERGY STAR Refrigerator, Exhaust Fan, Icemaker, Microwave, Oven/Range - Gas, Range Hood, Stainless Steel Appliances, Washer, Washer - Front Loading, Water Heater - Tankless, Water Heater - High-Efficiency
Interior Features Bar, Bathroom - Soaking Tub, Bathroom - Walk-In Shower, Breakfast Area, Butlers Pantry, Ceiling Fan(s), Combination Kitchen/Dining, Combination Dining/Living, Dining Area, Efficiency, Entry Level Bedroom, Family Room Off Kitchen, Floor Plan - Open, Kitchen - Gourmet, Kitchen - Island, Kitchen - Efficiency, Pantry, Recessed Lighting, Sprinkler System, Walk-in Closet(s), Wine Storage
Accessibility Features None
Exterior
Roof Shingle
Foundation Permanent
Garage Desc Inside Access, Oversized, Garage - Side Entry
Parking Desc Asphalt Driveway, Attached Garage, Driveway
# Garage Spaces 2
# Parking Spaces 10
# Attached Garage Spaces 2
# Driveway Spaces 8
Exterior Features Exterior Lighting, Flood Lights, Gutter System
Existing Structures Above Grade, Below Grade
Amenities / Utilities
Utilities Electric Available
Sewer/ Septic Private Septic Tank
Pool No Pool
Location
Subdivision NONE AVAILABLE
Water Source Private
Senior Community (Y/N) N
School District WASHINGTON COUNTY PUBLIC SCHOOLS
Location Rural
Directions Follow GPS
Zoning A(R)
Lot/ Land Details
Road Surface Type Black Top
$570K
Range: $530K-$609K
Last 30 days 
  • Sep 2025
    Public Records
  • Sep 17, 2025 Sold
    $525,000
  • Aug 2025
    mls logo MLS # MDWA2029644
  • Aug 22, 2025 Sold
    $525,000
  • Jul 7, 2025 Active
  • Jun 29, 2025 Listed
    $525,000 (+29.0%)
  • Mar 2022
    Public Records
  • Mar 4, 2022 Sold
    $407,000 (+13.2%)
  • May 2021
    mls logo MLS # MDWA177848
  • May 24, 2021 Price Change
    $359,500 (+3.5%)
  • Feb 27, 2021 Listed
    $347,500 (+435.4%)
  • Nov 2020
    mls logo MLS # MDWA175784
  • Nov 5, 2020 Listed
    $64,900 (-7.2%)
  • Nov 2016
    mls logo MLS # WA9806800
  • Nov 10, 2016 Listed
    $69,900
  • Nov 2016
    mls logo MLS # 1000070525
  • Nov 10, 2016 Listed
    $69,900
  • Year Property taxes Tax assessment
  • 2020
    $692 -12.5%
    $65,300
  • 2017
    $791 +3.0%
    $65,300 +2.62%
  • 2010
    $768
    $63,633
  • 11745 Ashton Rd
    $525K
  • 21722
    $424K -14% y/y
  • Clear Spring
    $424K -28% y/y
No chart available
Statistics calculated by Movoto
Est. value Bed/bath Sqft mi
11741 Ashton Rd, Clear Spring, MD 21722 $561,000 3/2 1,972 0.02
11803 Ashton Rd, Clear Spring, MD 21722 $674,000 5/3 3,132 0.03
11737 Ashton Rd, Clear Spring, MD 21722 $655,000 4/3 2,046 0.05
11809 Ashton Rd, Clear Spring, MD 21722 $395,000 —/2 1,602 0.06
11817 Ashton Rd, Clear Spring, MD 21722 $471,000 —/2 1,922 0.1
11748 Ashton Rd, Clear Spring, MD 21722 $529,000 —/3 2,605 0.11
11730 Ashton Rd, Clear Spring, MD 21722 $561,000 —/3 2,873 0.11
11822 Ashton Rd, Clear Spring, MD 21722 $381,000 —/2 1,624 0.12

Estimated values are based on public record data and automated valuation models. Values are not guaranteed and may not reflect current market conditions.
Thinking of selling? Get a Cash Offer.

  • A smooth, fast sale
  • Skip staging and repairs
  • No strings attached
6/10
8/10
7/10
Source: GreatSchools.org © 2026. All rights reserved.

Around the neighborhood

Explore everything this neighborhood has to offer.
By entering my info and clicking Ask a Question below, I am providing my e-signature and express written consent to receive marketing emails, calls, and texts (including via automatic telephone dialing systems, AI generative, artificial or pre-recorded voice technology) relating to my inquiry from Movoto (and parties calling/messaging on their behalf) even if my number appears on the company, state, or national Do Not Call Registry. You also agree to ourTerms and Conditions and Privacy Policy. Consent not required to receive services (call 1-844-420-1270 to be connected without providing consent).

Nearby recently sold homes in Clear Spring, MD

Nearby homes for sale in Clear Spring, MD

Newest listings in 21722

  • Real Estate
  • MD
  • Washington County
  • Clear Spring
  • 21722
  • 11745 Ashton Rd
Meet with a real estate agent today (844) 430-0869
The multiple listing information is provided by BRIGHT MLS. IDX information is provided exclusively for consumers’ personal, non-commercial use and that it may not be used for any purpose other than to identify prospective properties consumers may be interested in purchasing. Information deemed reliable but not guaranteed to be accurate. Buyer to verify all information. The information provided is for consumers' personal, non-commercial use and may not be used for any purpose other than to identify prospective properties consumers may be interested in purchasing. Listing information updated every 15 minutes. Terms of use & Privacy Policy, California Privacy Info. Copyright © 2005 - 2026 Movoto, Inc. All rights reserved. Equal Housing Opportunity CalDRE CalDRE #01517281
Movoto Real Estate is committed to ensuring accessibility for individuals with disabilities. We are continuously working to improve the accessibility of our web experience for everyone. We welcome feedback and accommodation requests, please submit them here.
© 2026 BRIGHT, All Rights Reserved
Information Deemed Reliable But Not Guaranteed
The data relating to real estate for sale on this website appears in part through the BRIGHT Internet Data Exchange program, a voluntary cooperative exchange of property listing data between licensed real estate brokerage firms in which Movoto participates, and is provided by BRIGHT through a licensing agreement.The information provided by this website is for the personal, non-commercial use of consumers and may not be used for any purpose other than to identify prospective properties consumers may be interested in purchasing. Data last updated: 9/3/2026. Some properties which appear for sale on this website may no longer be available because they are under contract, have Closedor are no longer being offered for sale. Some real estate firms do not participate in IDX and their listings do not appear on this website. Some properties listed with participating firms do not appear on this website at the request of the seller. This home sale information is not to be construed as an appraisal and may not be used as such for any purpose. BRIGHTMLS is the (or a) provider of this home sale information and has compiled content from various sources. Some properties represented may not have actually solddue to reporting errors.
Requests for information regarding mortgage products will be directed to Movoto.com affiliate, Lower, LLC - a licensed Mortgage Lender (NMLS #1124061), or, based on your location, may be redirected to a participating mortgage marketing partner that may pay Lower, LLC for any consumer contact information provided through this site.