
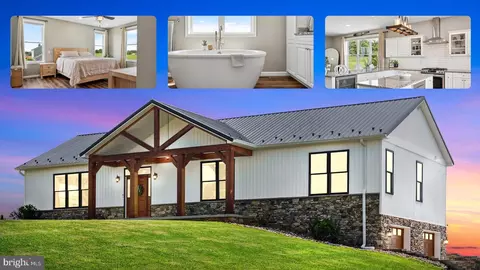
- $525,000
- 3Bd
- 2Ba
- 1,980 Sq Ft
SOLD

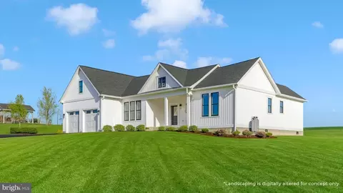
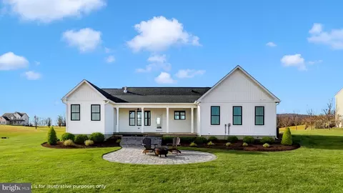
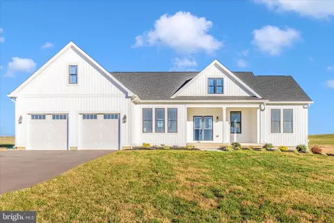
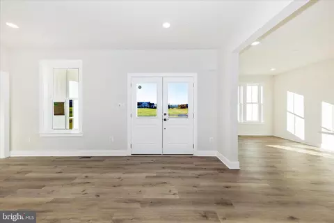
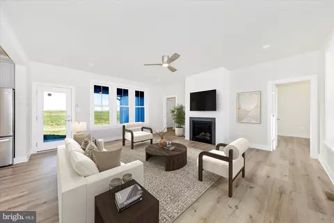
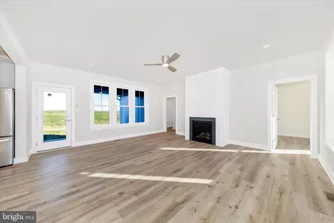
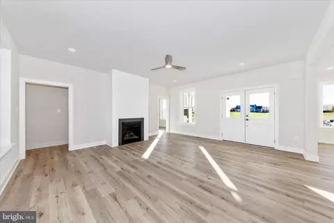
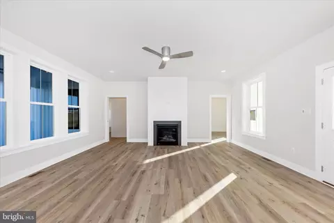
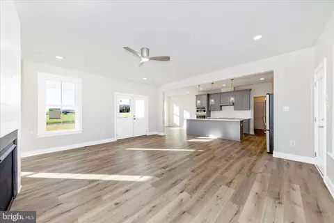
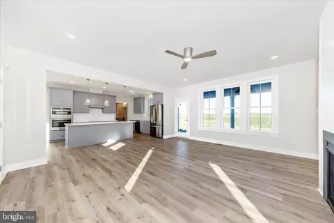
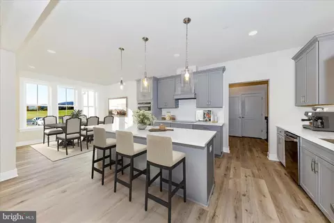
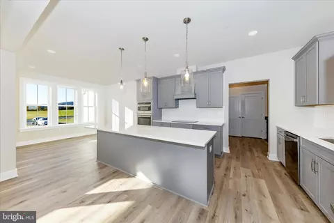
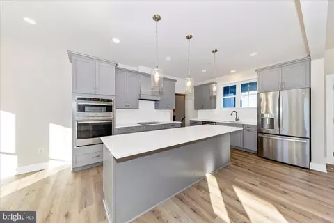
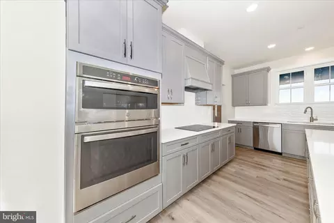
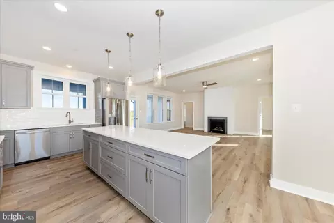
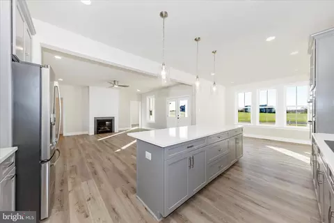
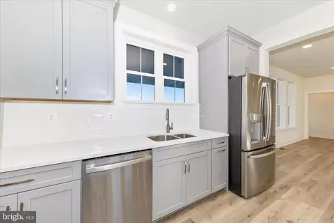
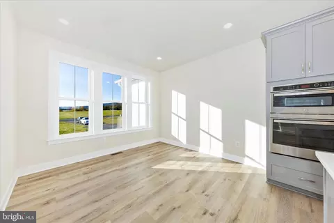
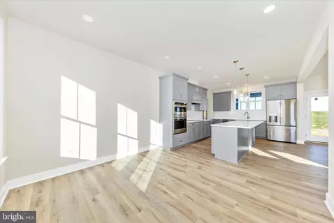
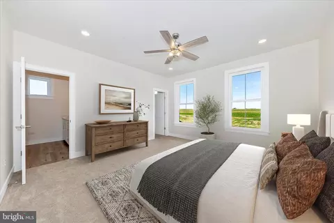
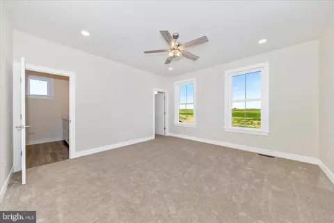
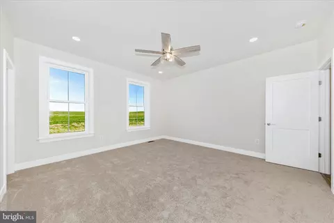
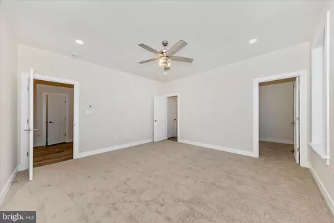
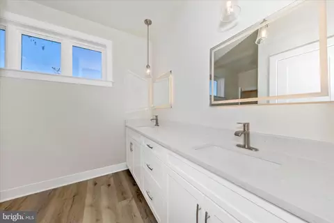
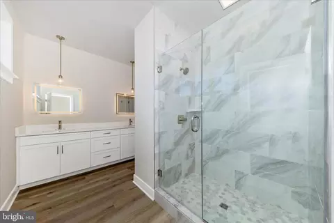
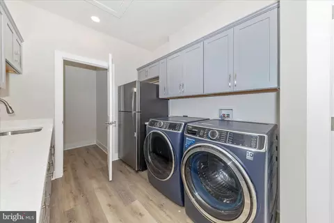
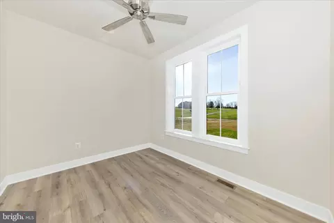
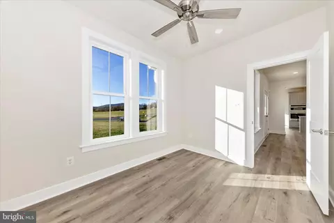
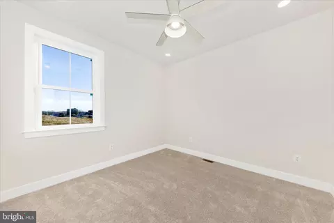
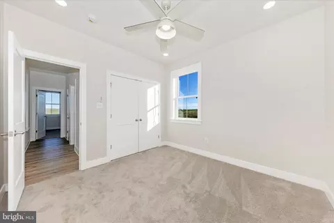
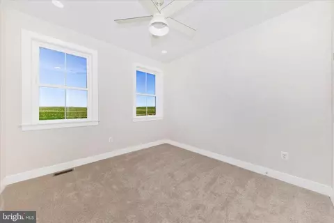
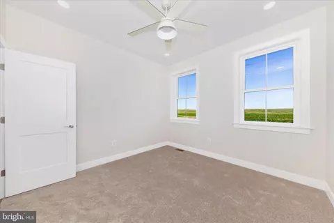
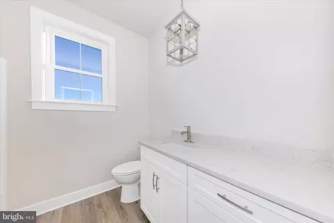

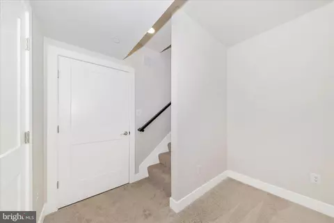
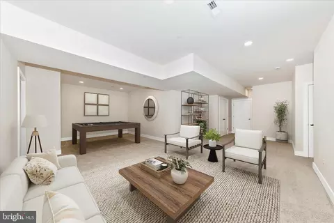
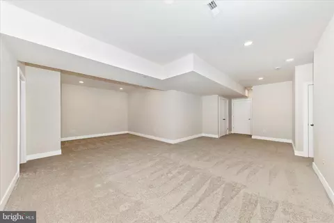
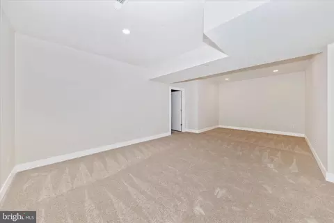
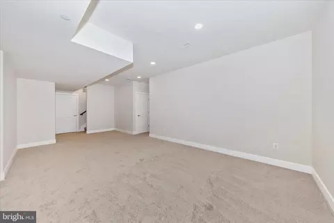
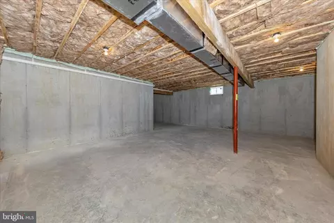
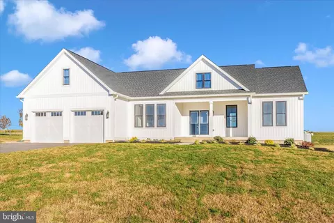
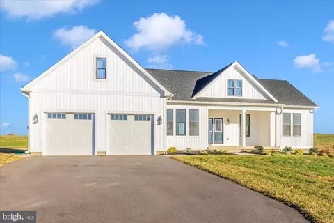
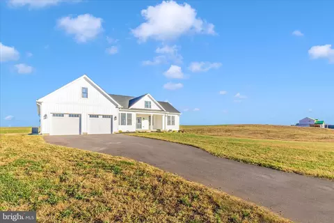
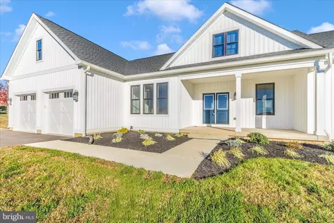
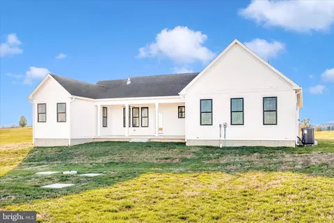
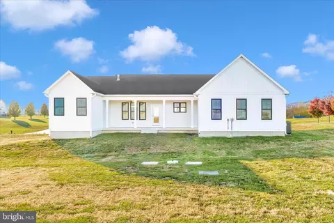
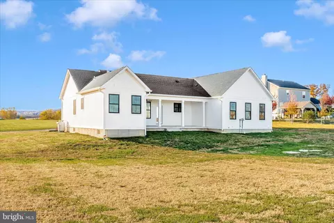
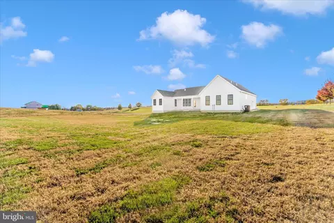
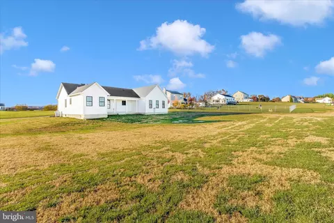
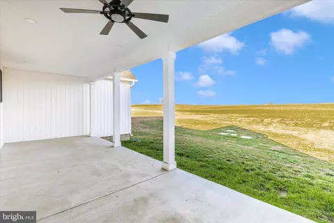
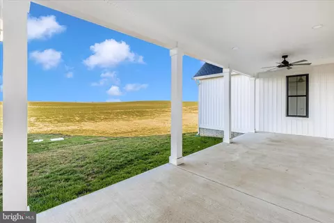
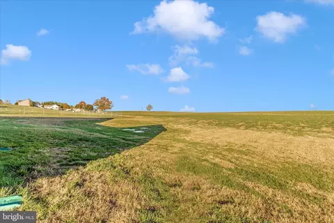
Last sold 02/12/2026 after 150 Days
bed
bath
Sqft ($220/Sqft)
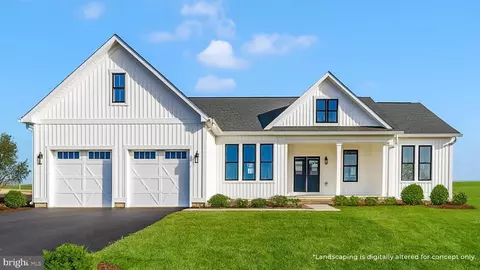
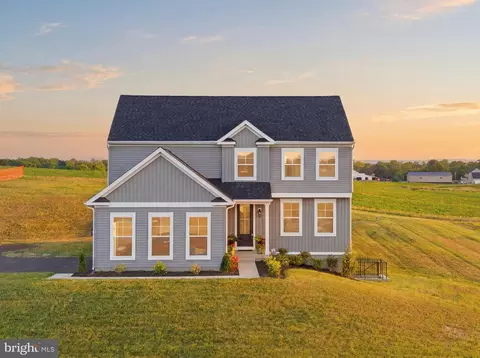
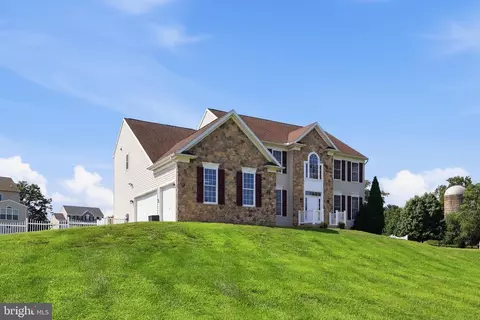
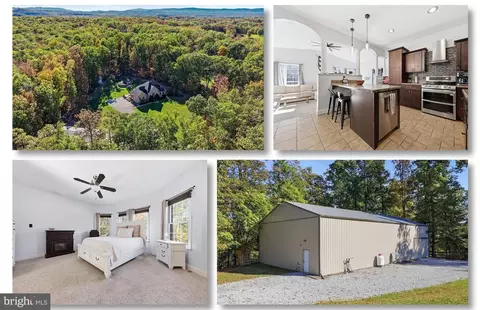
| Property type House | Year built 2026 | HOA fee $0/month | Lot size 1.04 Acre | Movoto estimate | Parking 2 garage spaces |

| Overview | |
| Cooling/AC | Ceiling Fan(s), Central A/C, Electric |
| Heating | Electric |
| Type | Residential |
| Virtual Tour | N/A |
| Status | Closed |
| SqFt | 4092 |
| Lot Size (SqFt) | 45302 |
| Lot Size (Acres) | 1.04 |
| County Tax | 680, Annually |
| Tax: Assessed Value | 523267 |
| Annual Property Tax | 680 |
| Year Built | 2026 |
| Condition | Excellent |
| New Construction (Y/N) | Y |
| Foreclosure (Y/N) | N |
| Interior | |
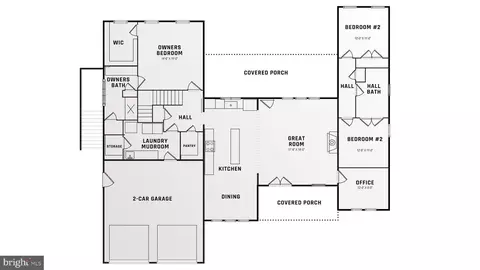
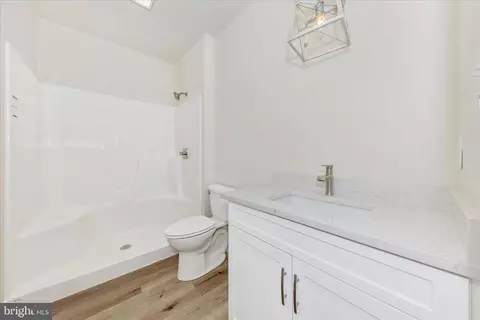
| Total # of Bathrooms | 3 |
| # Full Baths | 3 |
| Total # of Bedrooms | 4 |
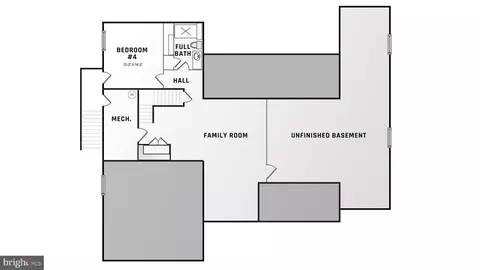
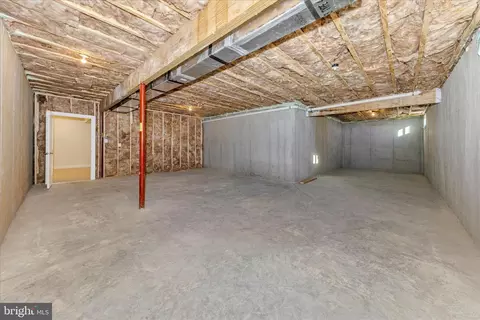
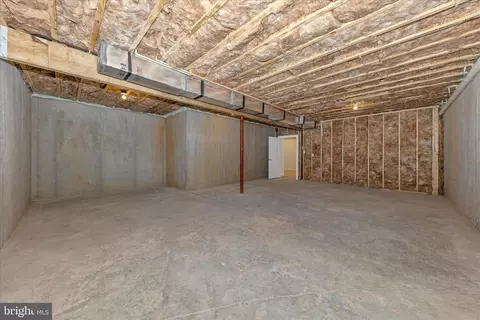
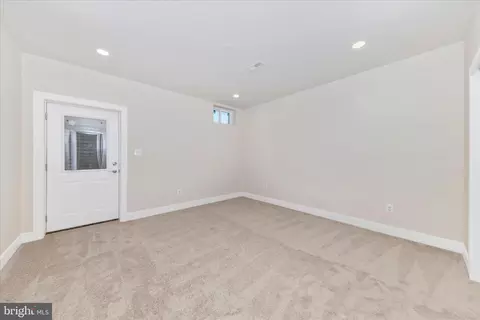
| Basement | Full, Partially Finished, Outside Entrance, Poured Concrete, Side Entrance, Space For Rooms, Walkout Stairs |
| Laundry | Main Floor |
| Appliances | Built-In Range, Cooktop, Dishwasher, Dryer, Dryer - Electric, Dryer - Front Loading, Energy Efficient Appliances, Exhaust Fan, Extra Refrigerator/Freezer, Icemaker, Oven - Wall, Refrigerator, Washer, Washer - Front Loading, Water Heater |
| Walls/ Ceilings | 9'+ Ceilings |
| Fireplace | Gas/Propane |
| Interior Features | Bathroom - Walk-In Shower, Carpet, Ceiling Fan(s), Combination Kitchen/Dining, Floor Plan - Open, Kitchen - Gourmet, Kitchen - Island, Pantry, Sprinkler System, Upgraded Countertops, Walk-in Closet(s), Other |
| Accessibility Features | Other |
| Exterior | |
| Roof | Architectural Shingle |
| Foundation | Concrete Perimeter |
| Garage Desc | Garage - Front Entry |
| Parking Desc | Attached Garage |
| # Garage Spaces | 2 |
| # Parking Spaces | 2 |
| # Attached Garage Spaces | 2 |
| Existing Structures | Above Grade, Below Grade, Porch(es) |
| Amenities / Utilities | |
| Sewer/ Septic | Septic = # Of BR |
| Electricity | 200+ Amp Service |
| Pool | No Pool |
| Location | |
| Subdivision | NONE AVAILABLE |
| Water Source | Well |
| Senior Community (Y/N) | N |
| High School | CLEAR SPRING |
| Elementary School | CLEAR SPRING |
| School District | WASHINGTON COUNTY PUBLIC SCHOOLS |
| Middle School | CLEAR SPRING |
| Directions | GPS To Ashton Road. |
| Zoning | R |
MLS # MDWA2031346
MLS # MDWA2028240
MLS # MDWA2025566
MLS # MDWA2017726
MLS # MDWA2016824
MLS # MDWA2016234
MLS # MDWA2016020
MLS # MDWA2012714
MLS # MDWA2006198
MLS # MDWA177306
MLS # 1009963364
MLS # WA9509034
MLS # 1000070185| Est. value | Bed/bath | Sqft | mi | |
|---|---|---|---|---|
| 11741 Ashton Rd, Clear Spring, MD 21722 | $565,000 | 3/2 | 1,972 | 0.02 |
| 11745 Ashton Rd, Clear Spring, MD 21722 | $578,000 | 3/2 | 1,980 | 0.04 |
| 11803 Ashton Rd, Clear Spring, MD 21722 | $674,000 | 5/3 | 3,132 | 0.06 |
| 11730 Ashton Rd, Clear Spring, MD 21722 | $563,000 | —/3 | 2,873 | 0.07 |
| 11809 Ashton Rd, Clear Spring, MD 21722 | $391,000 | —/2 | 1,602 | 0.1 |
| 11748 Ashton Rd, Clear Spring, MD 21722 | $532,000 | —/3 | 2,605 | 0.1 |
| 11722 Ashton Rd, Clear Spring, MD 21722 | $586,000 | —/2 | 3,068 | 0.11 |
| 11817 Ashton Rd, Clear Spring, MD 21722 | $450,000 | —/2 | 1,922 | 0.14 |
Estimated values are based on public record data and automated valuation models. Values are not guaranteed and may not reflect current market conditions.
$259,950
$195,000
$500,290
$295,000
$247,900
$407,495
$2,259,750
$217,450
$259,500
$270,900
$299,995
$375,000
$329,000
$512,585
$341,990
$375,000
$349,950
$425,000
$269,995
$269,900
$625,000
$625,000
$299,900
$725,000
$600,000
$1,319,950
$296,500
$334,999
$353,500