
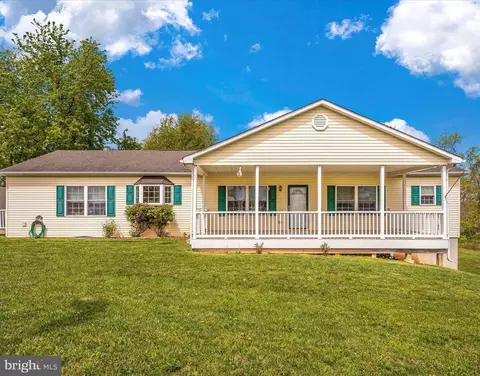
- $420,000
- 3Bd
- 4Ba
- 2,036 Sq Ft
SOLD

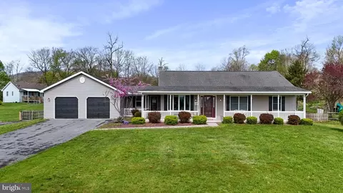
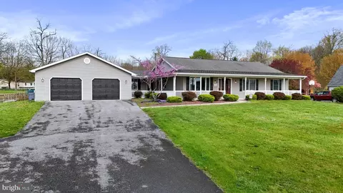
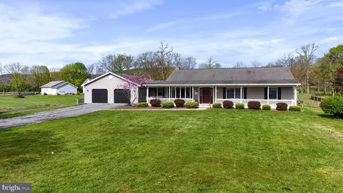
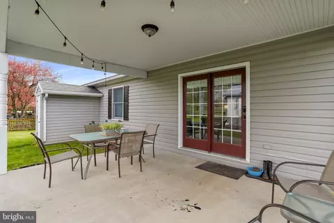
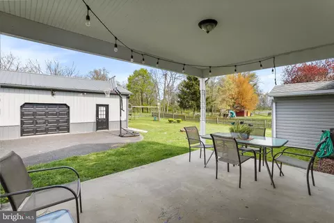
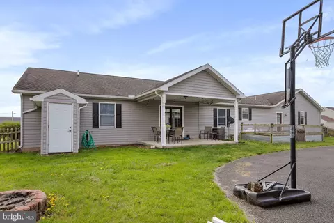
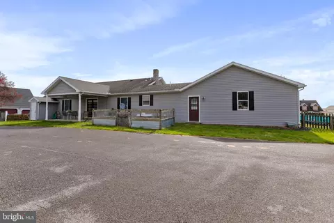
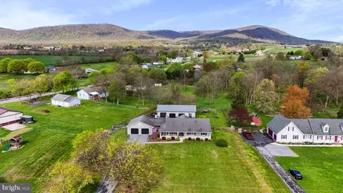
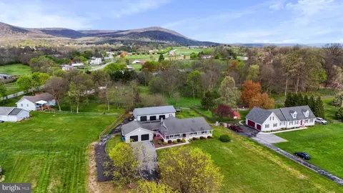
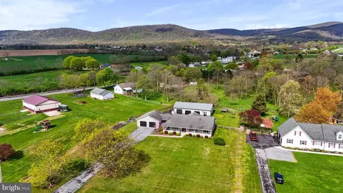
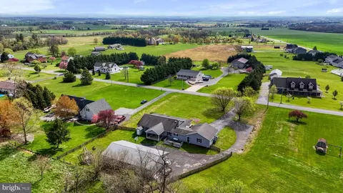
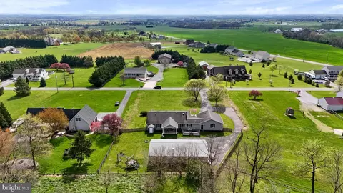
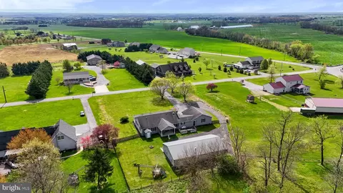
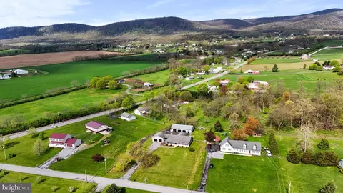
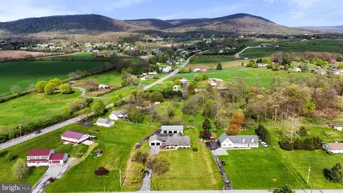
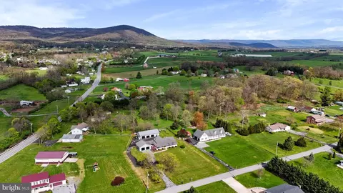
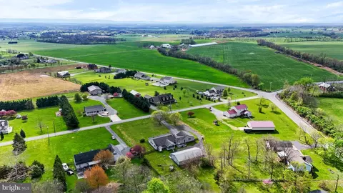
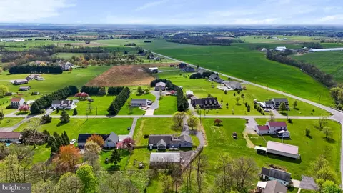
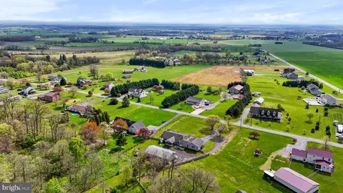
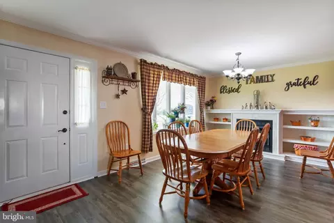
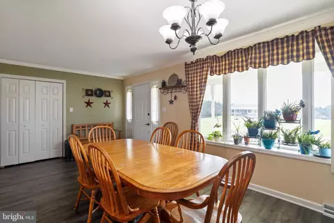
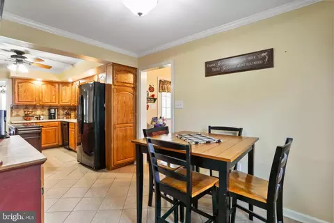
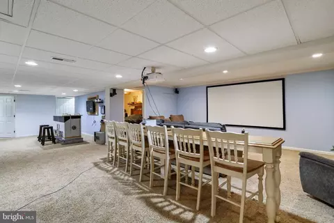
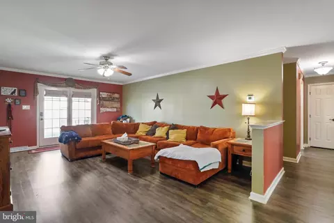
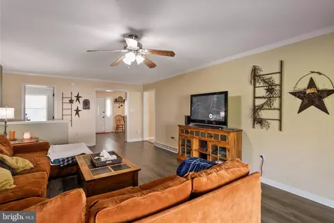
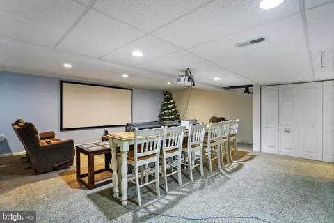
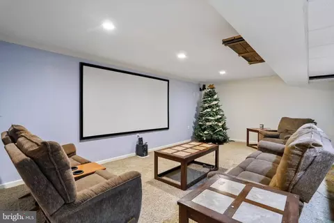
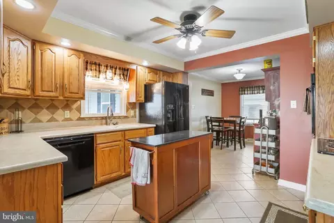
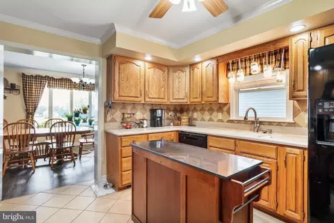
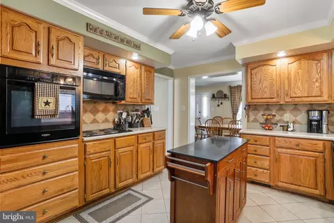
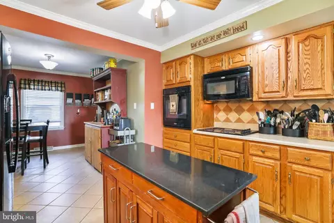
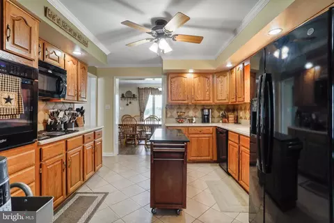
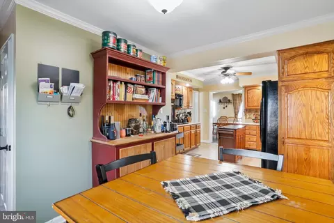
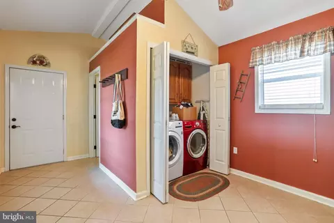
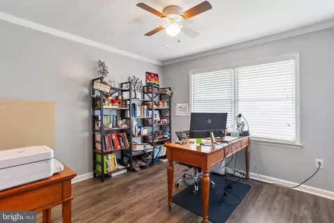
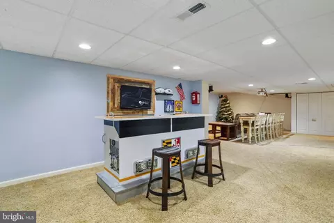

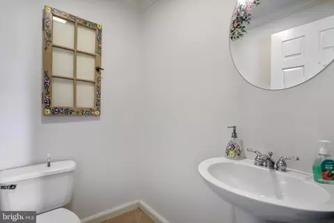
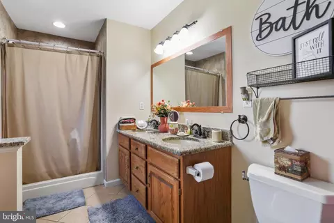
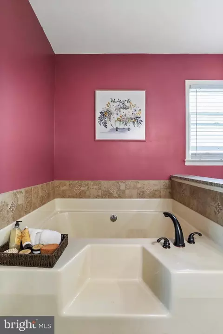
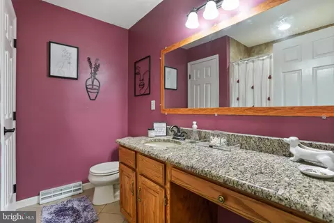
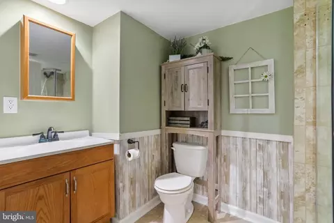
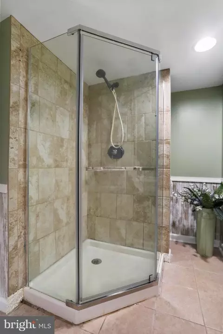
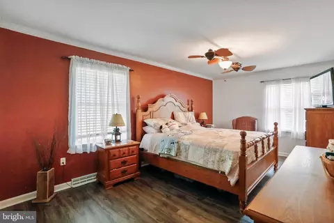
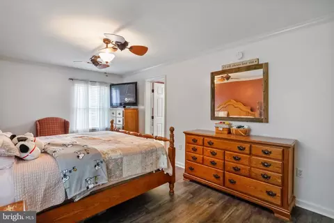
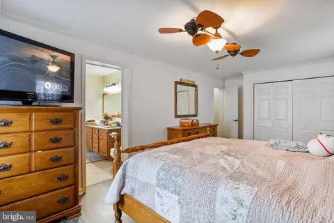
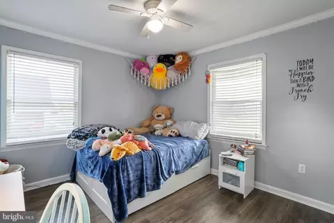
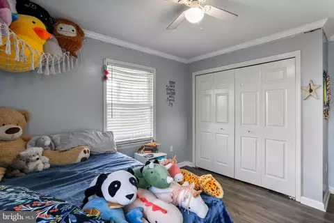
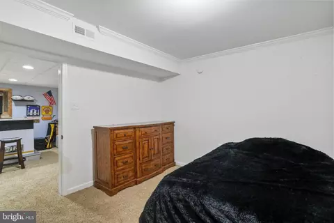
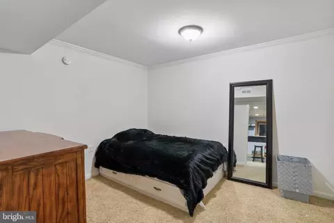
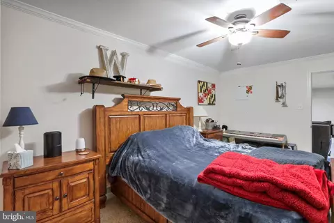
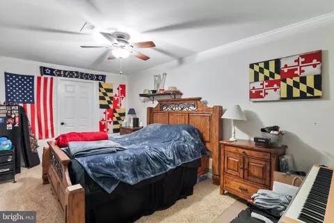
Last sold 06/14/2024 for $522K
bed
bath
Sqft ($147/Sqft)
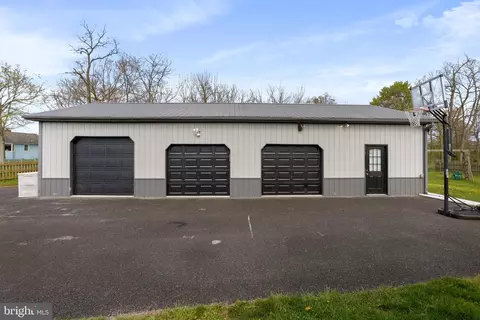
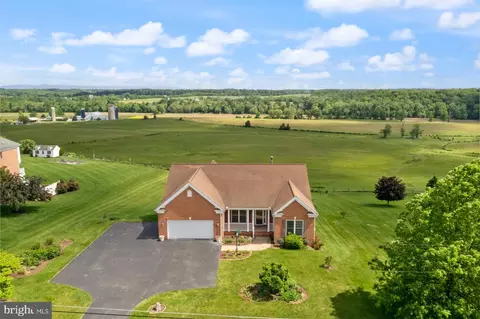
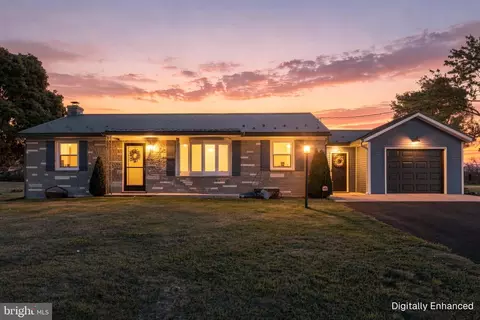
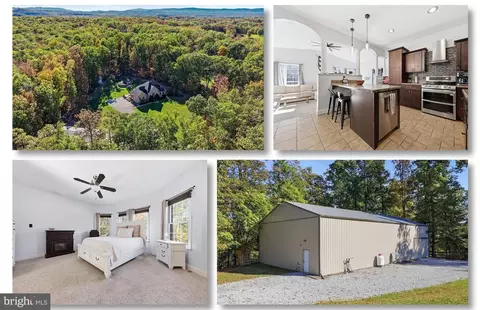
| Property type House | Year built 2000 | HOA fee $0/month | Lot size 1.01 Acre | Movoto estimate | Parking 5 garage spaces |

| Overview | |
| Cooling/AC | Central A/C, Electric |
| Heating | Oil |
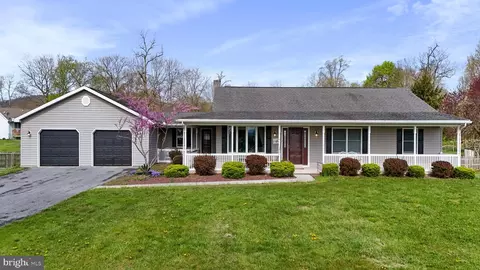
| Levels/Style | Ranch/Rambler |
| Type | Residential |
| Virtual Tour | N/A |
| Status | Closed |
| SqFt | 3555 |
| Lot Size (SqFt) | 43996 |
| Lot Size (Acres) | 1.01 |
| County Tax | 2993, Annually |
| Tax: Assessed Value | 287800 |
| Annual Property Tax | 2993 |
| Year Built | 2000 |
| Condition | Very Good |
| New Construction (Y/N) | N |
| Foreclosure (Y/N) | N |
| Interior | |
| Total # of Bathrooms | 4 |
| # Full Baths | 3 |
| # Half Baths | 1 |
| Total # of Bedrooms | 3 |
| Basement | Fully Finished, Interior Access, Sump Pump |
| Other Room(s) | Living Room, Dining Room, Primary Bedroom, Bedroom 2, Bedroom 3, Kitchen, Mud Room, Other, Recreation Room, Primary Bathroom, Full Bath, Half Bath, Additional Bedroom |
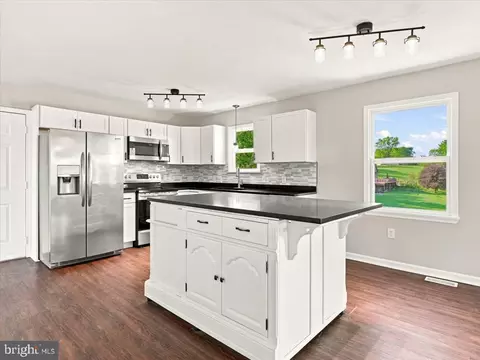
| Flooring | Luxury Vinyl Plank |
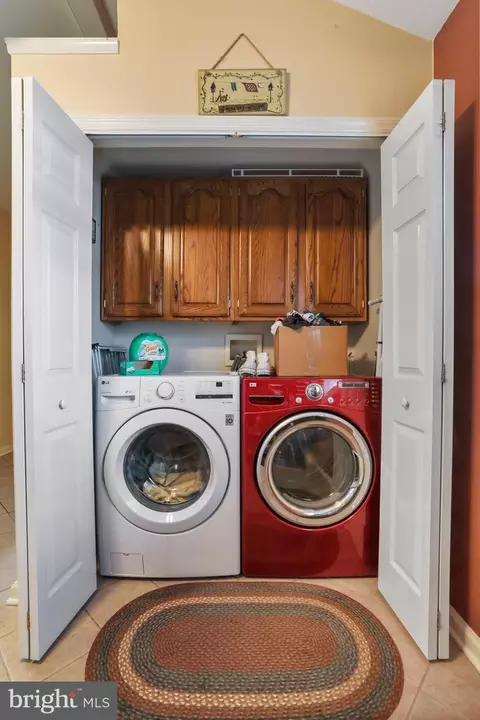
| Appliances | Central Vacuum, Dryer, Washer, Cooktop, Dishwasher, Exhaust Fan, Oven - Wall, Refrigerator, Microwave |
| Interior Features | Attic, Attic/House Fan, Bar, Carpet, Ceiling Fan(s), Crown Moldings, Dining Area, Entry Level Bedroom, Formal/Separate Dining Room, Kitchen - Eat-In, Kitchen - Table Space, Pantry, Primary Bath(s), Recessed Lighting, Soaking Tub, Stall Shower, Upgraded Countertops, Tub Shower, Wainscotting, Water Treat System, Wet/Dry Bar |
| Accessibility Features | None |
| Exterior | |
| Construction | Vinyl Siding |
| Foundation | Permanent |
| Garage Desc | Garage - Front Entry, Garage - Side Entry, Garage Door Opener, Oversized |
| # Garage Spaces | 5 |
| # Parking Spaces | 5 |
| # Attached Garage Spaces | 2 |
| # Detached Garage Spaces | 3 |
| Parking Desc | Attached Garage, Detached Garage, Driveway |
| Exterior Features | Play Equipment |
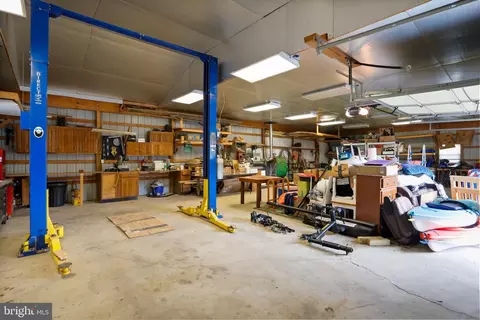
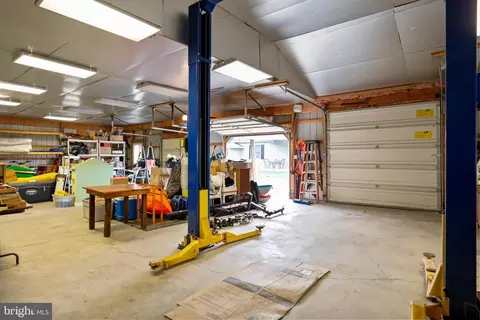
| Existing Structures | Above Grade, Below Grade, 2nd Garage |
| Fencing | Rear |
| Amenities / Utilities | |
| Sewer/ Septic | On Site Septic |
| Pool | No Pool |
| Security Features | Smoke Detector |
| Inclusions | Car/truck Lift In Shed. Shelves And Cabinets In Shed. |
| Location | |
| Subdivision | NONE AVAILABLE |
| Water Source | Well |
| Senior Community (Y/N) | N |
| High School | CLEAR SPRING |
| Elementary School | CLEAR SPRING |
| School District | WASHINGTON COUNTY PUBLIC SCHOOLS |
| Middle School | CLEAR SPRING |
| Location | Rural |
| Directions | From I-70 W, Take Exit 24 For MD-63 N. Turn Right Onto MD-63 N. Turn Left Onto US-40 W/National Pike. Turn Right Onto MD-57 N. Continue Straight Onto St Paul Rd. House Will Be On The Left. |
| Zoning | A(R) |
MLS # MDWA2021358
MLS # 1004006917| Est. value | Bed/bath | Sqft | mi | |
|---|---|---|---|---|
| 14634 Saint Paul Rd, Clear Spring, MD 21722 | $480,000 | —/2 | 1,908 | 0.03 |
| 14144 Fairview Rd, Clear Spring, MD 21722 | $379,000 | 3/2 | 1,400 | 0.04 |
| 14608 Saint Paul Rd, Clear Spring, MD 21722 | $557,000 | 3/2 | 2,304 | 0.05 |
| 14140 Fairview Rd, Clear Spring, MD 21722 | $307,000 | 3/2 | 1,456 | 0.06 |
| 14621 Saint Paul Rd, Clear Spring, MD 21722 | $512,000 | 5/3 | 2,672 | 0.06 |
| 14631 Saint Paul Rd, Clear Spring, MD 21722 | $485,000 | —/2 | 1,680 | 0.06 |
| 14638 Saint Paul Rd, Clear Spring, MD 21722 | $363,000 | —/2 | 1,674 | 0.07 |
| 14611 Saint Paul Rd, Clear Spring, MD 21722 | $553,000 | 4/2 | 2,352 | 0.08 |
Estimated values are based on public record data and automated valuation models. Values are not guaranteed and may not reflect current market conditions.
$259,950
$195,000
$500,290
$295,000
$247,900
$407,495
$2,259,750
$217,450
$259,500
$270,900
$299,995
$375,000
$329,000
$512,585
$341,990
$375,000
$349,950
$425,000
$269,995
$269,900
$625,000
$625,000
$299,900
$725,000
$600,000
$1,319,950
$296,500
$334,999
$353,500