Movoto Real Estate
Sold on 05/21/2019

1074 Algonquin Dr, Boone, NC 28607

$977,000

Last sold 05/21/2019 for $411K

  • 3

    bed

  • 3

    bath

  • 3,010

    Sqft ($137/Sqft)

House not for sale

About 1074 Algonquin Dr

Property type House
Neighborhood
Year built 1998
HOA fee $71/month
Lot size 1 Acre
Movoto estimate
Property description
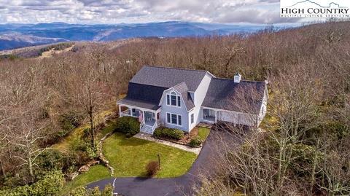
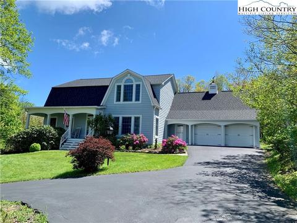
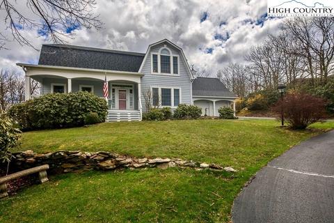
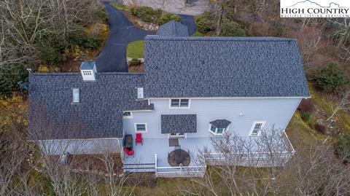
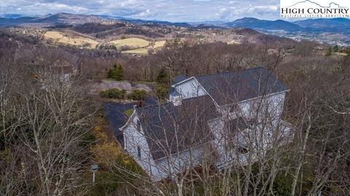
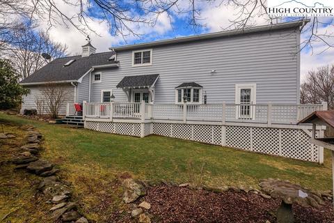
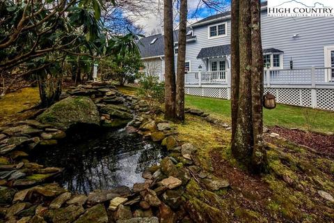
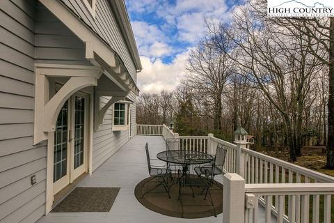
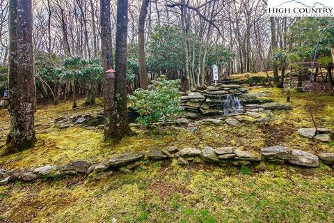
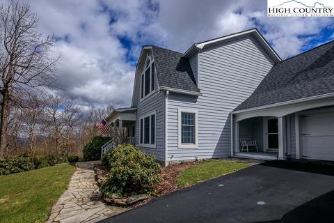
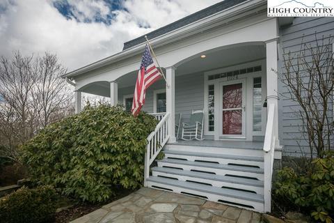
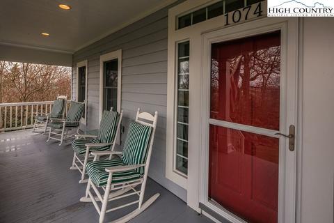
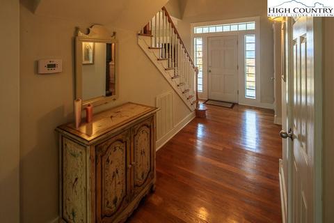
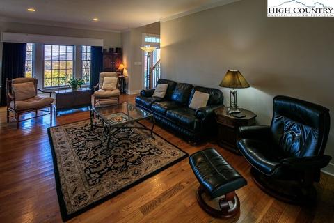
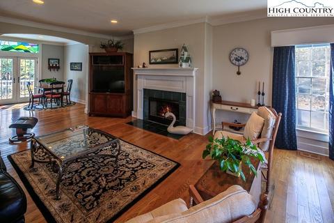
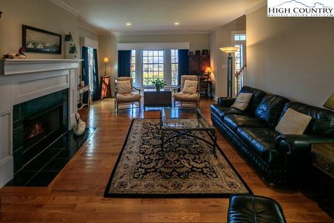
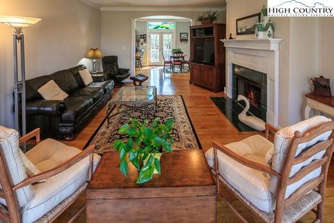
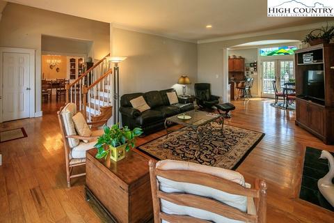
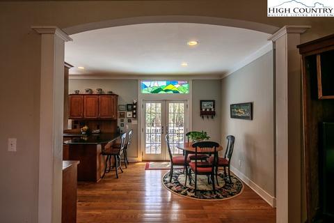
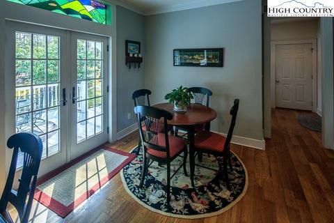
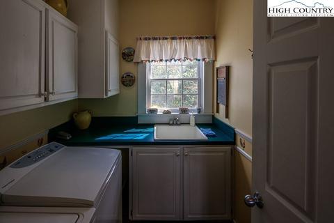
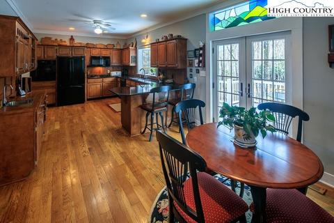
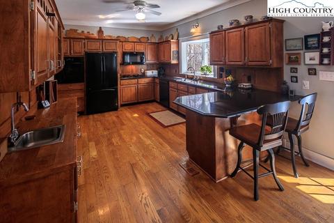
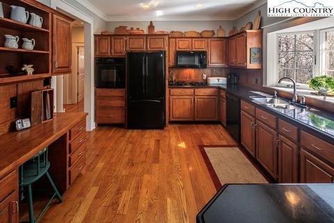
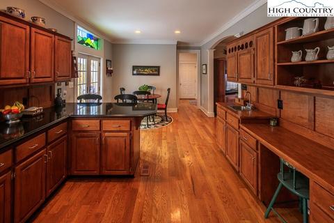
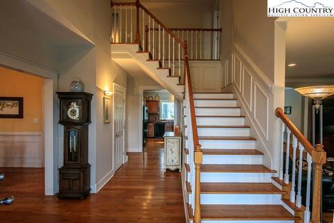
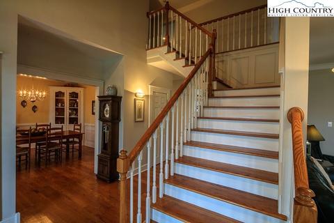
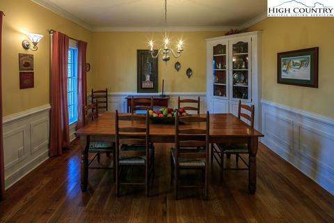
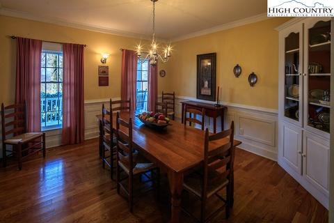
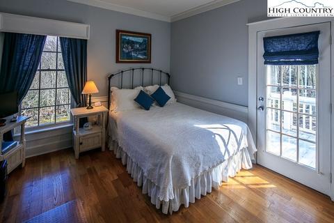
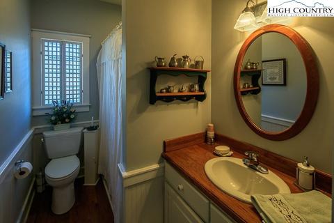
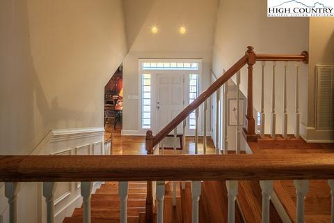
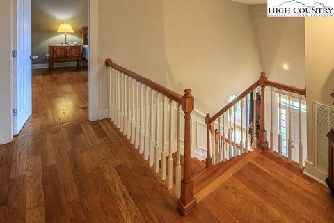
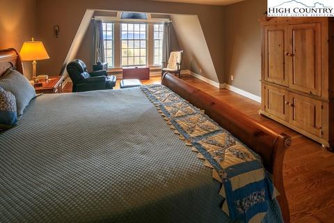
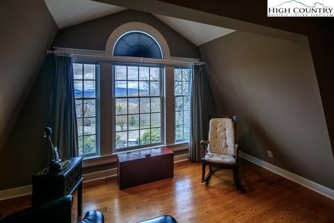
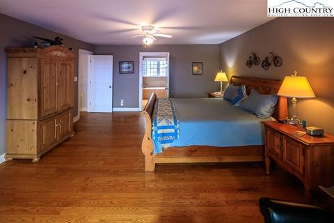
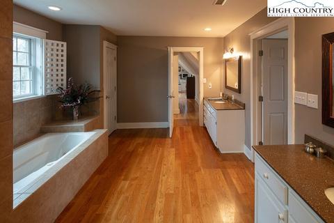
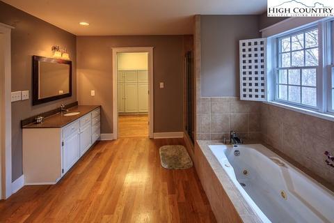
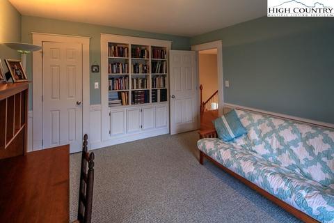
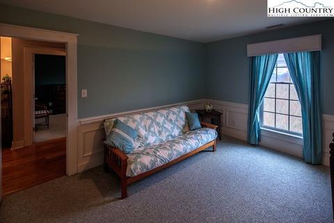
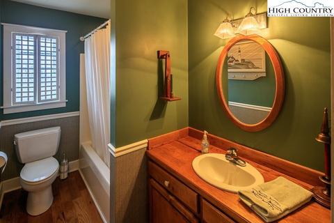
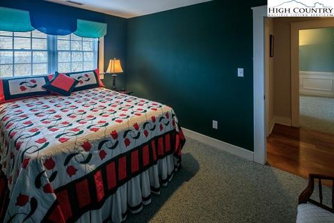
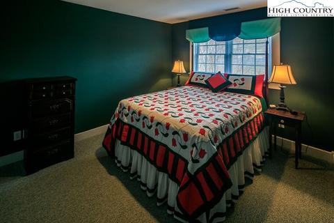
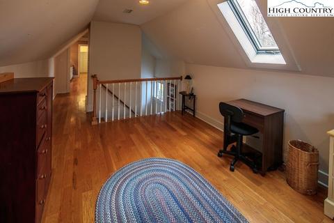
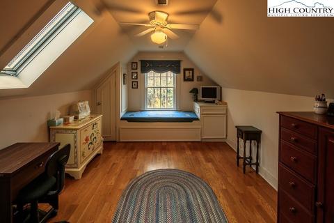
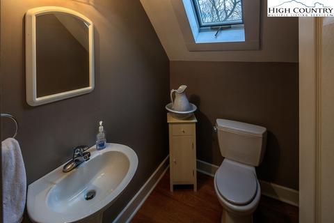
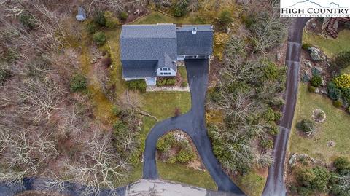
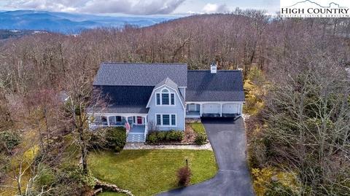
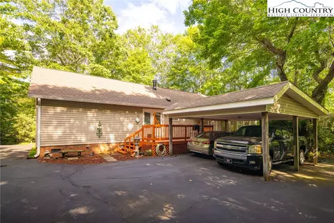
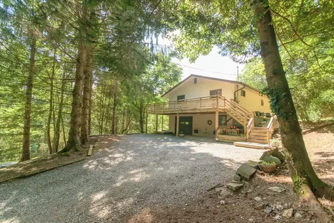
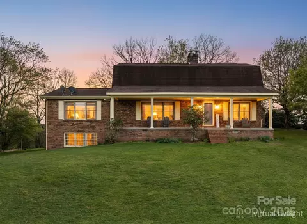
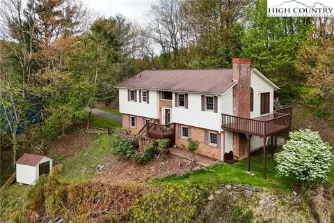
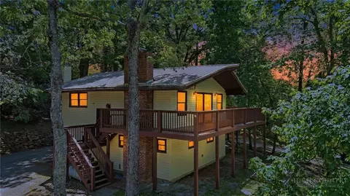
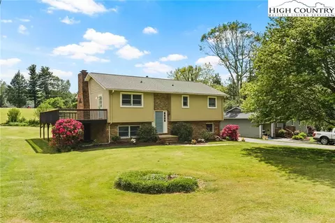
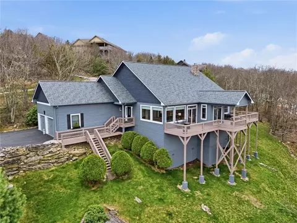
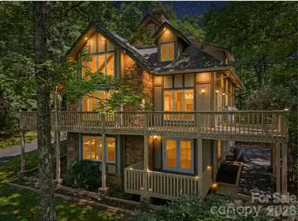
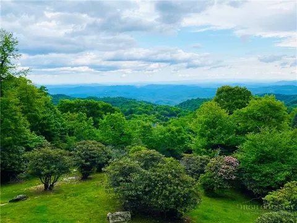
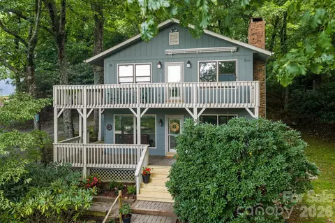
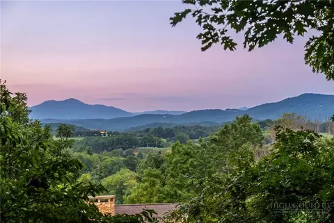
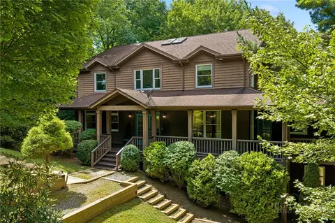
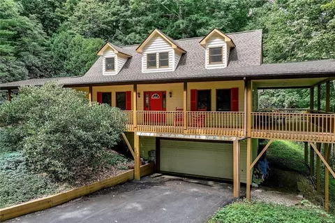
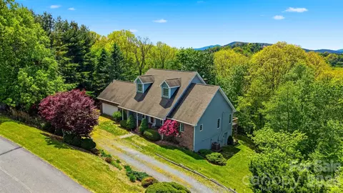
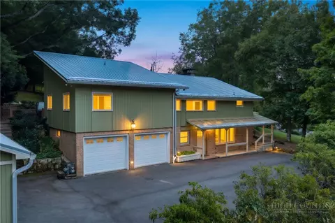
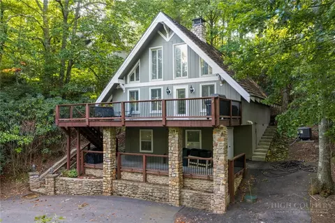
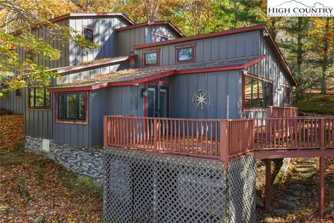
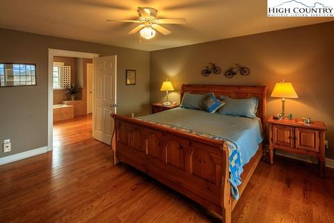
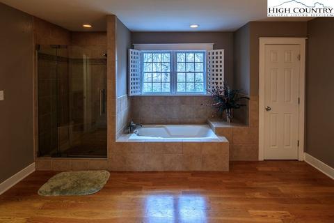
Charming 3 bedroom 3 bath home at the end of a quiet cul-de-sak in the desirable Goshen Valley subdivision. Flat lot with circular driveway. Ample parking including spacious level entry 2 car attached garage. Rocking chair front porch and large open private rear deck where you can enjoy the soothing sounds of the waterscape yard feature. This wonderfully maintained home boasts of ample space to spread out and great flow for entertaining. Main level offers living room with fireplace, dining room, eat-in kitchen with granite countertops and lovely stained glass, laundry, bedroom and full bath. The second level offers a spacious master bedroom with gorgeous mountain view and walk-in closet, master bath with whirlpool tub and tile shower, 3rd bedroom, 3rd full bath, bonus room (currently being used as a bedroom) and second bonus room above the garage with private staircase. Beautifully landscaped and storage shed for gardening supplies. Generator. 4000+ elevation offering cool summer temperatures. Just minutes away from the Blue Ridge Parkway, Blowing Rock and Boone. Would make a wonderful full time home or vacation getaway!
Listed by
Listing Agent - Christopher Spangler
Listing Office - Blowing Rock Investment Properties
Source: High Country AOR mls logo
MLS#213854 • last updated 3 years ago
Movoto checked High Country AOR for data 28 minutes ago
Overview
Cooling/AC Central Air
Heating ForcedAir, Propane
Levels/Style Two, 2, Mountain
Virtual Tour N/A
MLS # 213854
Living Area 3010
Subtype Single Family Residence
Type Residential
Status Closed
Lot Size (Acres) 1
Prop Tax 2001.28
Year Built 1998
HOA Fee Annually, 850
Interior
Total # Bathrooms 3
# Full Baths 3
# Bedrooms 3
Basement Crawl Space
Laundry Main Level
Appliances BuiltInOven, Dryer, Dishwasher, GasCooktop, GasWaterHeater, MicrowaveHoodFan, Microwave, Refrigerator, Washer
Interior Features Attic, JettedTub
Fireplace One, Gas
Exterior
Roof Asphalt, Shingle
Construction WoodSiding, WoodFrame
Parking Desc Driveway, Garage, TwoCarGarage, Paved, Private
# Garage Spaces 2
Exterior Features Storage, PavedDriveway
Patio/ Porch Covered, Multiple, Open
Lot Desc Wooded
Other Structures Shed(s)
Amenities / Utilities
Sewer/ Septic Septic Permit 3 Bedroom
Water Source Private, Well
Location
View LongRange, Mountains, TreesWoods
Area 4-BlueRdg, BlowRck YadVall-Pattsn-Globe-CALDWLL)
County Watauga
Community Features Long Term Rental Allowed
Subdivision Goshen Valley
Elementary School Blowing Rock
APN 2838-28-7397-000
Zoning Deed Restrictions, Residential, Subdivision
Lot/ Land Details
Road Frontage Private Road
Road Surface Paved
$977K
Range: $859K-$1.09M
Last 30 days 
  • May 2019
    Public Records
  • May 21, 2019 Sold
    $412,000
  • May 2019
    mls logo MLS # 213854
  • May 21, 2019 Sold
    $411,750 (-4.0%)
  • Apr 11, 2019 Listed
    $429,000
  • Year Property taxes Tax assessment
  • 2022
    $2,249 +0.7%
    $573,800 +23.34%
  • 2021
    $2,234
    $465,200
  • 2020
    $2,234
    $465,200
  • 2019
    $2,234 +11.6%
    $465,200
  • 2018
    $2,001 +10.3%
    $465,200 -8.3%
  • 2016
    $1,815 +2.6%
    $507,300
  • 2015
    $1,769
    —
  • 1074 Algonquin Dr
    $411K
  • 4-bluerdg, Blowrck Yadvall-pattsn-globe-caldwll)
    —
  • 28607
    $645K -7% y/y
  • Boone
    $647K -6% y/y
No chart available
Statistics calculated by Movoto
Est. value Bed/bath Sqft mi
1040 Algonquin Dr, Boone, NC 28607 $1,218,000 3/3 2,958 0.03
1047 Algonquin Dr, Boone, NC 28607 $941,000 4/3 2,729 0.04
1085 Algonquin Dr, Boone, NC 28607 $1,009,000 3/3 3,103 0.05
151 Spur Rd, Boone, NC 28607 $1,576,000 4/3 3,685 0.05
111 Spur Rd, Boone, NC 28607 $925,000 3/3 2,282 0.06
150 Spur Rd, Boone, NC 28607 $1,390,000 3/3 3,068 0.08
1717 Grandview Dr, Boone, NC 28607 $2,487,000 5/4 5,315 0.08
1044 State View Rd, Boone, NC 28607 $1,234,000 3/2 3,444 0.08

Estimated values are based on public record data and automated valuation models. Values are not guaranteed and may not reflect current market conditions.

Thinking of selling? Get a Cash Offer.

  • A smooth, fast sale
  • Skip staging and repairs
  • No strings attached
8/10
8/10
Source: GreatSchools.org © 2026. All rights reserved.

Around 4-bluerdg, Blowrck Yadvall-pattsn-globe-caldwll)

Explore everything this neighborhood has to offer.
By entering my info and clicking Ask a Question below, I am providing my e-signature and express written consent to receive marketing emails, calls, and texts (including via automatic telephone dialing systems, AI generative, artificial or pre-recorded voice technology) relating to my inquiry from Movoto (and parties calling/messaging on their behalf) even if my number appears on the company, state, or national Do Not Call Registry. You also agree to ourTerms and Conditions and Privacy Policy. Consent not required to receive services (call 1-844-420-1270 to be connected without providing consent).

Nearby recently sold homes in Boone, NC

Nearby homes for sale in Boone, NC

Newest listings in 28607

  • Real Estate
  • NC
  • Watauga County
  • Boone
  • 28607
  • 1074 Algonquin Dr
Meet with a real estate agent today (844) 430-0869
The multiple listing information is provided by High Country Realtors. IDX information is provided exclusively for consumers’ personal, non-commercial use and that it may not be used for any purpose other than to identify prospective properties consumers may be interested in purchasing. Information deemed reliable but not guaranteed to be accurate. Buyer to verify all information. The information provided is for consumers' personal, non-commercial use and may not be used for any purpose other than to identify prospective properties consumers may be interested in purchasing. Listing information updated every 15 minutes. Terms of use & Privacy Policy, California Privacy Info. Copyright © 2005 - 2026 Movoto, Inc. All rights reserved. Equal Housing Opportunity CalDRE CalDRE #01517281
Movoto Real Estate is committed to ensuring accessibility for individuals with disabilities. We are continuously working to improve the accessibility of our web experience for everyone. We welcome feedback and accommodation requests, please submit them here.
Copyright 2026 of High Country Realtors. All rights reserved.
IDX Data is provided exclusively for consumers’ personal, non-commercial use, that it may not be used for any purpose other than to identify prospective properties consumers may be interested in purchasing, and that data is deemed reliable but is not guaranteed accurate by the High Country Realtors.
Requests for information regarding mortgage products will be directed to Movoto.com affiliate, Lower, LLC - a licensed Mortgage Lender (NMLS #1124061), or, based on your location, may be redirected to a participating mortgage marketing partner that may pay Lower, LLC for any consumer contact information provided through this site.