Movoto Real Estate
  • Exterior
  • Entry Way
  • Living
  • Kitchen
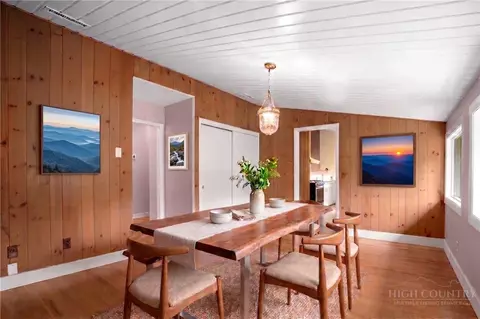
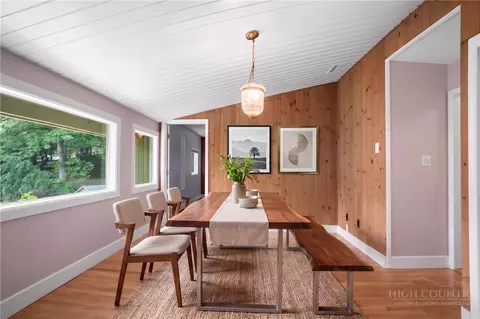
  • Dining
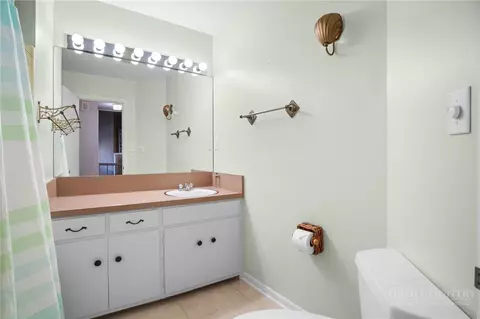
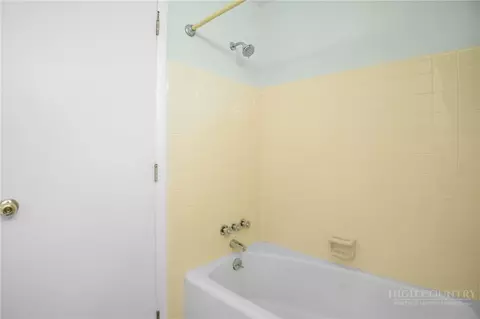
  • Bath
  • Bedroom
  • Other
  • Floorplan
  • View/Area
  • Animated home icon 3D tour
  • Video tour

362 Blairmont Dr, Boone, NC 28607
$775,000
•
  • 3

    bed

  • 4

    bath

  • 3,126

    Sqft ($248/Sqft)

House for sale 26 days
$15K price drop

About 362 Blairmont Dr

Property type House
Neighborhood
Year built 1964
HOA fee $0/month
Lot size 0.54 Acre
Movoto estimate
Property description
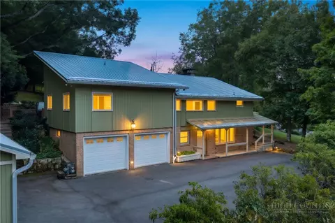
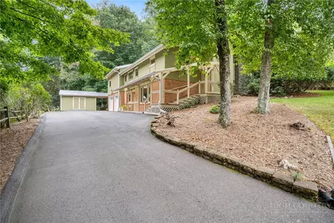
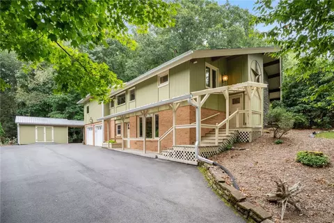
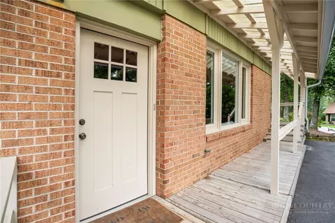
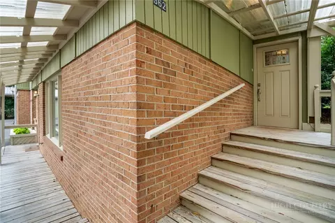
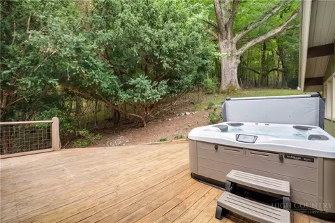
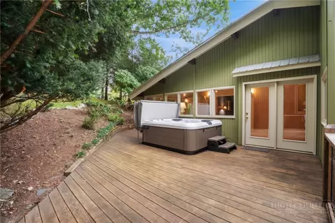
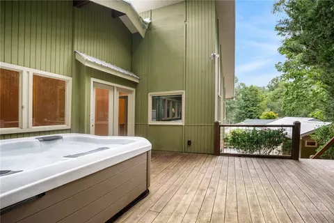
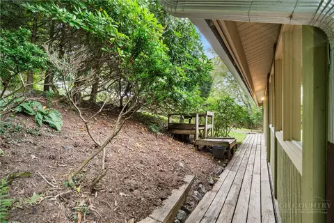
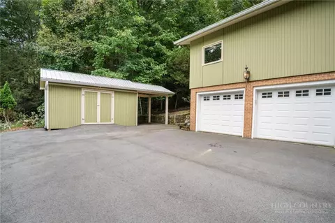
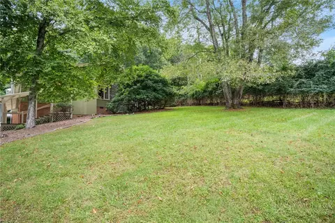
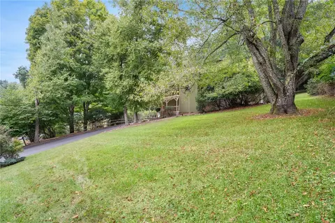
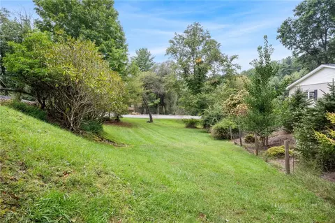
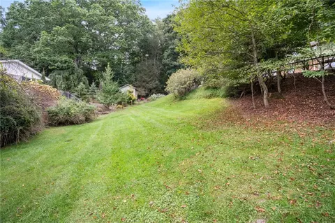
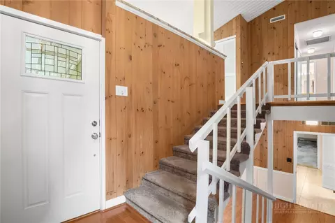
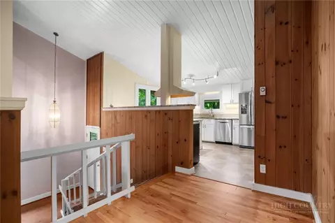
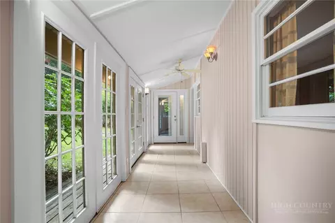
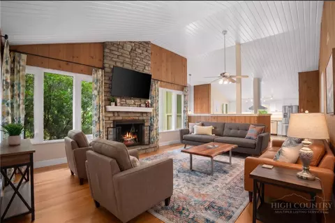
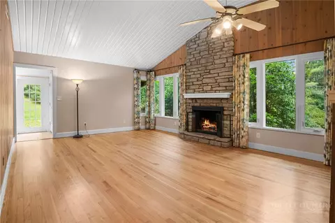
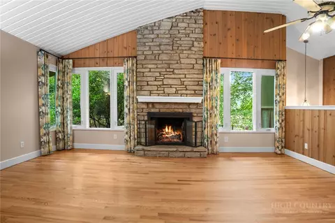
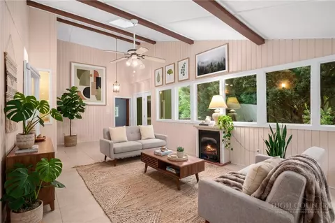
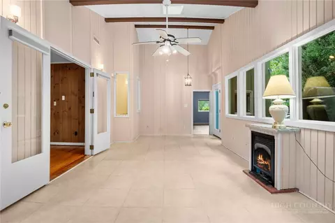
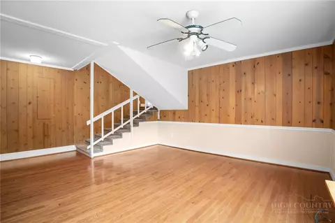
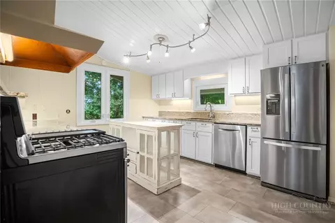
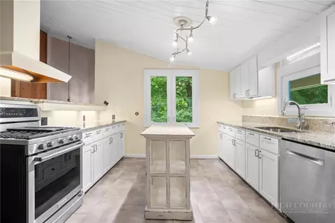
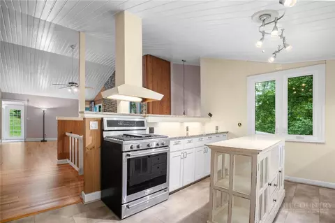
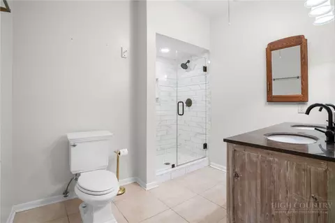
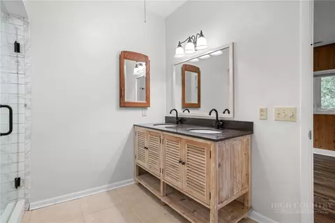
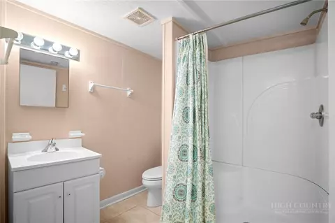
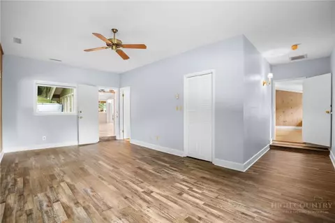
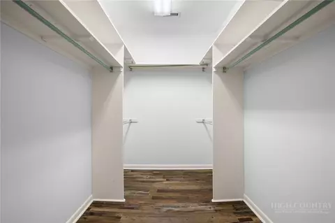
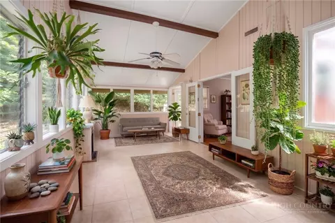
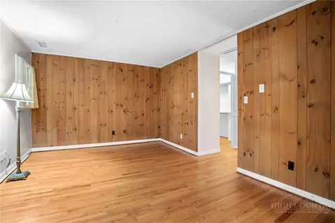
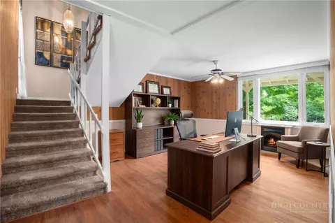
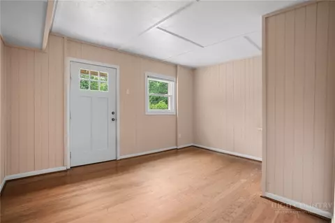
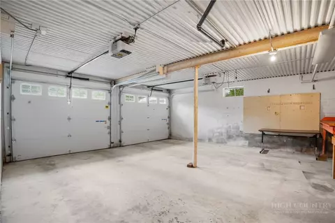
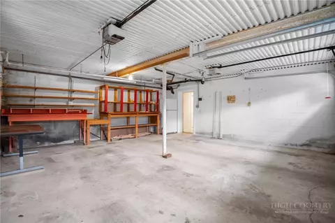
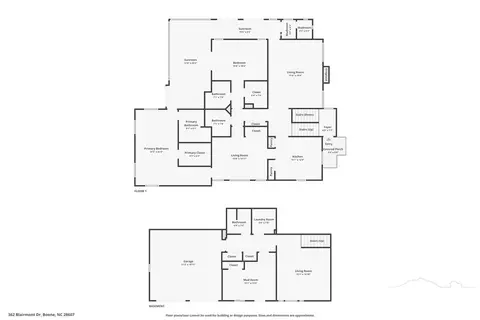
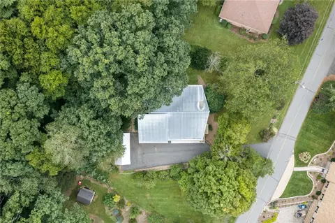
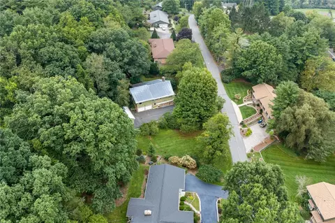
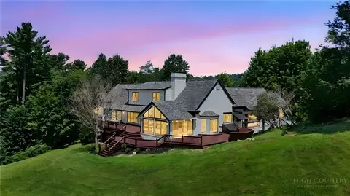
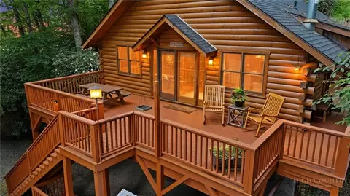
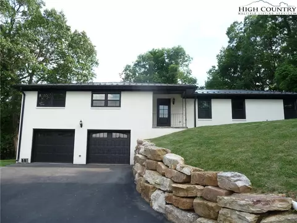
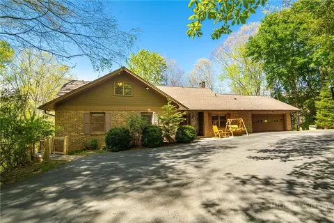
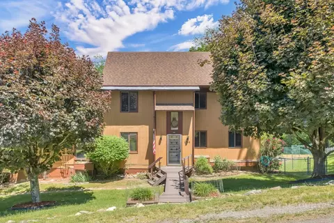
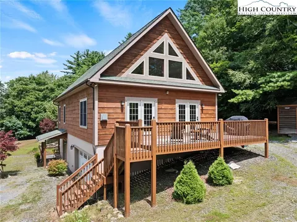
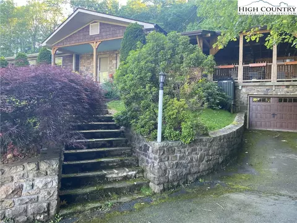
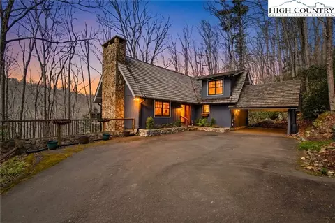
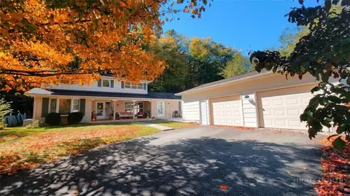
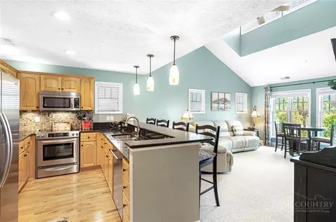
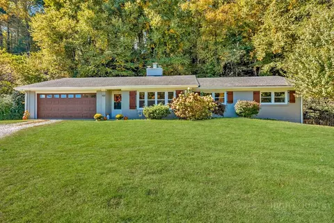
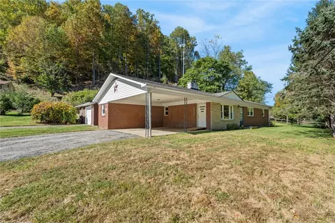
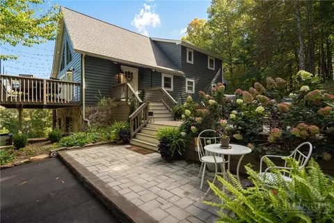
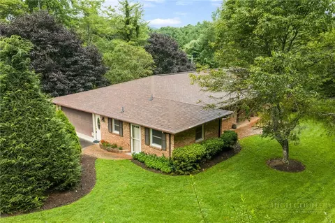
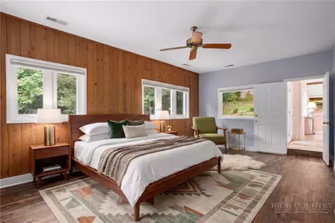
Nestled in the heart of Blairmont, this stunning mid-century 3-bedroom, 4-bathroom home is truly a hidden gem in one of Boone's most convenient neighborhoods. Its prime location perfectly balances tranquility and accessibility, as it’s just a short stroll from the picturesque Greenway, the recreation center, local hospital, and an array of amenities, including fine dining, shopping, and the Boone Golf Course. Upon entering the main living area, you'll be greeted by impressive vaulted ceilings that create an open and airy feel. The striking stone fireplace serves as the centerpiece of the space, bringing warmth and character, beautifully complemented by the rich oak hardwood flooring throughout the home. Large windows frame with views of the western landscape, allowing you to savor the beauty of each of the four seasons. Step outside onto the deck, complete with a hot tub, where you can host summer cookouts or simply unwind while taking in the serene sounds of nature and the surrounding beauty. Over the years, this home has seen numerous upgrades that provide modern comfort and efficiency. These enhancements include a remodeled kitchen and primary bathroom, three cozy gas log fireplaces, updated flooring, a repaved driveway, window replacements, fresh exterior paint, and a new roof and gutters. There’s also a new deck, and the home has been converted to natural gas for added peace of mind. One standout feature is the bonus area downstairs, which could easily be transformed into a fourth bedroom, home office, or game room to suit your needs. You'll never have to worry about storage, thanks to generous options of a two car and a newly constructed outbuilding that includes a covered area. For plant lovers, the sunroom is a delightful addition, offering a serene space that can also double as a den. This remarkable home perfectly embodies the best of what Blairmont has to offer—don’t miss the chance to experience it firsthand!
Listed by
Listing Agent - Dusty Washburn
Listing Agent Contact: (828) 295-7337
Listing Office - Howard Hanna Allen Tate Real Estate Blowing Rock
Source: High Country AOR mls logo
MLS#264238 • last updated 6 days ago
Movoto checked High Country AOR for data 2 minutes ago
Request a virtual or in-person tour
Overview
Cooling/AC Central Air
Heating ForcedAir, Fireplaces, Gas
Levels/Style Two, MultiSplit, 2, Mountain, SplitFoyer
Virtual Tour External Link
MLS # 264238
Living Area 3126
Subtype Single Family Residence
Type Residential
Status Active
Lot Size (Acres) 0.54
Prop Tax 3169
Year Built 1964
Interior
Total # Bathrooms 4
# Full Baths 4
# Bedrooms 3
Basement CrawlSpace, Finished, WalkOutAccess
Laundry In Basement
Appliances Dryer, Dishwasher, ExhaustFan, GasRange, GasWaterHeater, Refrigerator, Washer
Interior Features Attic, CarbonMonoxideDetector, HotTubSpa, PullDownAtticStairs, Skylights, VaultedCeilings, WindowTreatments
Fireplace One, Two, Three, FreeStanding, Stone, Vented, WoodBurning, Gas
Window Features DoublePaneWindows, Vinyl, WoodFrames, Skylights, WindowTreatments
Exterior
Foundation Basement, Slab
Roof Metal
Construction Brick, Stone, WoodSiding, WoodFrame
Parking Desc Asphalt, Attached, Driveway, Garage, OneCarGarage, TwoCarGarage, GolfCartGarage, Paved, Private
# Garage Spaces 1
Exterior Features HotTubSpa, OutBuildings, Storage, PavedDriveway
Patio/ Porch Covered, Multiple, Open, WrapAround
Other Structures Outbuilding, Sheds
Amenities / Utilities
Utilities CableAvailable, HighSpeedInternetAvailable
Sewer/ Septic Other, PrivateSewer, SeeRemarks
Water Source Public
Spa Desc Hot Tub
Location
View Mountains, Residential, SeasonalView, TreesWoods
Area 1-Boone, Brushy Fork, New River
County Watauga
Community Features FitnessCenter, Golf, Pickleball, TennisCourts, TrailsPaths, LongTermRentalAllowed
Subdivision Blairmont
Elementary School Hardin Park
High School Watauga
APN 2910-93-8403-000
Zoning R1, Residential
Lot/ Land Details
Road Responsibility Public Maintained Road
Road Surface Paved
Tour this home
When would you like to see 362 Blairmont Dr?
question
Have a question about this property? Call us at (844) 430-0869
7/10
8/10
Source: GreatSchools.org © 2026. All rights reserved.

Around 1-boone, Brushy Fork, New River

Explore everything this neighborhood has to offer.
20/100
Walk
60/100
Family
36/100
Dining
71/100
Pet
  • Real Estate
  • NC
  • Watauga County
  • Boone
  • 28607
  • 362 Blairmont Dr

My commute

Enter a destination to see travel time and distance.
By entering my info and clicking Ask a Question below, I am providing my e-signature and express written consent to receive marketing emails, calls, and texts (including via automatic telephone dialing systems, AI generative, artificial or pre-recorded voice technology) relating to my inquiry from Movoto (and parties calling/messaging on their behalf) even if my number appears on the company, state, or national Do Not Call Registry. You also agree to ourTerms and Conditions and Privacy Policy. Consent not required to receive services (call 1-844-420-1270 to be connected without providing consent).

Nearby homes for sale in Boone, NC

Nearby recently sold homes in Boone, NC

Newest listings in 28607

Meet with a real estate agent today (844) 430-0869
The multiple listing information is provided by High Country Realtors. IDX information is provided exclusively for consumers’ personal, non-commercial use and that it may not be used for any purpose other than to identify prospective properties consumers may be interested in purchasing. Information deemed reliable but not guaranteed to be accurate. Buyer to verify all information. The information provided is for consumers' personal, non-commercial use and may not be used for any purpose other than to identify prospective properties consumers may be interested in purchasing. Listing information updated every 15 minutes. Terms of use & Privacy Policy, California Privacy Info. Copyright © 2005 - 2026 Movoto, Inc. All rights reserved. Equal Housing Opportunity CalDRE CalDRE #01517281
Movoto Real Estate is committed to ensuring accessibility for individuals with disabilities. We are continuously working to improve the accessibility of our web experience for everyone. We welcome feedback and accommodation requests, please submit them here.
Copyright 2026 of High Country Realtors. All rights reserved.
IDX Data is provided exclusively for consumers’ personal, non-commercial use, that it may not be used for any purpose other than to identify prospective properties consumers may be interested in purchasing, and that data is deemed reliable but is not guaranteed accurate by the High Country Realtors.
Requests for information regarding mortgage products will be directed to Movoto.com affiliate, Lower, LLC - a licensed Mortgage Lender (NMLS #1124061), or, based on your location, may be redirected to a participating mortgage marketing partner that may pay Lower, LLC for any consumer contact information provided through this site.