Movoto Real Estate
  • Other
  • Exterior
  • Living
  • Kitchen
  • Entry Way
  • Dining
  • Bedroom
  • Bath
  • View/Area
  • Animated home icon 3D tour
  • Video tour

194 Gray Rock Ln, Boone, NC 28607

$1,875,000
  • 4

    bed

  • 6

    bath

  • 4,913

    Sqft ($382/Sqft)
House for sale 5 hours

About 194 Gray Rock Ln

Property type House
Neighborhood
Year built 2024
HOA fee $100/month
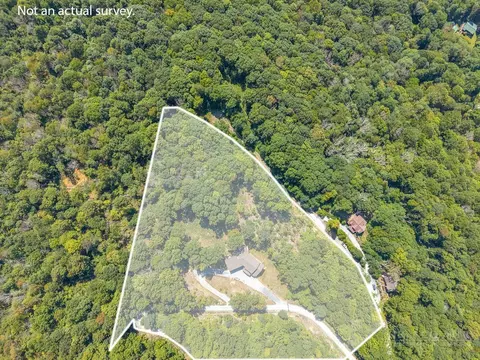
Lot size 7.45 Acre
Movoto estimate
Property description
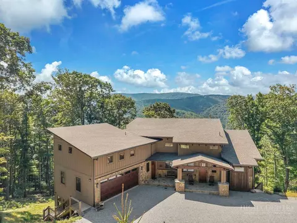
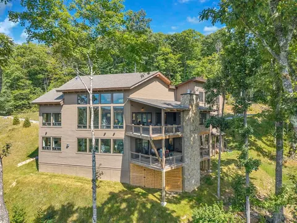
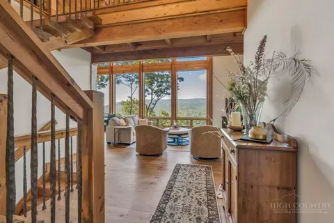
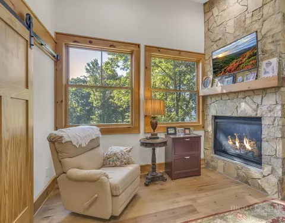
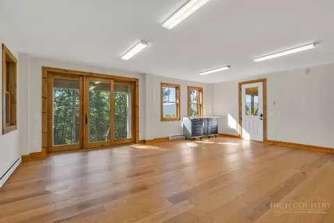
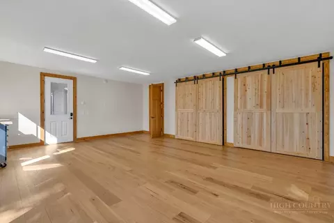
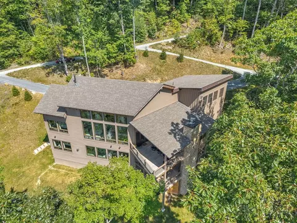
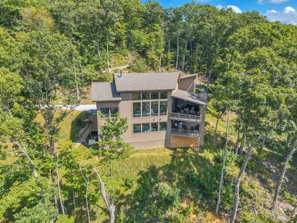
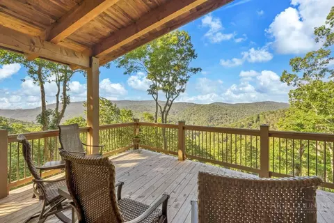
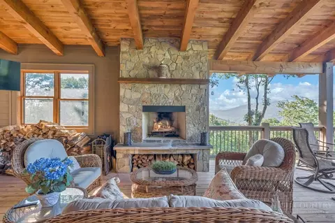
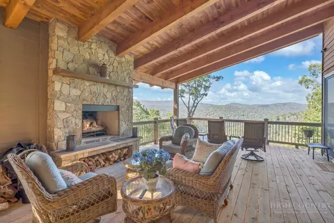
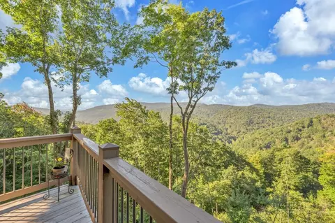
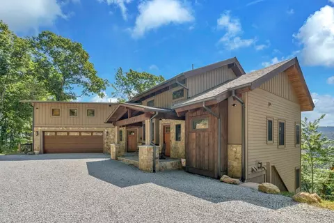
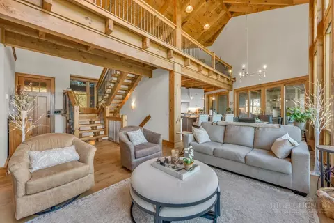
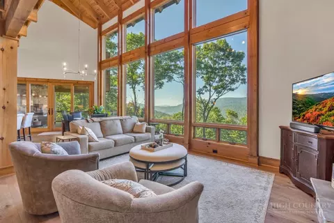
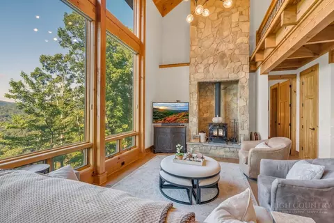
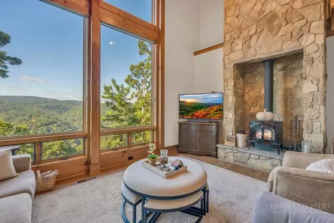
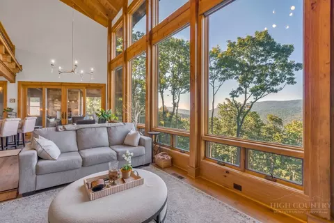
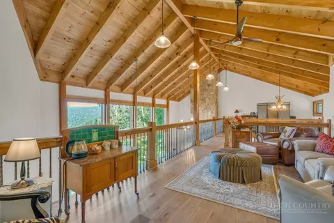
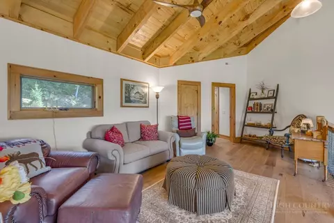
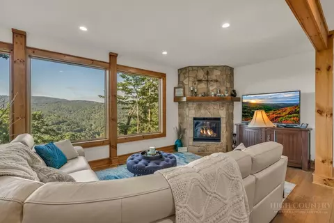
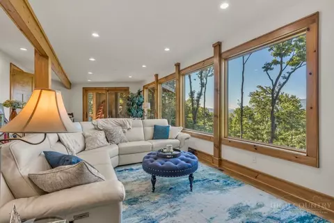
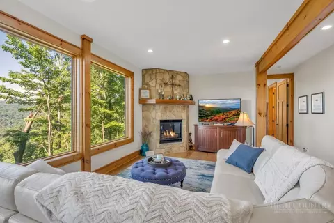
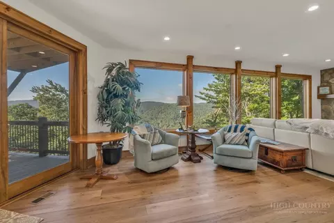
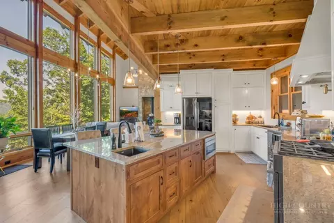
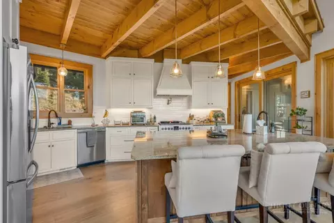
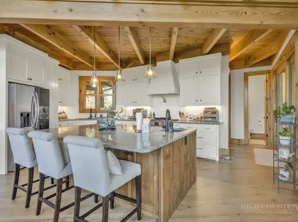
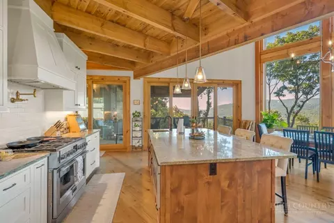
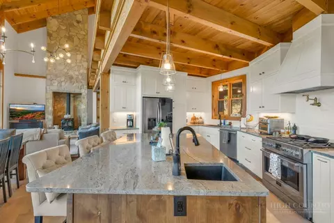
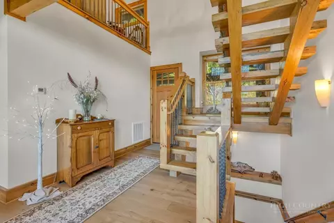
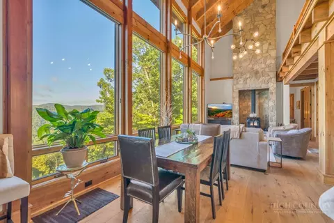
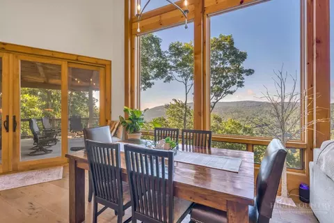
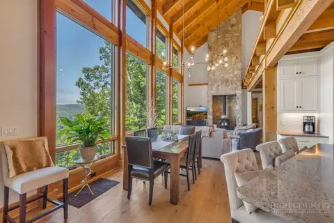
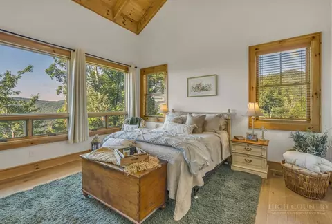
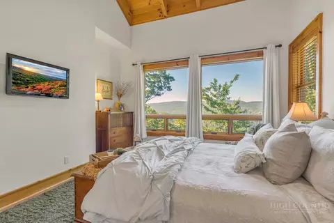
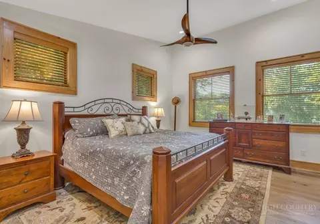
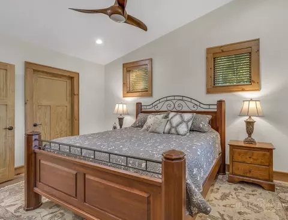
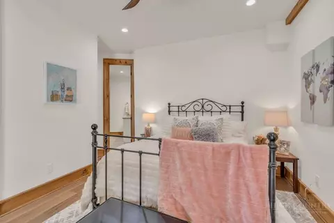
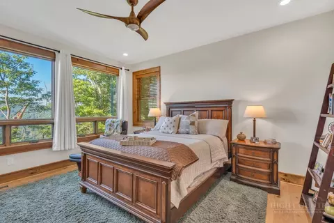
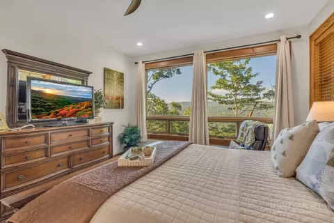
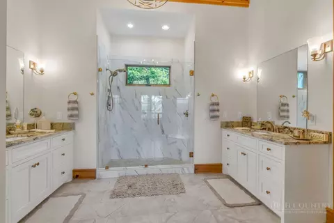
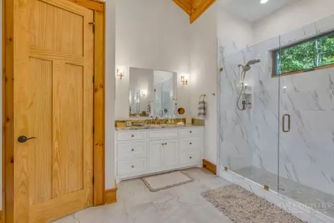
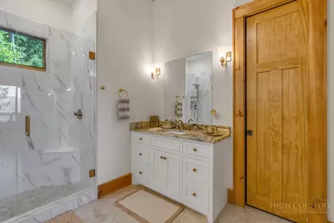
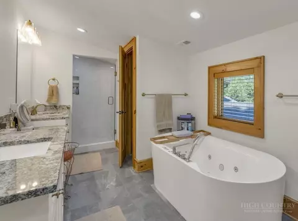
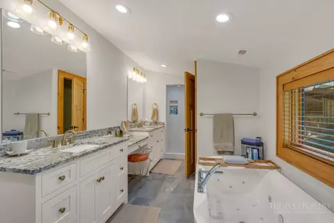
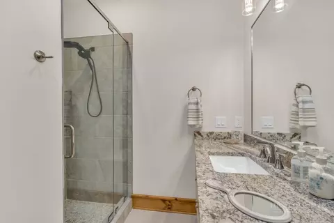
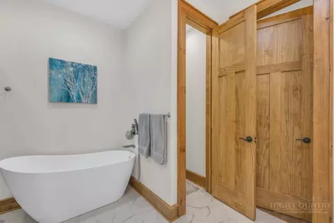
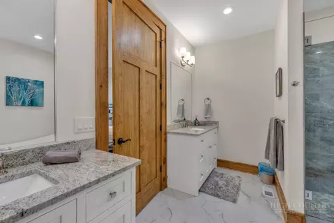
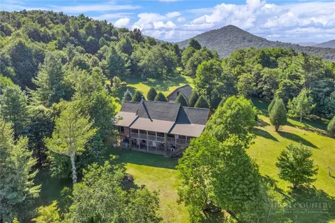
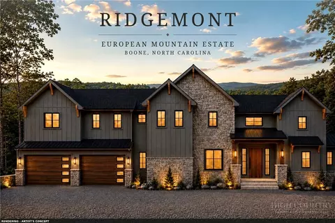
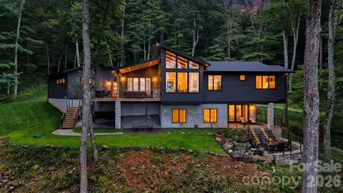
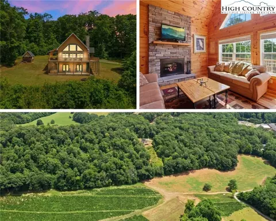
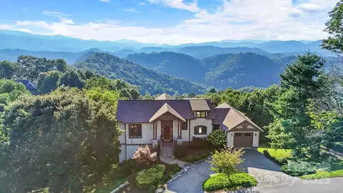
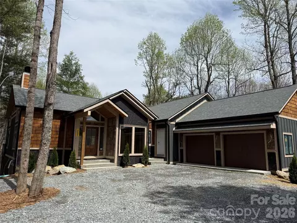
A truly exceptional mountain estate where architectural character, refined craftsmanship, expansive acreage, and breathtaking long-range views converge. Set on 7.45 acres at approx 4,000 feet of elevation, this remarkable timber-frame-inspired residence captures the essence of elevated High Country living, offering a rare combination of privacy, natural beauty, thoughtful design, and sophisticated comfort all within a short drive to Downtown Boone, and easy proximity to Blowing Rock and the Blue Ridge Parkway. From the moment you enter, the home makes an impression with its effortless level-entry design, dramatic open-concept living spaces, abundant natural light, and exceptional attention to detail. A south-facing orientation thoughtfully embraces passive solar benefits while maximizing the home's connection to the surrounding landscape. Walls of windows in the great room and dining areas frame expansive mountain vistas and create a spectacular backdrop for both intimate evenings and memorable gatherings. The craftsmanship is evident throughout, from the soaring Douglas Fir vaulted ceilings and impressive 8-foot doors to the quality finishes and carefully considered architectural details. Designed with privacy in mind, each level offers its own ensuite bedroom and living space, creating an ideal arrangement for family, guests, or extended stays while maintaining a sense of separation and tranquility. At the heart of the home, the chef-inspired kitchen flows seamlessly into the main living and dining areas, creating an inviting environment for entertaining or simply enjoying the extraordinary setting. Multiple levels of covered and open outdoor spaces extend the living experience beyond the walls of the home, providing numerous opportunities to take in the ever-changing mountain landscape. A separate bonus/flex space adds an exceptional dimension to the property and can be tailored to a variety of luxury lifestyle needs—private art studio, executive home office, fitness or wellness retreat, creative space, or guest accommodations. Every aspect of the property reflects thoughtful planning, from energy-efficient construction and passive-solar design to a whole-house generator, private well, and an insulated as well as encapsulated crawlspace. The result is a mountain residence that combines the warmth and authenticity of rustic architecture with the comfort, functionality, and quality expected of a truly exceptional estate. Private, distinctive, and beautifully connected to its surroundings, this is more than a mountain home—it is an extraordinary High Country retreat designed for those who appreciate craftsmanship, space, privacy, and the luxury of living among the mountains. Main Home is 4,227 sq ft, studio is 686 sq ft for a total of 4,913 finished square feet. Note* Studio is accessed via an exterior door off lower deck, but can easily be incorporated to the main home thru a common interior room wall on the lower level. Refer to Measurements report for clarification. Pre-wired for EV station in garage. **Optional Furniture Package can be available.
Listed by
Listing Agent - Stephen McDaniel
Listing Agent Contact: (828) 964-0325
Listing Office - Fathom Realty NC LLC
Source: High Country AOR mls logo
MLS#264378 • last updated 5 hours ago
Movoto checked High Country AOR for data 20 minutes ago
Request a virtual or in-person tour
Overview
Cooling/AC CentralAir, Zoned
Heating Electric, ForcedAir, HeatPump, Propane, WoodStove, Zoned
Levels/Style Three Or More, 3, Mountain
Virtual Tour External Link
MLS # 264378
Living Area 4913
Subtype Single Family Residence
Type Residential
Status Active
Lot Size (Acres) 7.45
Prop Tax 4053
Year Built 2024
Building Area 4227
HOA Fee Annually, 1200
Interior
Total # Bathrooms 6
# Full Baths 4
# Half Baths 2
# Bedrooms 4
Basement Crawl Space
Laundry Main Level
Appliances Dryer, Dishwasher, GasWaterHeater, Range, Refrigerator, TanklessWaterHeater, Washer
Interior Features CathedralCeilings, VaultedCeilings
Fireplace Three, Gas, Stone, Vented, WoodBurning
Window Features Double Pane Windows
Exterior
Roof Asphalt, Shingle
Construction Frame, Hardboard, WoodFrame
Parking Desc Driveway, Garage, TwoCarGarage, Gravel, Oversized, Private
# Garage Spaces 2
Exterior Features Gravel Driveway
Patio/ Porch Covered, Multiple, Open
Amenities / Utilities
Utilities High Speed Internet Available
Sewer/ Septic Septic Permit 4 Bedroom
Water Source Private, Well
Location
View LongRange, Mountains, SouthernExposure
Area 2-NFork, MCamp, Bald Mtn
County Watauga
Community Features Long Term Rental Allowed
Subdivision Boulder Springs
Elementary School Green Valley
High School Watauga
APN 2902-66-8307-000
Zoning Residential
Lot/ Land Details
Road Frontage Private Road
Road Surface Gravel
Tour this home
When would you like to see 194 Gray Rock Ln?
question
Have a question about this property? Call us at (844) 430-0869
4/10
8/10
Source: GreatSchools.org © 2026. All rights reserved.

Around 2-nfork, Mcamp, Bald Mtn

Explore everything this neighborhood has to offer.
3/100
Walk
60/100
Family
32/100
Dining
71/100
Pet
  • Real Estate
  • NC
  • Watauga County
  • Boone
  • 28607
  • 194 Gray Rock Ln

My commute

Enter a destination to see travel time and distance.
By entering my info and clicking Ask a Question below, I am providing my e-signature and express written consent to receive marketing emails, calls, and texts (including via automatic telephone dialing systems, AI generative, artificial or pre-recorded voice technology) relating to my inquiry from Movoto (and parties calling/messaging on their behalf) even if my number appears on the company, state, or national Do Not Call Registry. You also agree to ourTerms and Conditions and Privacy Policy. Consent not required to receive services (call 1-844-420-1270 to be connected without providing consent).

Nearby homes for sale in Boone, NC

Nearby recently sold homes in Boone, NC

Newest listings in 28607

Meet with a real estate agent today (844) 430-0869
The multiple listing information is provided by High Country Realtors. IDX information is provided exclusively for consumers’ personal, non-commercial use and that it may not be used for any purpose other than to identify prospective properties consumers may be interested in purchasing. Information deemed reliable but not guaranteed to be accurate. Buyer to verify all information. The information provided is for consumers' personal, non-commercial use and may not be used for any purpose other than to identify prospective properties consumers may be interested in purchasing. Listing information updated every 15 minutes. Terms of use & Privacy Policy, California Privacy Info. Copyright © 2005 - 2026 Movoto, Inc. All rights reserved. Equal Housing Opportunity CalDRE CalDRE #01517281
Movoto Real Estate is committed to ensuring accessibility for individuals with disabilities. We are continuously working to improve the accessibility of our web experience for everyone. We welcome feedback and accommodation requests, please submit them here.
Copyright 2026 of High Country Realtors. All rights reserved.
IDX Data is provided exclusively for consumers’ personal, non-commercial use, that it may not be used for any purpose other than to identify prospective properties consumers may be interested in purchasing, and that data is deemed reliable but is not guaranteed accurate by the High Country Realtors.
Requests for information regarding mortgage products will be directed to Movoto.com affiliate, Lower, LLC - a licensed Mortgage Lender (NMLS #1124061), or, based on your location, may be redirected to a participating mortgage marketing partner that may pay Lower, LLC for any consumer contact information provided through this site.