Movoto Real Estate
  • Exterior
  • Other
  • Entry Way
  • Kitchen
  • Living
  • Dining
  • Bedroom
  • Bath
  • View/Area
  • Animated home icon 3D tour

179 Adams Rd, Vilas, NC 28692

  • $1,299,000

  • 3

    bed

  • 4

    bath

  • 3,266

    Sqft ($398/Sqft)
House for sale 31 days
Learn about Vilas's top local Real Estate agents

About 179 Adams Rd

Property type House
Neighborhood
Year built 2015
HOA fee $0/month
Lot size 2.2 Acre
Property description
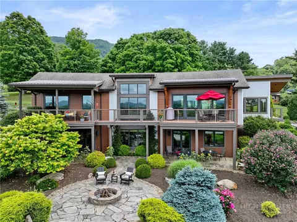
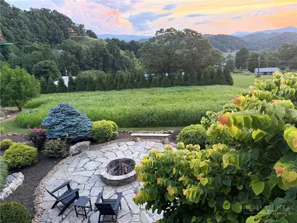
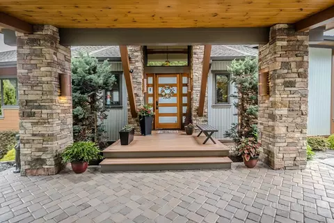
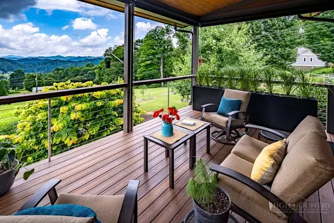
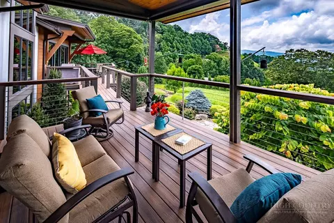
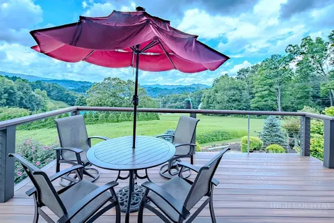
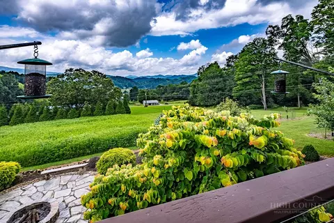
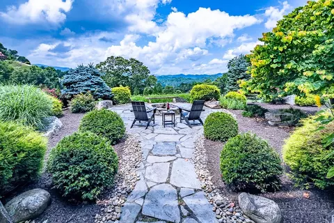
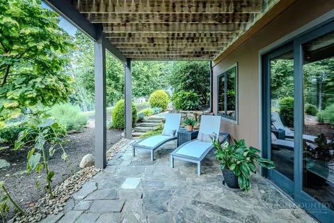
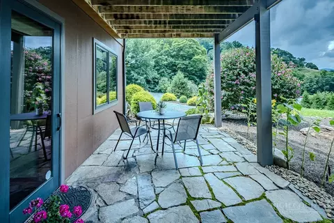
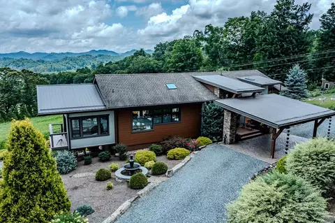
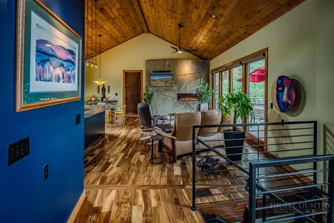
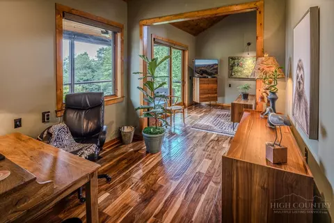
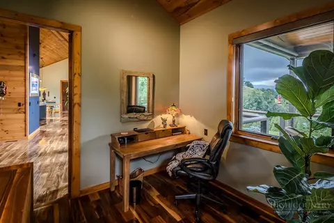
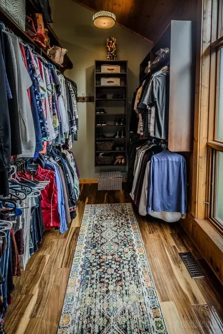
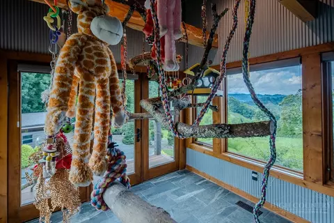
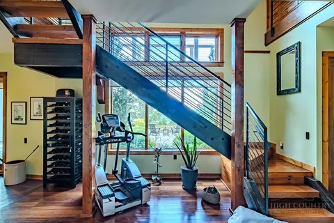
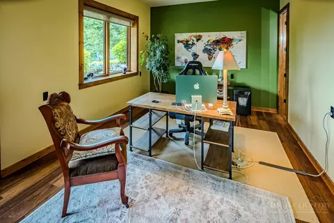
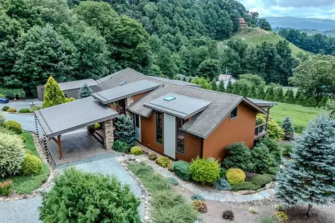
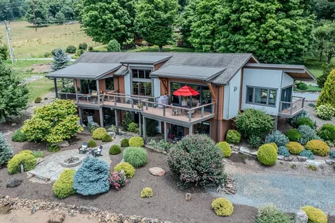
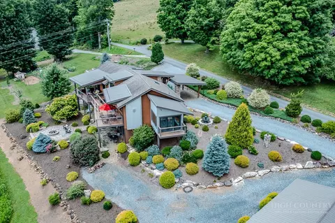
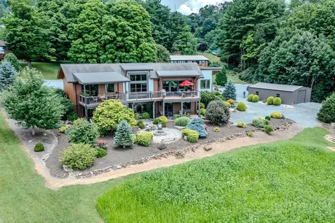
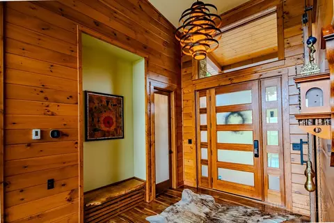
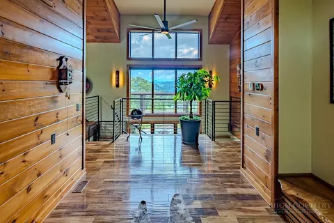
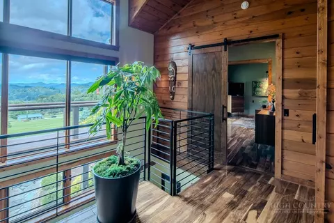
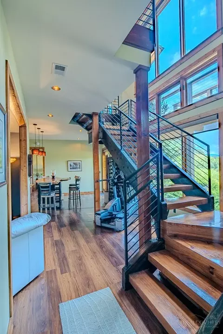
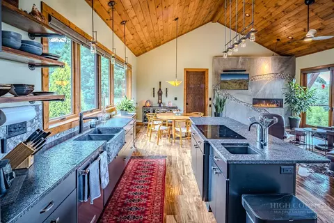
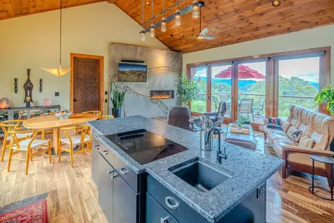
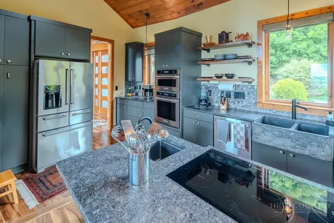
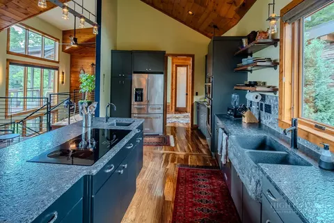
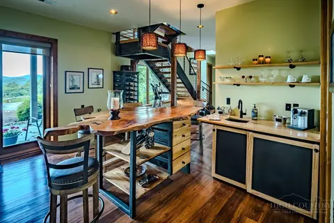
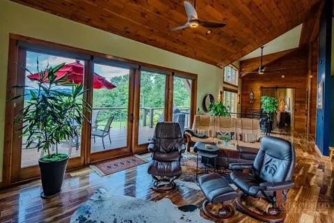
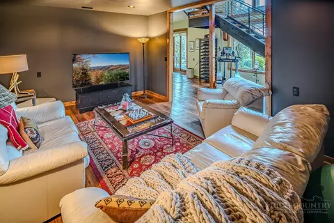
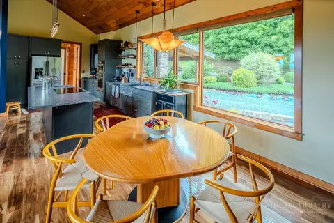
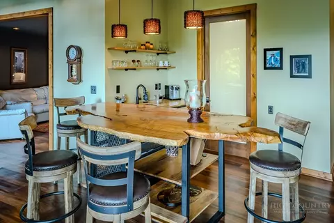
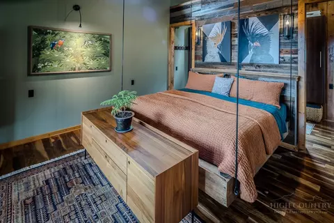
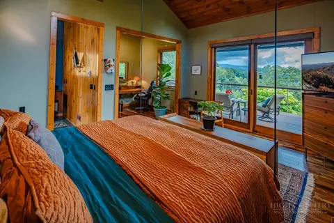
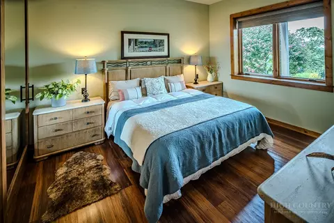
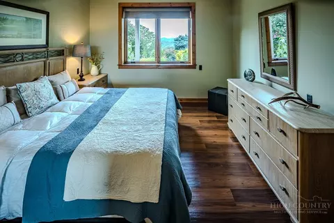
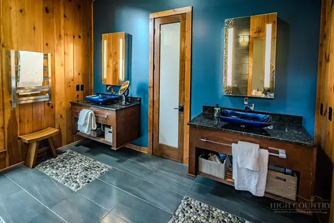
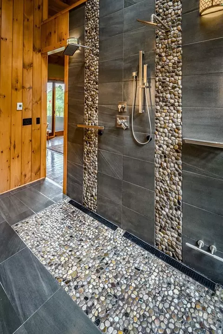
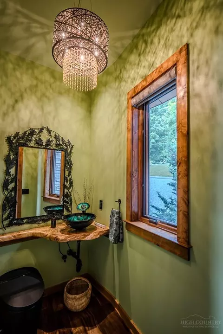
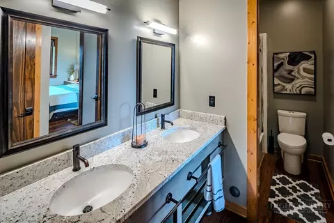
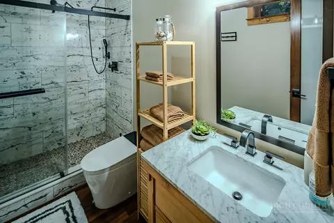
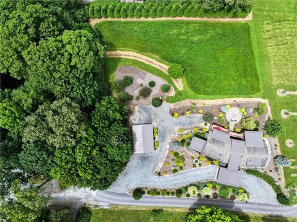
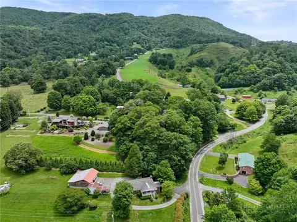
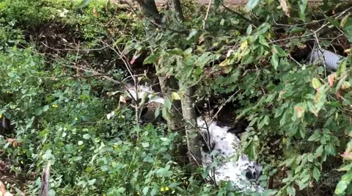
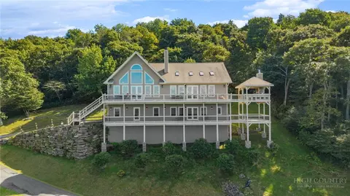
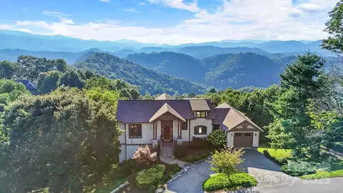
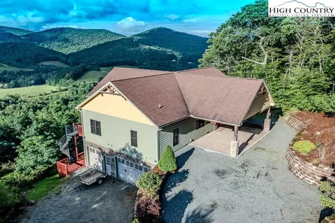
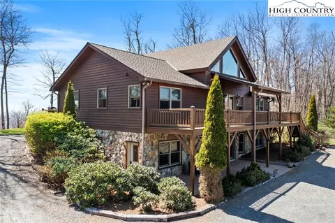
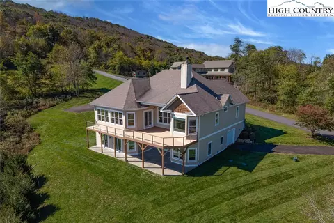
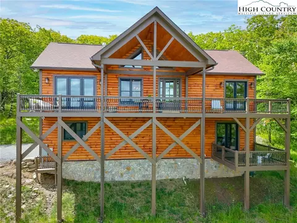
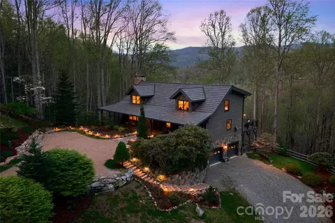
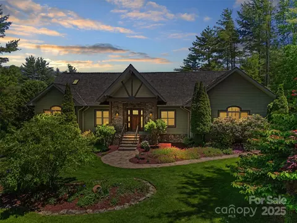
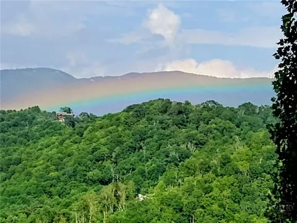
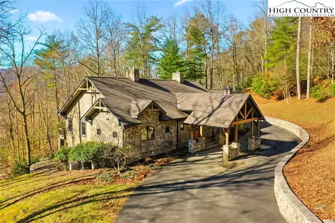
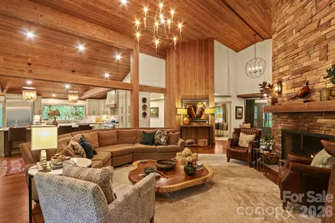
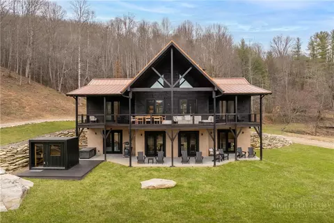
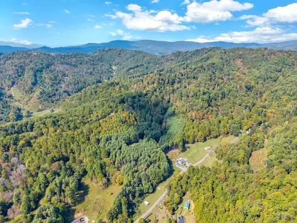
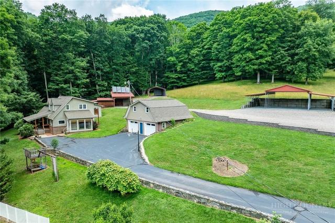
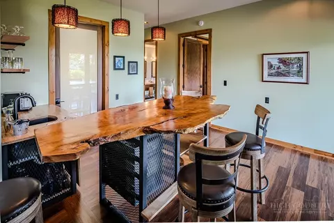
MODERN MOUNTAIN MASTERPIECE, SMART HOME & CONVENIENT! Rustic elegance meets modern sophistication in this exceptionally crafted 3-bedroom/3.5-bath luxury mountain home on 2.198 acres located just 4 miles from downtown Boone. Enjoy breathtaking views and the gentle sounds of the Linville Creek tributary seasonally running through your property, while still enjoying close proximity to the local liveliness of shops, restaurants, and App State events! As you approach via the stunning porte-cochère, an 8-foot smart-lock entry door welcomes you into an open-concept sanctuary flooded with natural light, showcasing rich Acacia floors and custom wood-clad accents. Subtle, organic rainforest elements give the home an unforgettable, therapeutic ambiance. Through the massive Pella windows at the back of the home, take in stunning long-range layered mountain views and beautiful surrounding land steeped in rich farming history. The back faces west and the brilliant sunset skies over the mountains will captivate you at dusk. The open floor plan features a gourmet kitchen with rich leathered granite countertops, a deep rustic granite farm sink, stainless steel appliances, and a premium kitchen island designed for easy prepping and effortless entertaining. The open-concept dining and living areas are highlighted with soaring wood-clad vaulted ceilings, a dramatic rock wall with a built-in gas fireplace and entertainment system, state-of-the-art Bang and Olufsen sound system, Hubbardton Forge designer lighting, and sleek Haiku fans. A flexible, light filled bonus room off the dining area offers space for a sunroom, office, or home gym. The main floor primary suite features a cozy sitting area, a barn-wood accent wall with a floating bed, a large custom walk-in closet, and a spa-like wet room ensuite equipped with two sink areas and a separate water closet containing a smart hybrid/ toilet. Floating wood stairs lead you to the downstairs walkout level. Here you will find 2 additional large bedrooms with well-appointed ensuite bathrooms, an entertainment room, a wet bar with a live-edge counter table, and a laundry room with a sink. Outdoor relaxation spots include open and covered composite deck areas, a ground level covered flagstone patio leading to a moonlit starry night stone fire pit, and professional landscaping & hardscaping. An expansive 20x40 detached metal building offers space for an ultimate workshop, vehicle collection, or premier game room. This home would make an incredible primary or secondary residence. With absolutely no HOA restrictions, this property is also a lucrative short- or long-term rental opportunity. Furnishings are negotiable and available upon request for a potential turn-key purchase. Bonus: Looking to build a family compound? Inquire about the adjacent 3-acre homestead, which will be available for future purchase. Quality built throughout including superior wall foundation, spray foam insulation, 50 year asphalt shingles & metal roof, and a professional water filtration system. Watauga Medical Center and various medical offices are approximately 7 miles away with easy access year round. The road is paved to the house and both grocery delivery and Door Dash services are available.
Listed by
Listing Agent - Emily Marlett
Listing Agent Contact: (828) 295-7337
Listing Office - Howard Hanna Allen Tate Realtors Boone
Source: High Country AOR mls logo
MLS#263336 • last updated 23 hours ago
Movoto checked High Country AOR for data 6 minutes ago
Request a virtual or in-person tour
Overview
Cooling/AC CentralAir, HeatPump, TwoUnits
Heating Electric, ForcedAir, Fireplaces, HeatPump, HotWater, Propane
Levels/Style One, 1, Contemporary, Craftsman, Mountain
Virtual Tour External Link
MLS # 263336
Living Area 3266
Subtype Single Family Residence
Type Residential
Status Active
Lot Size (Acres) 2.198
Prop Tax 2143.64
Year Built 2015
Building Area 3466
Interior
Total # Bathrooms 4
# Full Baths 3
# Half Baths 1
# Bedrooms 3
Basement Finished, WalkOutAccess
Laundry WasherHookup, DryerHookup, InBasement
Appliances BuiltInOven, Dryer, Dishwasher, InductionCooktop, Microwave, Washer
Interior Features WetBar, VaultedCeilings
Fireplace One, Gas, Stone, Vented, Propane
Exterior
Foundation Basement
Roof Asphalt, Metal, Shingle
Construction AluminumSiding, Stone, WoodSiding, WoodFrame
Parking Desc Driveway, Gravel, Other, PorteCochere, Private, SeeRemarks
Exterior Features FirePit, OutBuildings, Storage, GravelDriveway
Patio/ Porch Composite, Multiple, Patio, Stone
Other Structures Outbuilding, Sheds
Amenities / Utilities
Green Features: Energy Efficiency Insulation
Utilities High Speed Internet Available
Sewer/ Septic Septic Permit 3 Bedroom
Water Source Private, Well
Security Features SecuritySystem, ClosedCircuitCameras
Location
View LongRange, Mountains, Pasture
Area 1-Boone, Brushy Fork, New River
County Watauga
Community Features LongTermRentalAllowed, ShortTermRentalAllowed
Subdivision None
Elementary School Cove Creek
High School Watauga
APN 1991290314000
Zoning R1
Lot/ Land Details
Road Frontage Private Road
Road Surface Paved
Tour this home
When would you like to see 179 Adams Rd?
question
Have a question about this property? Call us at (844) 430-0869
5/10
8/10
Source: GreatSchools.org © 2026. All rights reserved.

Around 1-boone, Brushy Fork, New River

Explore everything this neighborhood has to offer.
3/100
Walk
59/100
Family
32/100
Dining
69/100
Pet
  • Real Estate
  • NC
  • Watauga County
  • Vilas
  • 28692
  • 179 Adams Rd

My commute

Enter a destination to see travel time and distance.
By entering my info and clicking Ask a Question below, I am providing my e-signature and express written consent to receive marketing emails, calls, and texts (including via automatic telephone dialing systems, AI generative, artificial or pre-recorded voice technology) relating to my inquiry from Movoto (and parties calling/messaging on their behalf) even if my number appears on the company, state, or national Do Not Call Registry. You also agree to ourTerms and Conditions and Privacy Policy. Consent not required to receive services (call 1-844-420-1270 to be connected without providing consent).

Nearby homes for sale in Vilas, NC

Nearby recently sold homes in Vilas, NC

Newest listings in 28692

Meet with a real estate agent today (844) 430-0869
The multiple listing information is provided by High Country Realtors. IDX information is provided exclusively for consumers’ personal, non-commercial use and that it may not be used for any purpose other than to identify prospective properties consumers may be interested in purchasing. Information deemed reliable but not guaranteed to be accurate. Buyer to verify all information. The information provided is for consumers' personal, non-commercial use and may not be used for any purpose other than to identify prospective properties consumers may be interested in purchasing. Listing information updated every 15 minutes. Terms of use & Privacy Policy, California Privacy Info. Copyright © 2005 - 2026 Movoto, Inc. All rights reserved. Equal Housing Opportunity CalDRE CalDRE #01517281
Movoto Real Estate is committed to ensuring accessibility for individuals with disabilities. We are continuously working to improve the accessibility of our web experience for everyone. We welcome feedback and accommodation requests, please submit them here.
Copyright 2026 of High Country Realtors. All rights reserved.
IDX Data is provided exclusively for consumers’ personal, non-commercial use, that it may not be used for any purpose other than to identify prospective properties consumers may be interested in purchasing, and that data is deemed reliable but is not guaranteed accurate by the High Country Realtors.
Requests for information regarding mortgage products will be directed to Movoto.com affiliate, Lower, LLC - a licensed Mortgage Lender (NMLS #1124061), or, based on your location, may be redirected to a participating mortgage marketing partner that may pay Lower, LLC for any consumer contact information provided through this site.