Movoto Real Estate
  • Other
  • Exterior
  • Entry Way
  • Dining
  • Living
  • Kitchen
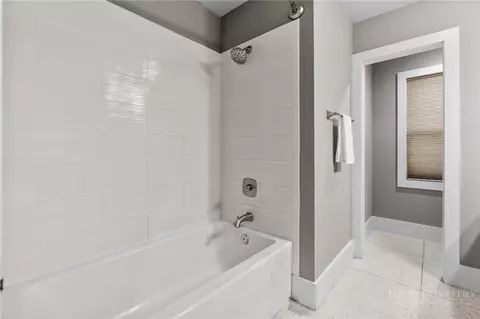
  • Bath
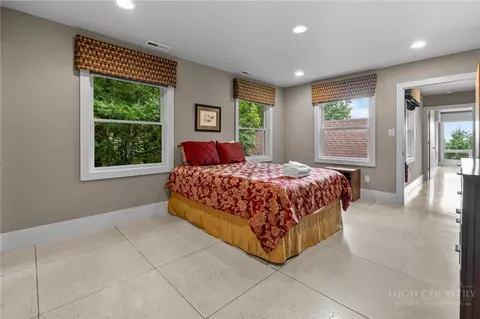
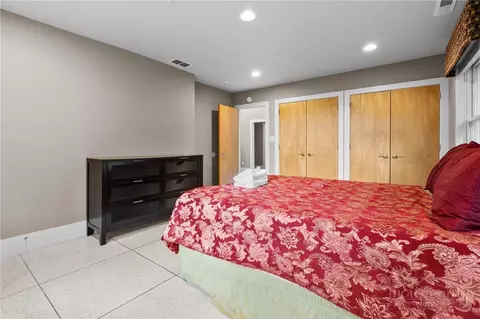
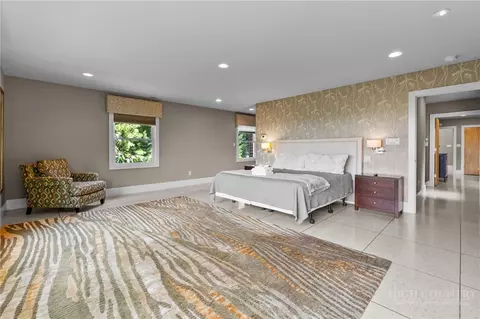
  • Bedroom
  • View/Area
  • Animated home icon 3D tour

118 Piney Branch Ct, Boone, NC 28607

$1,395,000
  • 6

    bed

  • 6

    bath

  • 4,799

    Sqft ($291/Sqft)
House for sale 47 days

About 118 Piney Branch Ct

Property type House
Neighborhood
Year built 1996
HOA fee $0/month
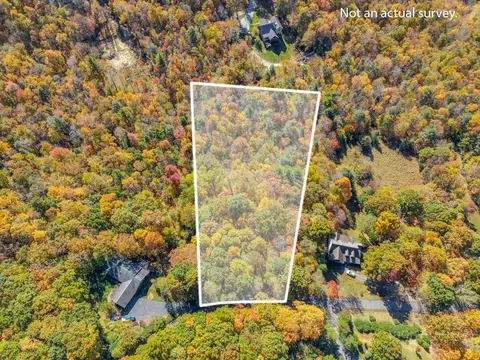
Lot size 1.01 Acre
Property description
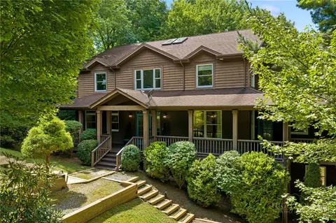
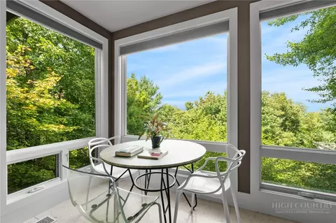
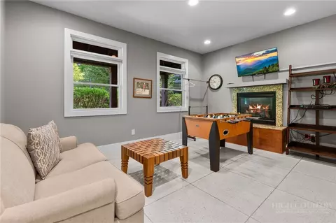
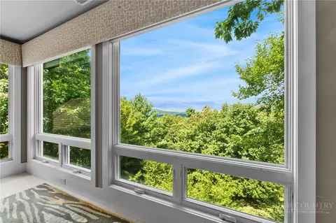
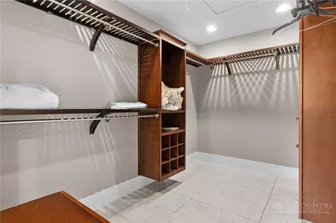
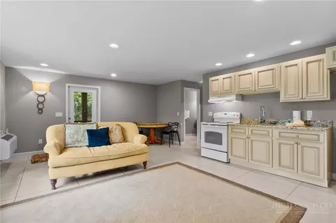
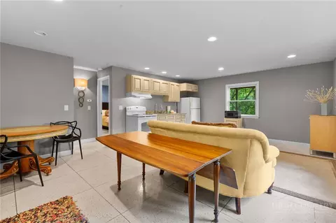
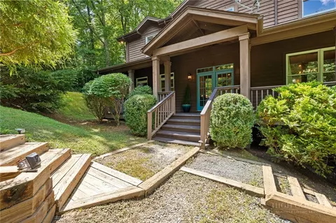
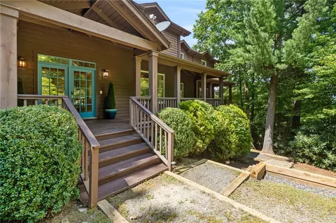
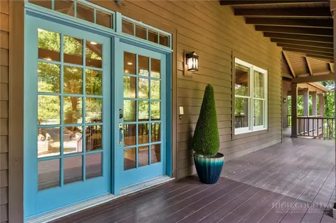
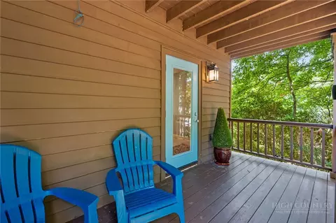
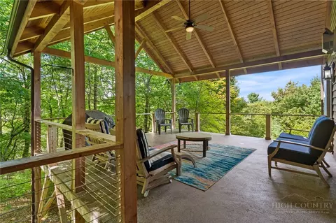
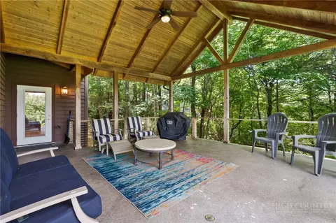
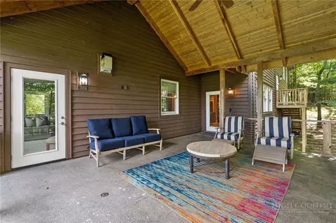
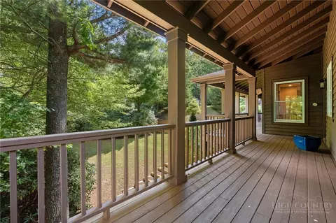
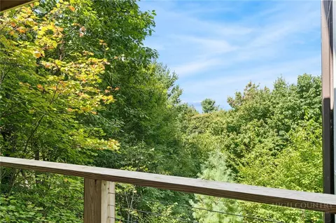
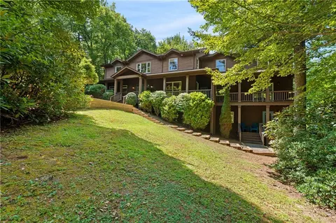
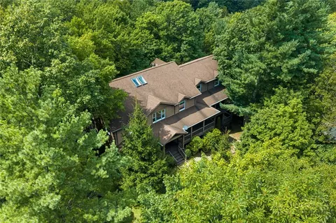
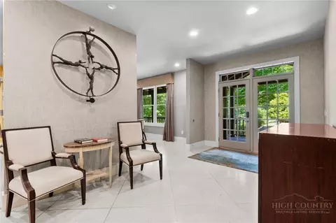
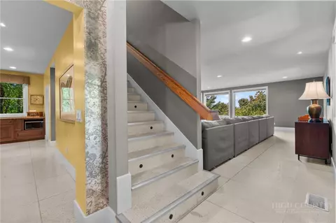
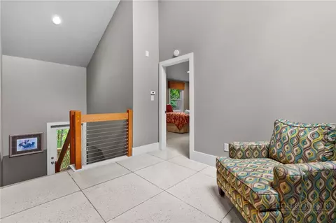
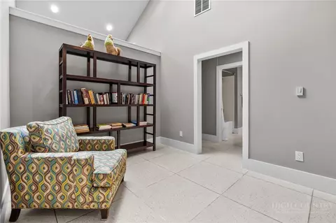
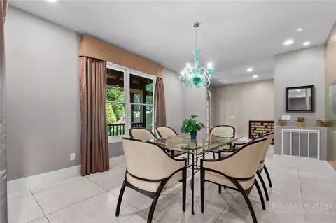
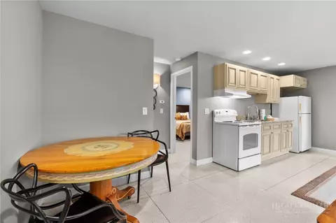
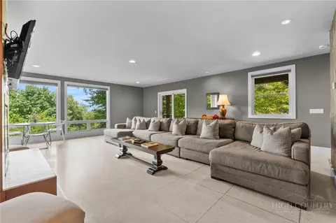
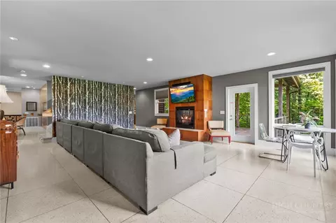
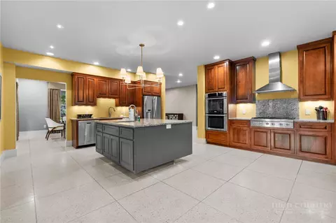
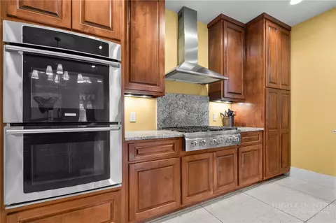
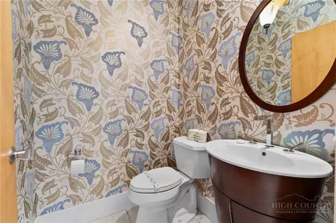
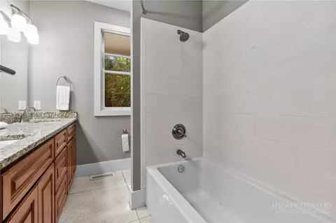
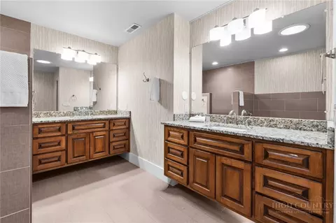
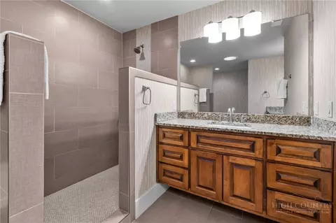
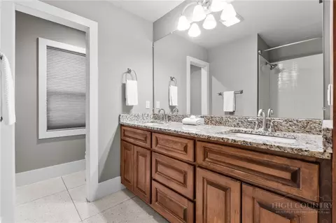
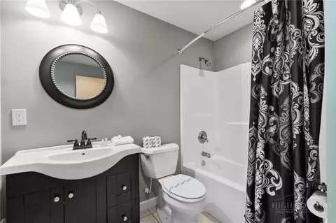
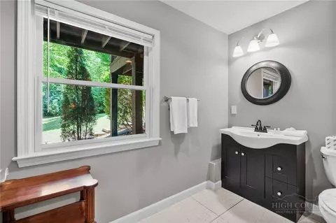
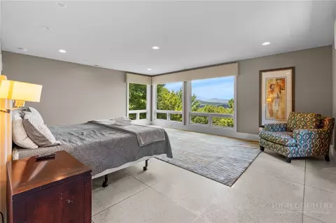
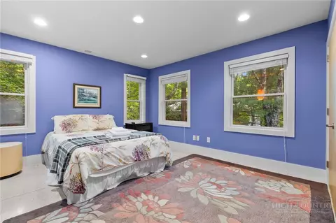
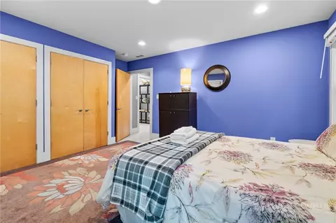
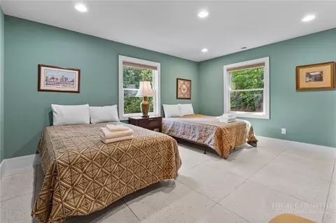
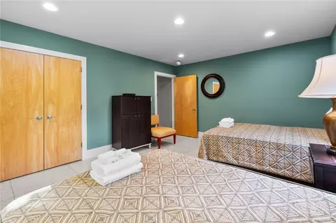
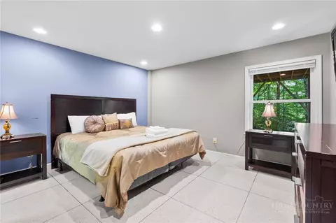
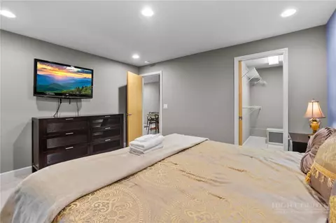
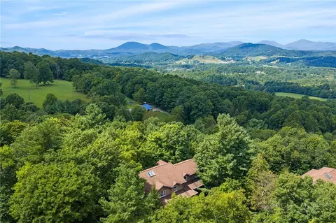
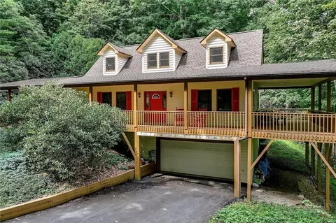
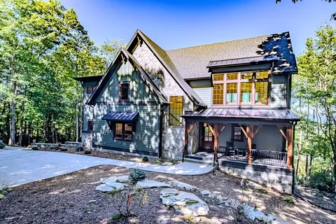
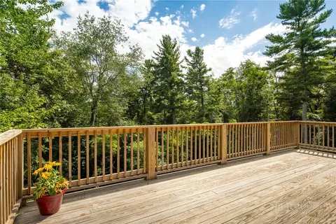
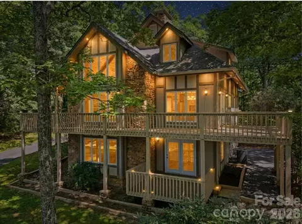
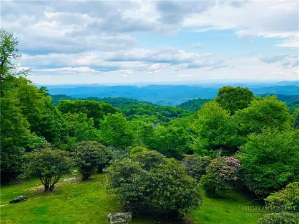
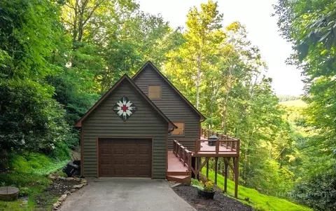
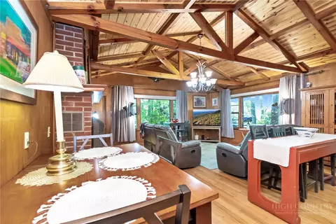
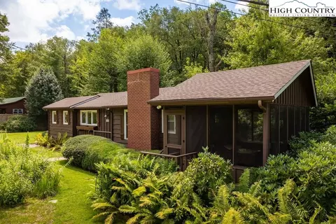
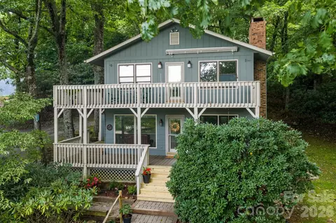
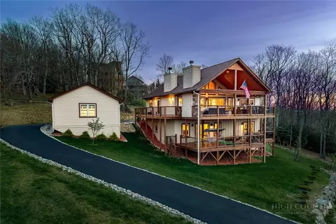
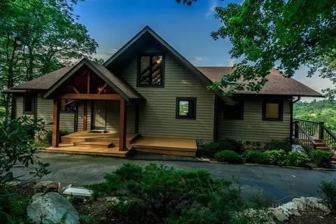
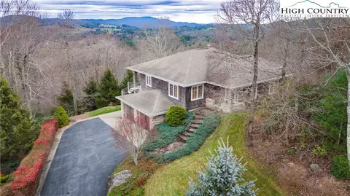
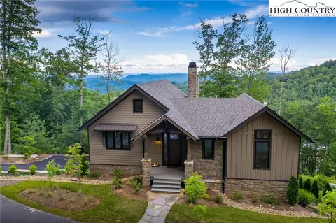
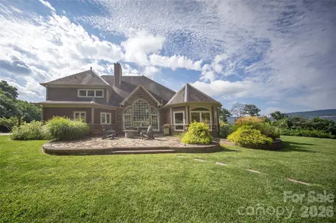
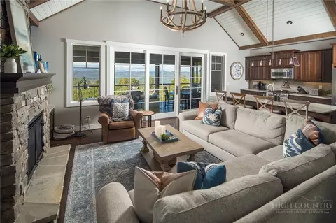
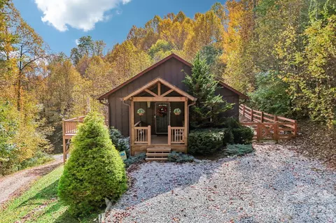
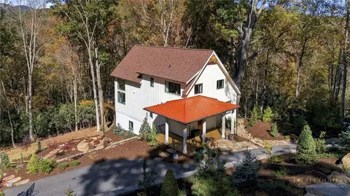
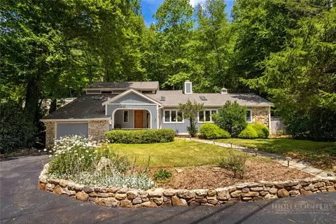
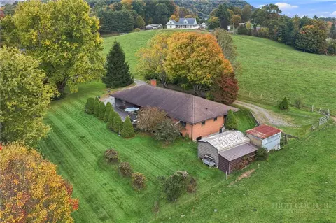
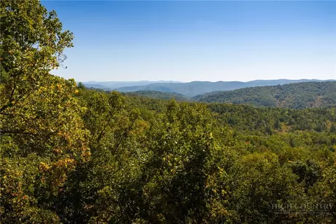
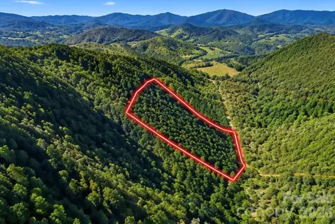
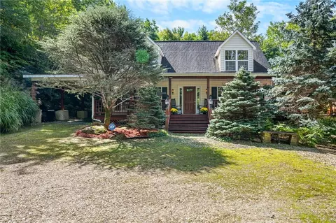
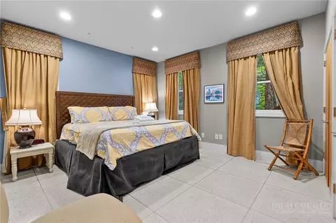
Spacious mountain living with beautiful views and approximately 4,800 square feet of thoughtfully designed living space. This impressive Boone home offers 5 bedrooms and 3.5 baths, plus an attached 1-bedroom, 1-bath basement apartment/mother-in-law suite, providing exceptional flexibility for family and guests. Designed with entertaining in mind, the home features expansive gathering spaces, a massive chef’s kitchen, a game room, and two propane fireplaces that add warmth and mountain ambiance. Whether you're hosting a large gathering or enjoying a quiet evening at home, there is plenty of room for everyone to relax and enjoy. Covered porches extend the living space outdoors and provide the perfect setting for taking in the wonderful Mountain air. The attached basement apartment offers additional private living space ideal for extended family, guests, or a separate retreat. Conveniently located a short distance from downtown Boone, Appalachian State University, shopping, dining, and area attractions, this exceptional property combines generous living and entertaining spaces, mountain views, versatility, and a desirable Boone location. An ideal full-time residence, mountain getaway, or multi-generational home.
Listed by
Listing Agent - Tom Abernethy
Listing Agent Contact: (828) 262-1990
Listing Office - RE/MAX Realty Group
Source: High Country AOR mls logo
MLS#264198 • last updated 1 month ago
Movoto checked High Country AOR for data 2 hours ago
Request a virtual or in-person tour
Overview
Cooling/AC CentralAir, TwoUnits
Heating ForcedAir, Fireplaces, Propane
Levels/Style Two, 2, Mountain
Virtual Tour External Link
MLS # 264198
Living Area 4799
Subtype Single Family Residence
Type Residential
Status Active
Lot Size (Acres) 1.01
Prop Tax 2278
Year Built 1996
Building Area 4436
Interior
Total # Bathrooms 6
# Full Baths 5
# Half Baths 1
# Bedrooms 6
Basement Crawl Space
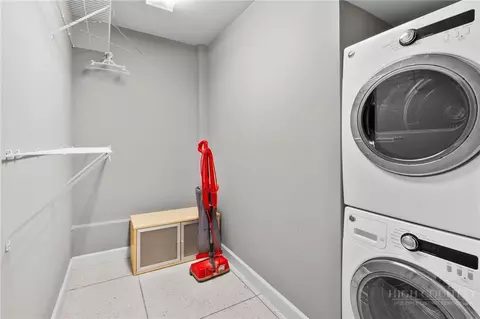
Appliances DoubleOven, Dryer, Dishwasher, ElectricWaterHeater, GasCooktop, Disposal, MicrowaveHoodFan, Microwave, Refrigerator, Washer
Interior Features Furnished, WindowTreatments
Fireplace Two, Gas, Propane
Window Features Window Treatments
Exterior
Roof Asphalt, Shingle
Construction WoodSiding, WoodFrame
Parking Desc No Garage
Other Structures GuestHouse, LivingQuarters
Amenities / Utilities
Utilities High Speed Internet Available
Sewer/ Septic PrivateSewer, SepticPermit5OrMoreBedroom
Water Source Private
Location
Area 1-Boone, Brushy Fork, New River
County Watauga
Community Features LongTermRentalAllowed, ShortTermRentalAllowed
Subdivision Heavenly Mountain
Elementary School Parkway
High School Watauga
APN 2839-63-3299-000
Zoning Residential
Lot/ Land Details
Road Frontage Private Road
Road Surface Paved
Tour this home
When would you like to see 118 Piney Branch Ct?
question
Have a question about this property? Call us at (844) 430-0869
6/10
8/10
Source: GreatSchools.org © 2026. All rights reserved.

Around 1-boone, Brushy Fork, New River

Explore everything this neighborhood has to offer.
3/100
Walk
60/100
Family
33/100
Dining
70/100
Pet
  • Real Estate
  • NC
  • Watauga County
  • Boone
  • 28607
  • 118 Piney Branch Ct

My commute

Enter a destination to see travel time and distance.
By entering my info and clicking Ask a Question below, I am providing my e-signature and express written consent to receive marketing emails, calls, and texts (including via automatic telephone dialing systems, AI generative, artificial or pre-recorded voice technology) relating to my inquiry from Movoto (and parties calling/messaging on their behalf) even if my number appears on the company, state, or national Do Not Call Registry. You also agree to ourTerms and Conditions and Privacy Policy. Consent not required to receive services (call 1-844-420-1270 to be connected without providing consent).

Nearby homes for sale in Boone, NC

Nearby recently sold homes in Boone, NC

Newest listings in 28607

Meet with a real estate agent today (844) 430-0869
The multiple listing information is provided by High Country Realtors. IDX information is provided exclusively for consumers’ personal, non-commercial use and that it may not be used for any purpose other than to identify prospective properties consumers may be interested in purchasing. Information deemed reliable but not guaranteed to be accurate. Buyer to verify all information. The information provided is for consumers' personal, non-commercial use and may not be used for any purpose other than to identify prospective properties consumers may be interested in purchasing. Listing information updated every 15 minutes. Terms of use & Privacy Policy, California Privacy Info. Copyright © 2005 - 2026 Movoto, Inc. All rights reserved. Equal Housing Opportunity CalDRE CalDRE #01517281
Movoto Real Estate is committed to ensuring accessibility for individuals with disabilities. We are continuously working to improve the accessibility of our web experience for everyone. We welcome feedback and accommodation requests, please submit them here.
Copyright 2026 of High Country Realtors. All rights reserved.
IDX Data is provided exclusively for consumers’ personal, non-commercial use, that it may not be used for any purpose other than to identify prospective properties consumers may be interested in purchasing, and that data is deemed reliable but is not guaranteed accurate by the High Country Realtors.
Requests for information regarding mortgage products will be directed to Movoto.com affiliate, Lower, LLC - a licensed Mortgage Lender (NMLS #1124061), or, based on your location, may be redirected to a participating mortgage marketing partner that may pay Lower, LLC for any consumer contact information provided through this site.