Movoto Real Estate
  • Exterior
  • Entry Way
  • Other
  • Bedroom
  • Kitchen
  • Bath

136 On The Rocks, Boone, NC 28607

$545,000
  • 2

    bed

  • 2

    bath

  • 1,810

    Sqft ($301/Sqft)

House for sale 12 hours

About 136 On The Rocks

Property type House
Neighborhood
Year built 1975
HOA fee $0/month
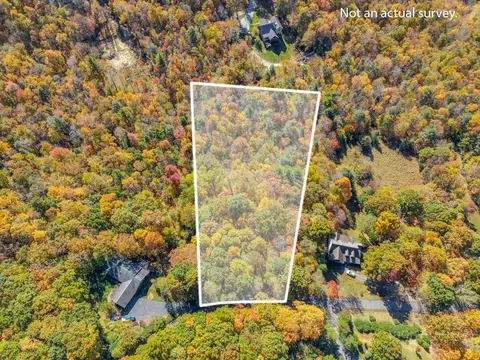
Lot size 0.43 Acre
Rental estimate
Property description
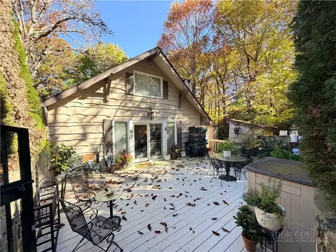
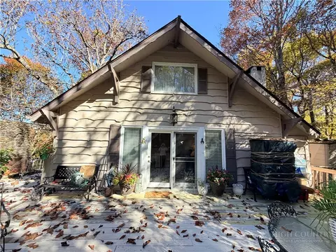
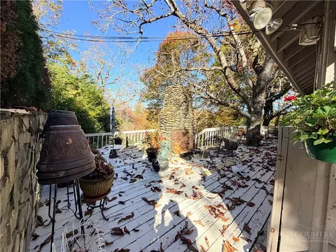
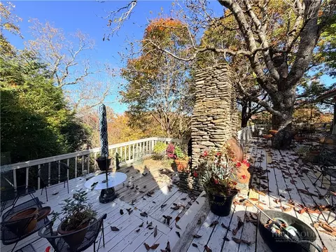
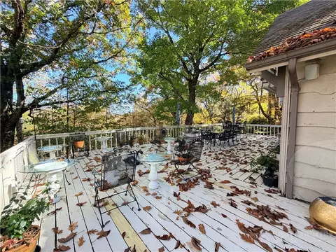
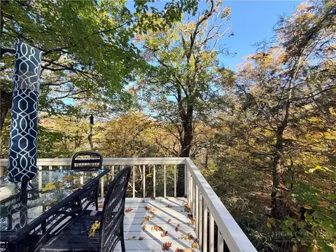
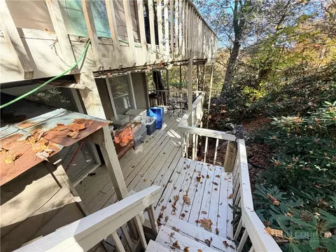
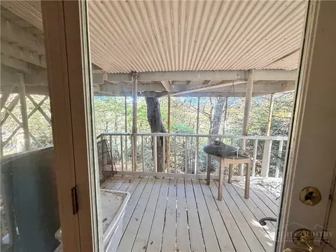
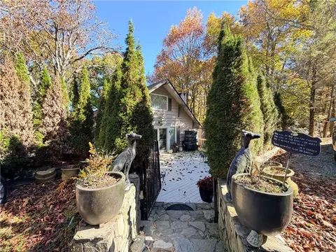
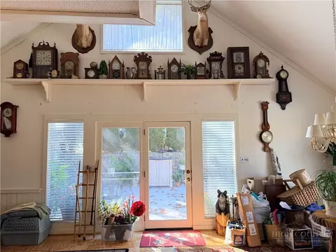
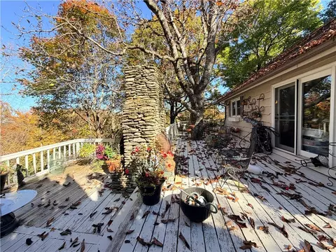
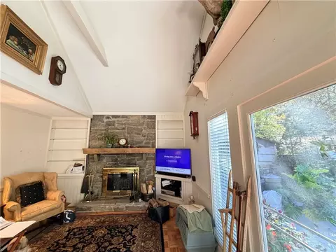
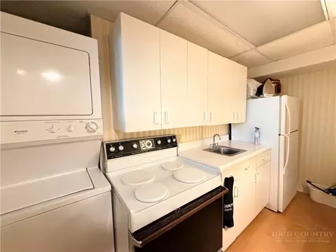
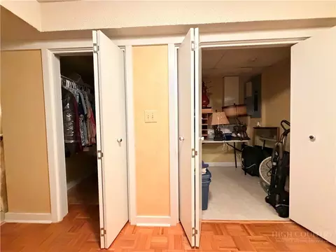
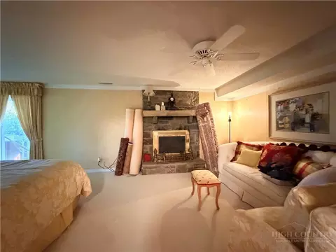
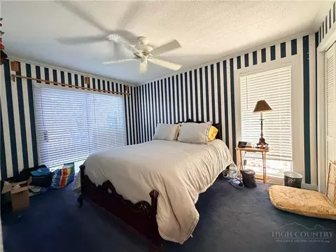
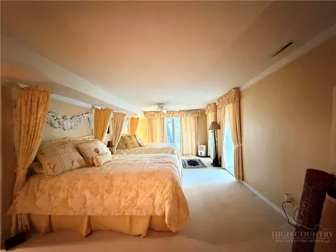
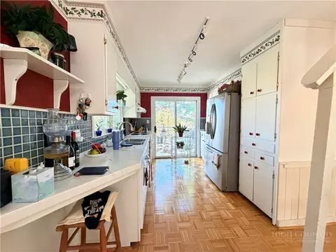
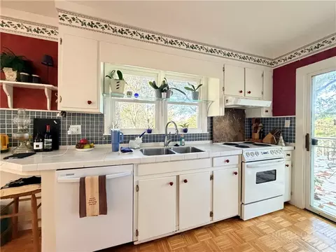
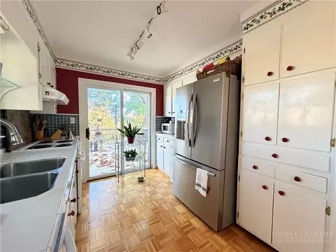
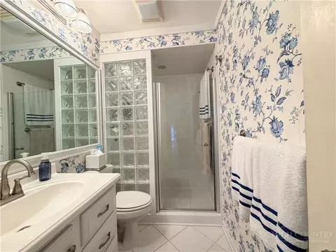
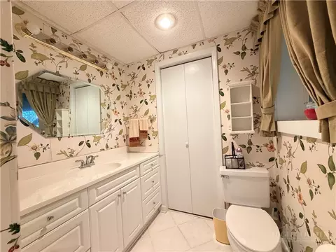
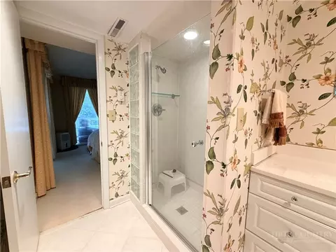
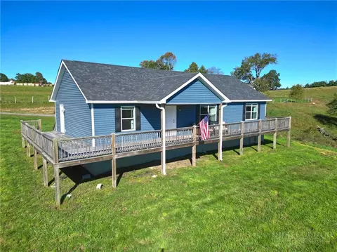
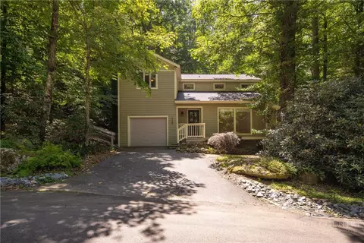
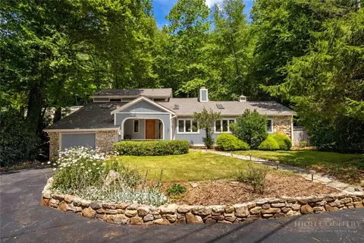
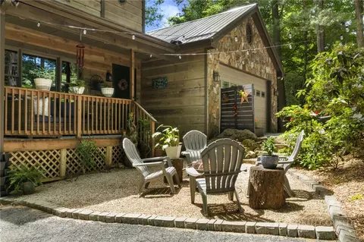
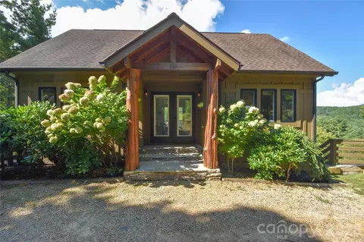
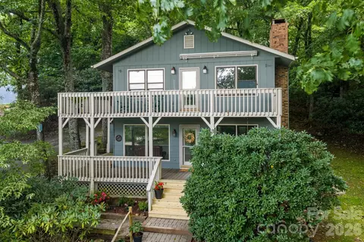
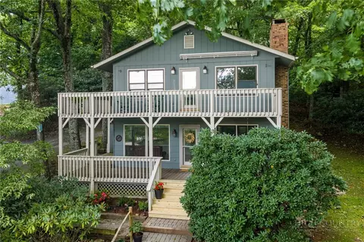
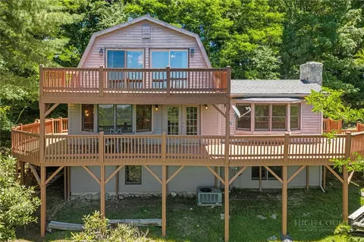
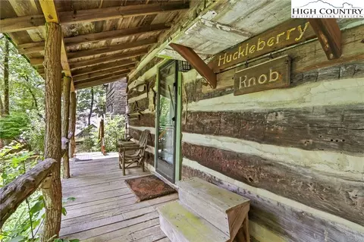
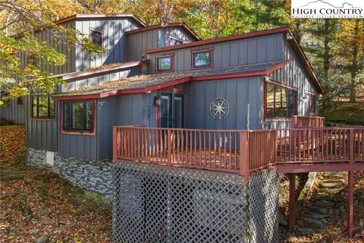
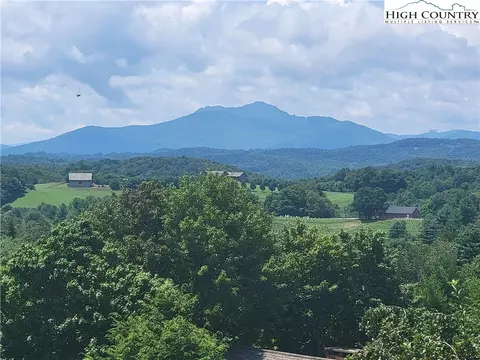
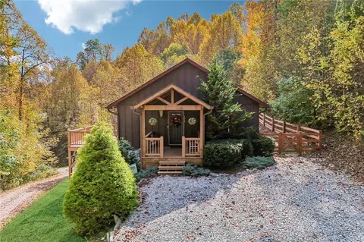
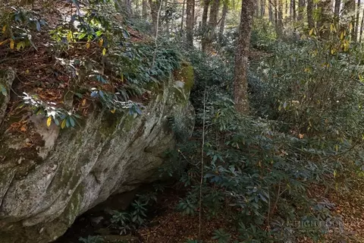
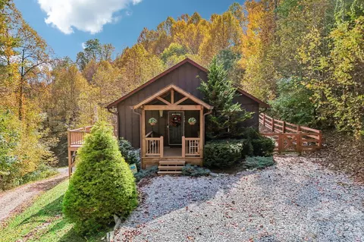
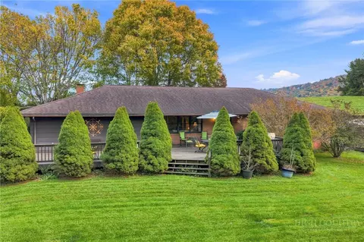
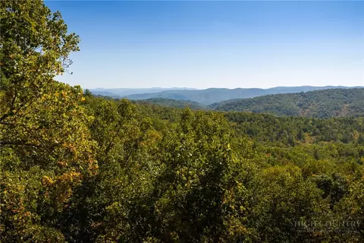
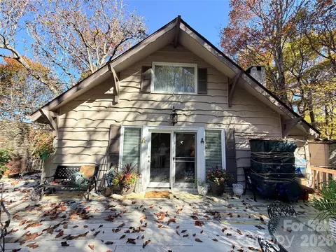
This is a house that wants company. Walk through the iron gate and up the stone steps, with tall evergreens on both sides, and you land on a sunny deck right outside the front French doors. It's a great spot for coffee in the morning or a glass of wine while dinner gets going. From there the deck keeps going. It wraps around the house under big old hardwoods, and every turn gives you another place to settle in. Set up a long table at the far corner and eat dinner up in the treetops. Pull a few chairs into the shade for the folks who'd rather visit than cook. Around the side, the patio has an outdoor fireplace for cool mountain nights, plus a concrete pad that's already wired for a hot tub. All you have to do is pick one out. And when the bottle runs dry, there's no trip to the store. Just walk out back to the wine cave and grab another. Inside, the main living room has a vaulted ceiling with exposed beams, a stone fireplace with a wood mantel, and built-in shelves on each side. Big windows and glass doors pull in the light and put you right back out on the deck. The galley kitchen keeps everything close, with lots of white cabinets, tile counters, and a window over the sink that looks into the trees. It has its own sliding door to the deck too, so food goes from the stove to the table in a few steps. A bedroom and a full bath with a walk in shower are on this level, and a second bedroom is upstairs. Then there's the lower level, and this is where your guests are going to want to stay. It's a finished basement with its own entrance, so visitors can come and go on their own schedule. There's a big open room with a second stone fireplace, a full bath with a walk in shower, and a kitchen with a stove, fridge, and sink. Laundry is down here too, along with a large closet and a storage room. Step out the door to a covered porch that looks straight into the woods. Friends who come up for a long weekend will have room to spread out, and you'll still have the main level to yourself. The drive home takes you past a view of the Blue Ridge Parkway at the entrance to Parkway Forest Estates, then back into the trees just outside Boone. The big stuff has been handled. The heat pump went in around 2024, the well pump was replaced around 2021, and the line to the pump was replaced in 2025, when the well was also tested. All appliances stay, including the stacked washer and dryer and everything in both kitchens. The home is on a well and septic, and the seller reports the roof was put on in 2010. Two bedrooms, a lower level made for guests, and more deck than you'll know what to do with. Come see it in person.
Listed by
Listing Agent - Sheree Byrd
Listing Office - Axen Realty LLC
Source: High Country AOR mls logo
MLS#265101 • last updated 12 hours ago
Movoto checked High Country AOR for data 1 hour ago
Request a virtual or in-person tour
Overview
Cooling/AC Heat Pump
Heating Electric, HeatPump, HotWater
Levels/Style Two, 2, Chalet/Alpine
MLS # 265101
Living Area 1810
Subtype Single Family Residence
Type Residential
Status Active
Lot Size (Acres) 0.43
Prop Tax 1549.1
Year Built 1975
Building Area 1810
HOA Fee Other, 0
Interior
Total # Bathrooms 2
# Full Baths 2
# Bedrooms 2
Basement Finished
Laundry In Basement
Appliances Dryer, Dishwasher, ExhaustFan, ElectricRange, ElectricWaterHeater, Microwave, Refrigerator, Washer
Interior Features CathedralCeilings, SecondKitchen
Fireplace Three, FreeStanding, WoodBurning, Outside
Exterior
Foundation Basement
Roof Architectural, Shingle
Construction WoodSiding, WoodFrame
Parking Desc Driveway, Gravel, NoGarage, Private
Exterior Features Gravel Driveway
Other Structures GuestHouse, LivingQuarters
Amenities / Utilities
Utilities Septic Available
Sewer/ Septic Septic Tank
Water Source Well
Location
View Trees/Woods
Area 4-BlueRdg, BlowRck YadVall-Pattsn-Globe-CALDWLL)
County Watauga
Community Features Short Term Rental Allowed
Subdivision Parkway Forest Estates
Elementary School Blowing Rock
High School Watauga
APN 2823-33-5879-000
Lot/ Land Details
Road Frontage Private Road
Road Surface Gravel
Tour this home
When would you like to see 136 On The Rocks?
question
Have a question about this property? Call us at (844) 430-0869
8/10
8/10
Source: GreatSchools.org © 2026. All rights reserved.

Around 4-bluerdg, Blowrck Yadvall-pattsn-globe-caldwll)

Explore everything this neighborhood has to offer.
3/100
Walk
60/100
Family
35/100
Dining
70/100
Pet
  • Real Estate
  • NC
  • Watauga County
  • Boone
  • 28607
  • 136 On The Rocks

My commute

Enter a destination to see travel time and distance.
By entering my info and clicking Ask a Question below, I am providing my e-signature and express written consent to receive marketing emails, calls, and texts (including via automatic telephone dialing systems, AI generative, artificial or pre-recorded voice technology) relating to my inquiry from Movoto (and parties calling/messaging on their behalf) even if my number appears on the company, state, or national Do Not Call Registry. You also agree to ourTerms and Conditions and Privacy Policy. Consent not required to receive services (call 1-844-420-1270 to be connected without providing consent).

Nearby homes for sale in Boone, NC

Nearby recently sold homes in Boone, NC

Newest listings in 28607

Meet with a real estate agent today (844) 430-0869
The multiple listing information is provided by High Country Realtors. IDX information is provided exclusively for consumers’ personal, non-commercial use and that it may not be used for any purpose other than to identify prospective properties consumers may be interested in purchasing. Information deemed reliable but not guaranteed to be accurate. Buyer to verify all information. The information provided is for consumers' personal, non-commercial use and may not be used for any purpose other than to identify prospective properties consumers may be interested in purchasing. Listing information updated every 15 minutes. Terms of use & Privacy Policy, California Privacy Info. Copyright © 2005 - 2026 Movoto, Inc. All rights reserved. Equal Housing Opportunity CalDRE CalDRE #01517281
Movoto Real Estate is committed to ensuring accessibility for individuals with disabilities. We are continuously working to improve the accessibility of our web experience for everyone. We welcome feedback and accommodation requests, please submit them here.
Copyright 2026 of High Country Realtors. All rights reserved.
IDX Data is provided exclusively for consumers’ personal, non-commercial use, that it may not be used for any purpose other than to identify prospective properties consumers may be interested in purchasing, and that data is deemed reliable but is not guaranteed accurate by the High Country Realtors.
Requests for information regarding mortgage products will be directed to Movoto.com affiliate, Lower, LLC - a licensed Mortgage Lender (NMLS #1124061), or, based on your location, may be redirected to a participating mortgage marketing partner that may pay Lower, LLC for any consumer contact information provided through this site.