
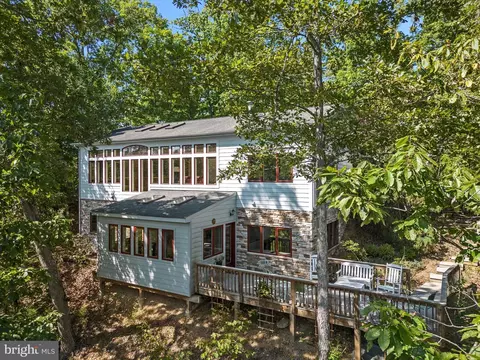
- $550,000
- 3Bd
- 3Ba
- 2,720 Sq Ft
SOLD

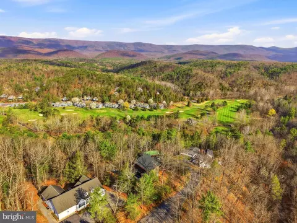
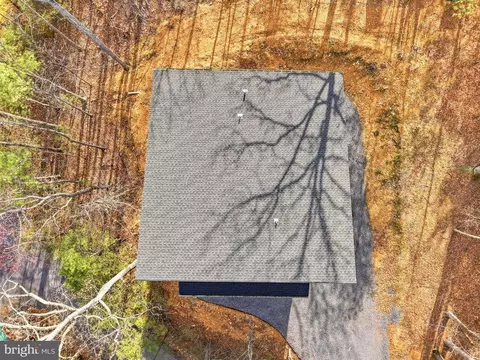
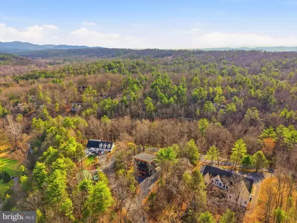
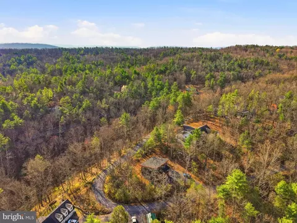
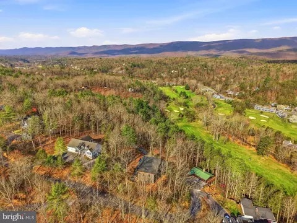
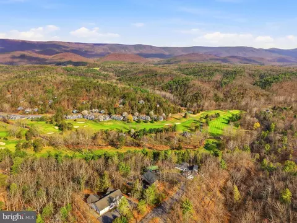
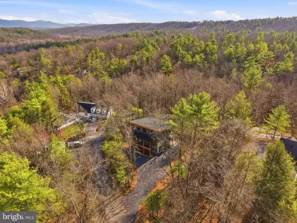
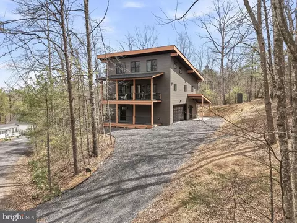
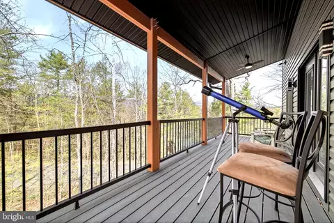
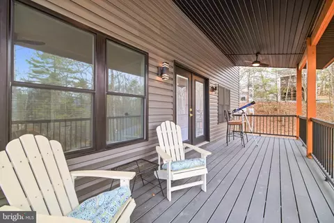
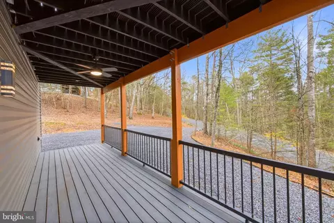
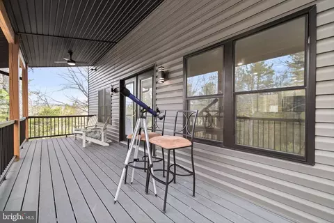
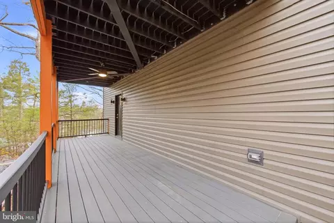
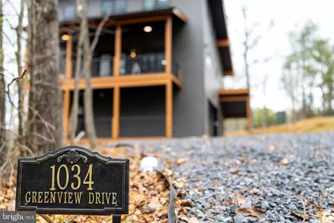
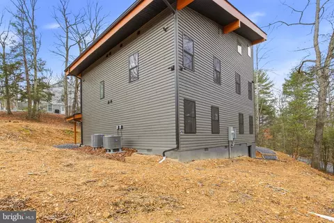
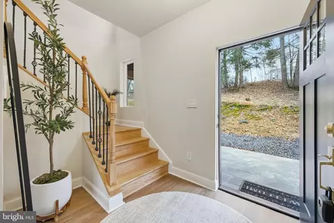
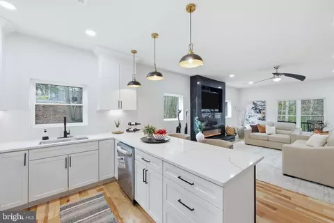
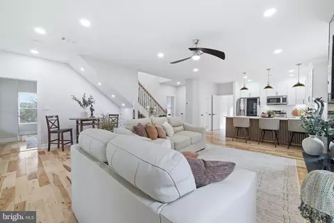
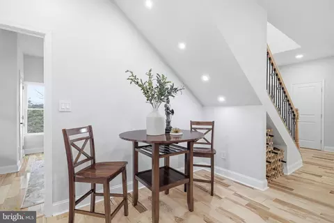
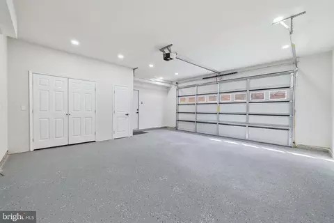
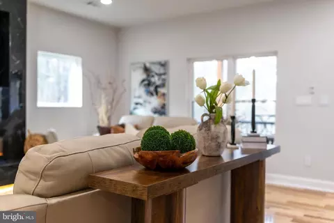
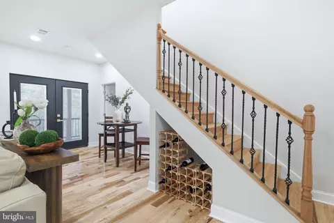
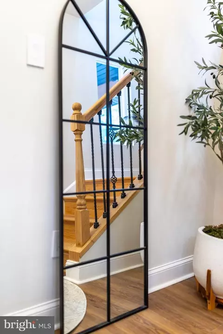
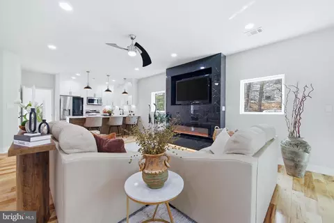
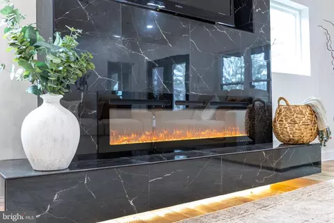
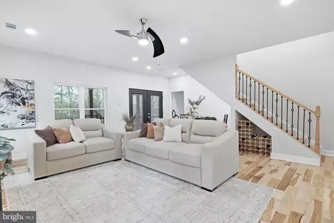

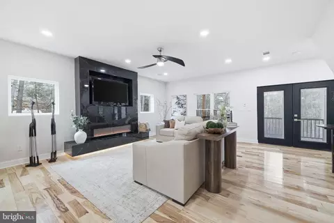


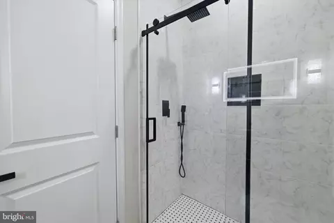
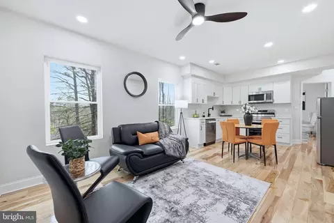
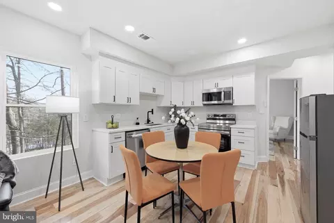
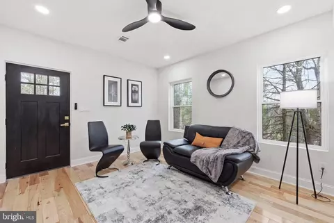
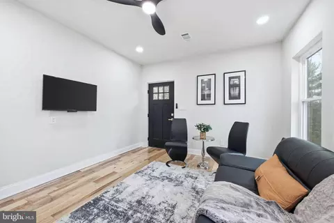
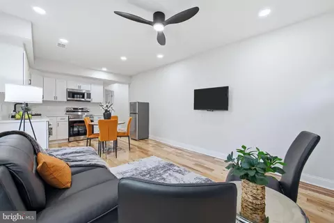
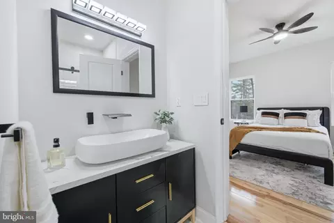
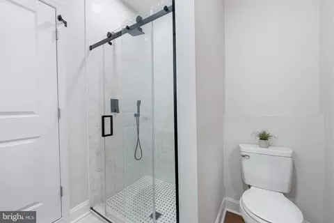


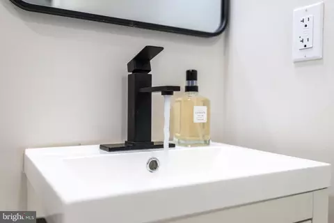
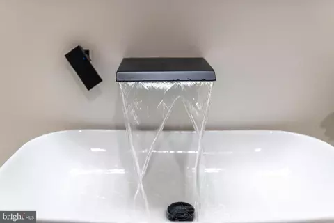
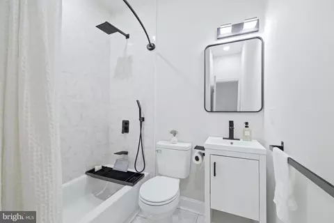
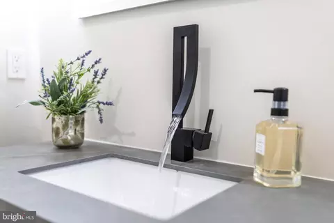
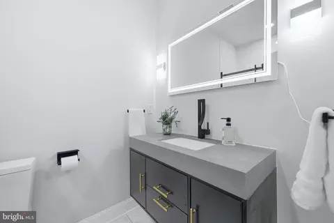
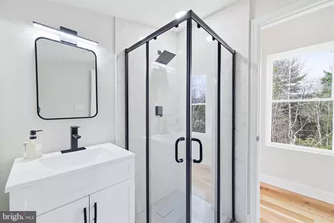
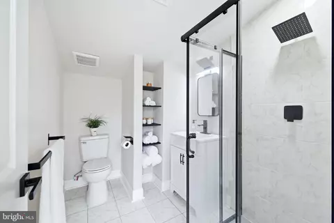
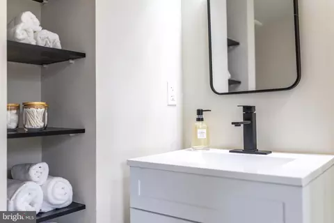
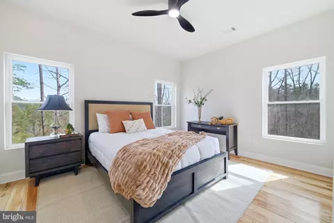
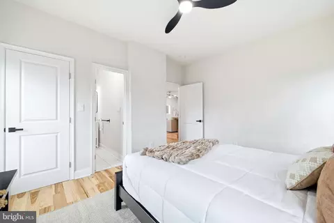
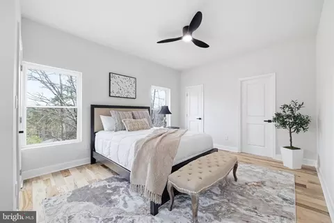
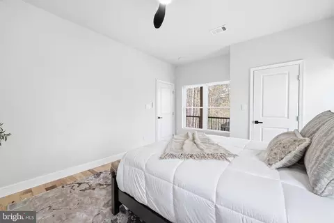
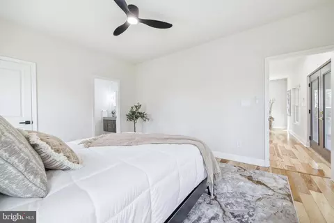
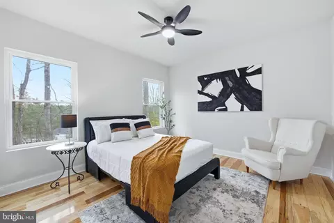
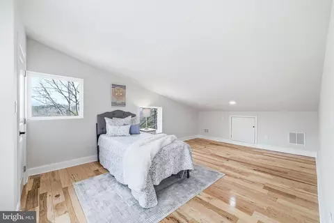
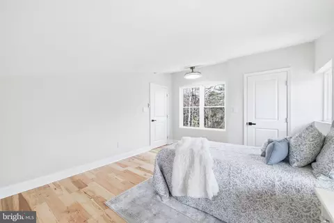
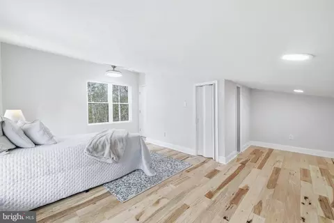
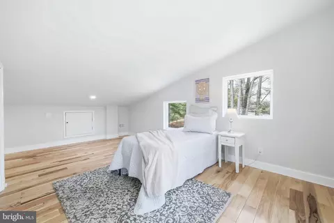
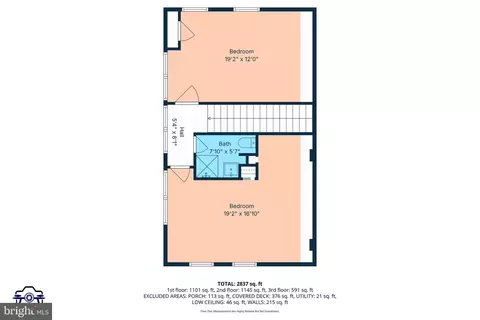
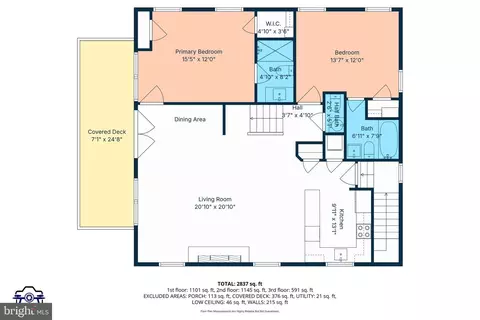
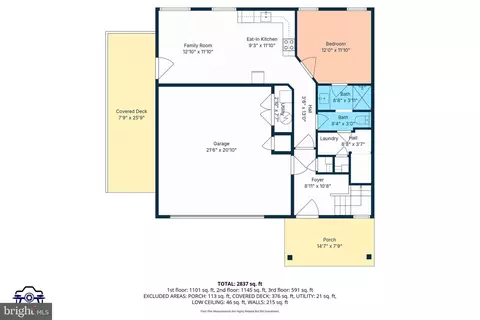
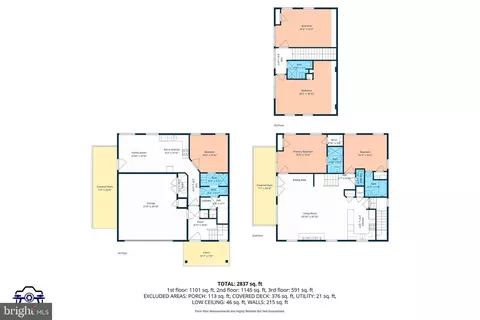
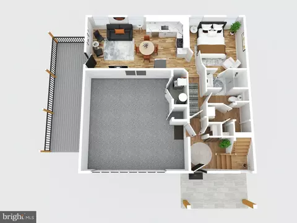
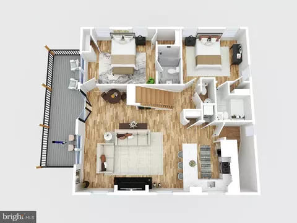
Last sold 10/09/2026 after 184 Days
bed
bath
Sqft ($201/Sqft)
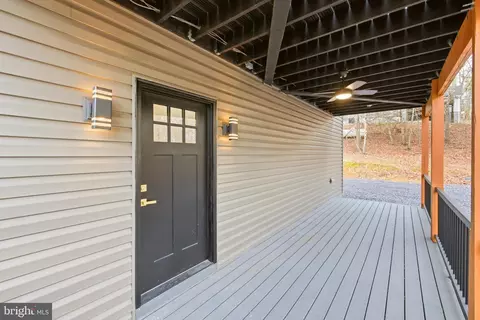
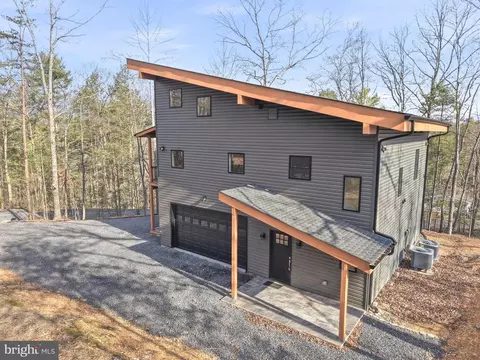
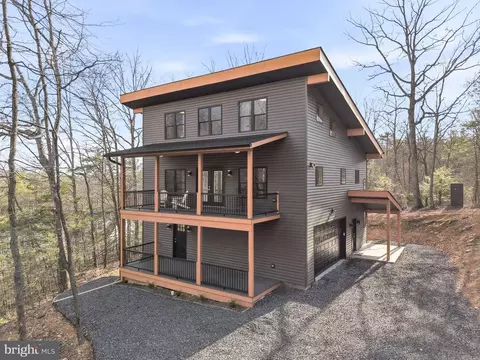
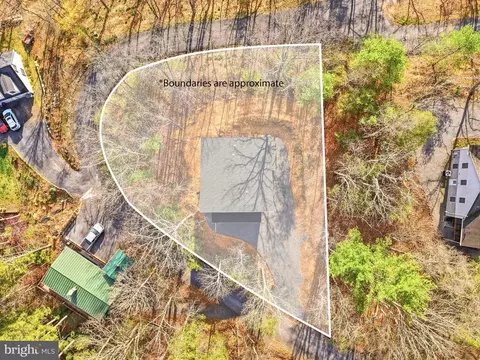
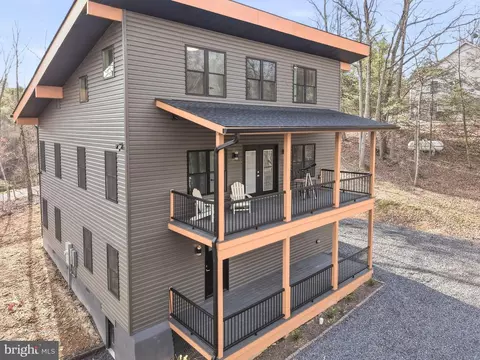
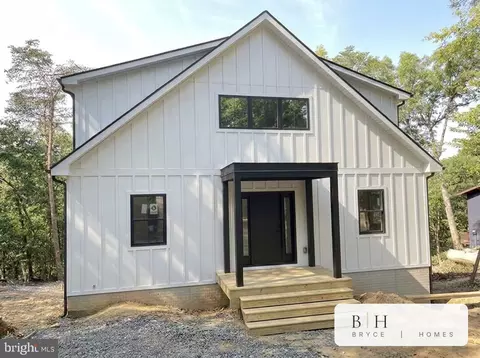
| Property type House | Neighborhood | Year built 2024 | HOA fee $64/month | Lot size 0.31 Acre | Parking 2 garage spaces |

| Overview | |
| Cooling/AC | Central A/C, Ceiling Fan(s), Heat Pump(s), Electric |
| Heating | Electric |
| Levels/Style | Contemporary |
| Type | Residential |
| Status | Closed |
| SqFt | 2837 |
| Lot Size (SqFt) | 13721 |
| Lot Size (Acres) | 0.31 |
| County Tax | 2257, Annually |
| Tax: Assessed Value | 592400 |
| Annual Property Tax | 2257 |
| Year Built | 2024 |
| Condition | Excellent, Very Good |
| HOA Fee | 766, Annually |
| New Construction (Y/N) | N |
| HOA Name | SKY BRYCE |
| Foreclosure (Y/N) | N |
| Interior | |
| Total # of Bathrooms | 5 |
| # Full Baths | 4 |
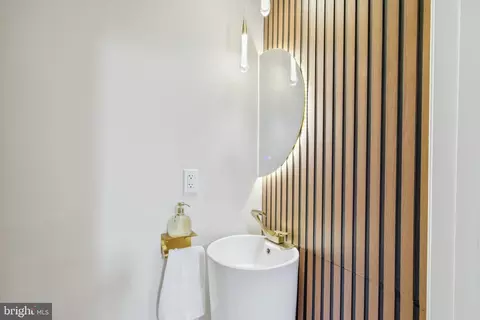
| # Half Baths | 1 |
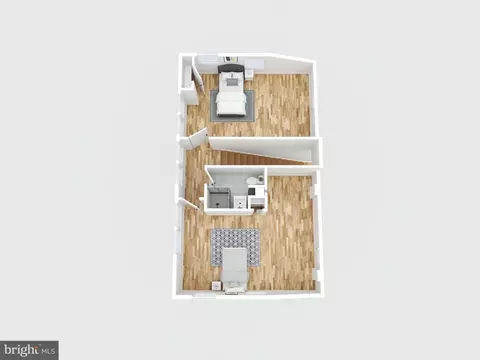
| Total # of Bedrooms | 5 |
| Basement | Daylight, Partial, Front Entrance, Fully Finished, Garage Access, Interior Access, Outside Entrance, Space For Rooms, Walkout Level, Windows |
| Other Room(s) | Living Room, Dining Room, Bedroom 2, Bedroom 3, Bedroom 4, Bedroom 5, Kitchen, Bedroom 1, Laundry, Storage Room, Full Bath, Half Bath |
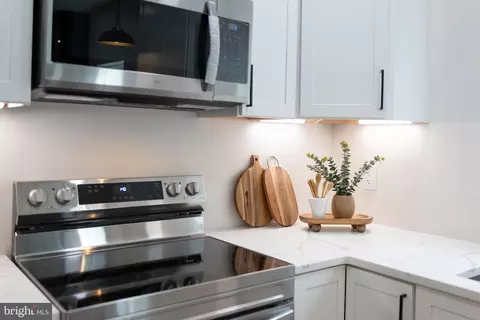
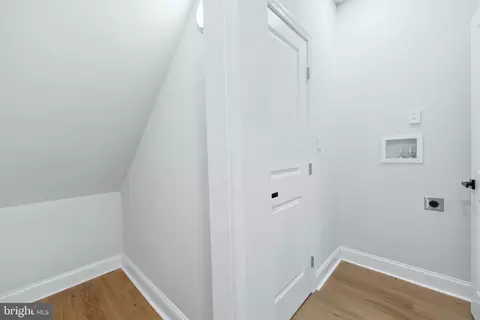
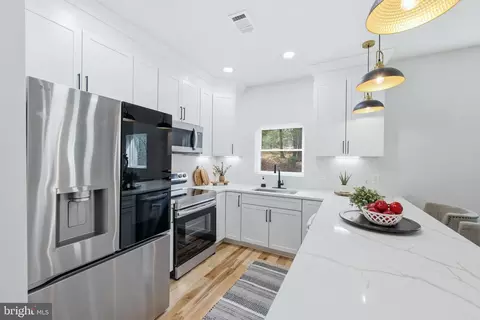
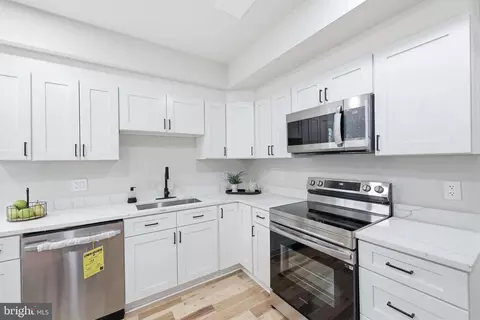
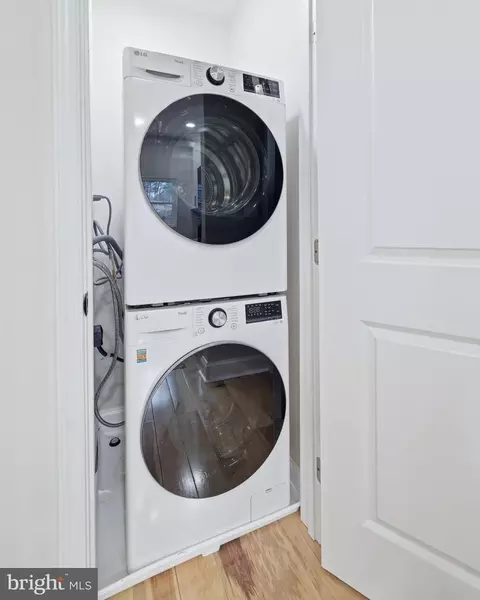
| Appliances | Stove, Microwave, Dishwasher, Refrigerator, Washer/Dryer Stacked |
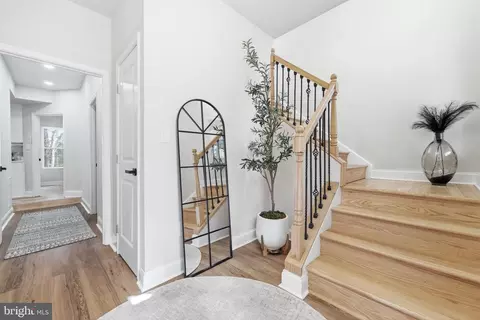
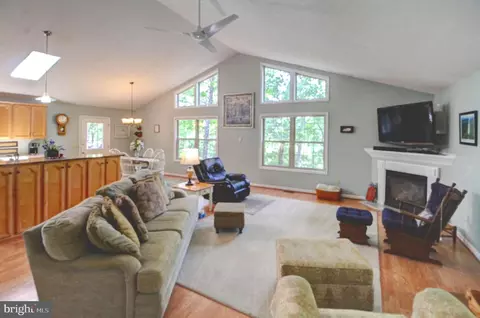
| Walls/ Ceilings | Cathedral Ceilings, Dry Wall, High |
| Window Features | Energy Efficient |
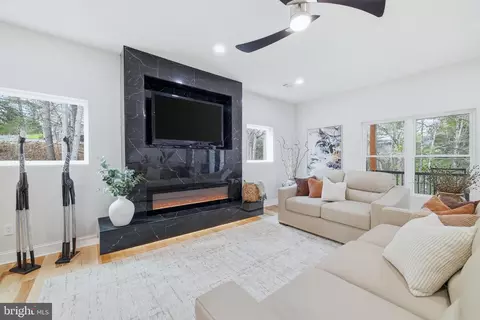
| Fireplace | Electric |
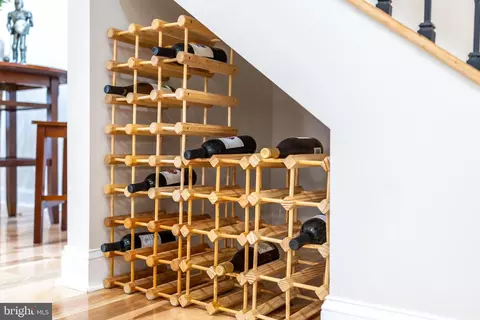
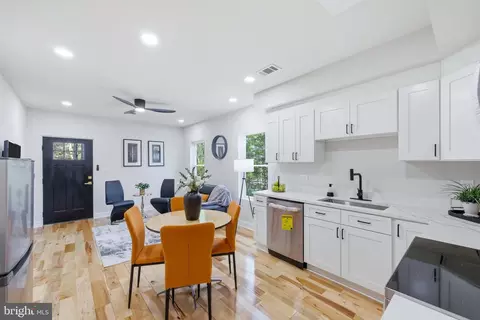
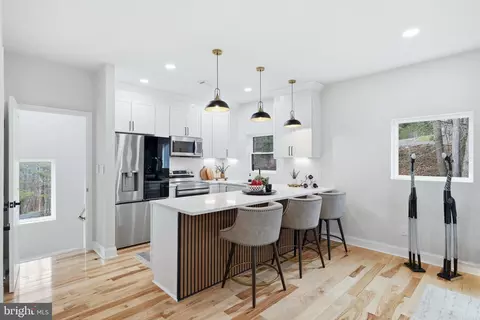
| Interior Features | 2nd Kitchen, Breakfast Area, Ceiling Fan(s), Combination Dining/Living, Combination Kitchen/Dining, Combination Kitchen/Living, Entry Level Bedroom, Family Room Off Kitchen, Floor Plan - Open, Kitchen - Gourmet, Kitchenette, Primary Bath(s), Recessed Lighting, Upgraded Countertops, Walk-in Closet(s), Wine Storage, Wood Floors, Bathroom - Stall Shower, Bathroom - Tub Shower |
| Accessibility Features | None |
| Door Features | Insulated |
| Exterior | |
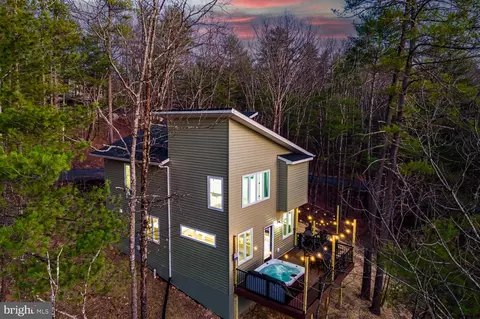
| Roof | Shingle |
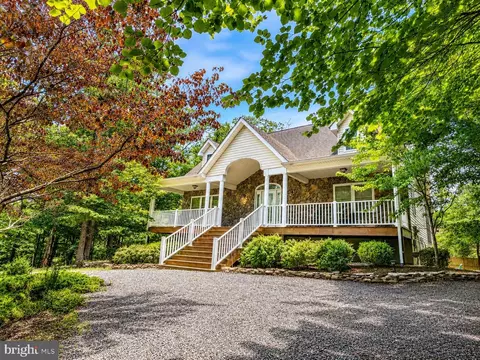
| Construction | Vinyl Siding |
| Foundation | Block |
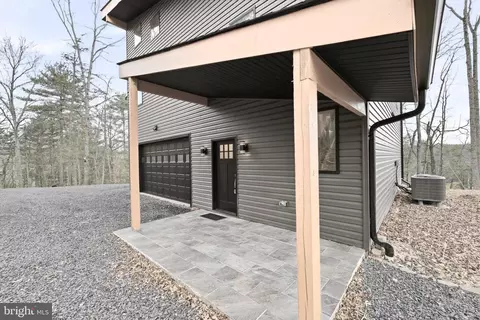
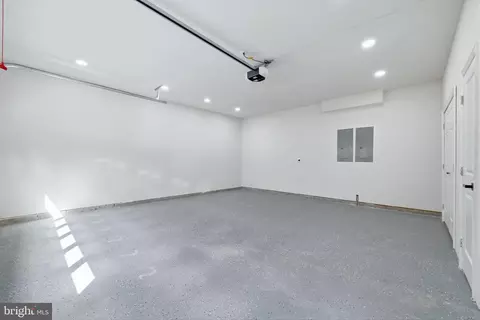
| Garage Desc | Garage Door Opener, Garage - Front Entry, Inside Access, Oversized |
| Parking Desc | Driveway, Attached Garage |
| # Garage Spaces | 2 |
| # Parking Spaces | 8 |
| # Attached Garage Spaces | 2 |
| # Driveway Spaces | 6 |
| Exterior Features | Extensive Hardscape |
| Existing Structures | Above Grade |
| Amenities / Utilities | |
| Sewer/ Septic | Public Sewer |
| Pool | Yes - Community |
| Inclusions | Furniture Negotiable |
| Location | |
| Subdivision | BRYCE MOUNTAIN RESORT |
| Water Source | Public |
| Senior Community (Y/N) | N |
| School District | SHENANDOAH COUNTY PUBLIC SCHOOLS |
| Directions | From Mt Jackson - Travel On Route 263 (Orkney Grade) Towards Bryce Resort - Take A RIGHT On Supinlick Ridge Road - LEFT On Brawley, RIGHT On Anna, LEFT On Anderson - Follow Until Anderson Meets Greenview And Take A Left - First Home On Left |
| Zoning | RES, Res |
| Lot/ Land Details | |
| Road Responsibility | HOA |
| Road Surface Type | Paved |
MLS # VASH2013980
MLS # VASH2012066| Est. value | Bed/bath | Sqft | mi | |
|---|---|---|---|---|
| 413 Miller Rd, Basye, VA 22810 | $729,000 | 6/3 | 2,376 | 0.02 |
| 363 Greenview Dr, Basye, VA 22810 | $618,000 | 3/3 | 1,561 | 0.03 |
| 339 Roberts Run, Basye, VA 22810 | $415,000 | 3/3 | 1,064 | 0.05 |
| 277 Greenview Dr, Basye, VA 22810 | $238,000 | 3/2 | 615 | 0.07 |
| 357 Miller Rd, Basye, VA 22810 | $465,000 | 3/3 | 2,140 | 0.07 |
| 309 Roberts Run, Basye, VA 22810 | $387,000 | 3/3 | 816 | 0.07 |
| 641 Greenview Dr, Basye, VA 22810 | $338,000 | 4/1 | 893 | 0.08 |
| 28 Nancy Cir, Basye, VA 22810 | $449,000 | 3/2 | 2,508 | 0.09 |
Estimated values are based on public record data and automated valuation models. Values are not guaranteed and may not reflect current market conditions.
$160,166
$319,900
$339,900
$375,000
$399,890
$325,000
$254,990
$319,000
$334,000
$270,000
$419,900
$423,790
$269,900
$347,445
$326,400
$273,950
$176,000
$269,945
$264,450
$319,000