

- $599,000
- 3Bd
- 4Ba
- 3,360 Sq Ft


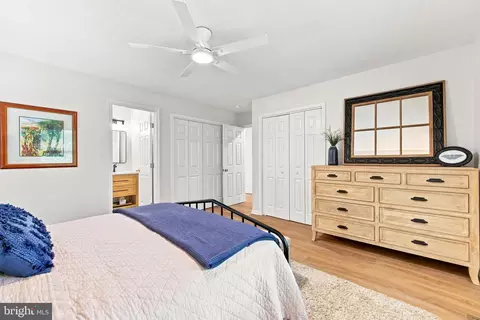
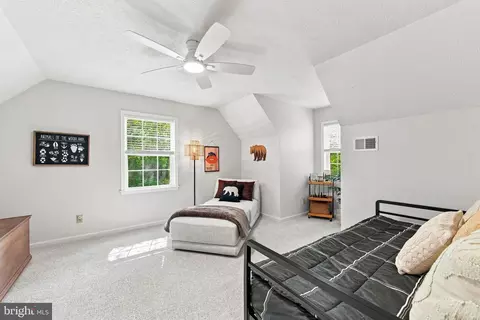
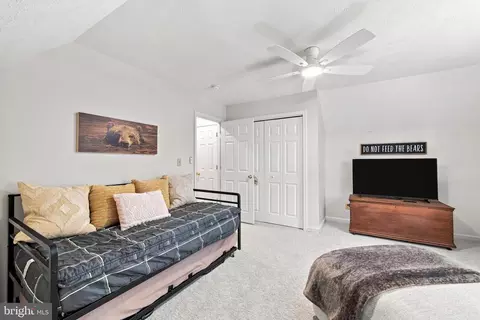
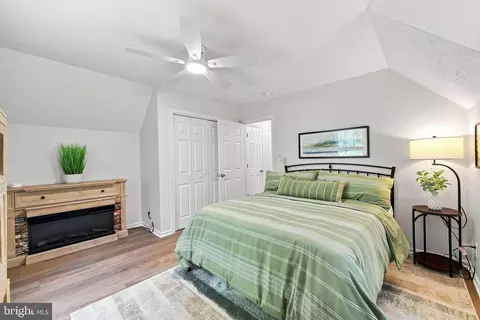
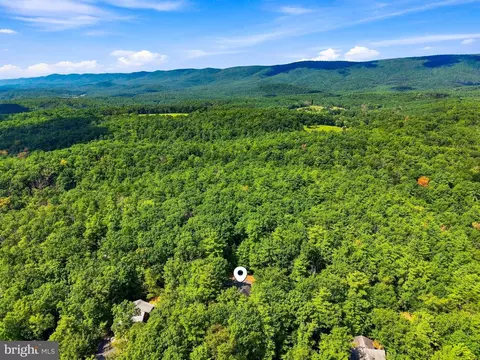
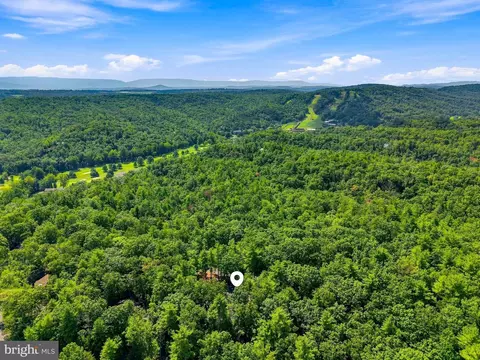
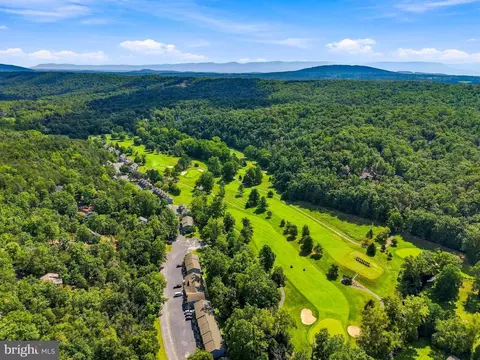
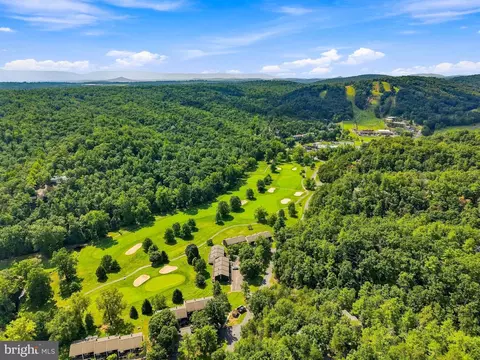
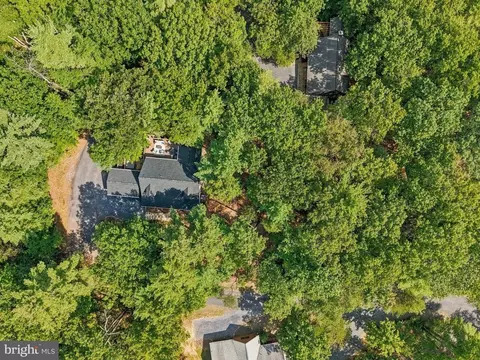
bed
bath
Sqft ($263/Sqft)
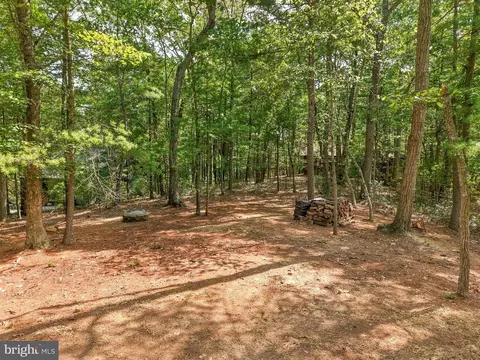
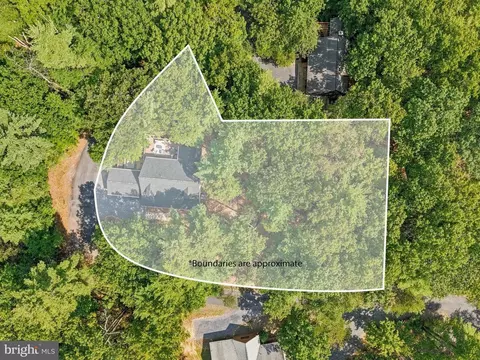
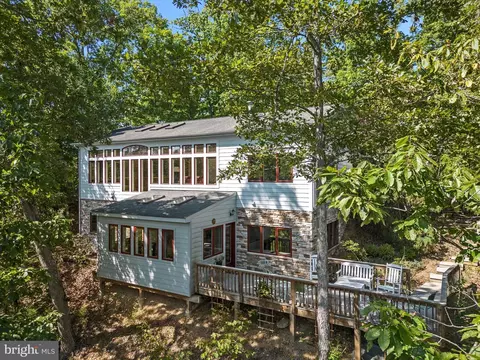
| Property type House | Neighborhood | Year built 2005 | HOA fee $86/month | Lot size 0.55 Acre | Parking 1 garage spaces |

| Overview | |
| Cooling/AC | Heat Pump(s), Central A/C, Electric |
| Heating | Electric, Propane - Leased |
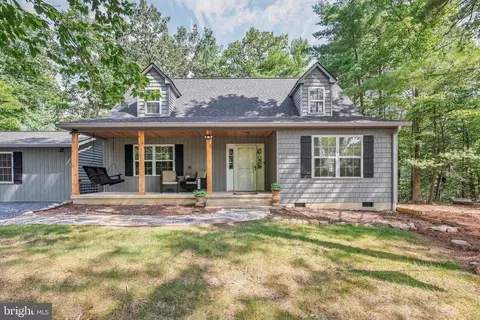
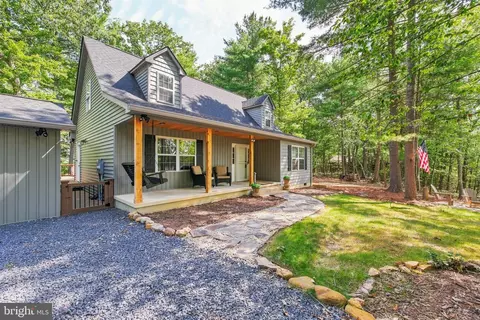
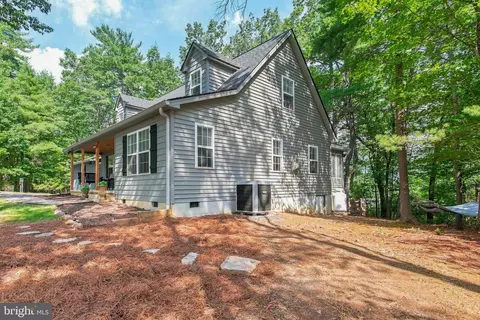
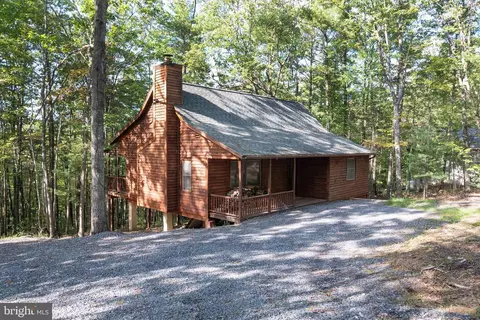
| Levels/Style | Cape Cod |
| Type | Residential |
| Status | Active Under Contract |
| SqFt | 1860 |
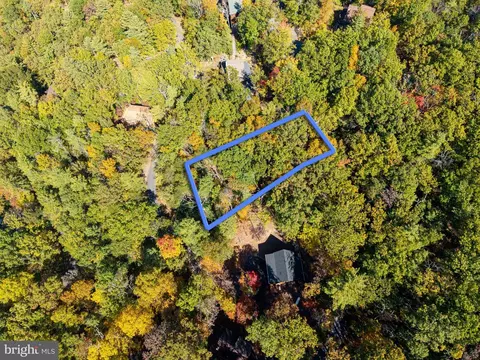
| Lot Size (SqFt) | 23958 |
| Lot Size (Acres) | 0.55 |
| Tax: Assessed Value | 414576 |
| Annual Property Tax | 1789 |
| Year Built | 2005 |
| Condition | Very Good, Excellent |
| HOA Fee | 1030, Annually |
| New Construction (Y/N) | N |
| HOA Name | SKY BRYCE |
| Foreclosure (Y/N) | N |
| Interior | |
| Total # of Bathrooms | 3 |
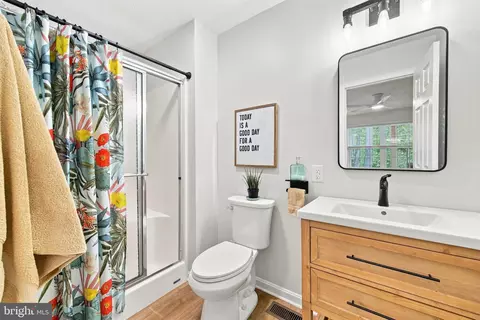
| # Full Baths | 2 |
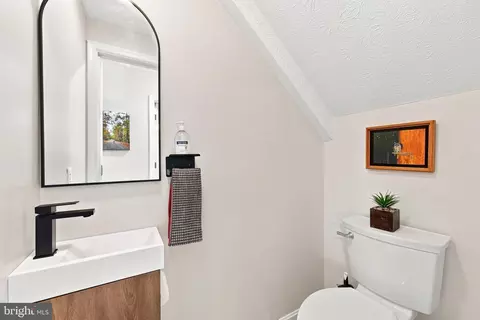
| # Half Baths | 1 |
| Total # of Bedrooms | 3 |
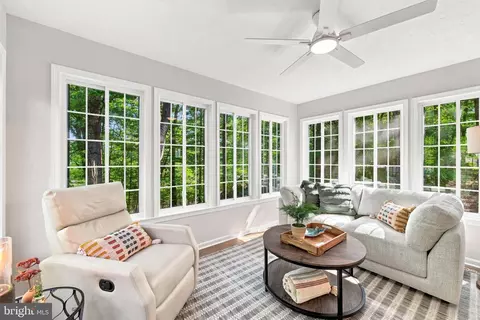
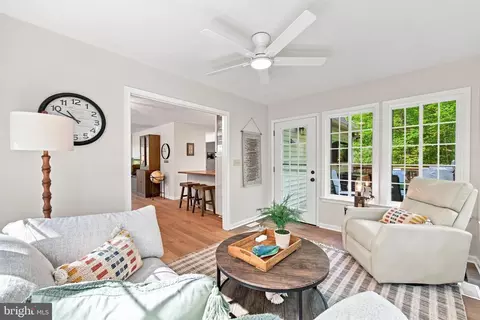
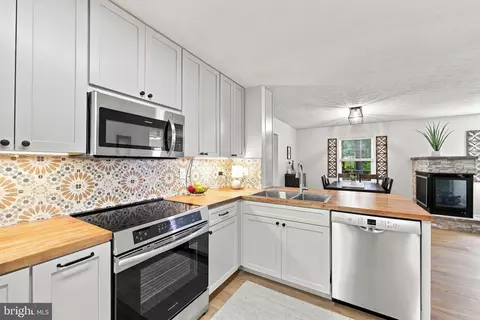
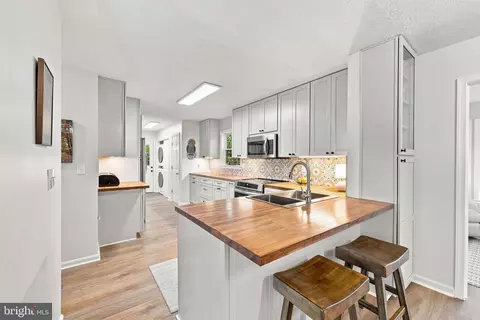
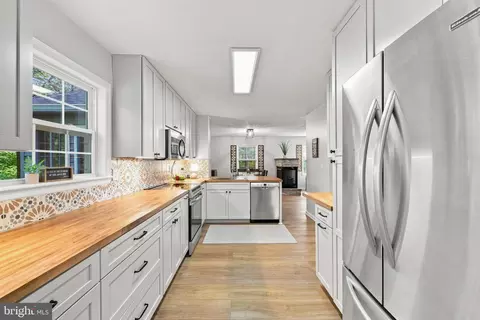
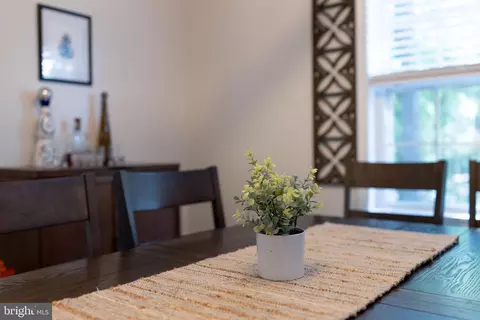
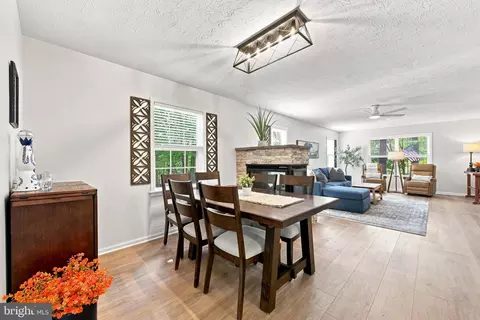
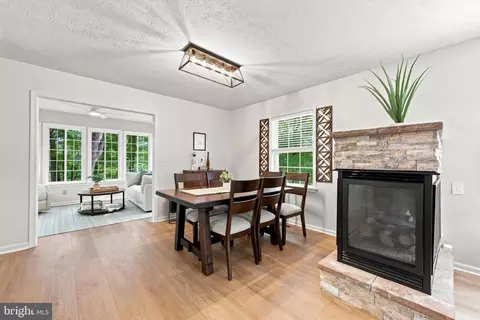
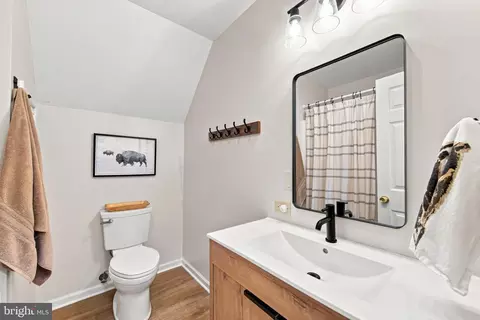
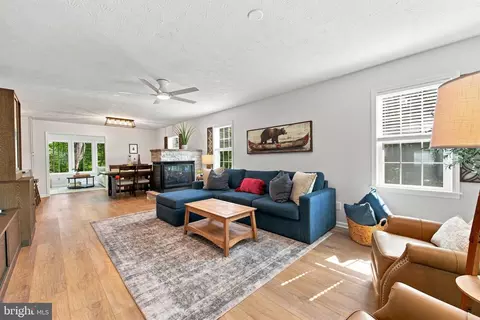
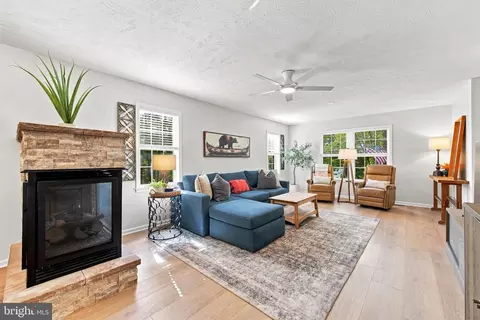
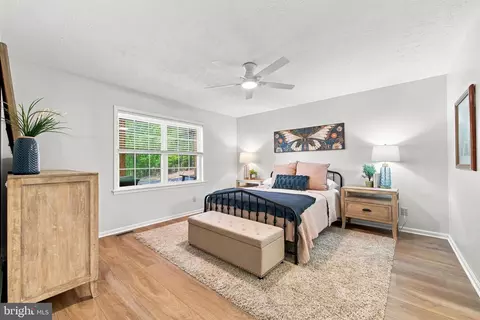
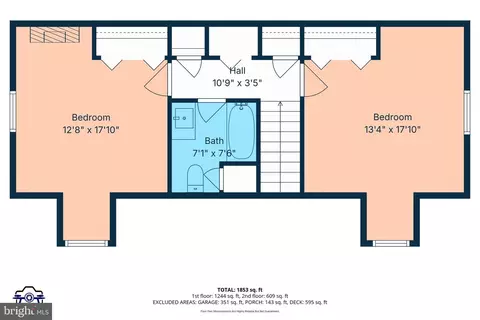
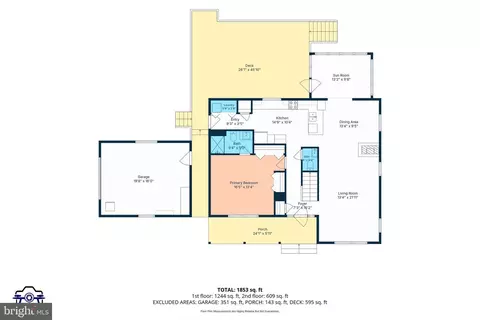
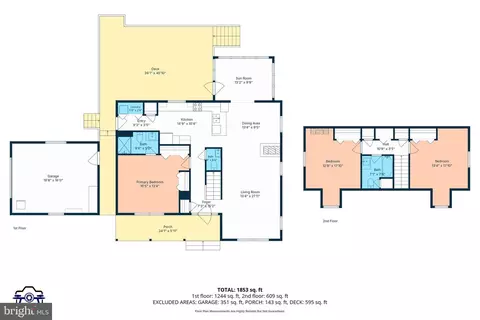
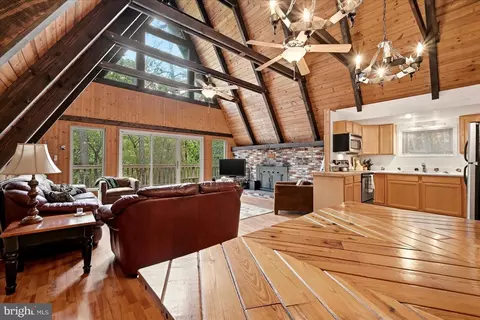
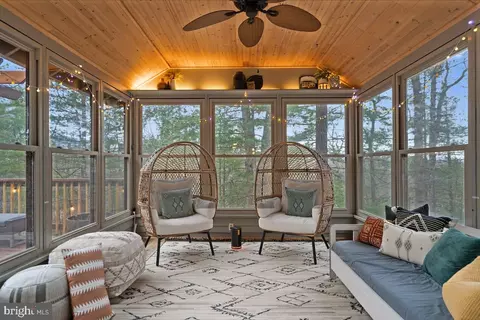
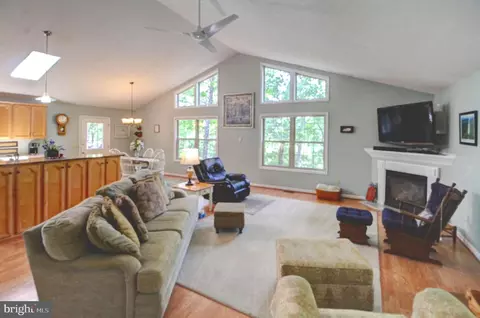
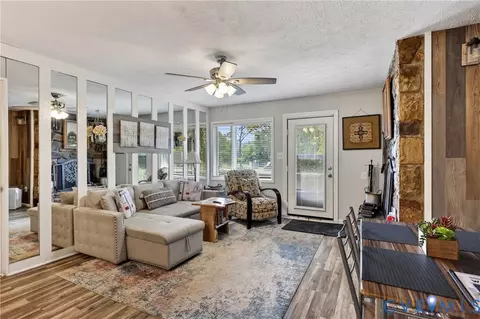
| Other Room(s) | Living Room, Dining Room, Primary Bedroom, Bedroom 2, Bedroom 3, Kitchen, Sun/Florida Room, Laundry, Bathroom 2, Primary Bathroom, Half Bath |
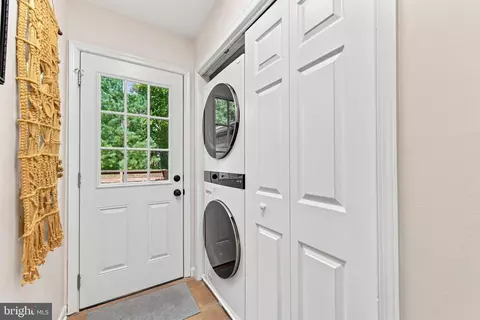
| Laundry | Main Floor |
| Appliances | Stove, Refrigerator, Dishwasher, Microwave, Washer, Dryer, Water Heater - Tankless |
| Walls/ Ceilings | Dry Wall |
| Window Features | Energy Efficient |
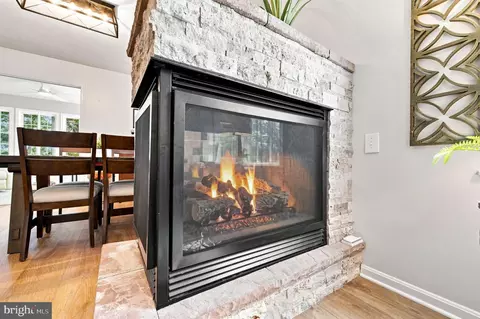
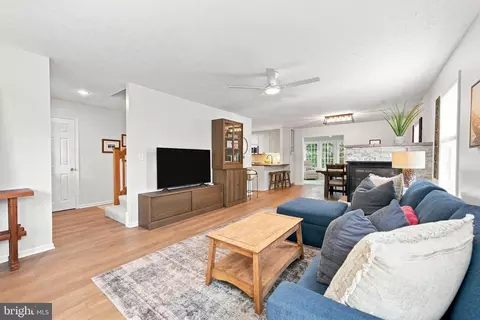
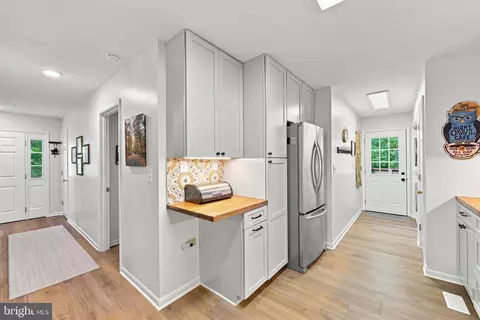
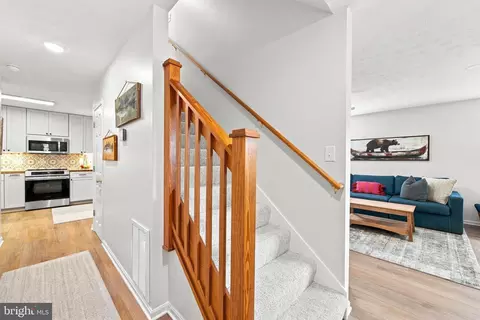
| Interior Features | Built-Ins, Carpet, Ceiling Fan(s), Combination Dining/Living, Combination Kitchen/Dining, Dining Area, Entry Level Bedroom, Floor Plan - Open, Primary Bath(s), Window Treatments |
| Accessibility Features | None |
| Exterior | |
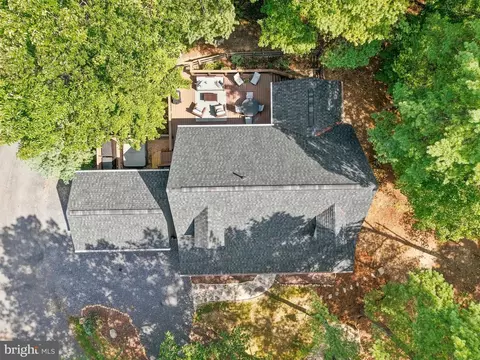
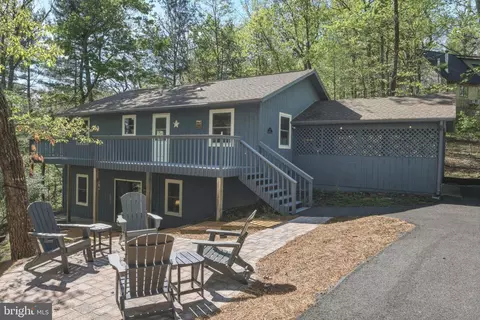
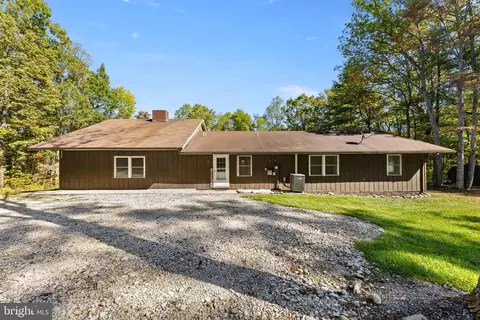
| Roof | Shingle |
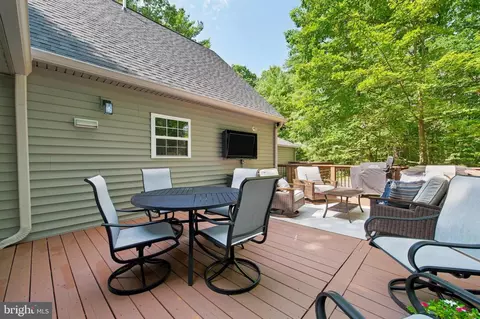
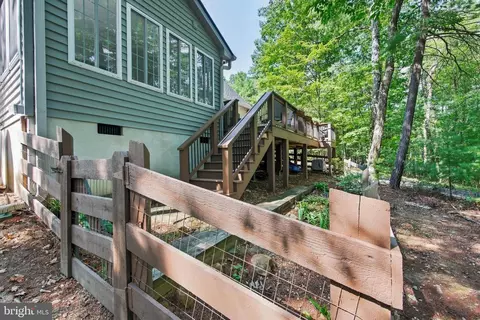
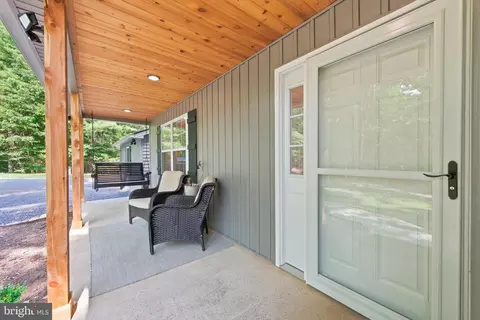
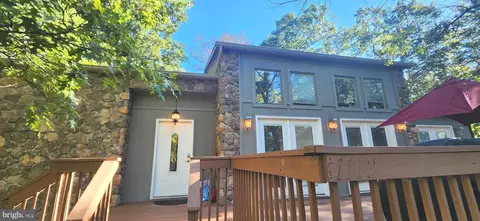
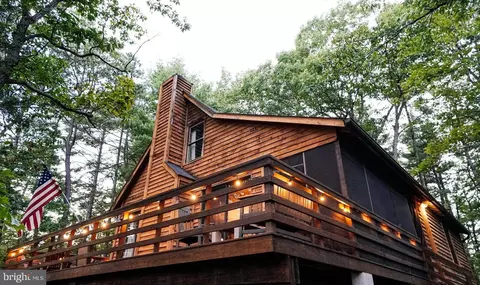
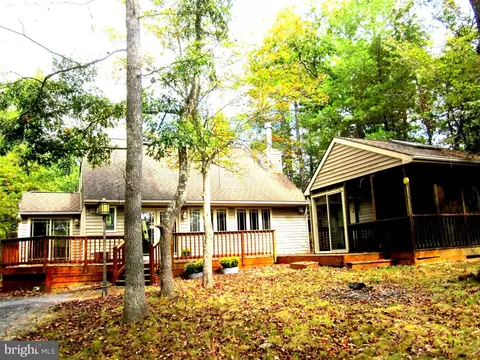
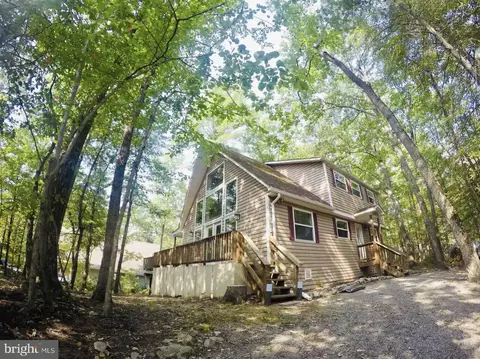
| Construction | Vinyl Siding |
| Foundation | Block |
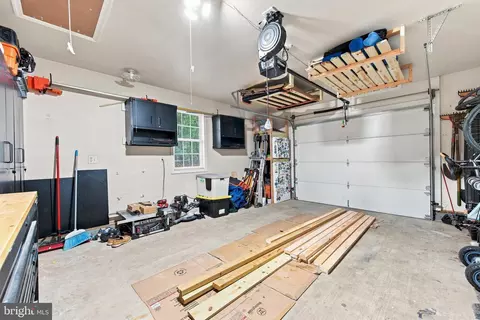
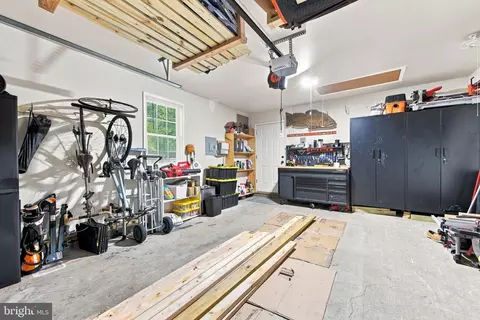
| Garage Desc | Garage - Side Entry |
| Parking Desc | Private, Detached Garage |
| # Garage Spaces | 1 |
| # Parking Spaces | 1 |
| # Detached Garage Spaces | 1 |
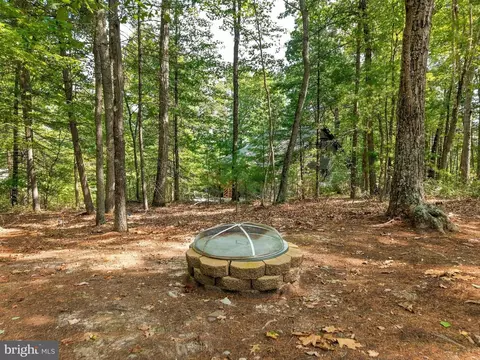
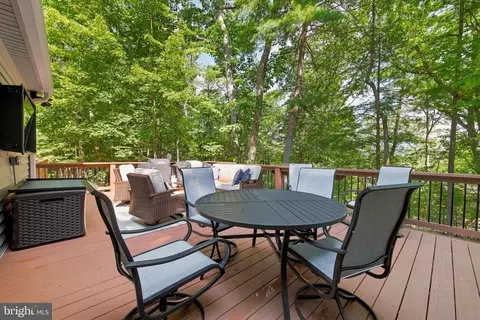
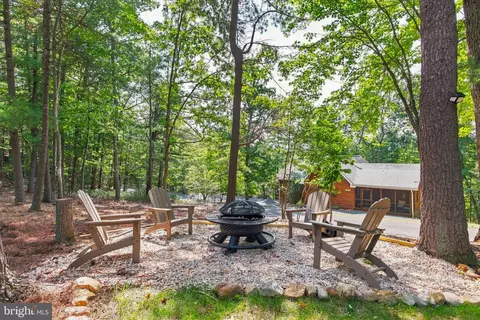
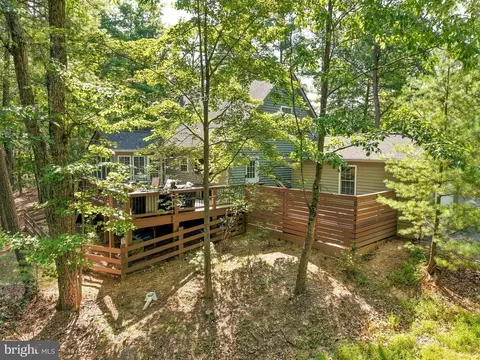
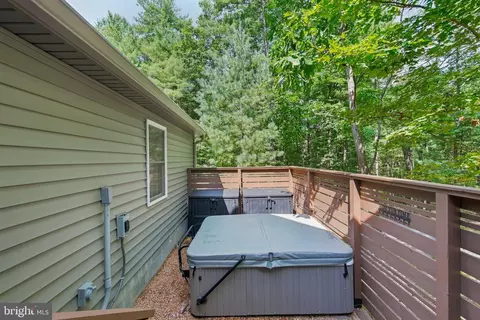
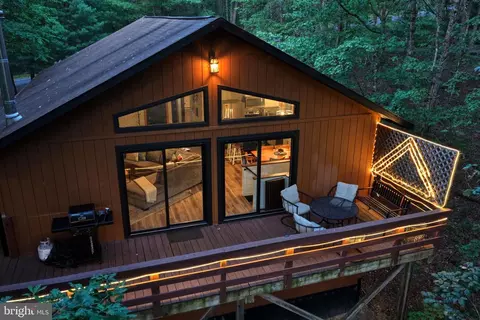
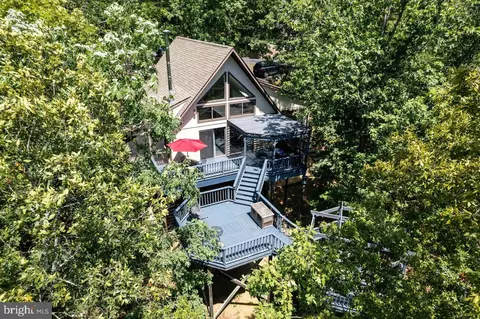
| Exterior Features | Chimney Cap(s), Exterior Lighting, Hot Tub, Secure Storage |
| Existing Structures | Above Grade, Below Grade, Garage(s) |
| Fencing | Partially |
| Amenities / Utilities | |
| Utilities | Propane |
| Sewer/ Septic | Public Sewer |
| Pool | Yes - Community |
| Security Features | Exterior Cameras |
| Location | |
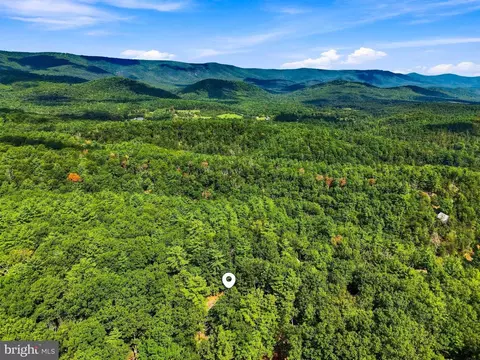
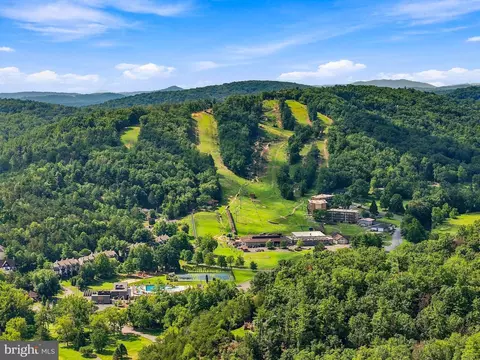
| Subdivision | BRYCE MOUNTAIN RESORT |
| Water Source | Public |
| Senior Community (Y/N) | N |
| School District | SHENANDOAH COUNTY PUBLIC SCHOOLS |
| Directions | From Mt Jackson: Route 263 (Orkney Grade Rd) - RIGHT On Resort Drive - LEFT On Fairway Drive - At The T Stay Left Towards Indoor Pool - LEFT On Stonewall - Right On Forrest - Follow Around Until You See Sign - Two Ways To Enter Forrest St- USE GPS |
| Zoning | RES |
| Lot/ Land Details | |
| Road Responsibility | HOA |
| Add'l Parcels Desc | Included In Listing |
| Road Surface Type | Paved |

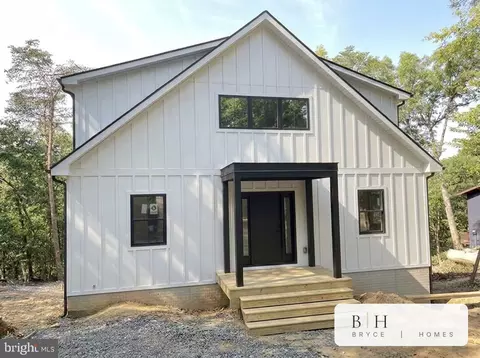
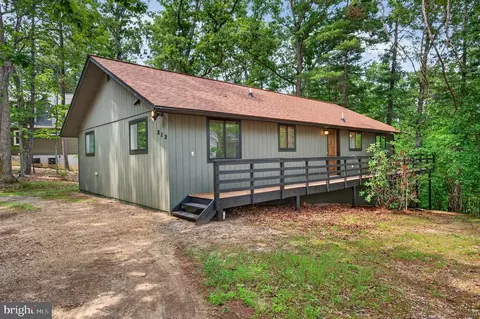
$160,166
$319,900
$339,900
$375,000
$399,890
$325,000
$254,990
$319,000
$334,000
$270,000
$419,900
$423,790
$269,900
$347,445
$326,400
$273,950
$176,000
$269,945
$264,450
$319,000