
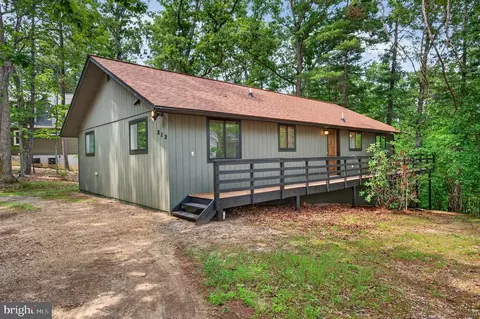
- $349,000
- 3Bd
- 2Ba
- 1,358 Sq Ft
New 5 Days

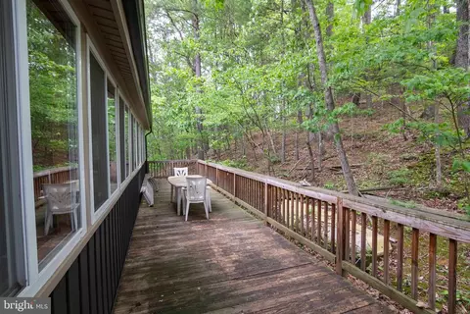
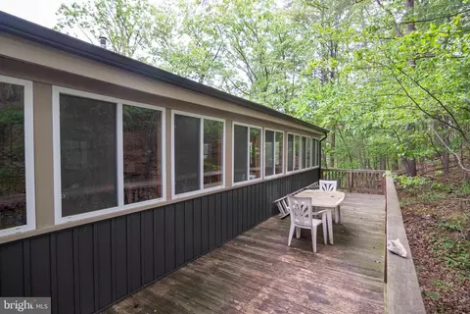
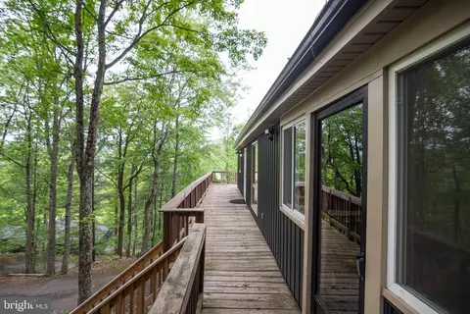
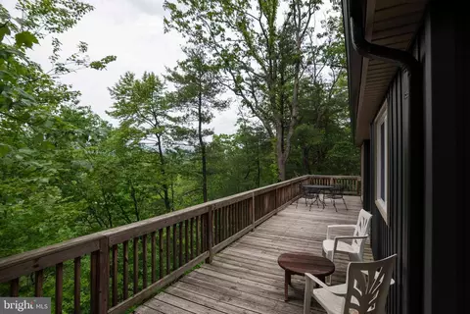
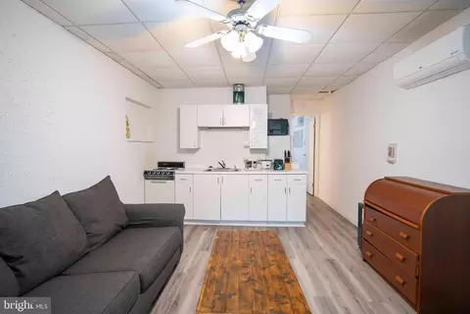
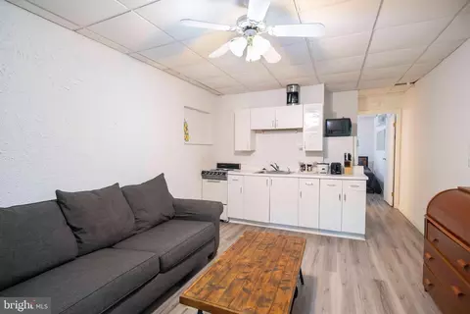
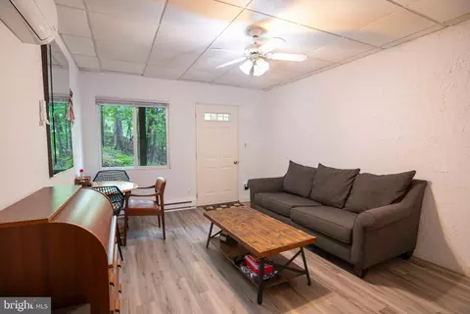
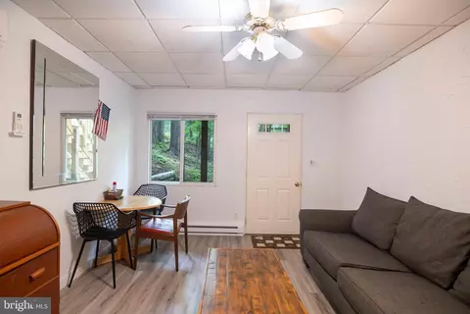
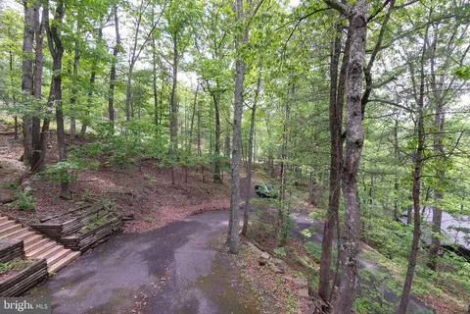
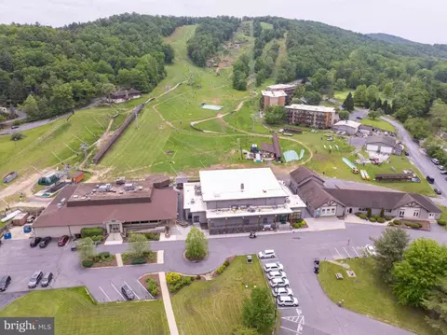
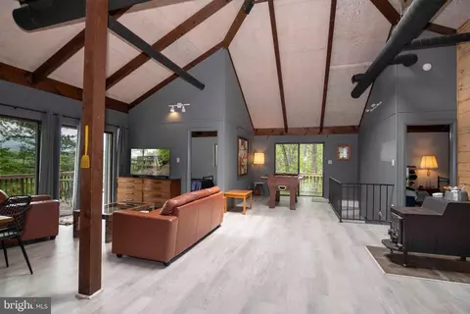
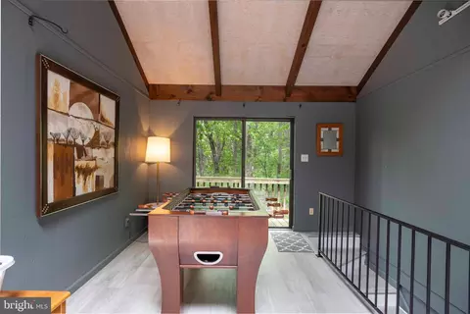
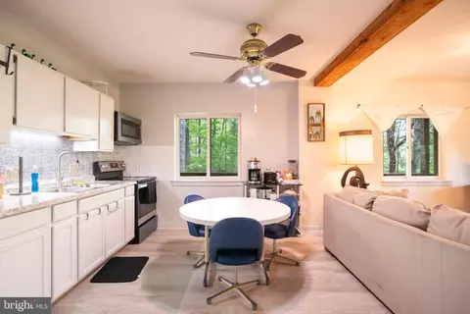
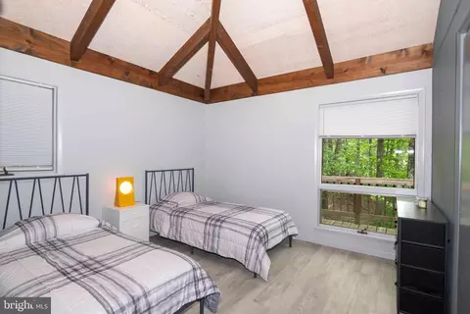
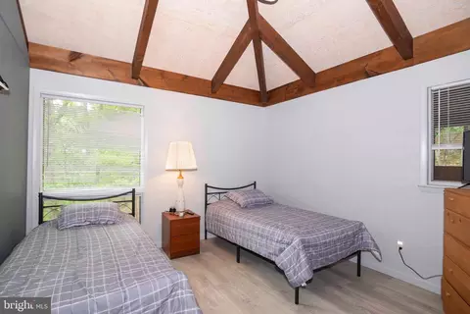
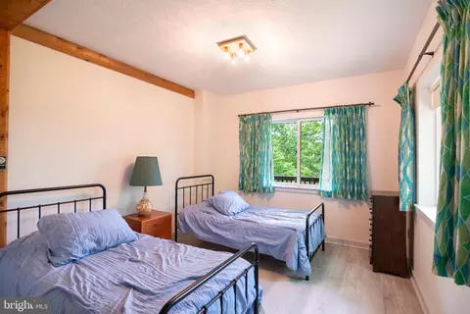
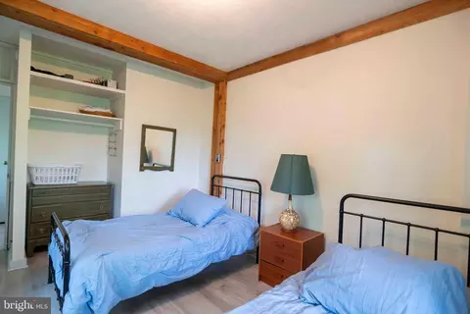
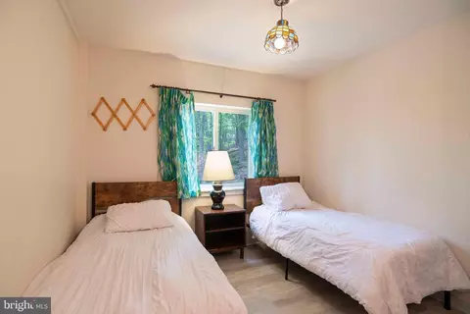
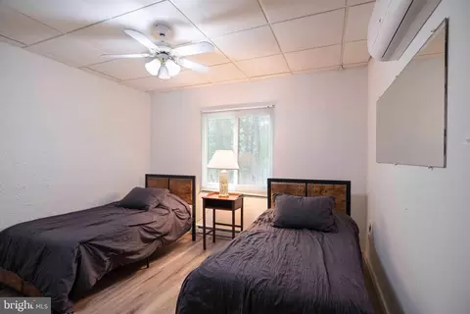
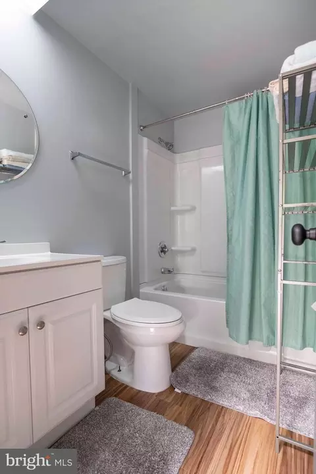
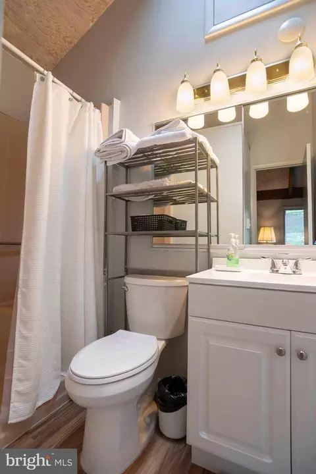
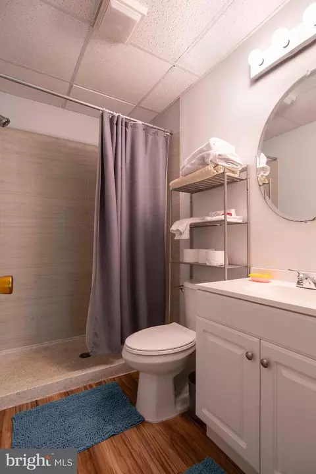
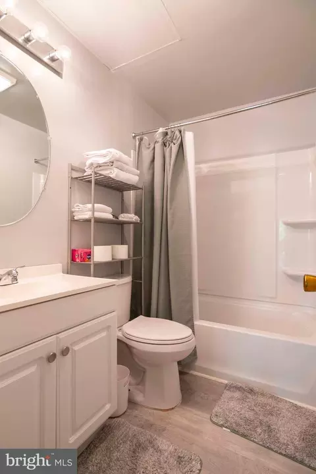
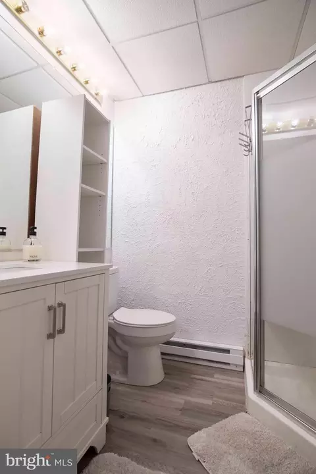
bed
bath
Sqft ($219/Sqft)
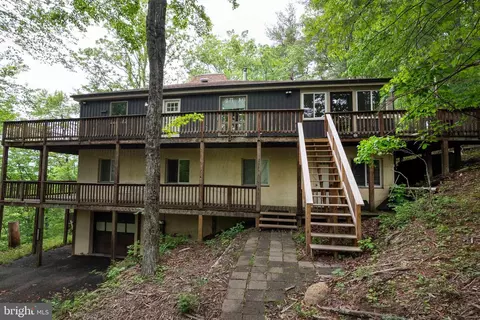
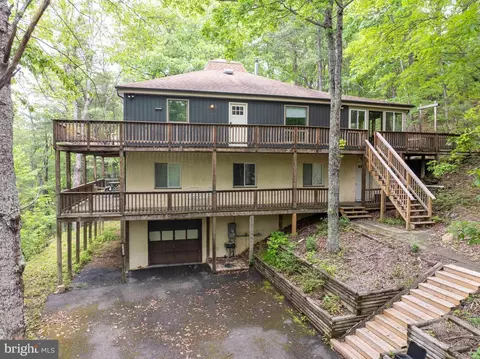
| Property type House | Neighborhood | Year built 1985 | HOA fee $64/month | Lot size 0.53 Acre | Parking 1 garage spaces |

| Overview | |
| Cooling/AC | Ceiling Fan(s), Central A/C, Heat Pump(s), Whole House Fan, Zoned, Electric |
| Heating | Electric |
| Levels/Style | Other |
| Type | Residential |
| Status | Active |
| SqFt | 4550 |
| Lot Size (SqFt) | 23217 |
| Lot Size (Acres) | 0.53 |
| County Tax | 2417, Annually |
| Tax: Assessed Value | 377700 |
| Annual Property Tax | 2417 |
| Year Built | 1985 |
| Condition | Good |
| HOA Fee | 766, Annually |
| New Construction (Y/N) | N |
| HOA Name | SKY BRYCE ASSOCIATION |
| Foreclosure (Y/N) | N |
| Interior | |
| Total # of Bathrooms | 5 |
| # Full Baths | 5 |
| Total # of Bedrooms | 7 |
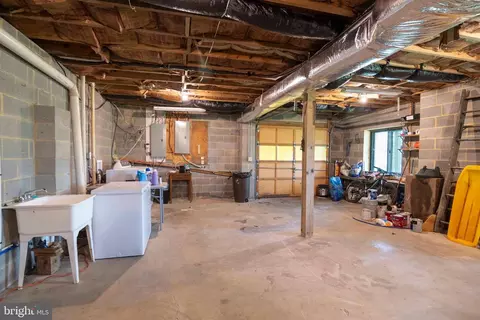
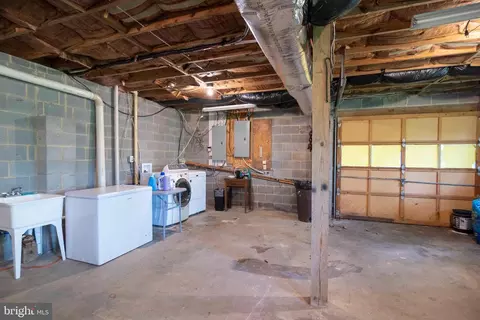
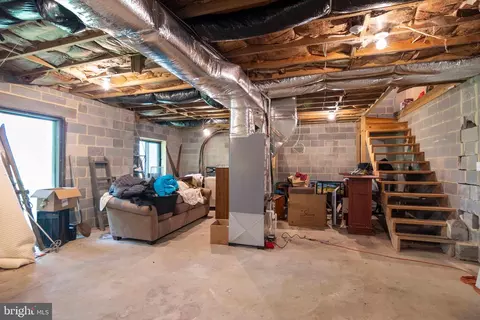
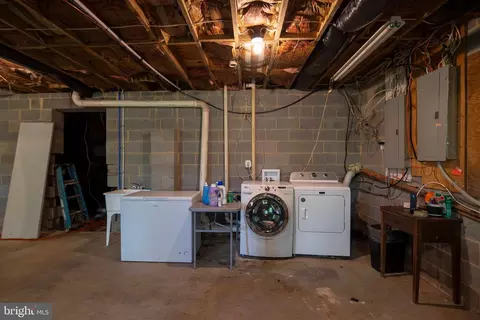
| Basement | Partial |
| Total # of Rooms | 10 |
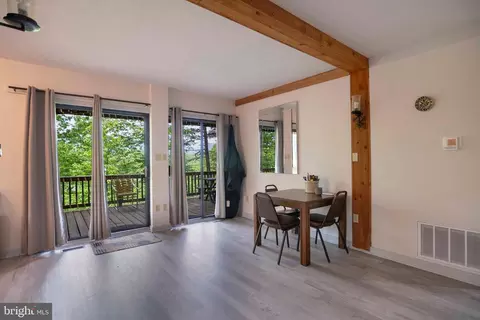
| Flooring | Luxury Vinyl Plank |
| Appliances | Built-In Microwave, Dishwasher, Disposal, Dryer, Exhaust Fan, Extra Refrigerator/Freezer, Microwave, Oven - Self Cleaning, Oven/Range - Electric, Refrigerator, Stainless Steel Appliances, Washer, Water Heater |
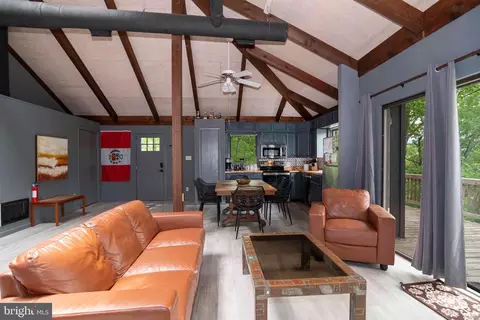
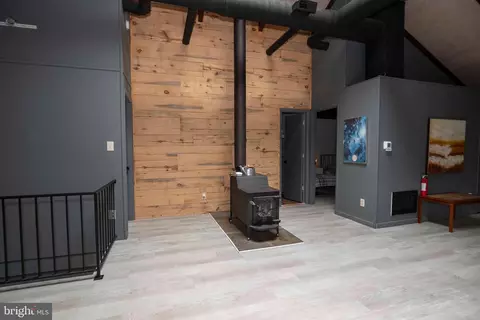
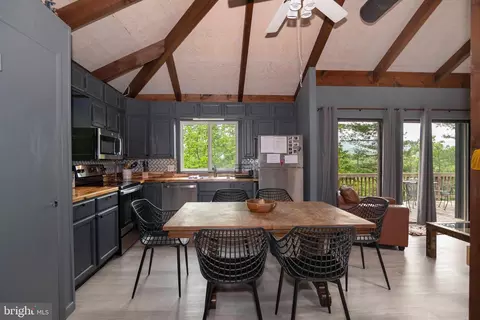
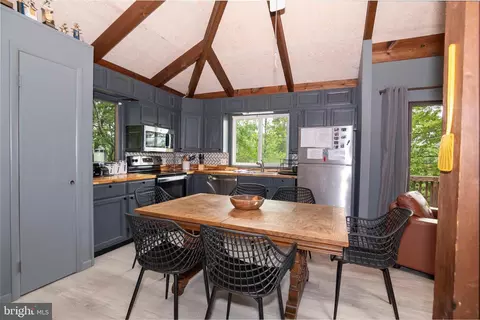
| Walls/ Ceilings | 2 Story Ceilings, 9'+ Ceilings, Beamed Ceilings, High, Dry Wall, Paneled Walls, Vaulted Ceilings, Wood Ceilings, Wood Walls |
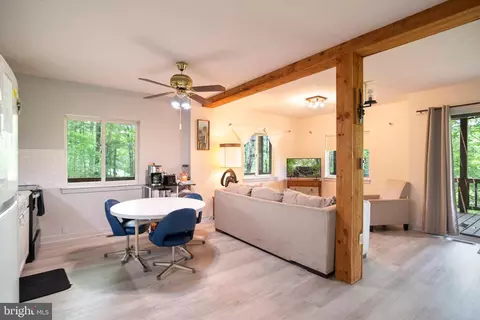
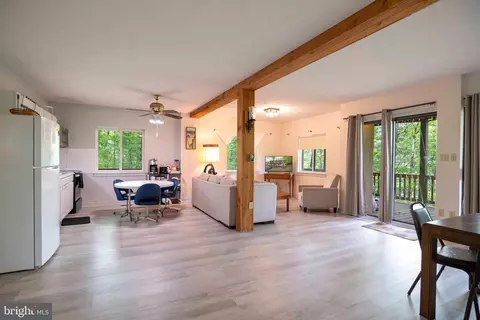
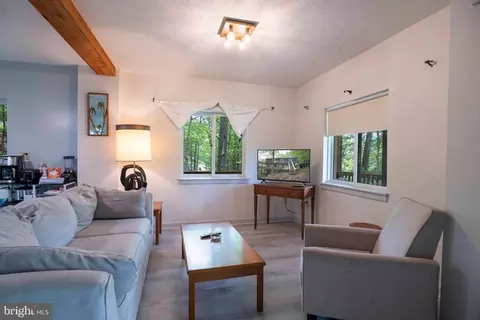
| Interior Features | 2nd Kitchen, Bathroom - Stall Shower, Bathroom - Tub Shower, Bathroom - Walk-In Shower, Ceiling Fan(s), Combination Dining/Living, Combination Kitchen/Dining, Combination Kitchen/Living, Dining Area, Exposed Beams, Family Room Off Kitchen, Floor Plan - Open, Kitchen - Eat-In, Kitchen - Efficiency, Kitchen - Table Space, Primary Bath(s), Skylight(s), Stove - Wood |
| Accessibility Features | Doors - Swing In |
| Exterior | |
| Roof | Asphalt |
| Construction | Other |
| Foundation | Block |
| Garage Desc | Additional Storage Area, Basement Garage, Inside Access |
| Parking Desc | Asphalt Driveway, Attached Garage, Driveway |
| # Garage Spaces | 1 |
| # Parking Spaces | 6 |
| # Attached Garage Spaces | 1 |
| # Driveway Spaces | 5 |
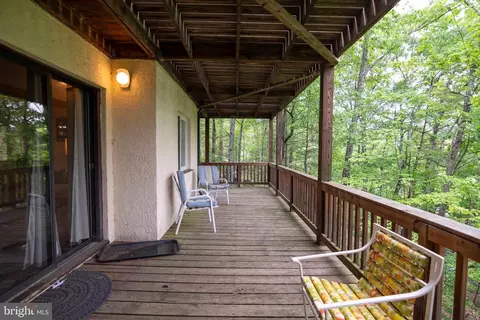
| Exterior Features | Flood Lights |
| Existing Structures | Above Grade, Below Grade |
| Amenities / Utilities | |
| Sewer/ Septic | Public Sewer |
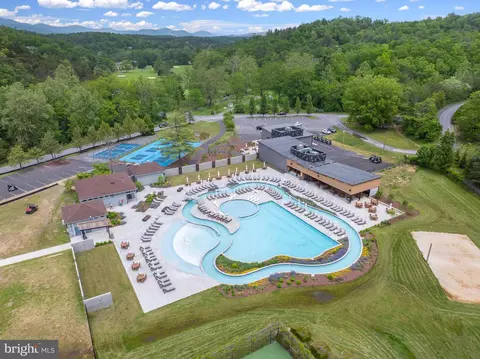
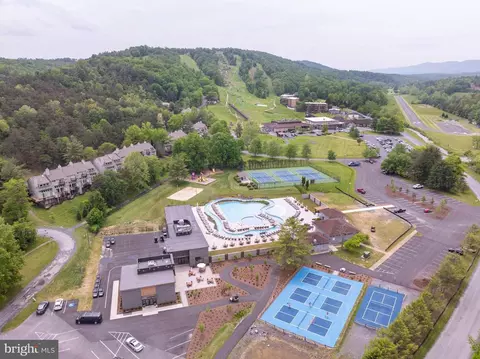
| Pool | Yes - Community |
| Inclusions | All Furniture And Furnishings In The Property |
| Community Pool | Concrete |
| Location | |
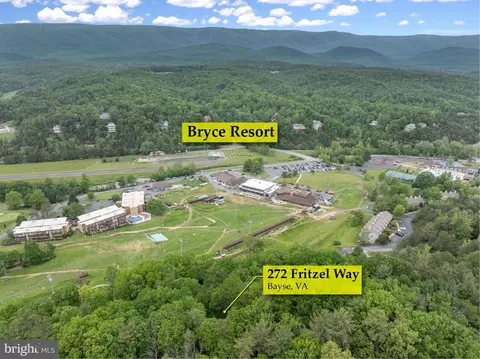
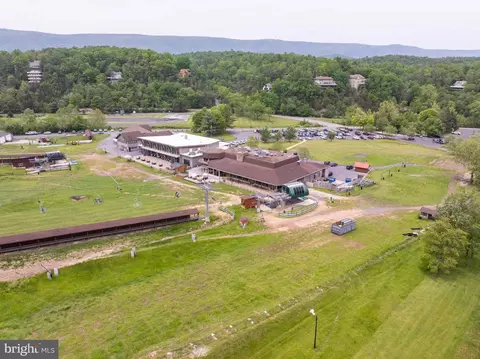
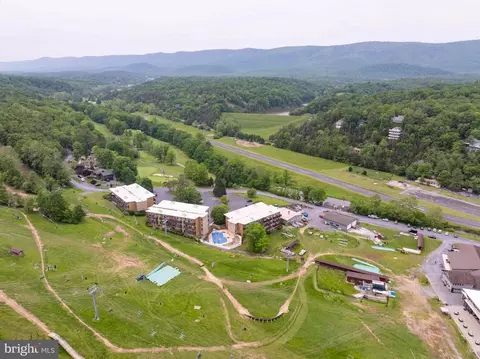
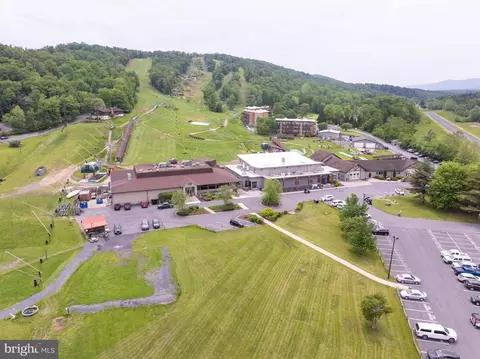
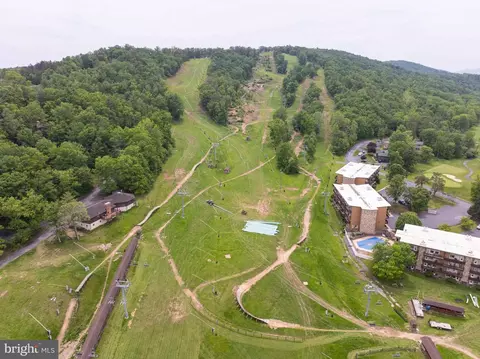
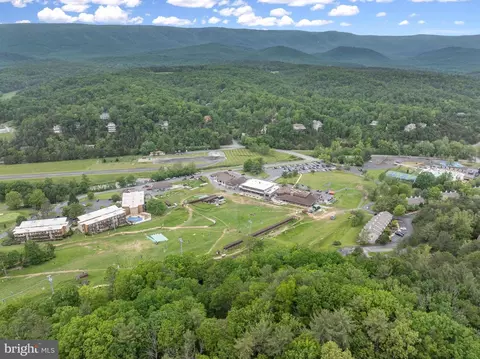
| Subdivision | BRYCE MOUNTAIN RESORT |
| Water Source | Public |
| Senior Community (Y/N) | N |
| School District | SHENANDOAH COUNTY PUBLIC SCHOOLS |
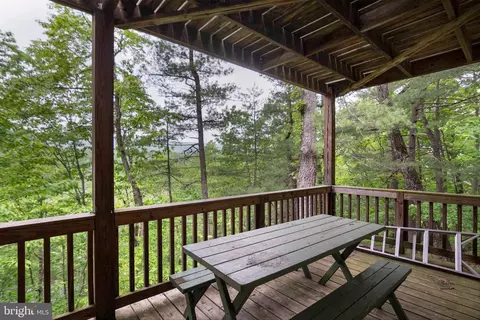
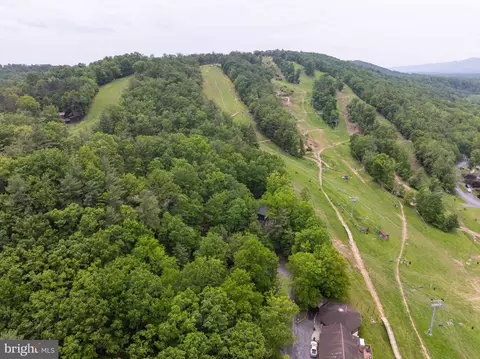
| Location | Slope Side |
| Directions | Rt 263 W To Bryce Resort. Follow Resort Dr To Stop Sign. Turn Left At The Stop Sign Onto Fairway Dr. At The Fork In The Road Veer Right And Then Take Your First Right Onto Aspen Way N. Follow Up Aspen Way And The Turn Right Onto Fritzel. Follow Fritzel Up Past The Church And Up To The Left (it Will Feel Like You Are Pulling Into Someone Else's Driveway, But The Driveway For 272 Is On The Left. It Is A Steep Blacktopped Driveway. |
| Zoning | R |
| Lot/ Land Details | |
| Road Responsibility | HOA |
| Road Surface Type | Tar And Chip |

$160,166
$319,900
$339,900
$375,000
$399,890
$325,000
$254,990
$319,000
$334,000
$270,000
$419,900
$423,790
$269,900
$347,445
$326,400
$273,950
$176,000
$269,945
$264,450
$319,000