
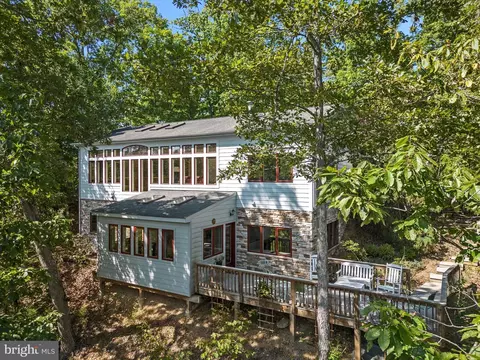
- $550,000
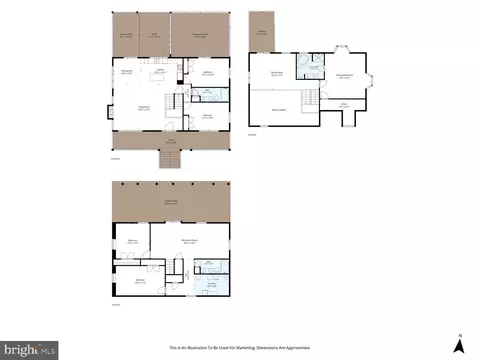
- 3Bd
- 3Ba
- 2,720 Sq Ft
SOLD

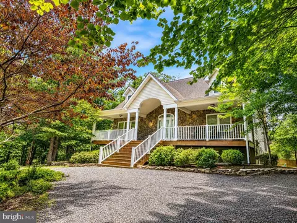
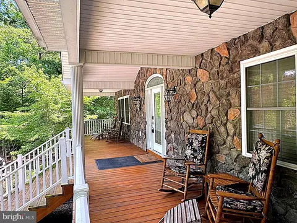
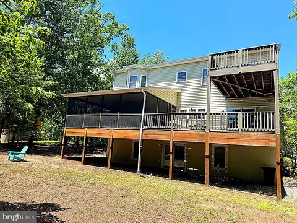
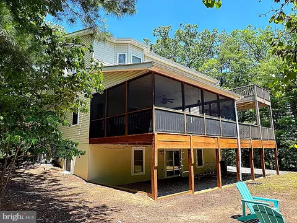
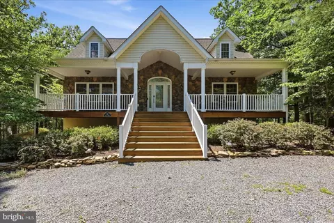
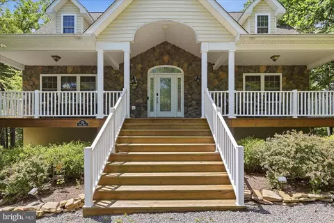
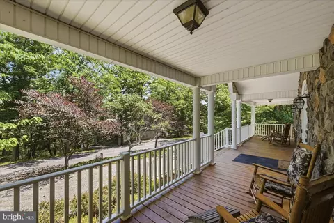
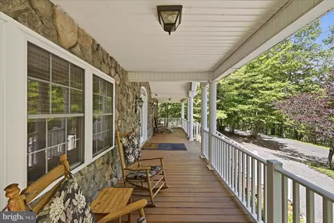
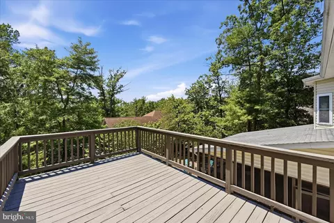
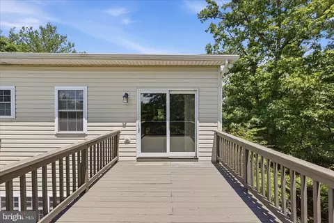
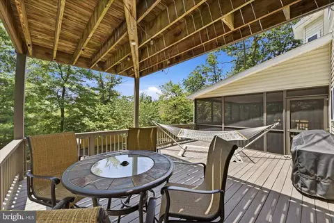
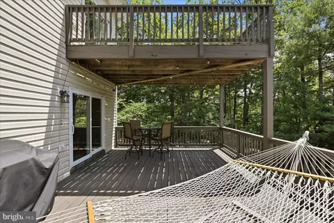
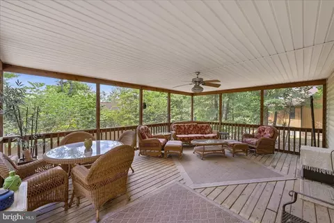
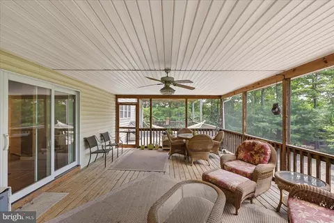
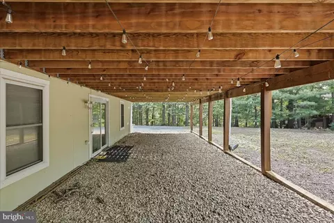
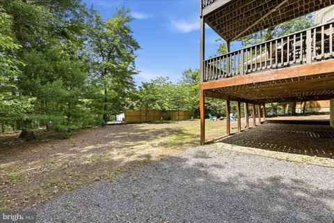
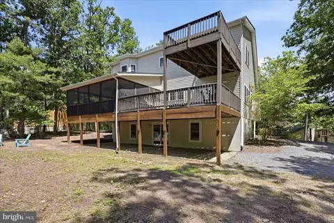
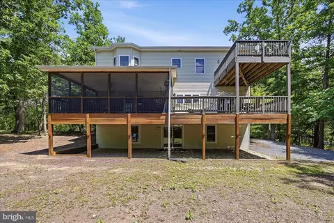
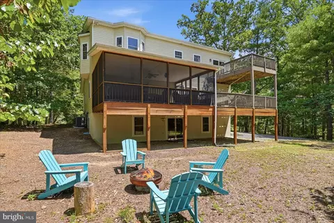
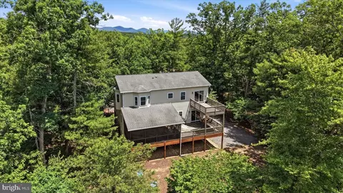
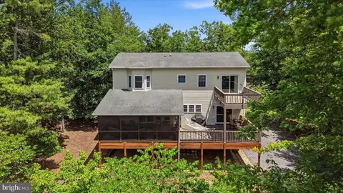
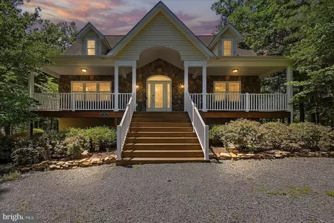
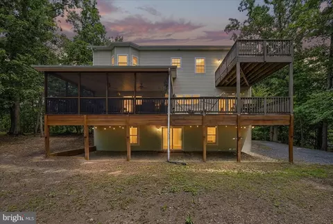
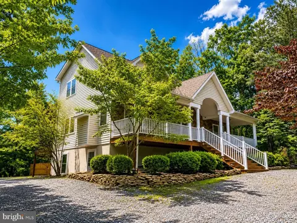
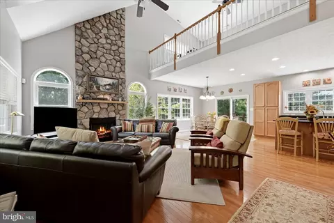
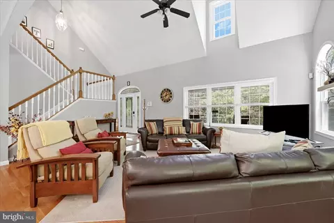
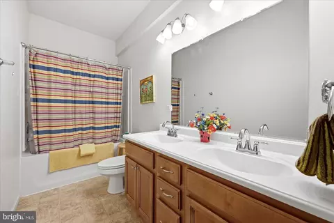
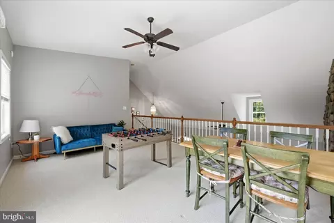
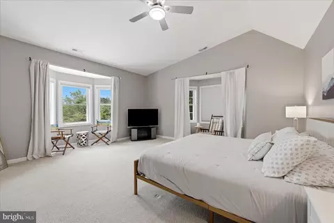
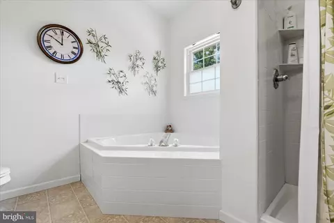
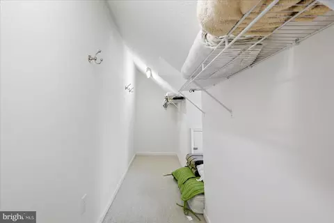
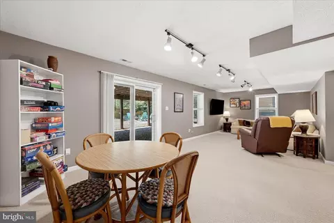
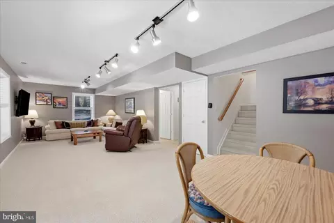
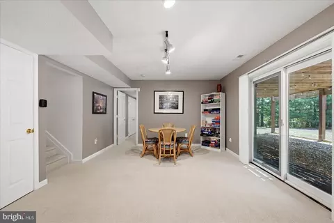
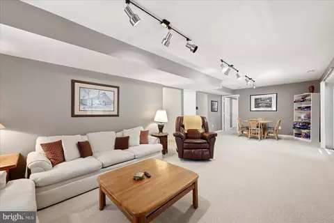
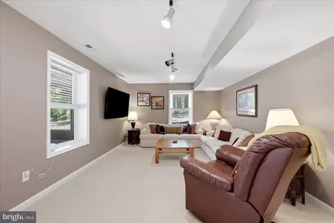
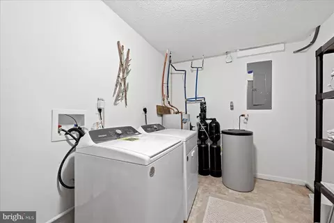
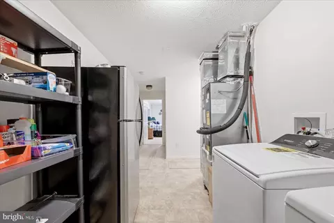
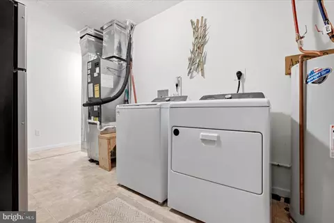
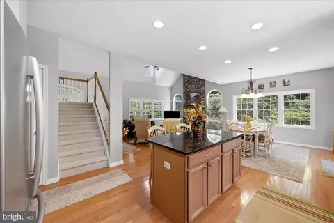
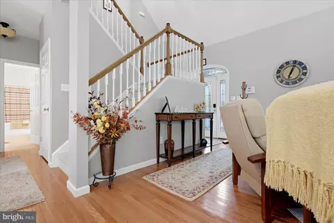
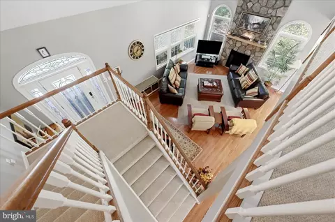
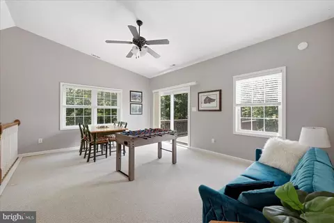
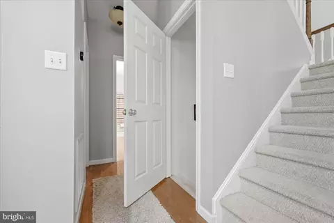
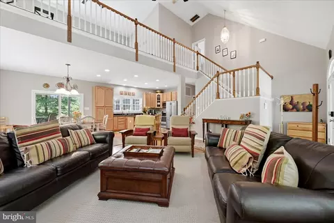
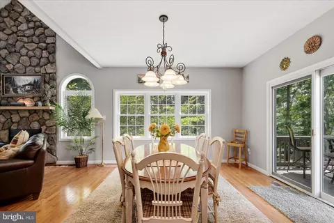
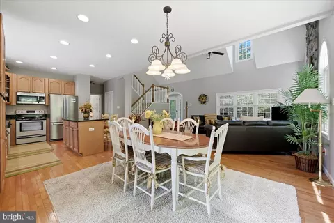
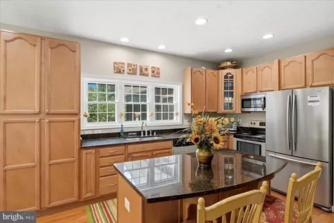
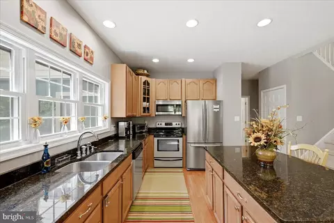
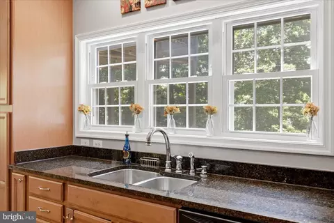
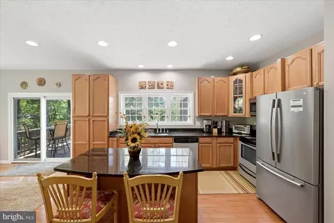
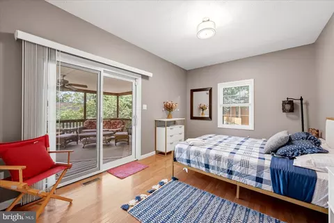
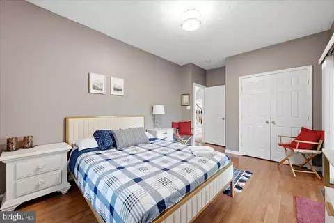
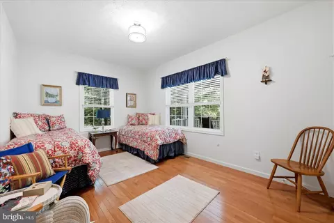
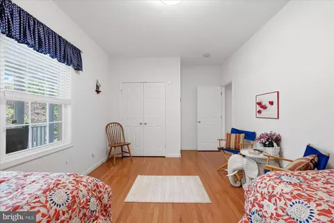
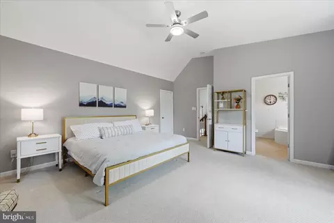
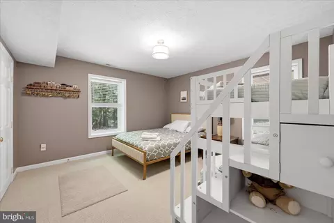
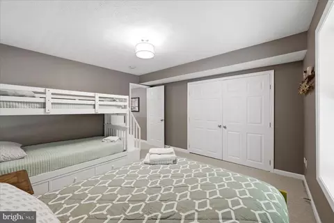
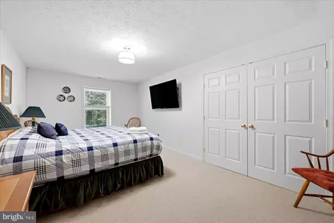
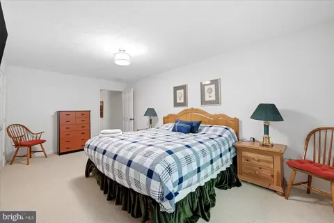
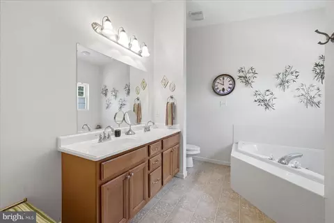
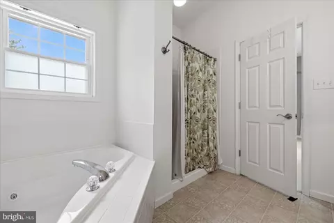
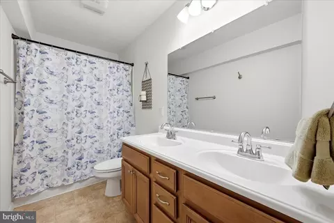
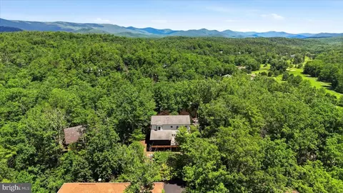
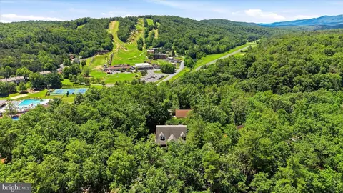
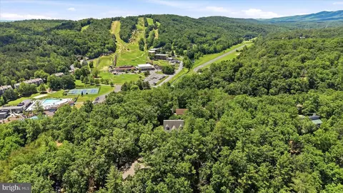
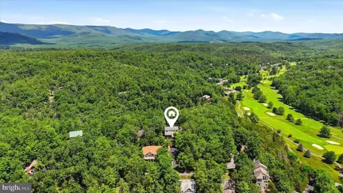
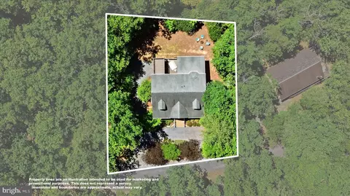
Last sold 10/09/2026 after 109 Days
bed
bath
Sqft ($167/Sqft)
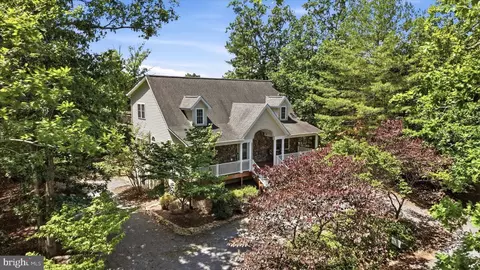
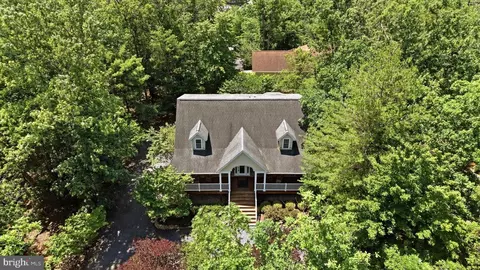
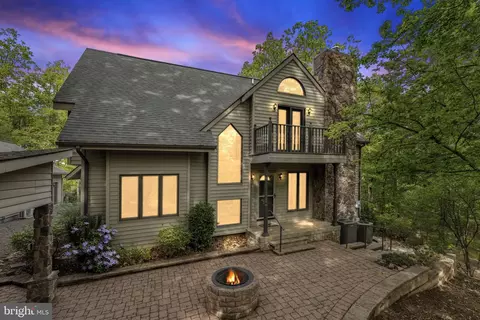
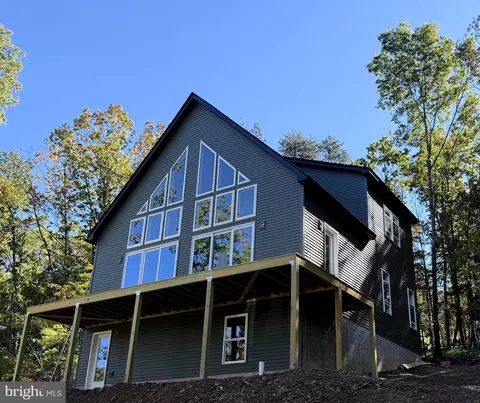
| Property type House | Neighborhood | Year built 2005 | HOA fee $64/month | Lot size 0.29 Acre |

| Overview | |
| Cooling/AC | Central A/C, Heat Pump(s), Multi Units, Electric |
| Heating | Electric |
| Type | Residential |
| Status | Closed |
| SqFt | 3808 |
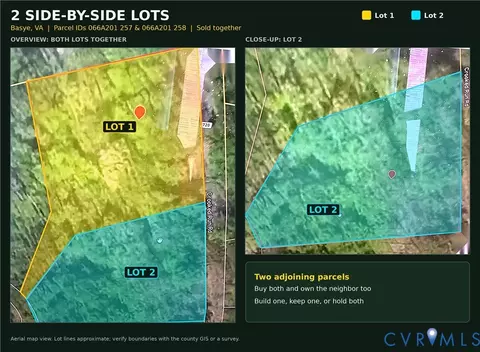
| Lot Size (SqFt) | 12720 |
| Lot Size (Acres) | 0.29 |
| County Tax | 2728, Annually |
| Tax: Assessed Value | 426300 |
| Annual Property Tax | 2728 |
| Year Built | 2005 |
| HOA Fee | 766, Annually |
| New Construction (Y/N) | N |
| HOA Name | SKY BRYCE |
| Foreclosure (Y/N) | N |
| Interior | |
| Total # of Bathrooms | 3 |
| # Full Baths | 3 |
| Total # of Bedrooms | 5 |
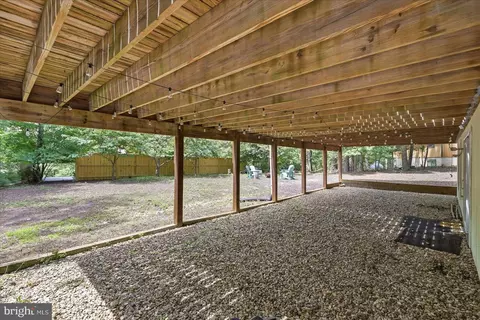
| Basement | Daylight, Full, Connecting Stairway, Full, Fully Finished, Heated, Improved, Interior Access, Outside Entrance, Walkout Level, Windows |
| Appliances | Dishwasher, Disposal, Dryer - Electric, Extra Refrigerator/Freezer, Refrigerator, Oven/Range - Electric, Microwave, Washer, Water Heater |
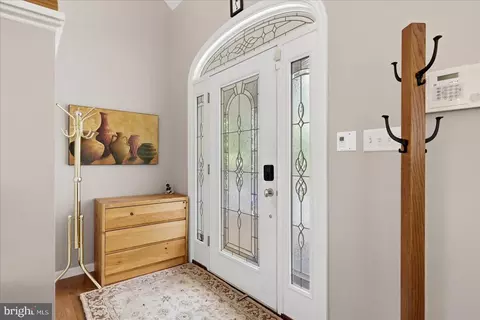
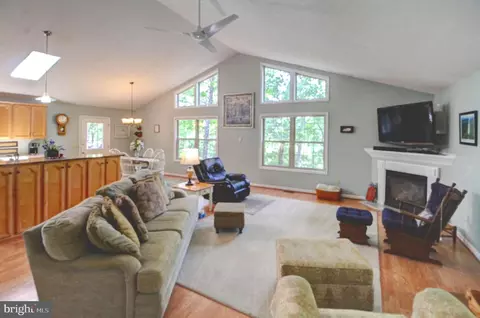
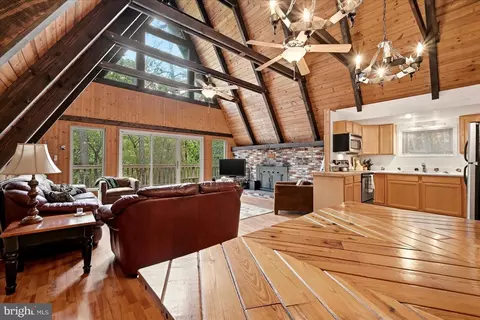
| Walls/ Ceilings | 9'+ Ceilings, 2 Story Ceilings, Cathedral Ceilings |
| Interior Features | Bathroom - Tub Shower, Bathroom - Walk-In Shower, Bathroom - Soaking Tub, Ceiling Fan(s), Combination Dining/Living, Combination Kitchen/Dining, Combination Kitchen/Living, Dining Area, Entry Level Bedroom, Family Room Off Kitchen, Floor Plan - Open, Kitchen - Eat-In, Kitchen - Gourmet, Kitchen - Island, Kitchen - Table Space, Upgraded Countertops, Water Treat System, Window Treatments, Wood Floors, Walk-in Closet(s) |
| Accessibility Features | None |
| Exterior | |
| Foundation | Block |
| Parking Desc | Driveway |
| Exterior Features | Exterior Lighting, Flood Lights, Gutter System, Other |
| Existing Structures | Above Grade, Below Grade |
| Amenities / Utilities | |
| Sewer/ Septic | Public Sewer |
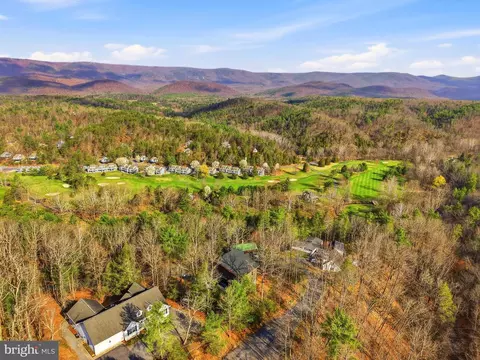
| Pool | Yes - Community |
| Security Features | Security System |
| Location | |
| Subdivision | BRYCE RESORT |
| Water Source | Public |
| Senior Community (Y/N) | N |
| High School | STONEWALL JACKSON |
| Elementary School | ASHBY-LEE |
| School District | SHENANDOAH COUNTY PUBLIC SCHOOLS |
| Middle School | NORTH FORK |
| Directions | Coming Into The Resort On Resort Dr, As You Approach The Lodge, Turn Left Onto Fairway Dr, Then Stay To The Left To Continue Onto Fairway Dr. Turn Left Onto Lee Rd. Left Onto Mosby Rd, Right Onto Early Dr. House Will Be On The Left. |
| Zoning | R2 |
MLS # VASH2014808
MLS # VASH2006162| Est. value | Bed/bath | Sqft | mi | |
|---|---|---|---|---|
| 243 Early Dr, Basye, VA 22810 | $567,000 | 4/2 | 2,146 | 0.02 |
| 206 Early Dr, Basye, VA 22810 | $446,000 | 2/2 | 2,080 | 0.02 |
| 83 Mosby Hill Rd, Basye, VA 22810 | $503,000 | 2/3 | 2,000 | 0.03 |
| 31 Mosby Hill Rd, Basye, VA 22810 | $665,000 | 3/2 | 2,057 | 0.03 |
| 96 Mosby Hill Rd, Basye, VA 22810 | $589,000 | 4/3 | 2,209 | 0.04 |
| 114 Mosby Hill Rd, Basye, VA 22810 | $536,000 | 4/4 | 1,694 | 0.05 |
| 56 Mosby Hill Rd, Basye, VA 22810 | $563,000 | 4/3 | 2,084 | 0.05 |
| 74 Mosby Hill Rd, Basye, VA 22810 | $620,000 | 3/3 | 2,400 | 0.05 |
Estimated values are based on public record data and automated valuation models. Values are not guaranteed and may not reflect current market conditions.
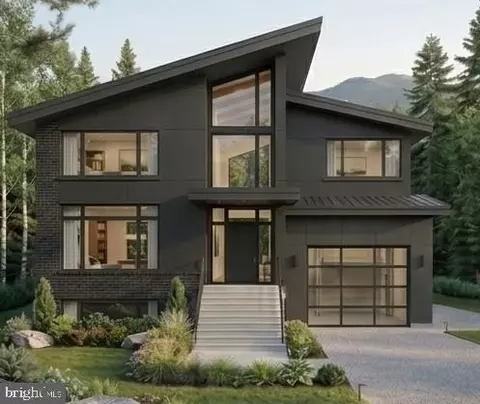
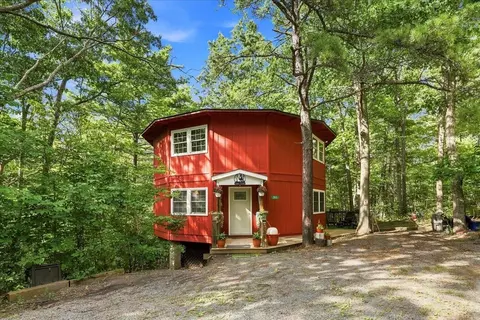
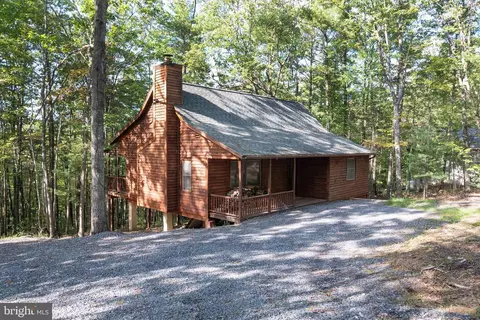
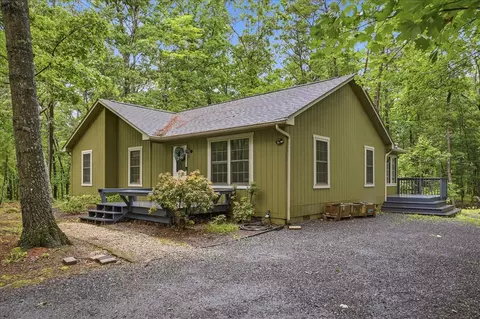
$160,166
$319,900
$339,900
$375,000
$399,890
$325,000
$254,990
$319,000
$334,000
$270,000
$419,900
$423,790
$269,900
$347,445
$326,400
$273,950
$176,000
$269,945
$264,450
$319,000