
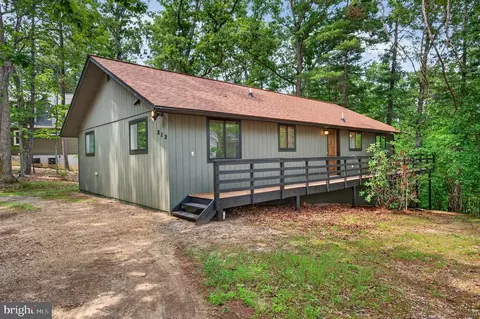
- $349,000
- 3Bd
- 2Ba
- 1,358 Sq Ft

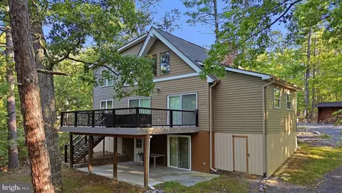
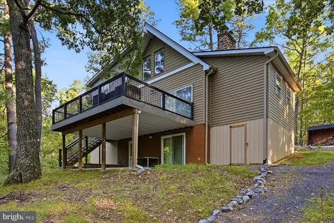
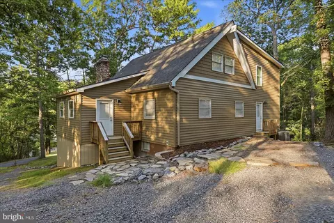
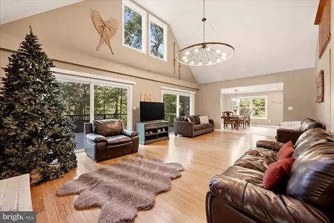
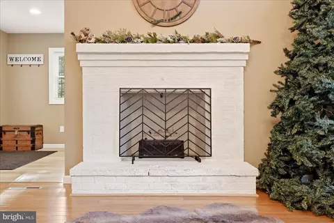
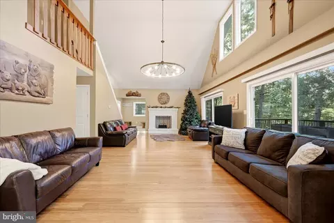
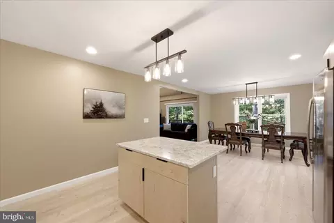
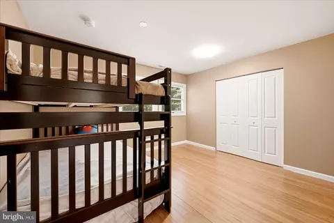
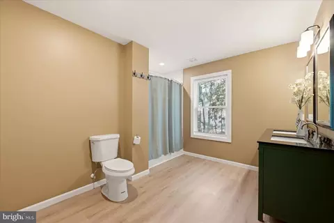
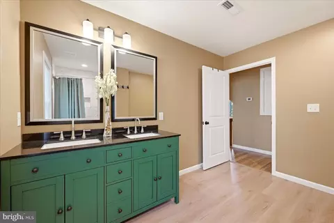
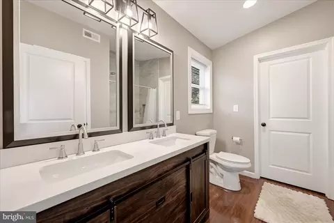
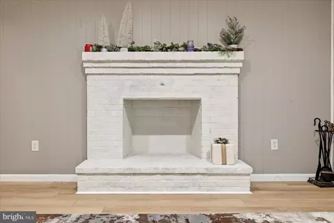
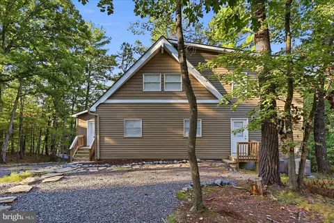
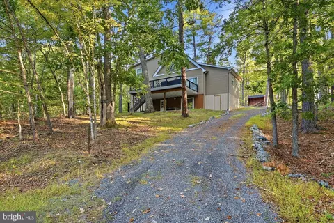
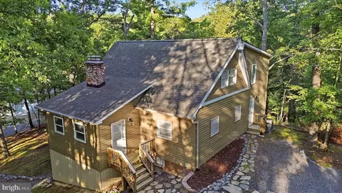
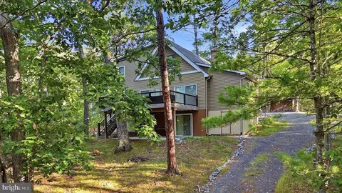
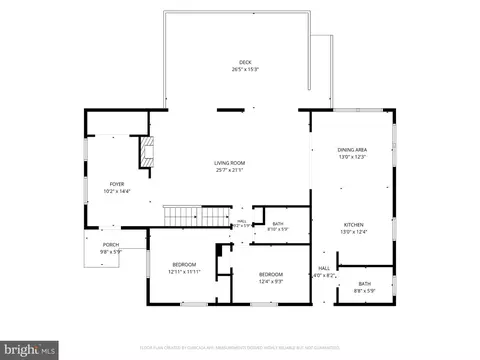
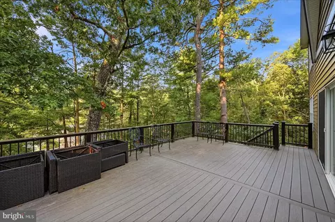
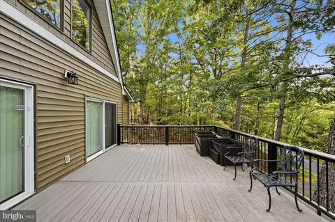
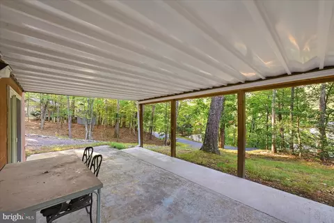
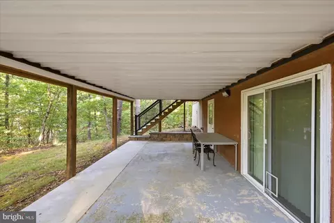
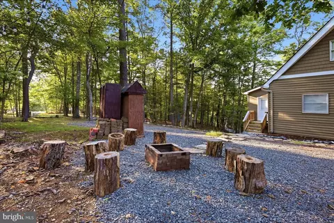
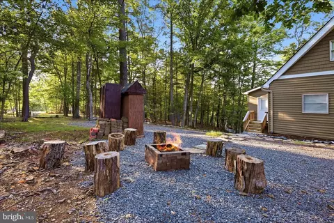
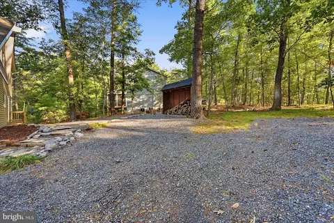
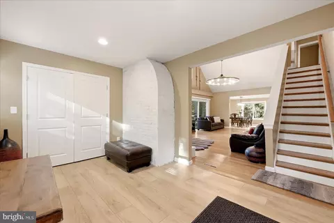
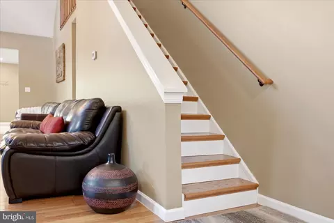
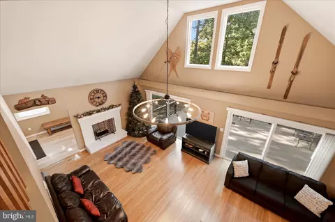
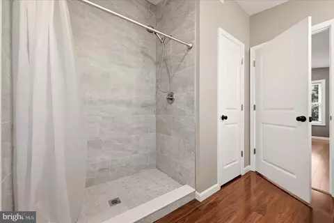
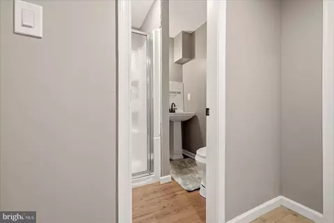
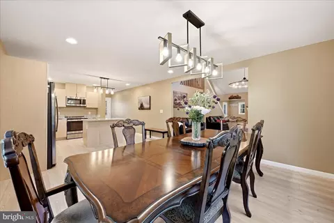
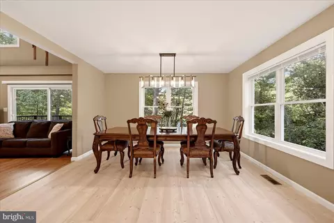
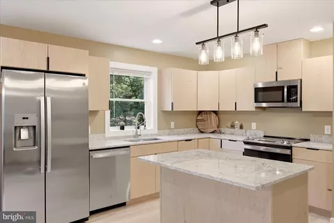
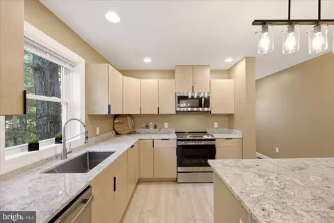
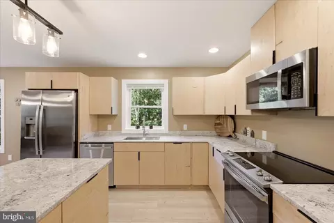
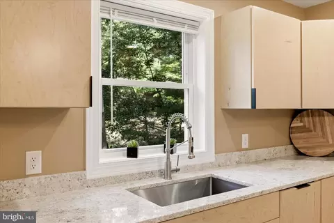
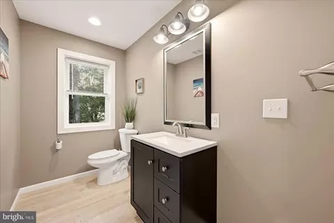
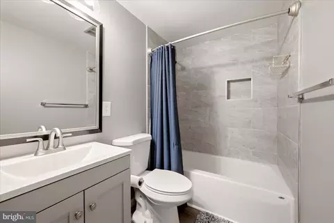
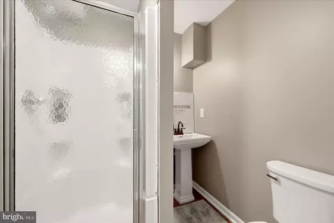
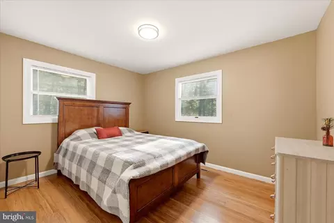
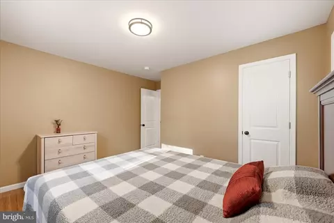
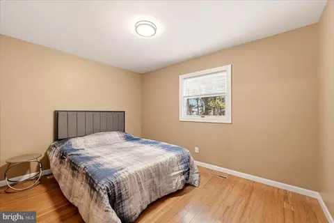
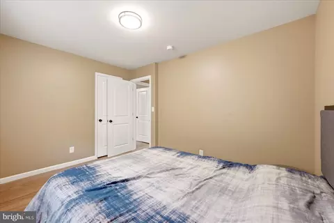
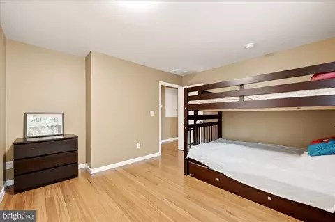
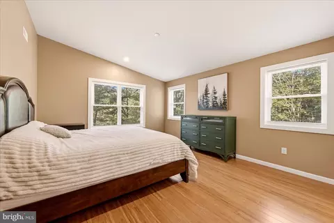
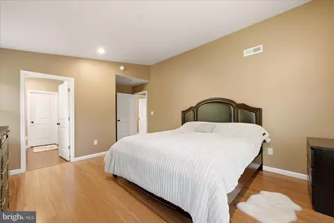
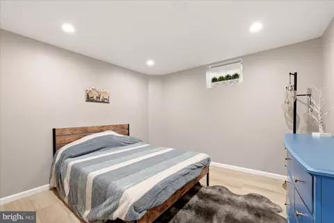
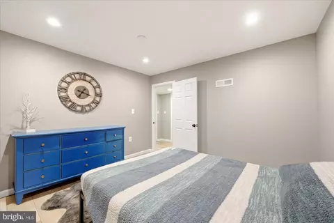
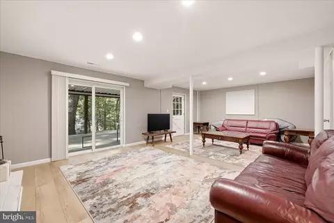
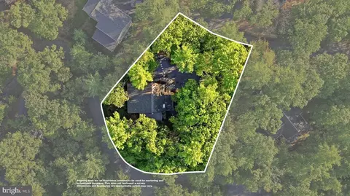
| Property type House | Neighborhood | Year built 1986 | HOA fee $64/month | Lot size 0.41 Acre |

| Overview | |
| Cooling/AC | Central A/C, Heat Pump(s), Electric |
| Heating | Electric |
| Type | Residential |
| Status | Active |
| SqFt | 2951 |
| Lot Size (SqFt) | 17990 |
| Lot Size (Acres) | 0.41 |
| County Tax | 2515, Annually |
| Tax: Assessed Value | 392900 |
| Annual Property Tax | 2515 |
| Year Built | 1986 |
| HOA Fee | 766, Annually |
| New Construction (Y/N) | N |
| HOA Name | SKY BRYCE POA |
| Foreclosure (Y/N) | N |
| Interior | |
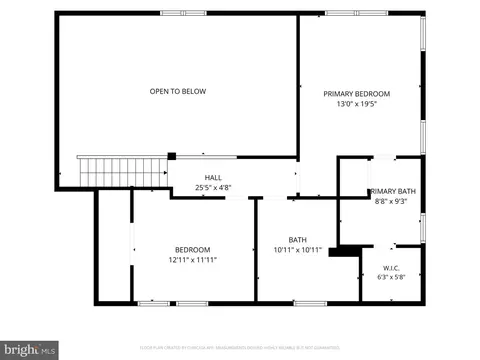
| Total # of Bathrooms | 5 |
| # Full Baths | 4 |
| # Half Baths | 1 |
| Total # of Bedrooms | 4 |
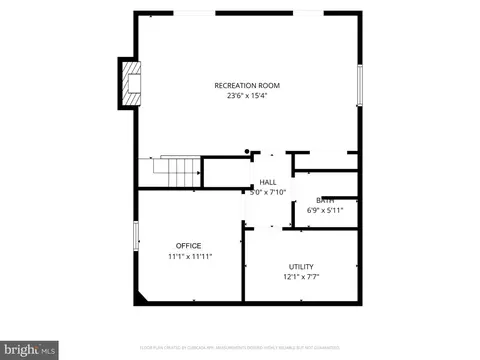
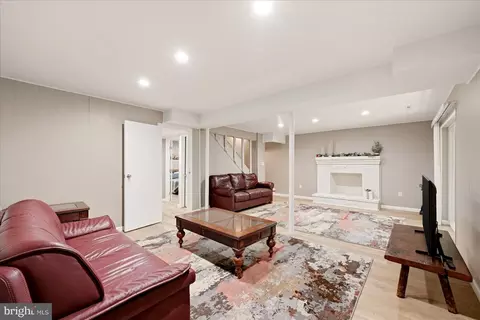
| Basement | Daylight, Full, Full, Fully Finished, Heated, Improved, Interior Access, Walkout Level, Windows |
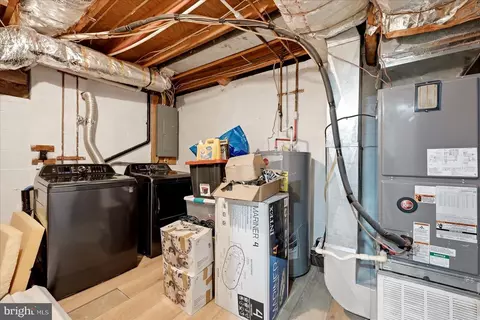
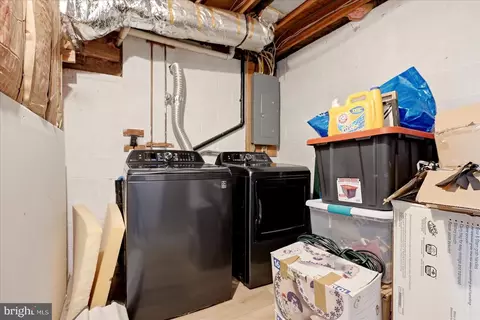
| Appliances | Dishwasher, Dryer - Electric, Exhaust Fan, Microwave, Oven/Range - Electric, Refrigerator, Stainless Steel Appliances, Washer, Water Heater |
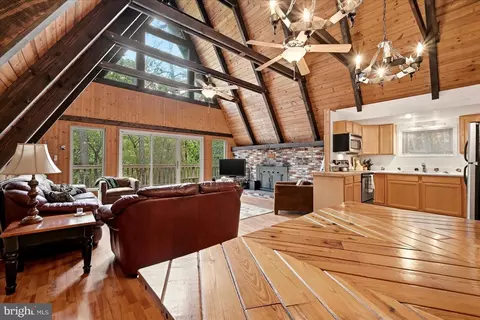
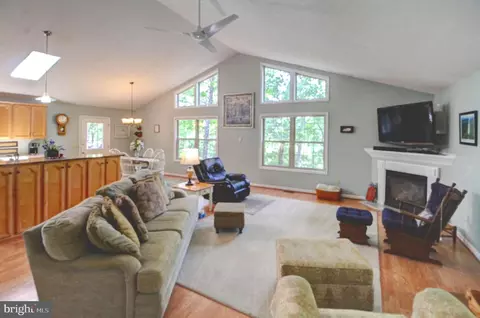
| Interior Features | Bathroom - Tub Shower, Bathroom - Walk-In Shower, Breakfast Area, Combination Kitchen/Dining, Entry Level Bedroom, Family Room Off Kitchen, Floor Plan - Open, Kitchen - Eat-In, Kitchen - Gourmet, Kitchen - Island, Kitchen - Table Space, Upgraded Countertops, Walk-in Closet(s), Wood Floors, Other |
| Accessibility Features | None |
| Exterior | |
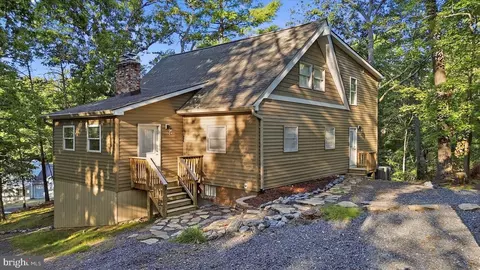
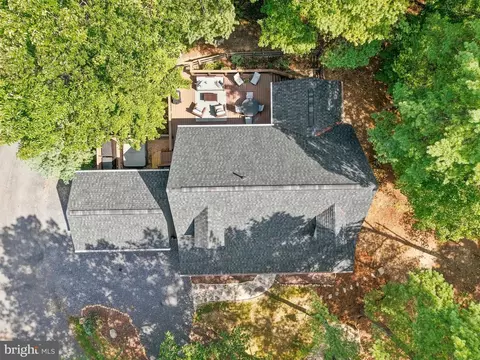
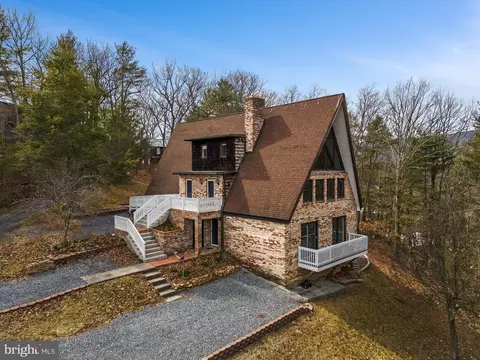
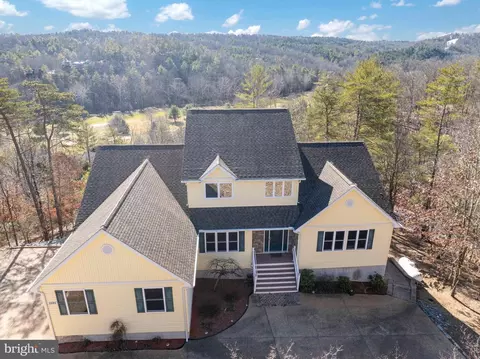
| Roof | Architectural Shingle |
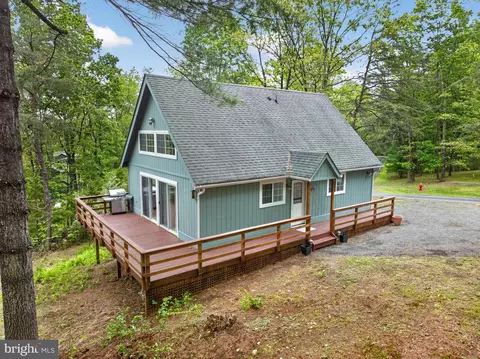
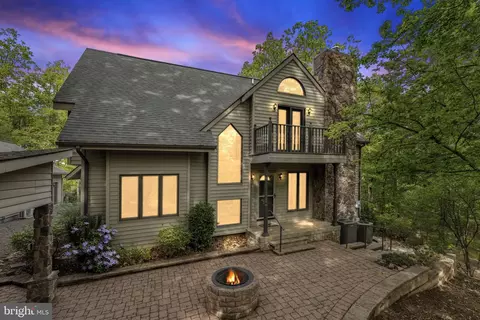
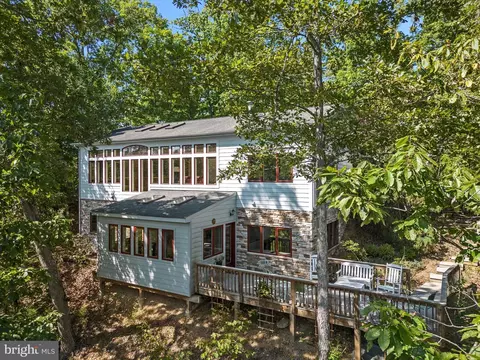
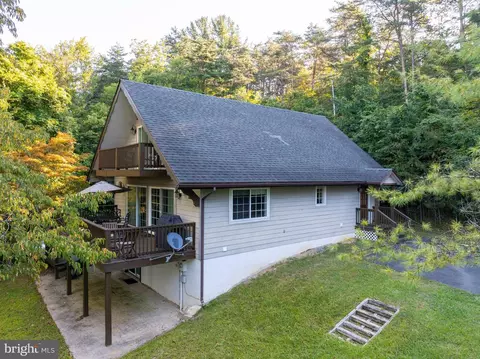
| Construction | Vinyl Siding |
| Foundation | Block |
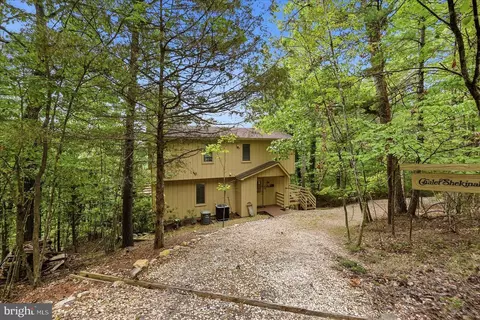
| Parking Desc | Driveway |
| Exterior Features | Exterior Lighting, Gutter System |
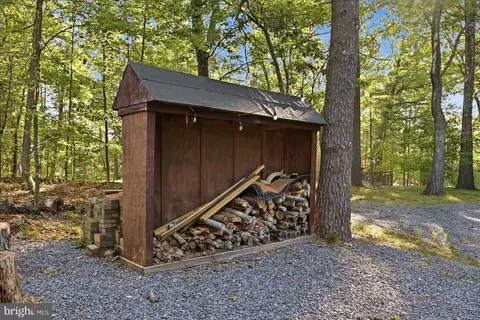
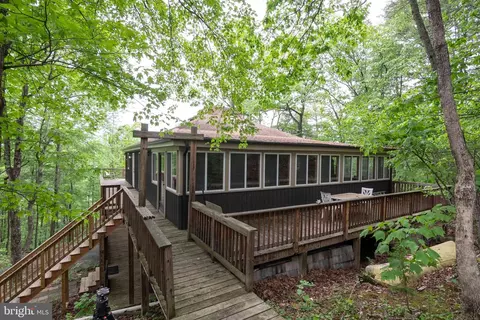
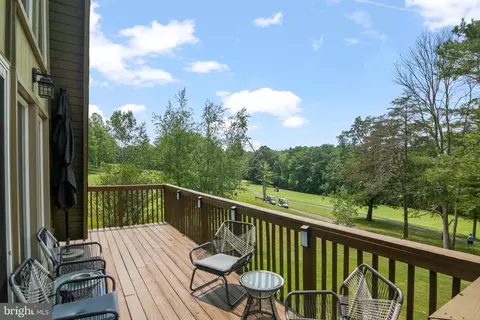
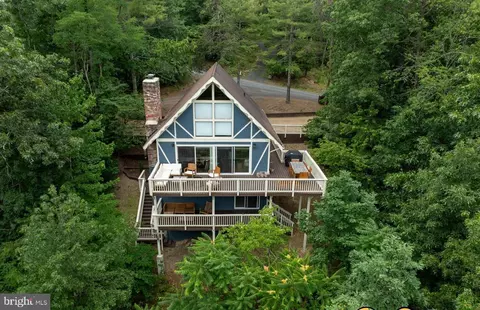
| Existing Structures | Above Grade, Below Grade, Deck(s), Shed |
| Amenities / Utilities | |
| Sewer/ Septic | Public Sewer |
| Pool | Yes - Community |
| Inclusions | All Appliances And Furniture |
| Community Pool | Filtered, In Ground, Permits |
| Location | |
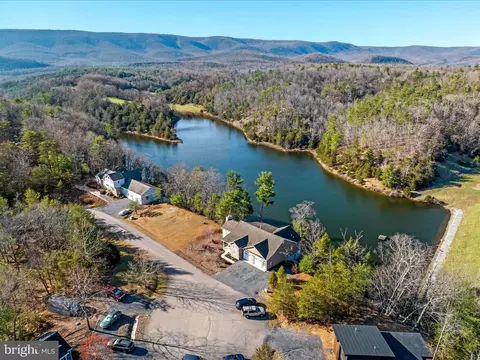
| Subdivision | SKY BRYCE |
| Water Source | Public |
| Senior Community (Y/N) | N |
| High School | STONEWALL JACKSON |
| Elementary School | ASHBY-LEE |
| School District | SHENANDOAH COUNTY PUBLIC SCHOOLS |
| Middle School | NORTH FORK |
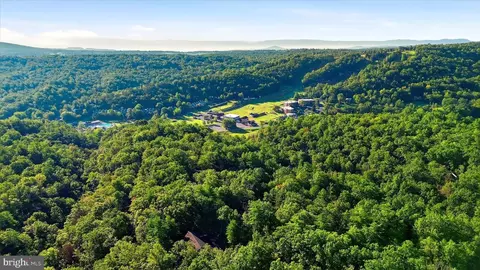
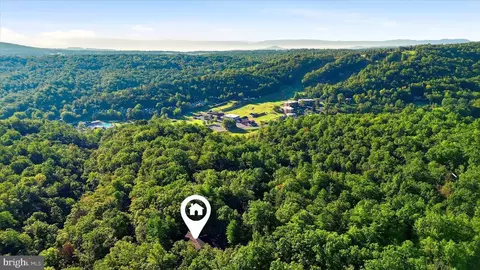
| Directions | Orkney Grade To Resort Dr. Turn Left On Killmon. Turn Right On Dooley. Left On Brian. Home Will Be On Your Right. |
| Zoning | R2 |


$160,166
$319,900
$339,900
$375,000
$399,890
$325,000
$254,990
$319,000
$334,000
$270,000
$419,900
$423,790
$269,900
$347,445
$326,400
$273,950
$176,000
$269,945
$264,450
$319,000