
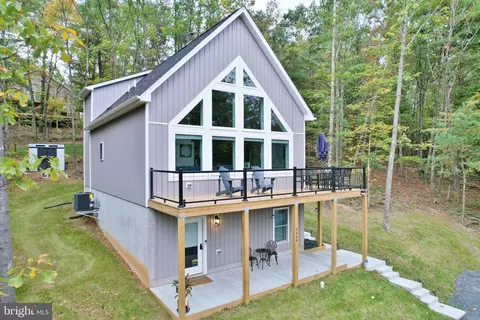
- $585,000
- 4Bd
- 4Ba
- 2,266 Sq Ft
SOLD

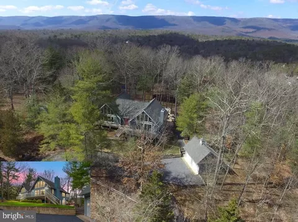
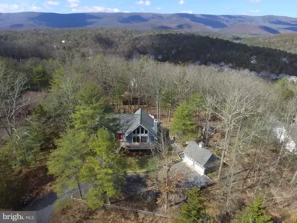
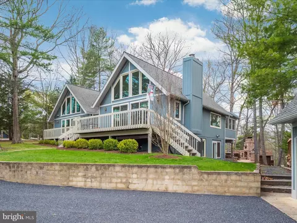
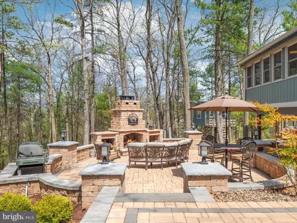
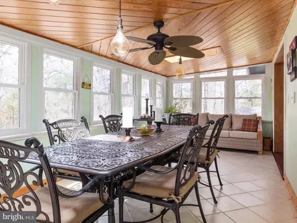
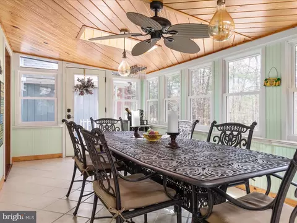
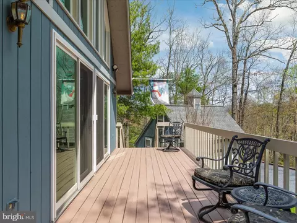
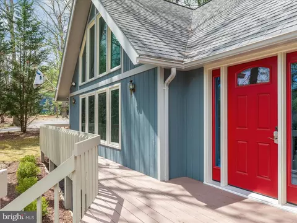
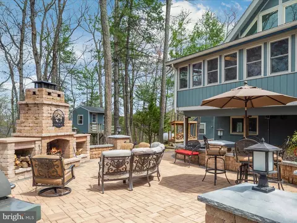
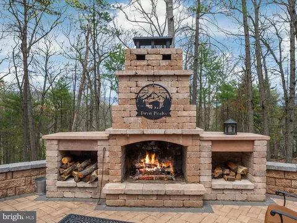
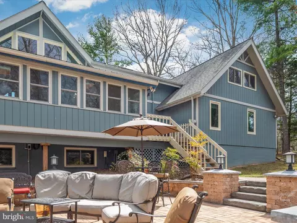
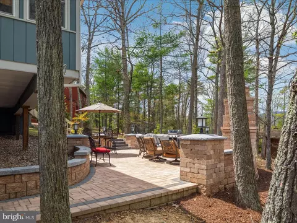
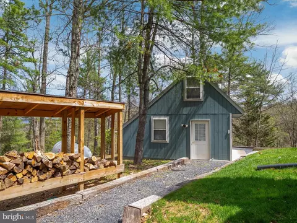
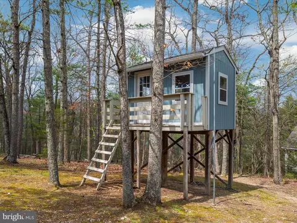
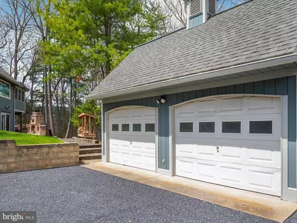
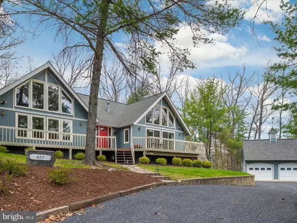
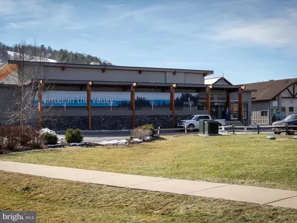
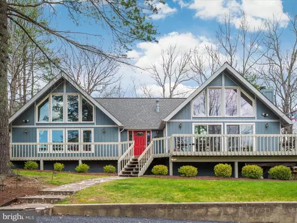
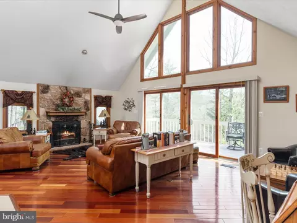
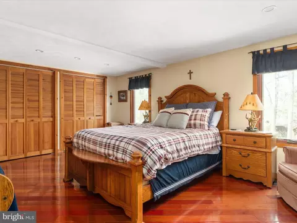
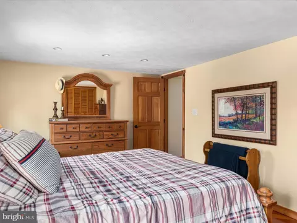
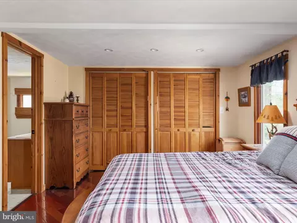
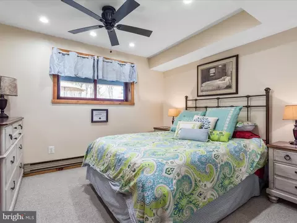
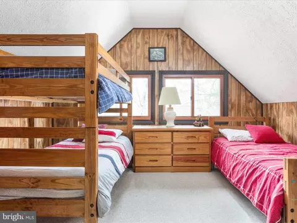
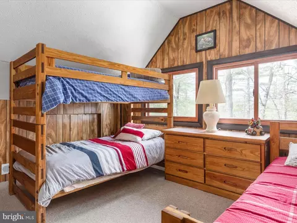
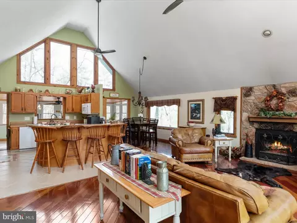
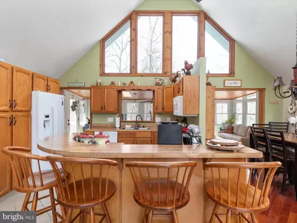
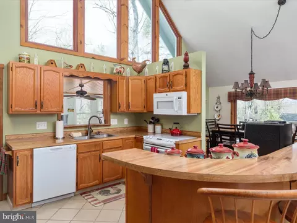
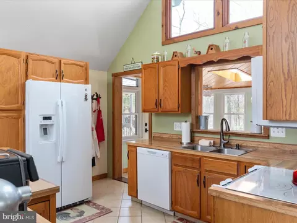
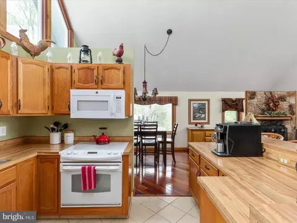
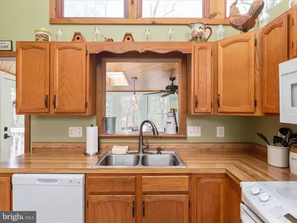
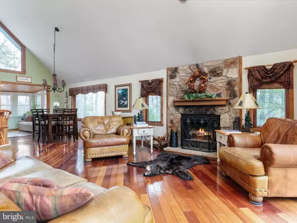
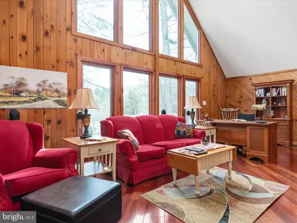
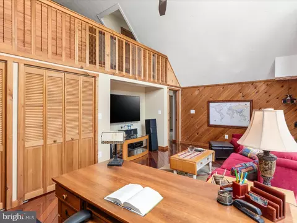
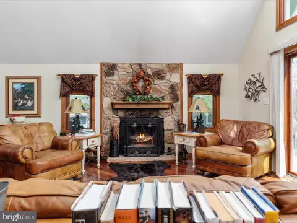
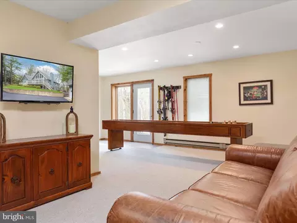
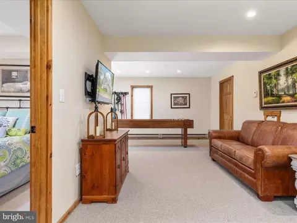
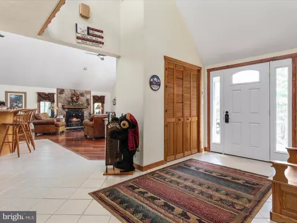
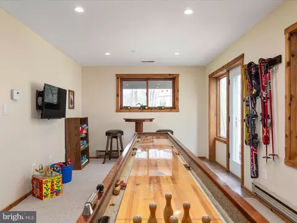
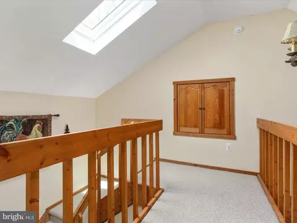
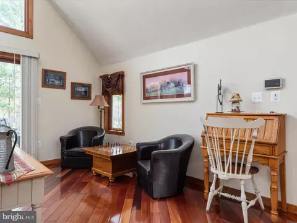
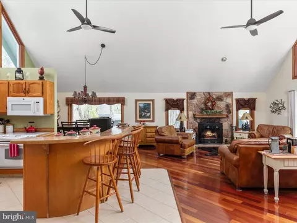
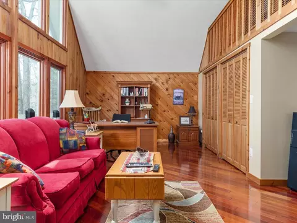
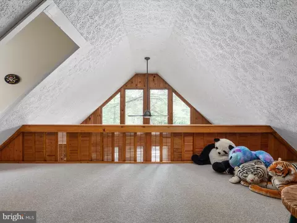
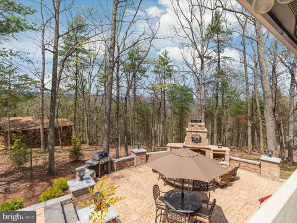
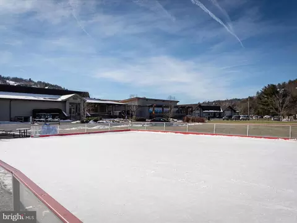
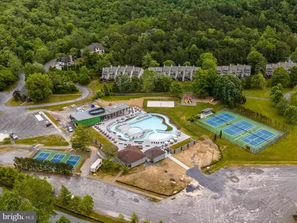
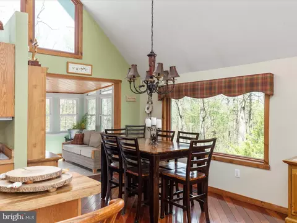
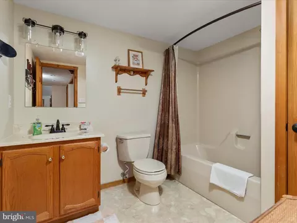
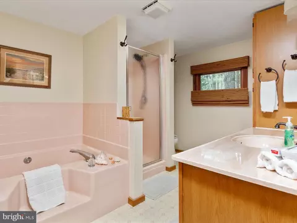
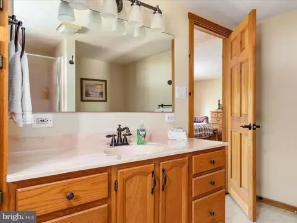
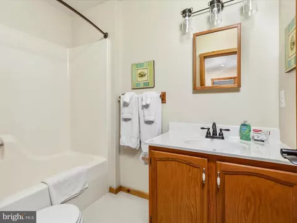
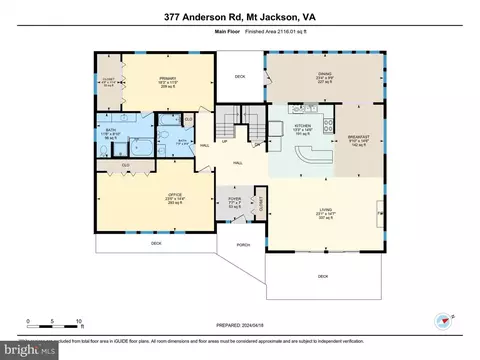
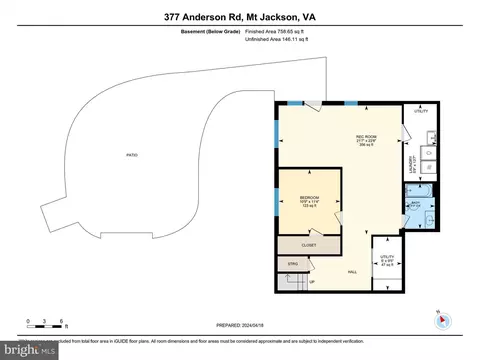
Last sold 05/23/2024 for $580K
bed
bath
Sqft ($188/Sqft)
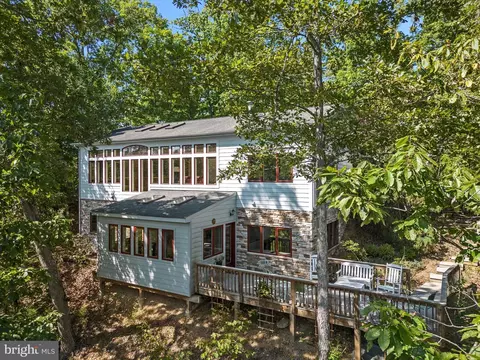
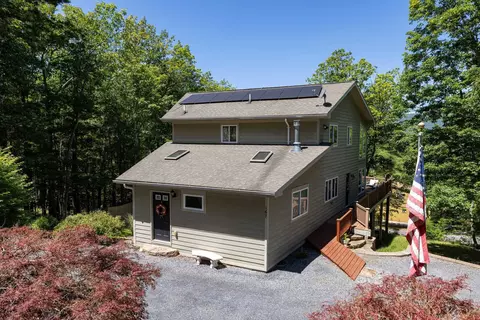
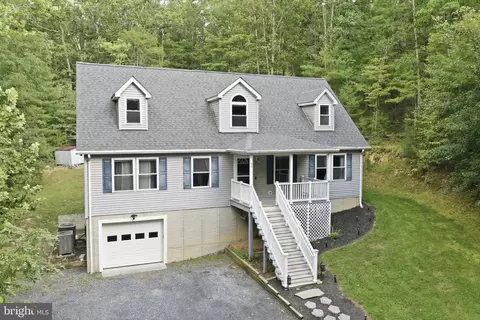
| Property type House | Neighborhood | Year built 1991 | HOA fee $64/month | Lot size 0.62 Acre | Movoto estimate | Parking 2 garage spaces |

| Overview | |
| Cooling/AC | Central A/C, Electric |
| Heating | Natural Gas |
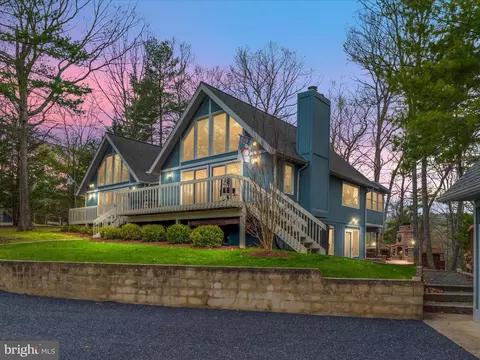
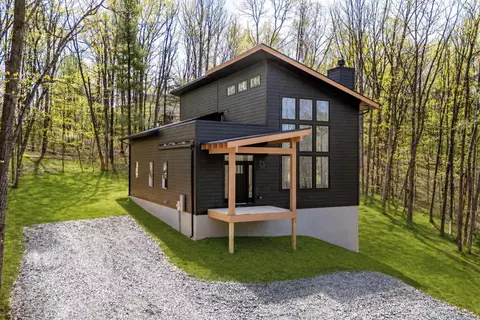
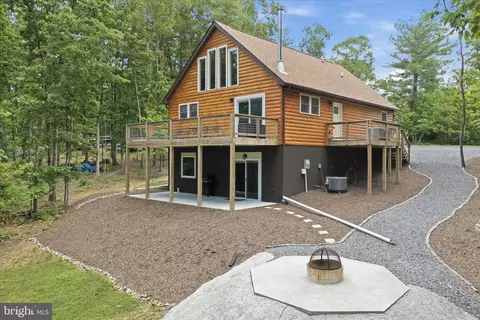
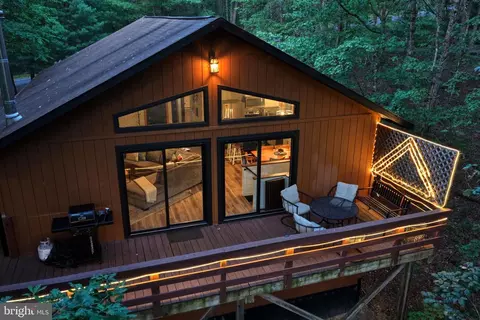
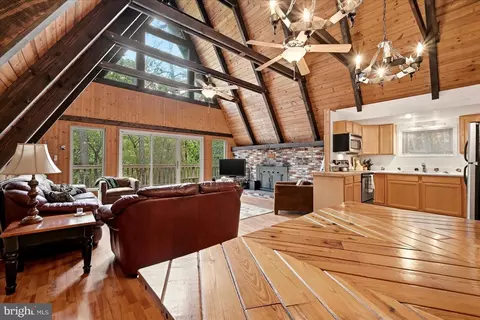
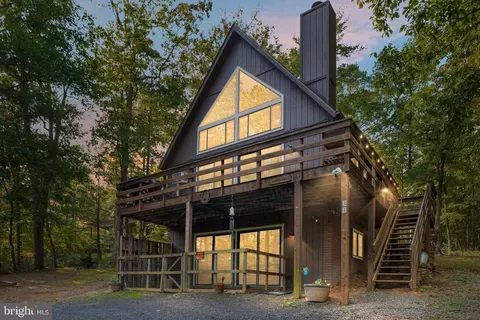
| Levels/Style | Cabin/Lodge |
| Type | Residential |
| Virtual Tour | N/A |
| Status | Closed |
| SqFt | 3229 |
| Lot Size (SqFt) | 27051 |
| Lot Size (Acres) | 0.62 |
| County Tax | 2164, Annually |
| Tax: Assessed Value | 373100 |
| Annual Property Tax | 2649 |
| Year Built | 1991 |
| Condition | Excellent |
| HOA Fee | 766, Annually |
| New Construction (Y/N) | N |
| Foreclosure (Y/N) | N |
| Interior | |
| Total # of Bathrooms | 3 |
| # Full Baths | 3 |
| Total # of Bedrooms | 3 |
| Basement | Fully Finished, Outside Entrance, Side Entrance, Interior Access, Walkout Level, Windows |
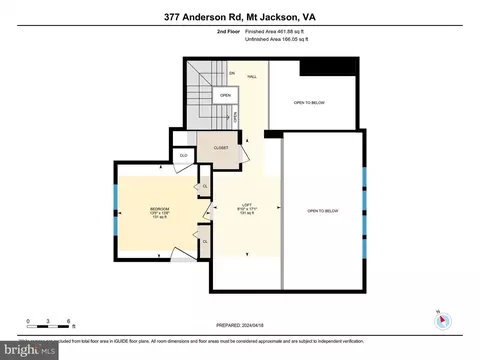
| Other Room(s) | Living Room, Dining Room, Primary Bedroom, Bedroom 2, Bedroom 3, Kitchen, Den, Breakfast Room, Laundry, Loft, Recreation Room, Utility Room, Primary Bathroom |
| Laundry | Basement |
| Appliances | Built-In Microwave, Dishwasher, Disposal, Dryer, Freezer, Humidifier, Icemaker, Oven/Range - Electric, Refrigerator, Washer, Water Heater - Tankless |
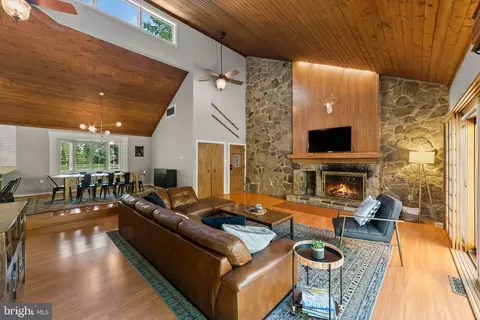
| Fireplace | Wood |
| Interior Features | Breakfast Area, Carpet, Ceiling Fan(s), Dining Area, Entry Level Bedroom, Floor Plan - Open, Kitchen - Eat-In, Kitchen - Island, Pantry, Recessed Lighting, Walk-in Closet(s), Wood Floors |
| Accessibility Features | None |
| Exterior | |
| Roof | Architectural Shingle |
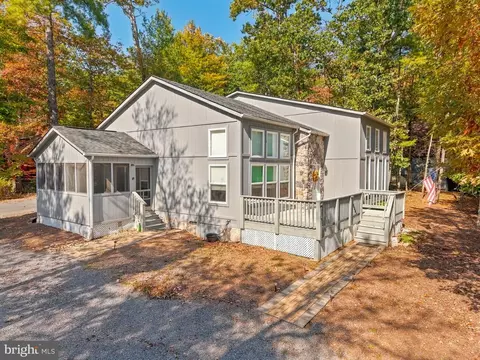
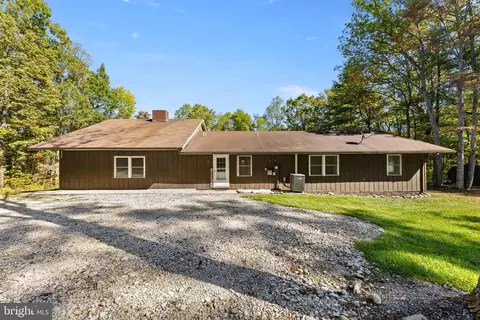
| Construction | Wood Siding |
| Foundation | Block |
| Garage Desc | Garage Door Opener |
| # Garage Spaces | 2 |
| # Parking Spaces | 2 |
| # Detached Garage Spaces | 2 |
| Parking Desc | Detached Garage |
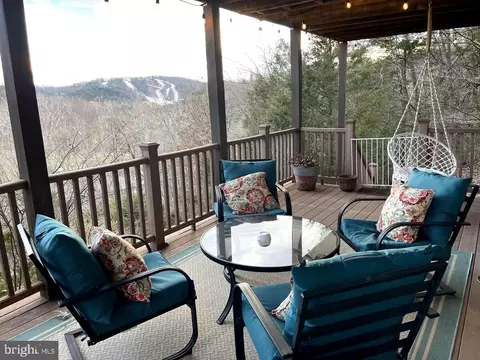
| Exterior Features | BBQ Grill, Extensive Hardscape |
| Existing Structures | Above Grade, Below Grade, Garage(s) |
| Amenities / Utilities | |
| Sewer/ Septic | Public Sewer |
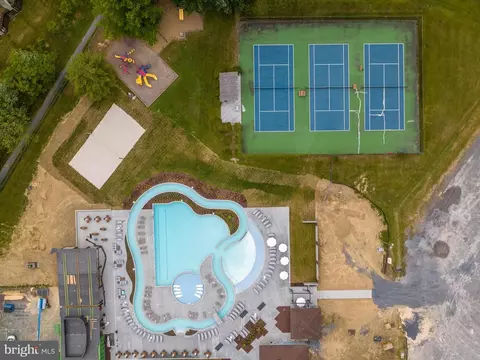
| Pool | No Pool |
| Security Features | Exterior Cameras |
| Location | |
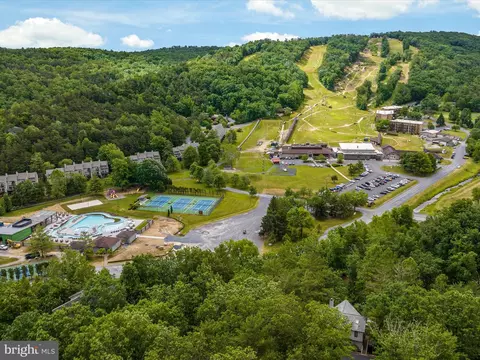
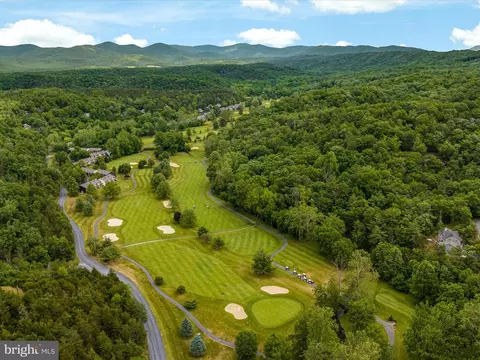
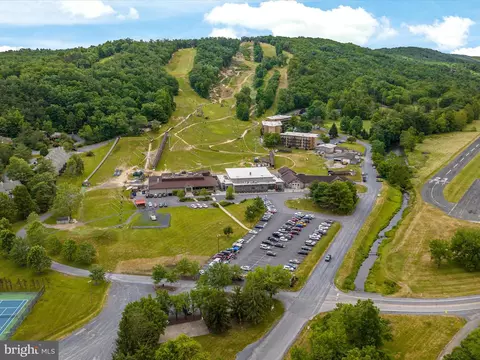
| Subdivision | BRYCE MOUNTAIN |
| Water Source | Public |
| Senior Community (Y/N) | N |
| School District | SHENANDOAH COUNTY PUBLIC SCHOOLS |
| Directions | From The Resort: NE Aspen Way, R. Stratton Way, L. Greenview Dr., R. Miller Rd., L Anderson |
| Zoning | CHECK WITH COUNTY |
MLS # VASH2007806| Est. value | Bed/bath | Sqft | mi | |
|---|---|---|---|---|
| 353 Anderson Rd, Basye, VA 22810 | $415,000 | 3/2 | 2,110 | 0.02 |
| 990 Greenview Dr, Basye, VA 22810 | $411,000 | 3/2 | 1,569 | 0.03 |
| 427 Anderson Rd, Basye, VA 22810 | $688,000 | 4/4 | 2,924 | 0.03 |
| 335 Anderson Rd, Basye, VA 22810 | $450,000 | 3/2 | 1,872 | 0.04 |
| 366 Anderson Rd, Basye, VA 22810 | $402,000 | 3/2 | 952 | 0.05 |
| 900 Greenview Dr, Basye, VA 22810 | $429,000 | 3/2 | 1,680 | 0.05 |
| 317 Anderson Rd, Basye, VA 22810 | $635,000 | 3/4 | 3,080 | 0.06 |
| 960 Greenview Dr, Basye, VA 22810 | $416,000 | 3/2 | 1,512 | 0.06 |
Estimated values are based on public record data and automated valuation models. Values are not guaranteed and may not reflect current market conditions.
$160,166
$319,900
$339,900
$375,000
$399,890
$325,000
$254,990
$319,000
$334,000
$270,000
$419,900
$423,790
$269,900
$347,445
$326,400
$273,950
$176,000
$269,945
$264,450
$319,000