
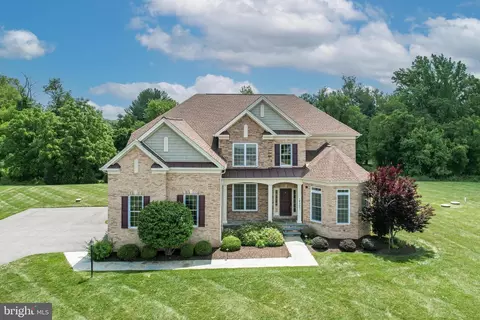
- $1,320,000
- 5Bd
- 6Ba
- 5,593 Sq Ft
SOLD 07/21/26

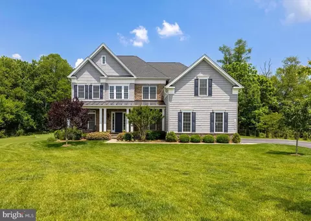
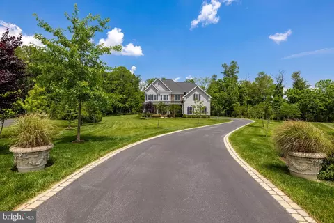
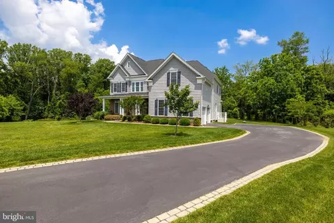
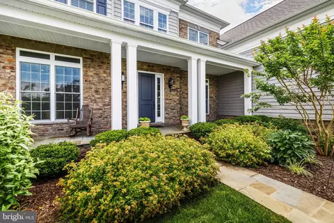
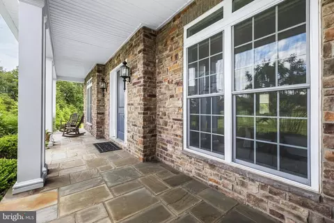
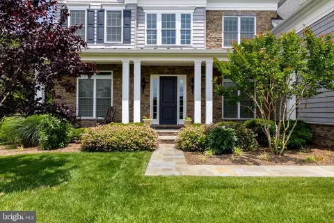
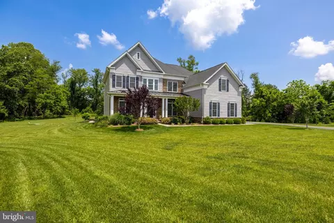
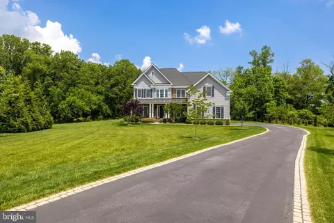
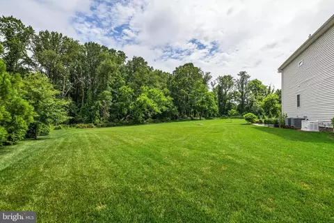
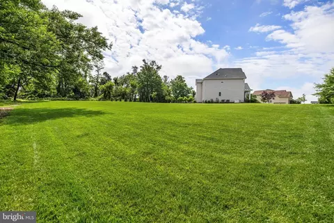
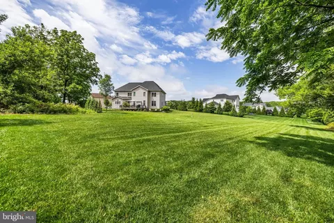
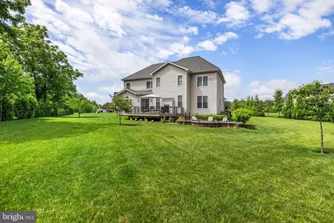
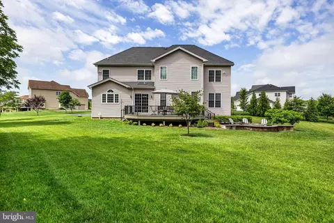
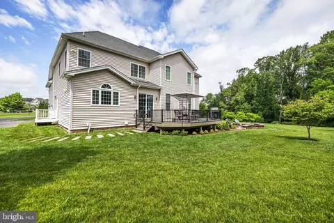
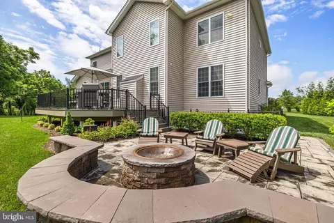
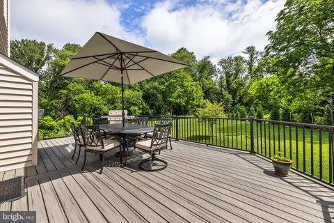
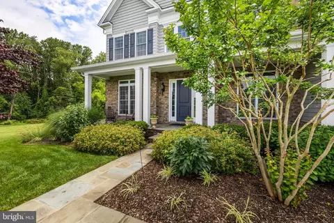
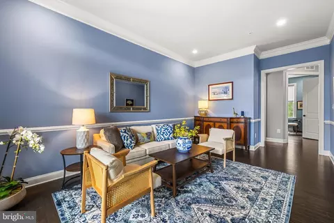
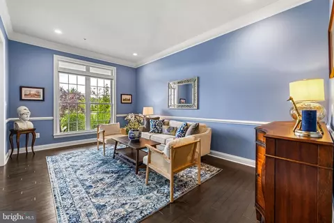
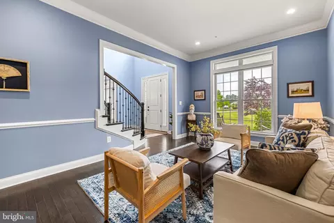
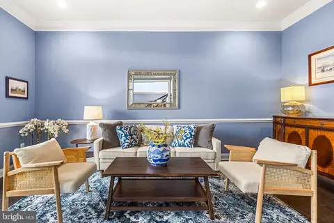
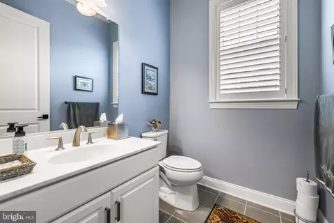
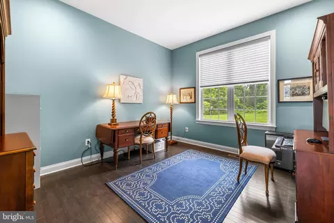
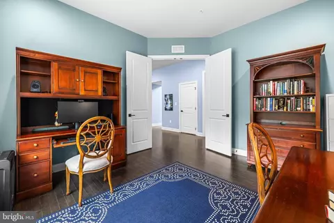
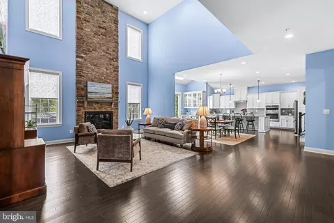
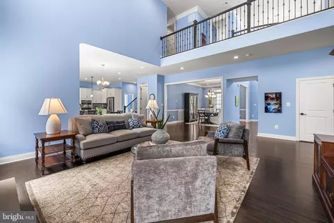
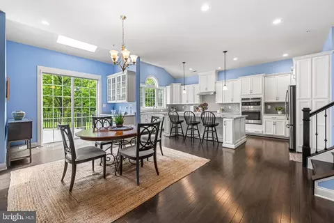
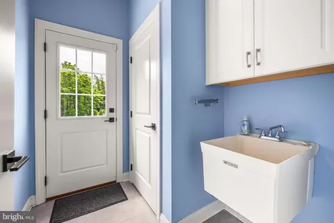
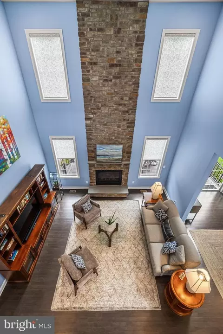
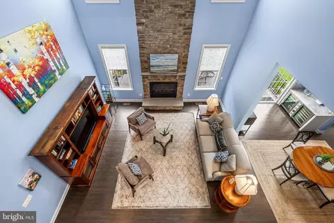
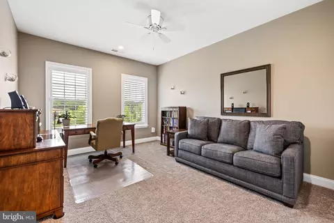
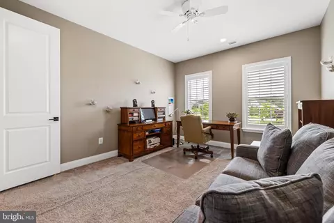
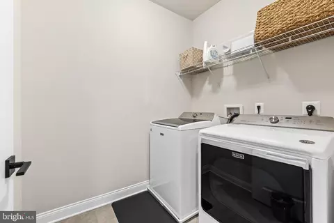
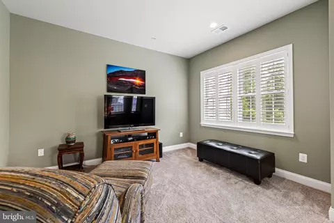
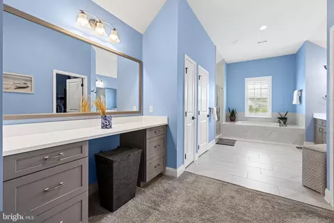
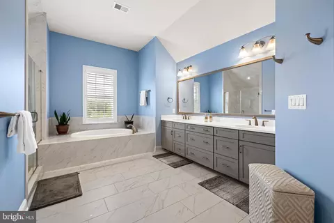
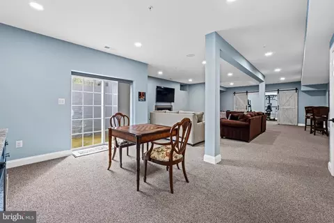
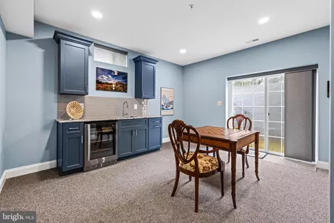
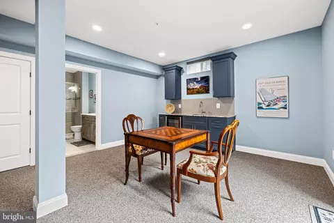
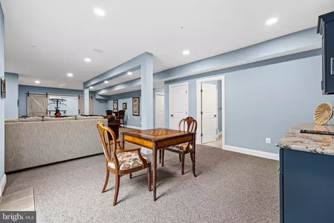
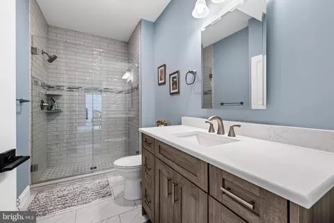
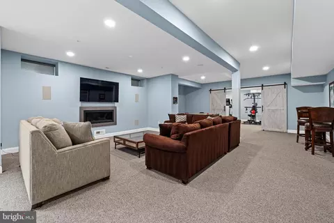
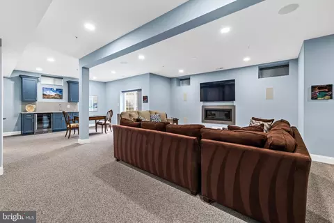
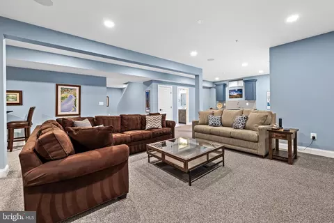
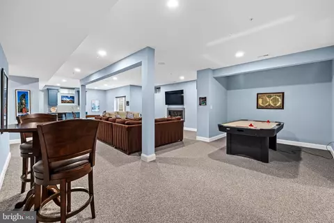
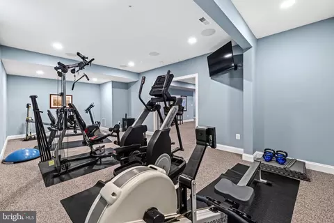
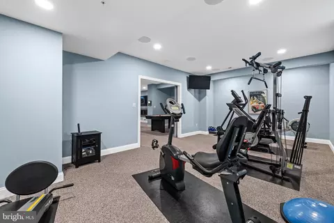
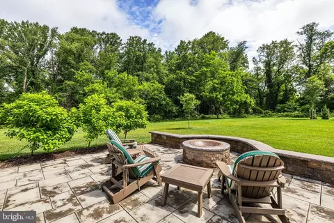
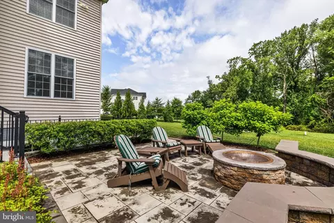
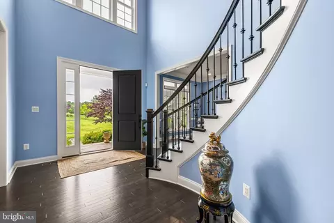
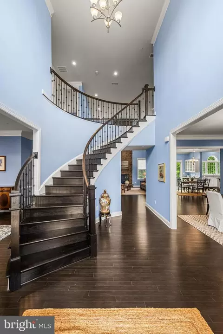
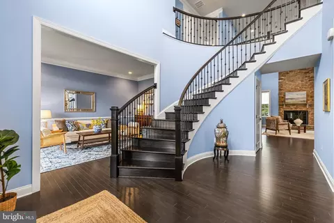
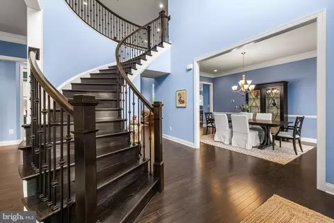
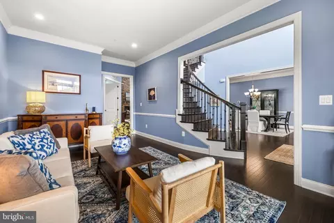
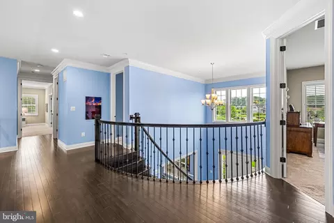
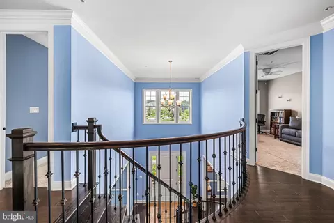
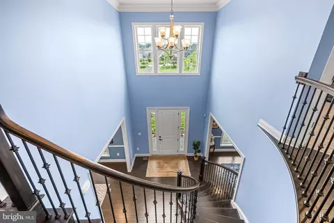
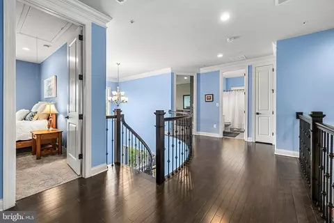
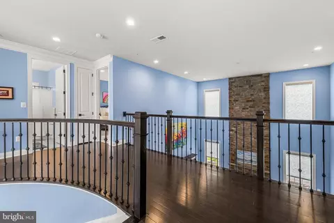
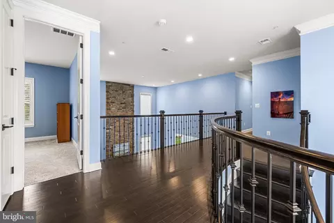
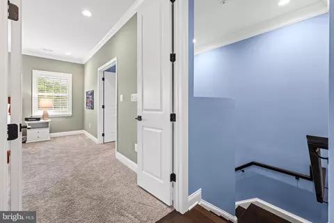
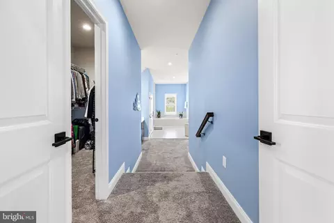
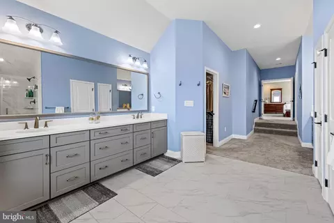
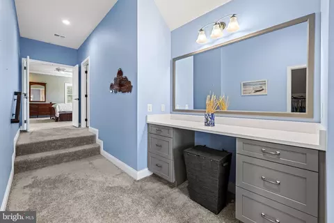
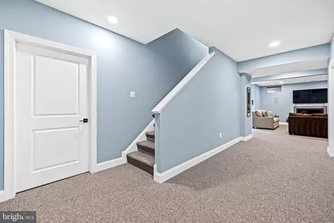
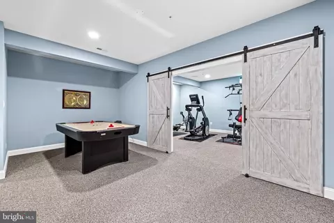
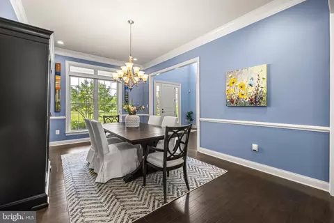
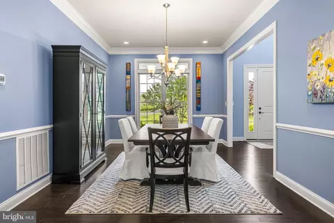
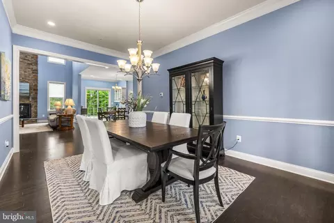
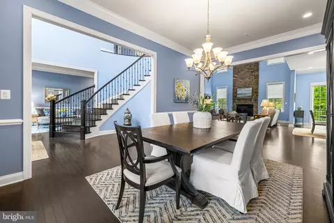
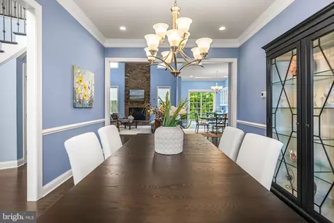
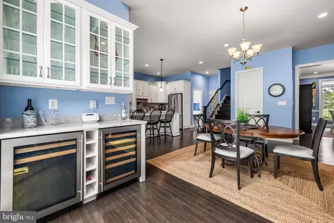
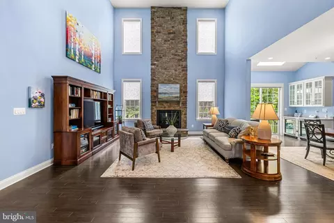
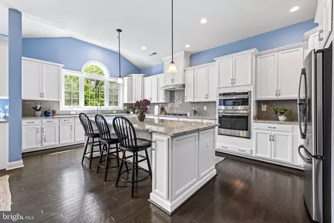
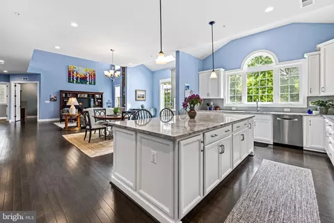
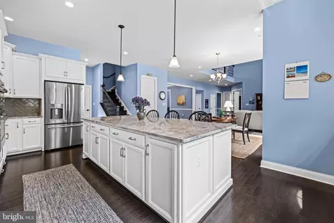
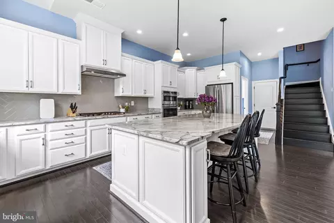
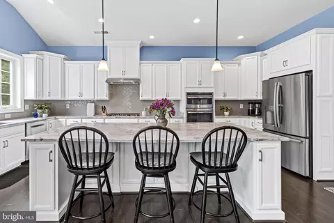
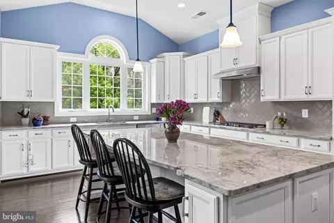
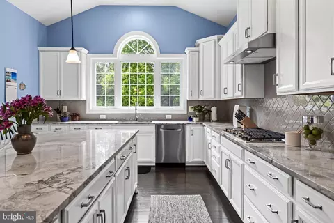
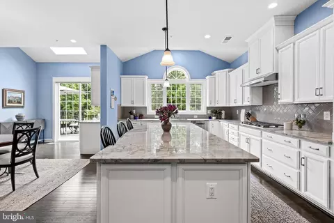
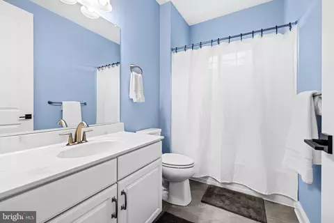
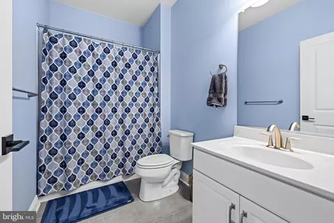
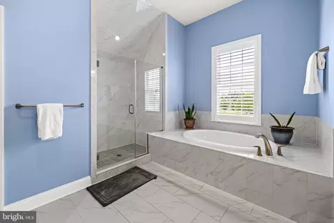
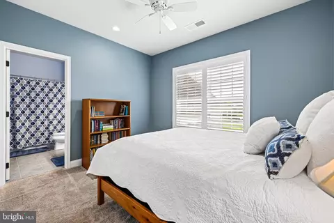
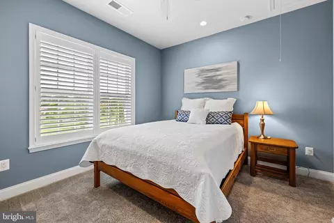
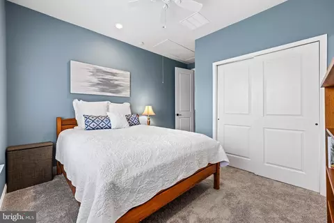
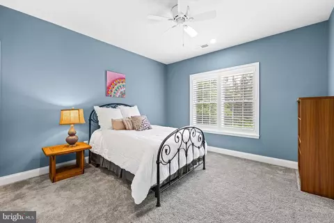
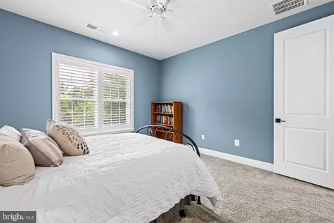
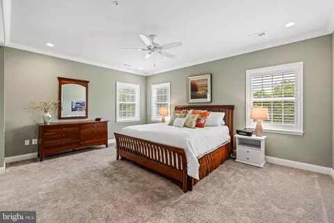
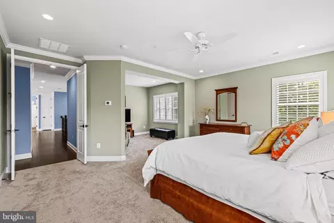
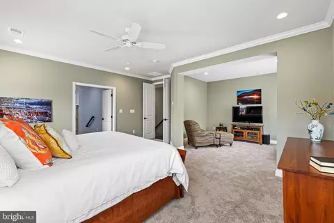
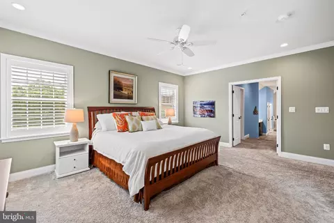
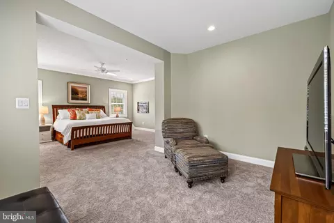
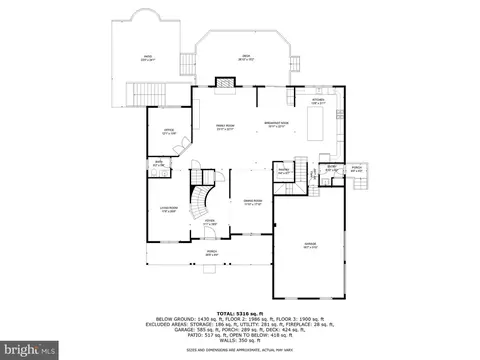
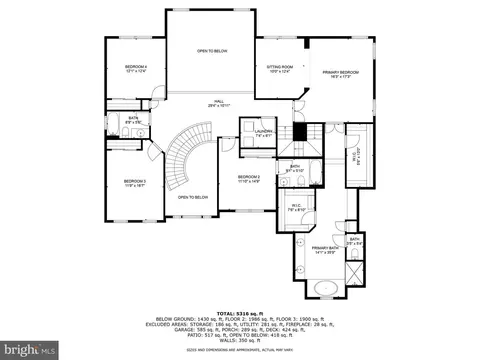
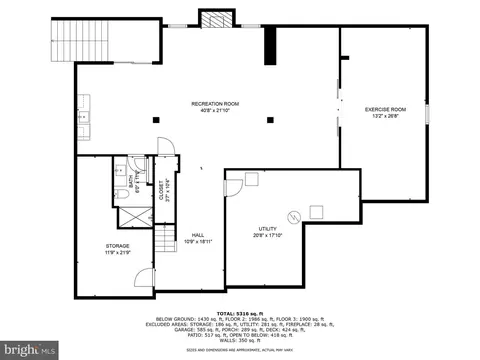
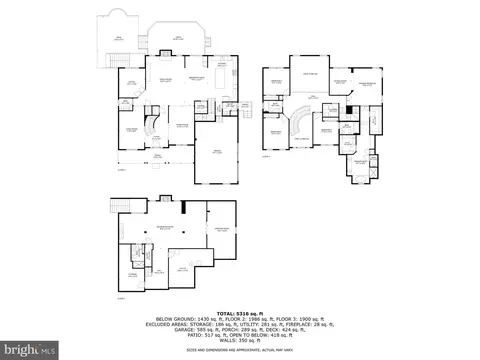
Last sold 08/21/2025 for $1.35M
bed
bath
Sqft ($208/Sqft)
| Property type House | Neighborhood | Year built 2019 | HOA fee $130/month | Lot size 2.28 Acre | Movoto estimate | Parking 2 garage spaces |

| Overview | |
| Cooling/AC | Central A/C, Electric |
| Heating | Propane - Owned, Electric |
| Levels/Style | Colonial |
| Type | Residential |
| Status | Active Under Contract |
| SqFt | 6942 |
| Lot Size (SqFt) | 99317 |
| Lot Size (Acres) | 2.28 |
| County Tax | 10878, Annually |
| Tax: Assessed Value | 944100 |
| Annual Property Tax | 10878 |
| Year Built | 2019 |
| HOA Fee | 130, Monthly |
| New Construction (Y/N) | N |
| Foreclosure (Y/N) | N |
| Interior | |
| Total # of Bathrooms | 5 |
| # Full Baths | 4 |
| # Half Baths | 1 |
| Total # of Bedrooms | 4 |
| Basement | Fully Finished, Outside Entrance |
| Other Room(s) | Living Room, Dining Room, Primary Bedroom, Sitting Room, Bedroom 3, Bedroom 4, Kitchen, Family Room, Foyer, Breakfast Room, Study, Exercise Room, Great Room, Laundry, Mud Room, Utility Room, Bathroom 1, Bathroom 2, Bathroom 3, Primary Bathroom |
| Laundry | Upper Floor |
| Appliances | Built-In Microwave, Oven - Wall, Refrigerator, Washer, Dryer, Stove, Dishwasher, Disposal |
| Interior Features | Additional Stairway, Crown Moldings, Curved Staircase, Floor Plan - Open, Kitchen - Gourmet, Pantry, Primary Bath(s), Sound System, Wainscotting, Walk-in Closet(s), Wet/Dry Bar, Window Treatments, Wood Floors |
| Accessibility Features | None |
| Exterior | |
| Foundation | Active Radon Mitigation |
| Garage Desc | Garage - Side Entry, Oversized, Inside Access |
| Parking Desc | Asphalt Driveway, Attached Garage, Driveway |
| # Garage Spaces | 2 |
| # Parking Spaces | 6 |
| # Attached Garage Spaces | 2 |
| # Driveway Spaces | 4 |
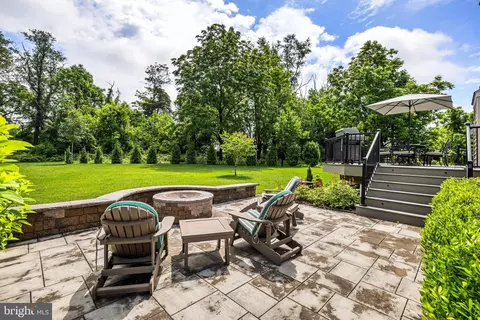
| Exterior Features | Exterior Lighting, Stone Retaining Walls, Extensive Hardscape |
| Existing Structures | Above Grade, Below Grade |
| Amenities / Utilities | |
| Sewer/ Septic | Private Septic Tank |
| Electricity | 220 Volts |
| Pool | No Pool |
| Security Features | Security System |
| Location | |
| Subdivision | WEATHERSTONE |
| Water Source | Well |
| Senior Community (Y/N) | N |
| High School | DULANEY |
| Elementary School | CARROLL MANOR |
| School District | BALTIMORE COUNTY PUBLIC SCHOOLS |
| Middle School | COCKEYSVILLE |
| Directions | Sweet Air To Oak Meadow Rd |
| Zoning | R |
MLS # MDBC2130992
MLS # MDBC467950
MLS # MDBC101738| Est. value | Bed/bath | Sqft | mi | |
|---|---|---|---|---|
| 14310 Oak Meadow Rd, Baldwin, MD 21013 | $1,665,000 | 4/4 | 5,627 | 0.04 |
| 14307 Oak Meadow Rd, Baldwin, MD 21013 | $1,351,000 | 4/3 | 4,103 | 0.04 |
| 14302 Dairydale Rd, Baldwin, MD 21013 | $652,000 | —/2 | 2,052 | 0.05 |
| 14300 Dairydale Rd, Baldwin, MD 21013 | $730,000 | —/3 | 2,378 | 0.06 |
| 14304 Dairydale Rd, Baldwin, MD 21013 | $726,000 | —/2 | 2,604 | 0.07 |
| 14308 Oak Meadow Rd, Baldwin, MD 21013 | $1,532,000 | 5/4 | 4,842 | 0.08 |
| 14405 Maple Ridge Ct, Baldwin, MD 21013 | $1,372,000 | 4/3 | 4,172 | 0.08 |
| 14306 Dairydale Rd, Baldwin, MD 21013 | $683,000 | 5/3 | 1,761 | 0.09 |
Estimated values are based on public record data and automated valuation models. Values are not guaranteed and may not reflect current market conditions.
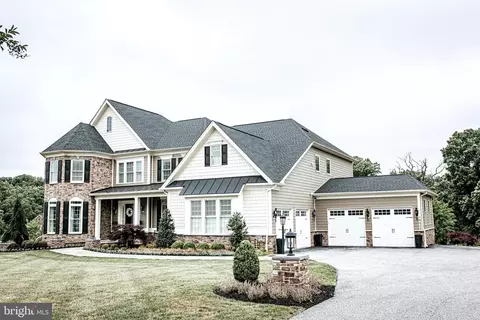

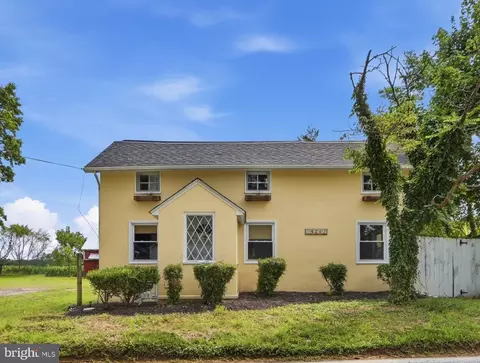
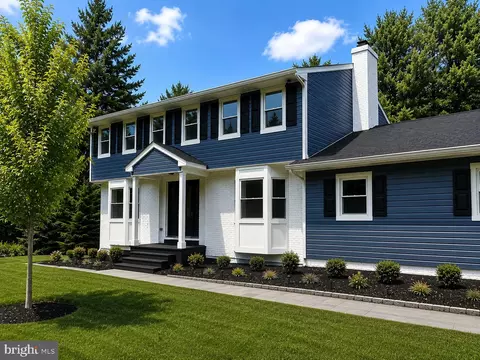
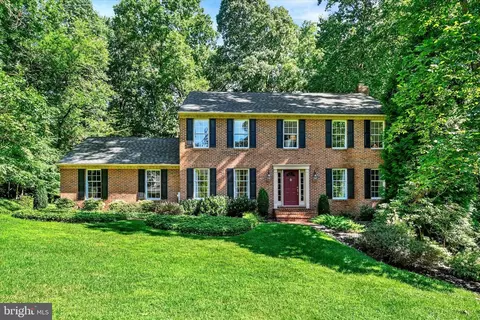
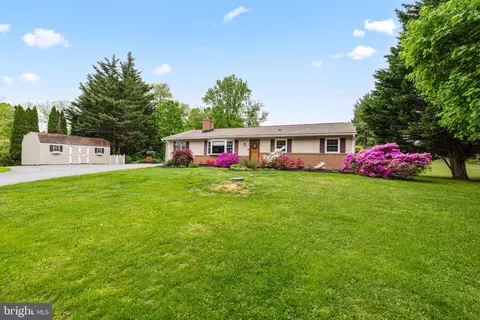
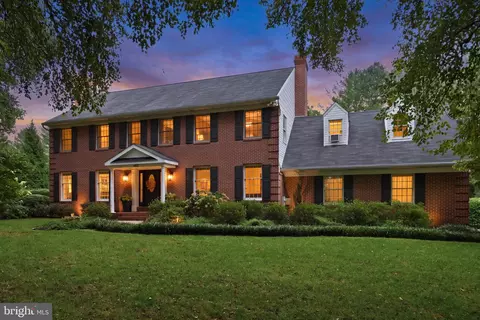
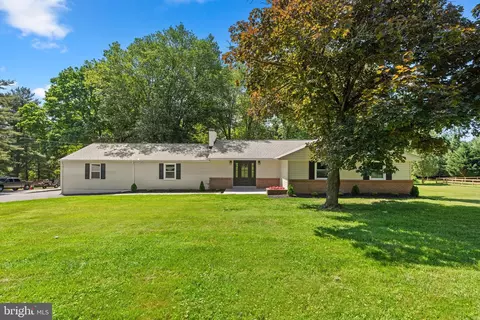
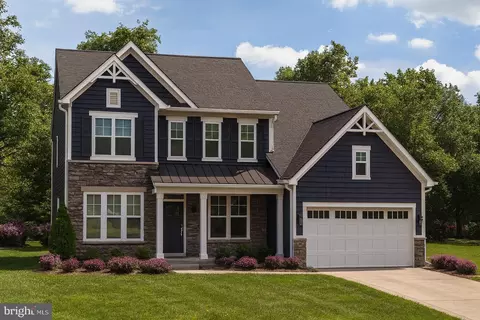
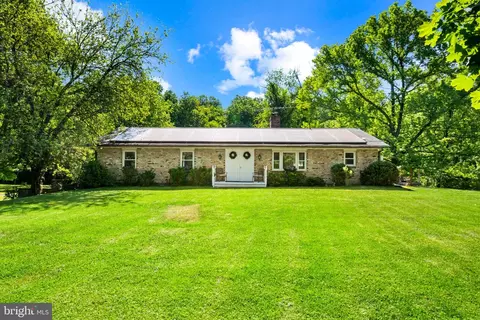
$214,450
$379,000
$339,950
$154,900
$299,900
$230,000
$653,170
$339,000
$560,000
$787,500
$325,000
$329,900
$332,000
$469,000
$239,900
$524,950
$325,000
$300,000
$425,000
$243,000
$175,000
$402,000
$1,349,200
$1,164,000
$389,900
$304,999
$380,000
$712,250
$525,000
$570,000