Movoto Real Estate
Sold on 06/14/2024
  • Map Image
  • Map Image
  • Map Image

14408 Maple Ridge Ct, Baldwin, MD 21013

  • $1,252,000

    Last sold 06/14/2024 for $1.21M

  • 4

    bed

  • 4

    bath

  • 4,164

    Sqft ($291/Sqft)

House not for sale
Learn about Baldwin's top local Real Estate agents

About 14408 Maple Ridge Ct

Property type House
Neighborhood
Year built 2018
HOA fee $130/month
Lot size 1.69 Acre
Movoto estimate
Parking 2 garage spaces
Property description
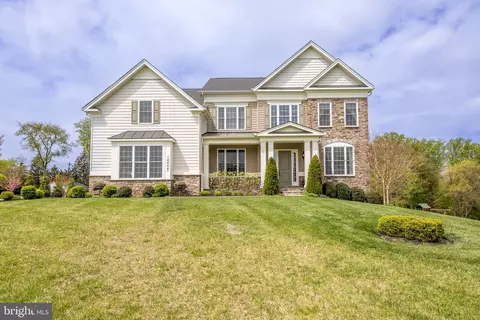
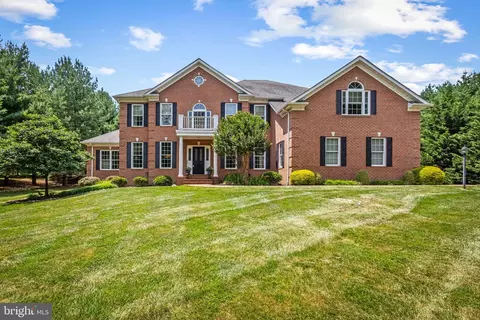
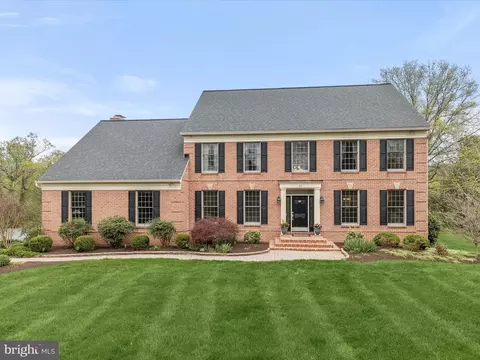
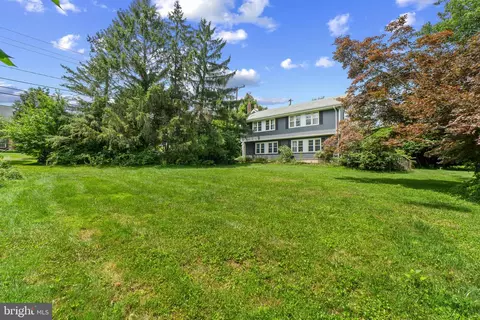
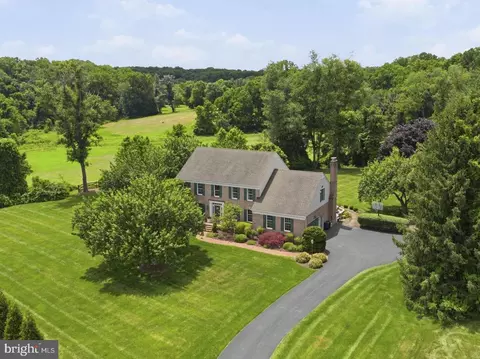
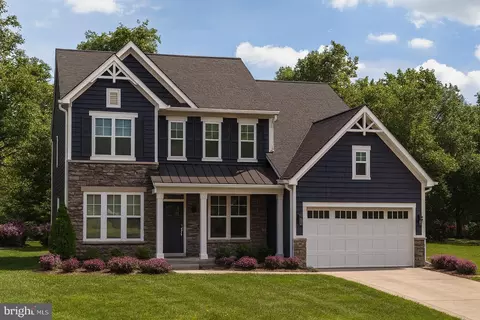
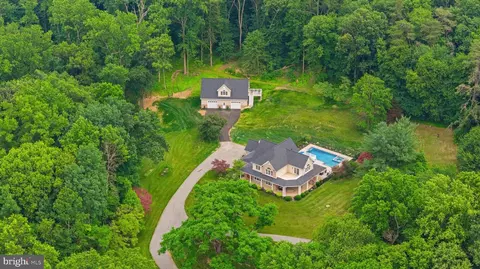
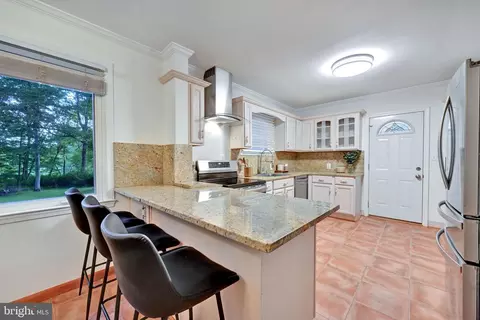
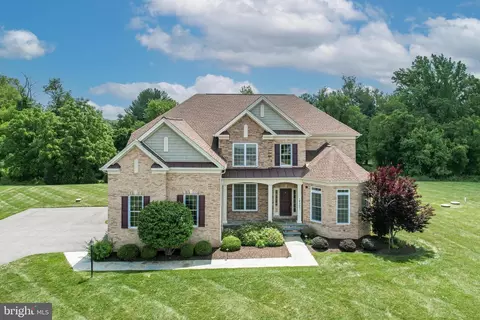
Rarely available, superior to new, meticulously maintained stone home constructed in 2018 within the highly sought-after Weatherstone community, situated on a secluded cul-de-sac. The wow factor begins upon crossing the threshold into the grand two-story foyer, featuring a Palladian window and an exquisite curved staircase. The expansive gourmet kitchen boasts striking Palladian windows, premium granite countertops and island, 42-inch soft-close cabinets adorned with decorative molding, a farmhouse sink, and an expansive walk-in pantry outfitted with a California Closet organization system. Flowing seamlessly from the kitchen is the two-story family room, adorned with a wall of windows, a marble surround gas fireplace with an automatic heatilator, and a ceiling fan. The main level also encompasses an office featuring oversized windows, a ceiling fan, and signature blinds, along with a dining room and formal living room adorned with beautiful crown molding and chair rails. Completing the main level is a powder room featuring a large window, ceramic tile floors, and a pedestal sink, as well as a laundry room with a window, washer, new dryer, utility tub, storage shelves, and ceramic floors. Mohawk hardwood flooring adorns most of the main level, with additional flooring provided to replace the living room, office, and upstairs landing if desired. A convenient coat closet and custom blinds throughout further enhance the functionality and elegance of the home. Ascending to the upper level, one is greeted by an overlook into the family room before entering the expansive primary suite through double doors. The primary suite includes a generously sized bedroom area with an immense walk-in closet and an extended office/nursery/gym bump-out. The luxurious spa-like primary bathroom boasts dual vanities, a vast walk-in shower with custom decorative tile, porcelain floors, and a soaking tub. Three additional bedrooms, each featuring walk-in closets and ceiling fans, along with two full bathrooms boasting tiled combination tub/showers and ceramic tile floors, complete the upper level. The fully insulated walkout basement provides direct access to the backyard. All appliances convey with the property, including a second refrigerator and a whole-house humidifier. Outdoor amenities abound, including a custom-built fully screened-in deck and four-season room featuring skylights, Infratech infrared outdoor heaters, an adjustable wall-mounted TV, speakers, over-expanded pet-proof screens, recessed exterior wall outlets, and a WiFi waterproof fan. The deck boasts fully composite, maintenance-free AZEK Vintage Collection decking, vinyl railings, and a cocktail rail installed in 2022, conveying with a 50-year warranty. An 8-foot wide staircase with low voltage lighting leads to the expansive, privately nestled 1.69-acre level yard, enclosed by a black aluminum fence with three pool-approved gates installed in 2023, conveying with a lifetime warranty. Further outdoor enhancements include a custom composite, cedar, and pressure-treated wood playset added in 2021, deck lighting, and floodlights illuminating the rear of the home. The oversized two-car garage features extra insulated doors, storage racks, and a level 2 electric car charger. Flagstone walkways, a front porch, and a rear landing add to the exterior appeal of the home. The SimpliSafe alarm system conveys if desired, inclusive of exterior Blink cameras at the front, rear, and garage. Additional features include extra insulation in the attic and the option for preventative termite treatments through Terminix. Some furniture is available for purchase
Listed by
Listing Agent - Carmela Kuper
Listing Office - Long & Foster Real Estate, Inc.
Source: Bright MLS mls logo
MLS#MDBC2093136 • last updated 2 years ago
Movoto checked Bright MLS for data 17 minutes ago
Overview
Cooling/AC Central A/C, Ceiling Fan(s), Programmable Thermostat, Electric
Heating Propane - Leased, Electric
Levels/Style Colonial
Type Residential
Status Closed
SqFt 6173
Lot Size (SqFt) 73616
Lot Size (Acres) 1.69
County Tax 9353, Annually
Tax: Assessed Value 771700
Annual Property Tax 9353
Year Built 2018
Condition Excellent
HOA Fee 130, Monthly
New Construction (Y/N) N
HOA Name TIDEWATER
Foreclosure (Y/N) N
Interior
Total # of Bathrooms 4
# Full Baths 3
# Half Baths 1
Total # of Bedrooms 4
Basement Full, Walkout Level, Outside Entrance, Sump Pump, Rough Bath Plumb, Heated, Connecting Stairway
Other Room(s) Living Room, Dining Room, Primary Bedroom, Bedroom 2, Bedroom 3, Bedroom 4, Kitchen, Family Room, Laundry, Office, Bathroom 1, Bathroom 2, Bathroom 3, Primary Bathroom
Laundry Main Floor
Appliances Built-In Microwave, Cooktop, Dishwasher, Disposal, Dryer, Exhaust Fan, Extra Refrigerator/Freezer, Oven - Wall, Refrigerator, Washer, Water Heater
Walls/ Ceilings Cathedral Ceilings, Dry Wall, Tray Ceilings, Vaulted Ceilings
Interior Features Attic, Ceiling Fan(s), Chair Railings, Crown Moldings, Curved Staircase, Dining Area, Family Room Off Kitchen, Floor Plan - Open, Formal/Separate Dining Room, Kitchen - Eat-In, Kitchen - Gourmet, Kitchen - Island, Kitchen - Table Space, Pantry, Primary Bath(s), Recessed Lighting, Skylight(s), Soaking Tub, Store/Office, Walk-in Closet(s), Window Treatments, Wood Floors, Carpet, Stall Shower
Accessibility Features Level Entry - Main
Exterior
Roof Architectural Shingle
Foundation Block
Garage Desc Additional Storage Area, Garage - Side Entry, Garage Door Opener, Oversized
# Garage Spaces 2
# Parking Spaces 2
# Attached Garage Spaces 2
Parking Desc Attached Garage, Driveway
Exterior Features BBQ Grill, Extensive Hardscape, Exterior Lighting, Flood Lights, Play Area, Play Equipment, Sidewalks
Existing Structures Above Grade, Below Grade, Shed
Amenities / Utilities
Sewer/ Septic Private Septic Tank
Pool No Pool
HOA Fees Include Common Area Maintenance
Location
View Trees/Woods
Subdivision WEATHERSTONE
Water Source Well
Senior Community (Y/N) N
High School DULANEY
Elementary School CARROLL MANOR
School District BALTIMORE COUNTY PUBLIC SCHOOLS
Middle School COCKEYSVILLE
Directions Sweet Air Road To Oak Meadow Road To Left On Maple Ridge Court
Zoning RESIDENTIAL
$1.25M
Range: $1.11M-$1.38M
Last 30 days 
  • Jun 2024
    mls logo MLS # MDBC2093136
  • Jun 15, 2024 Sold
    $1,211,111 (+0.9%)
  • Apr 29, 2024 Pending
  • Apr 13, 2024 Listed
    $1,199,999 (+59.8%)
  • Nov 2018
    mls logo MLS # MDBC101312
  • Nov 6, 2018 Sold
    $751,085
  • Nov 6, 2018 Listed
    $751,085
  • 14408 Maple Ridge Ct
    $1.21M
  • Weatherstone
  • 21013
    $799K +19% y/y
  • Baldwin
    $799K +14% y/y
No chart available
Statistics calculated by Movoto

Thinking of selling? Get a Cash Offer.

  • A smooth, fast sale
  • Skip staging and repairs
  • No strings attached
8/10
Carroll Manor Elementary School
public Grades K-5
Baltimore County Public Schools
6/10
Cockeysville Middle School
public Grades 6-8
Baltimore County Public Schools
8/10
Dulaney High School
public Grades 9-12
Baltimore County Public Schools
Source: GreatSchools.org © 2026. All rights reserved.

Around Weatherstone

Explore everything this neighborhood has to offer.
By entering my info and clicking Ask a Question below, I am providing my e-signature and express written consent to receive marketing emails, calls, and texts (including via automatic telephone dialing systems, AI generative, artificial or pre-recorded voice technology) relating to my inquiry from Movoto (and parties calling/messaging on their behalf) even if my number appears on the company, state, or national Do Not Call Registry. You also agree to ourTerms and Conditions and Privacy Policy. Consent not required to receive services (call 1-844-420-1270 to be connected without providing consent).

Nearby recently sold homes in Baldwin, MD

Nearby homes for sale in Baldwin, MD

  • Real Estate
  • MD
  • Baltimore County
  • Baldwin
  • 21013
  • 14408 Maple Ridge Ct
Meet with a real estate agent today (844) 430-0869
The multiple listing information is provided by BRIGHT MLS. IDX information is provided exclusively for consumers’ personal, non-commercial use and that it may not be used for any purpose other than to identify prospective properties consumers may be interested in purchasing. Information deemed reliable but not guaranteed to be accurate. Buyer to verify all information. The information provided is for consumers' personal, non-commercial use and may not be used for any purpose other than to identify prospective properties consumers may be interested in purchasing. Listing information updated every 15 minutes. Terms of use & Privacy Policy, California Privacy Info. Copyright © 2005 - 2026 Movoto, Inc. All rights reserved. Equal Housing Opportunity CalDRE CalDRE #01517281
Movoto Real Estate is committed to ensuring accessibility for individuals with disabilities. We are continuously working to improve the accessibility of our web experience for everyone. We welcome feedback and accommodation requests, please submit them here.
© 2026 BRIGHT, All Rights Reserved
Information Deemed Reliable But Not Guaranteed
The data relating to real estate for sale on this website appears in part through the BRIGHT Internet Data Exchange program, a voluntary cooperative exchange of property listing data between licensed real estate brokerage firms in which Movoto participates, and is provided by BRIGHT through a licensing agreement.The information provided by this website is for the personal, non-commercial use of consumers and may not be used for any purpose other than to identify prospective properties consumers may be interested in purchasing. Data last updated: 7/10/2026. Some properties which appear for sale on this website may no longer be available because they are under contract, have Closedor are no longer being offered for sale. Some real estate firms do not participate in IDX and their listings do not appear on this website. Some properties listed with participating firms do not appear on this website at the request of the seller. This home sale information is not to be construed as an appraisal and may not be used as such for any purpose. BRIGHTMLS is the (or a) provider of this home sale information and has compiled content from various sources. Some properties represented may not have actually solddue to reporting errors.
Requests for information regarding mortgage products will be directed to Movoto.com affiliate, Lower, LLC - a licensed Mortgage Lender (NMLS #1124061), or, based on your location, may be redirected to a participating mortgage marketing partner that may pay Lower, LLC for any consumer contact information provided through this site.