
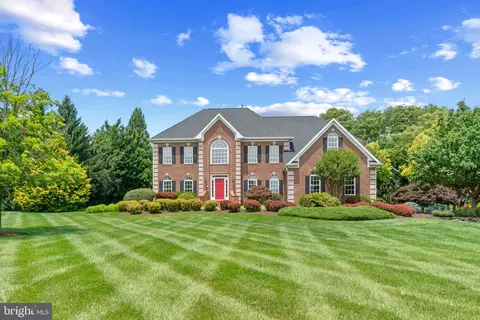
- $1,042,000
- 5Bd
- 5Ba
- 6,718 Sq Ft
SOLD 08/05/26

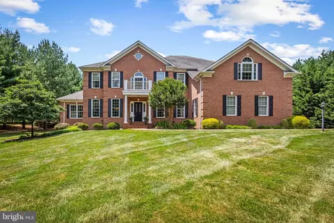
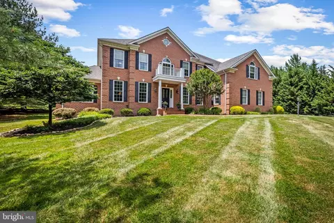
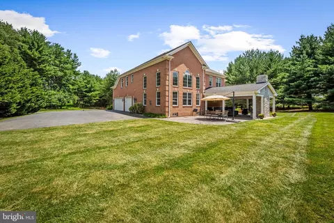
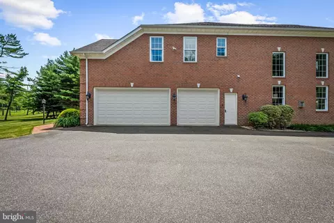
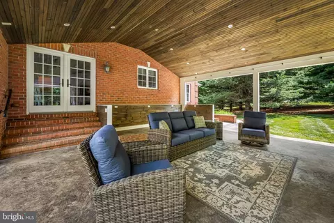
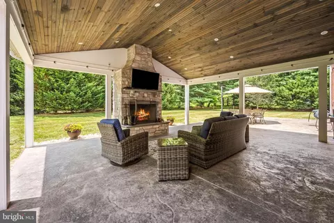
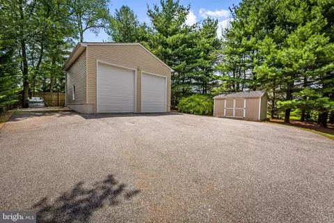
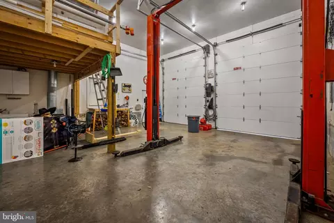
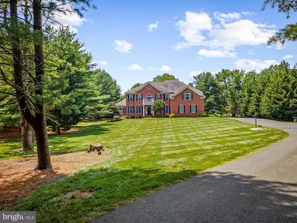
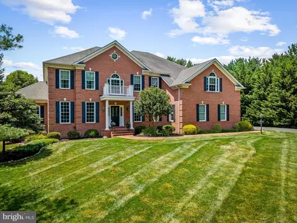
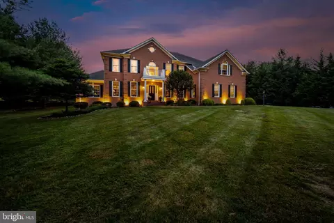
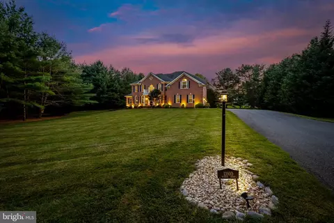
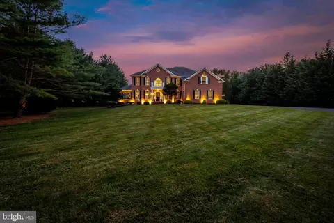
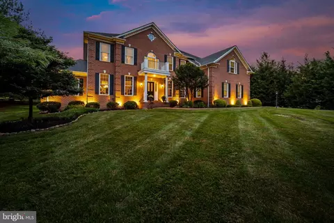
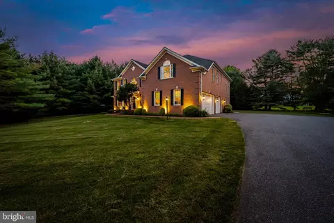
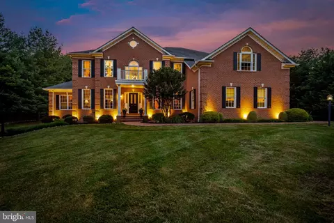
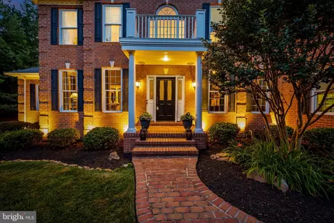
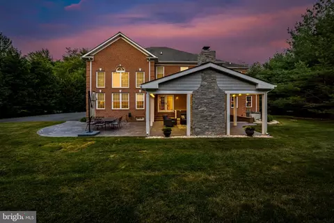
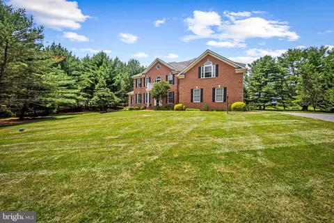
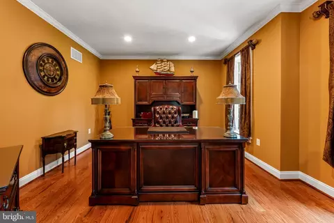
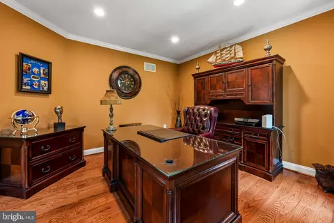
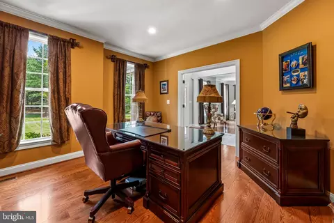
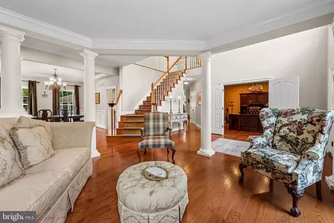
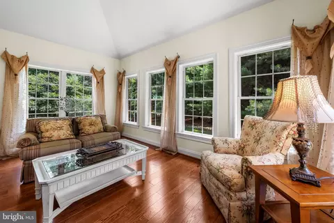
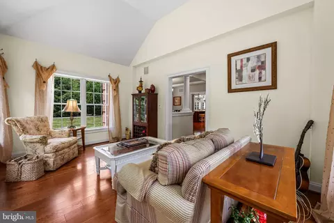
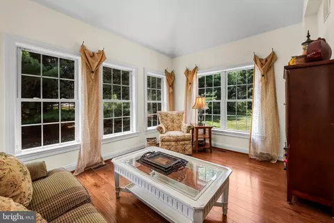
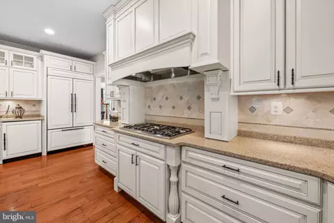
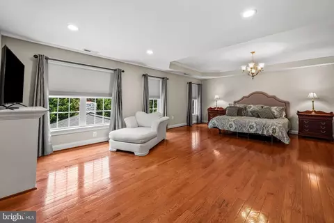
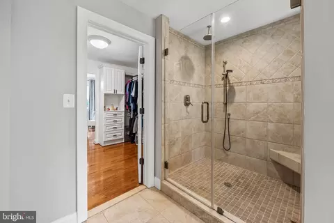
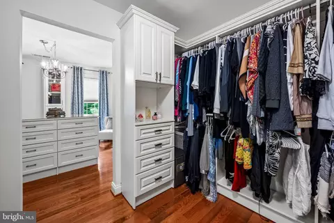
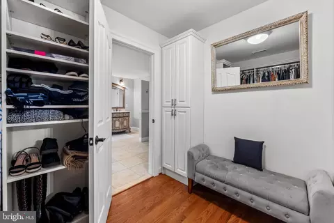
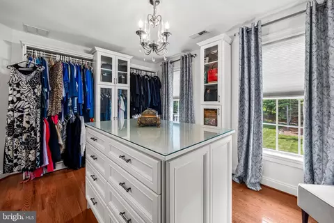
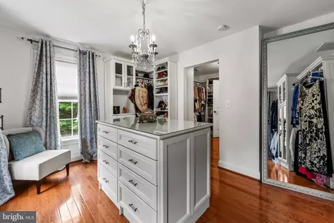
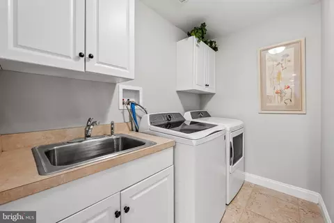
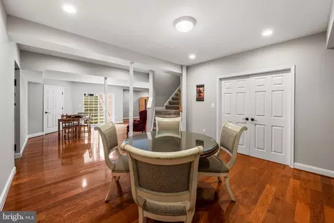
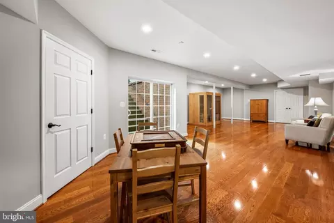
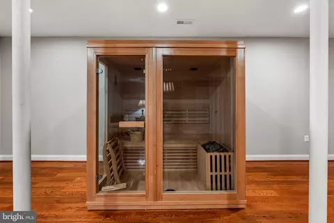
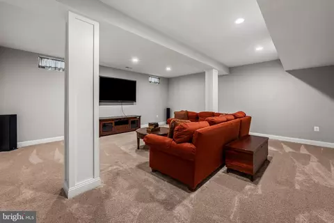
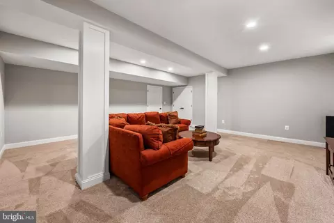
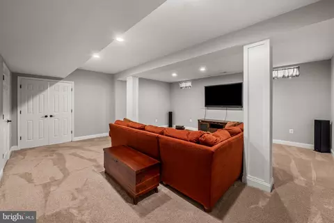
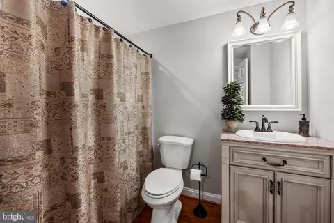
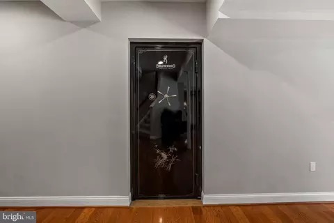
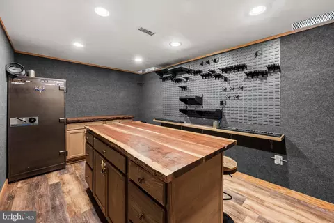
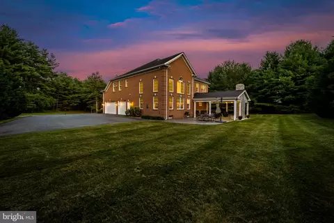
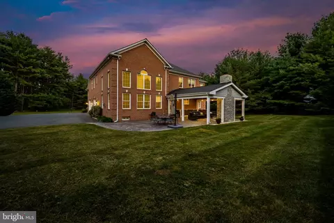
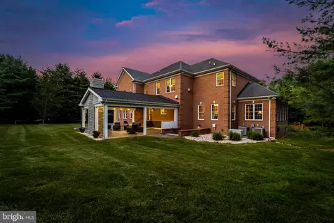
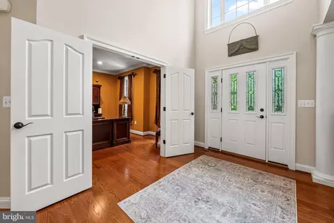
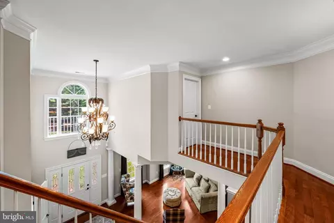
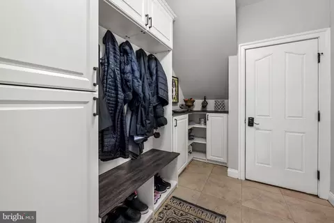
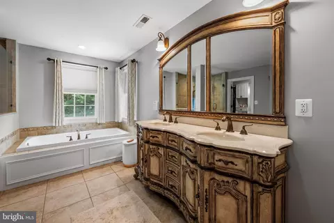
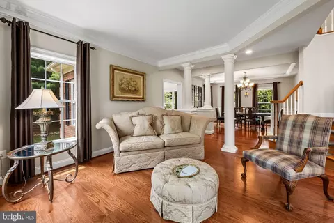
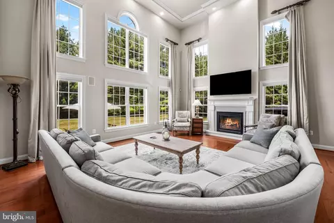
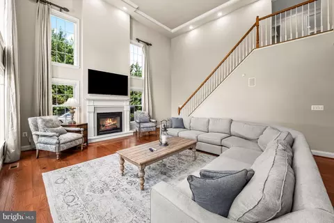
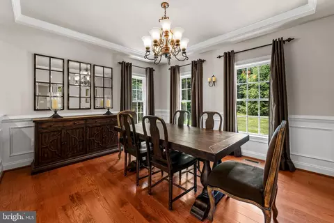
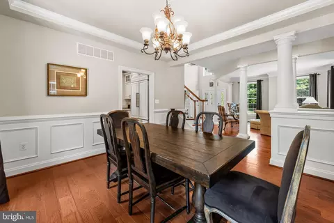
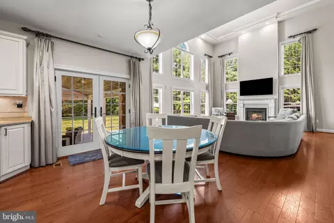
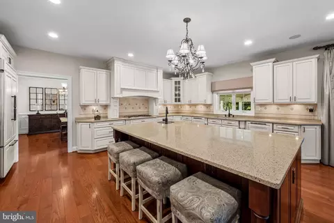
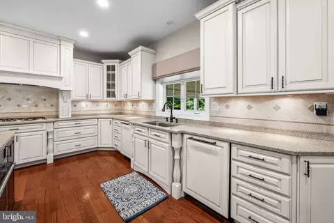
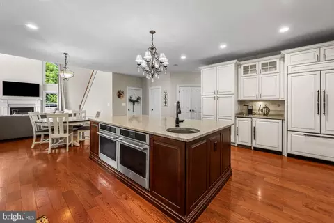
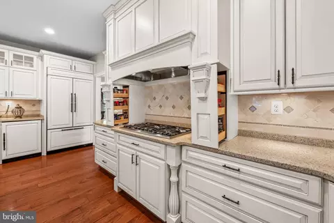
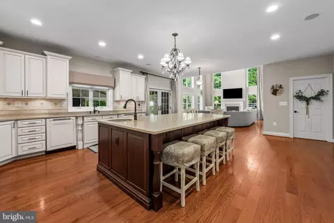
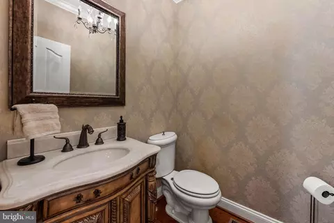
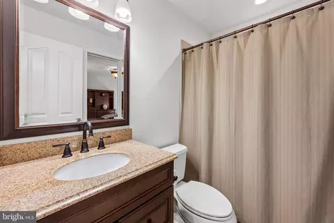
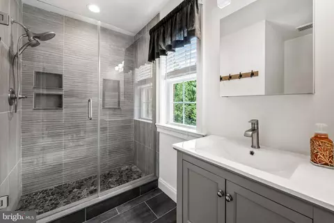
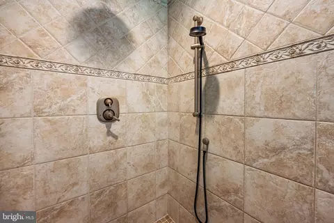
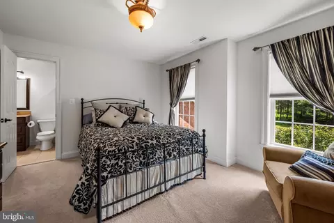
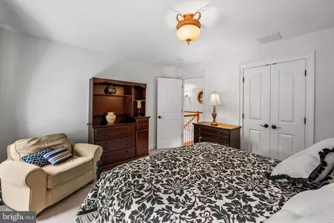
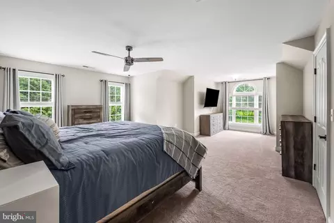
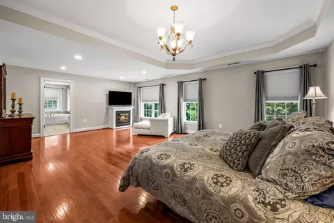
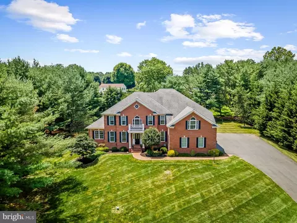
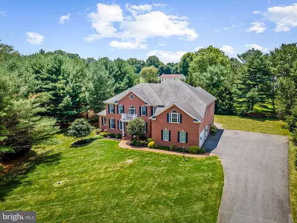
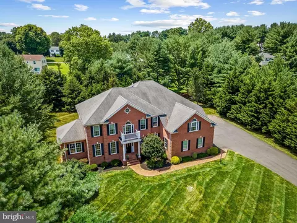
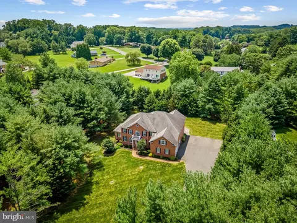
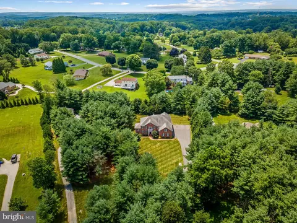
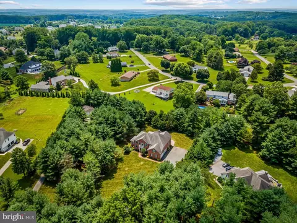
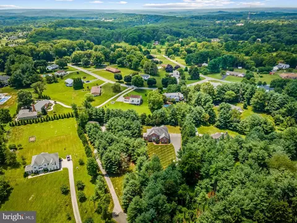
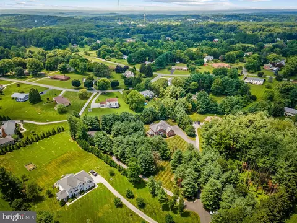
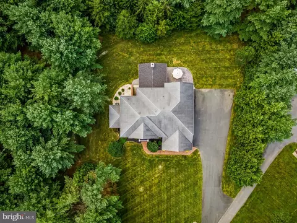
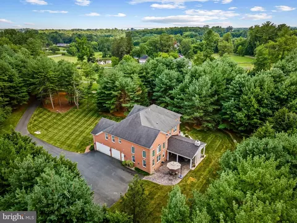
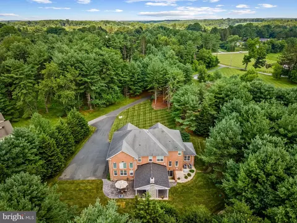
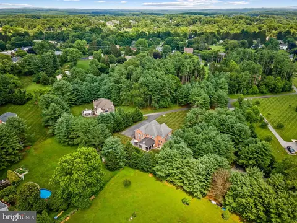
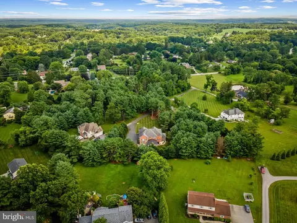
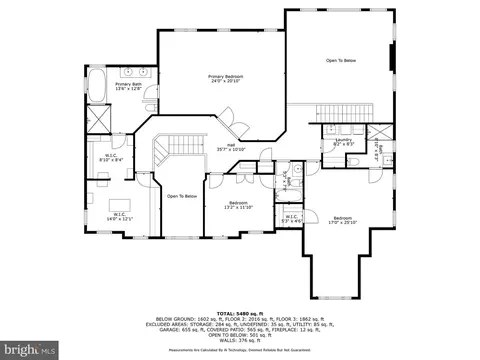
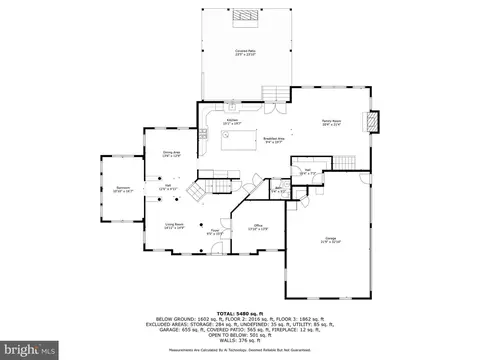
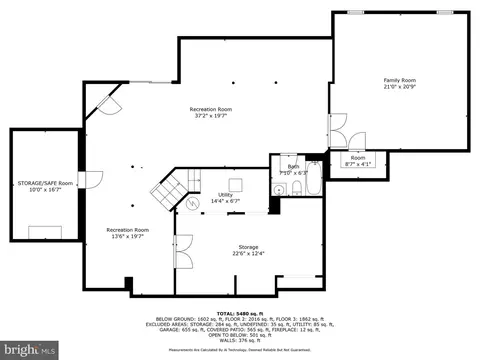
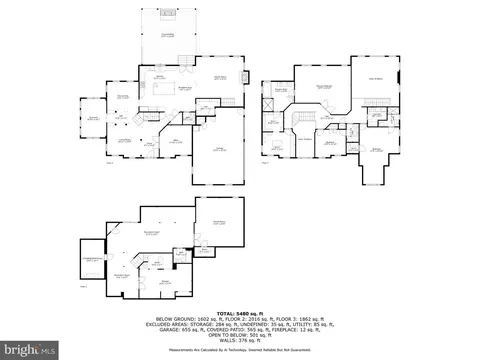
Last sold 08/15/2025 for $1.25M
bed
bath
Sqft ($273/Sqft)
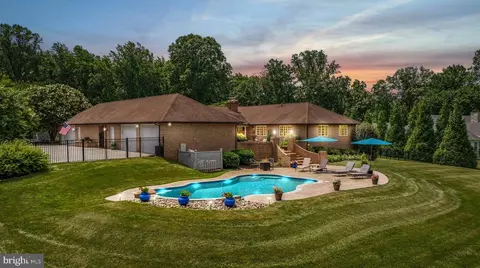
| Property type House | Neighborhood | Year built 2009 | HOA fee $0/month | Lot size 2.45 Acre | Movoto estimate | Parking 3 garage spaces |

| Overview | |
| Cooling/AC | Central A/C, Heat Pump(s), Zoned, Electric |
| Heating | Electric, Propane - Owned |
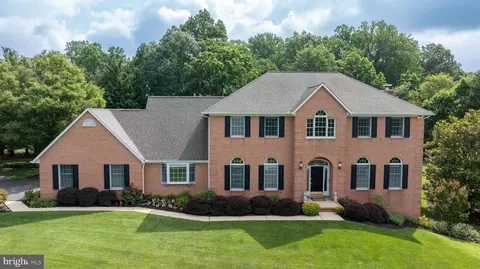
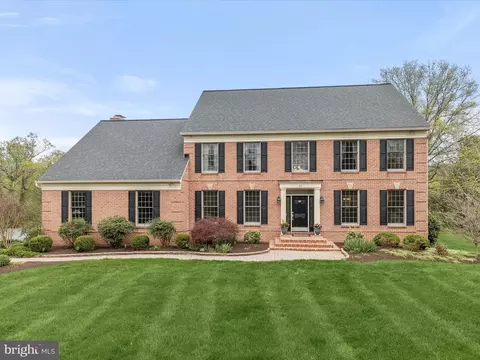
| Levels/Style | Colonial |
| Type | Residential |
| Status | Active |
| SqFt | 6774 |
| Lot Size (SqFt) | 106722 |
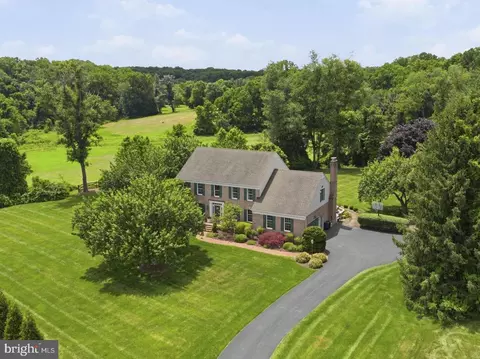
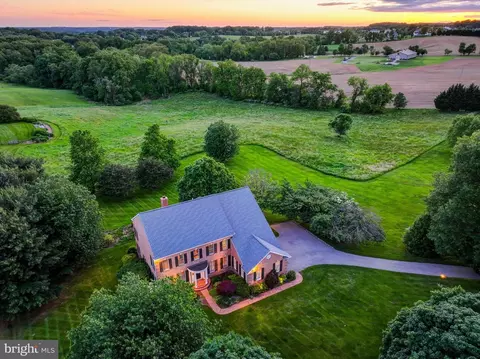
| Lot Size (Acres) | 2.45 |
| County Tax | 10235, Annually |
| Tax: Assessed Value | 886200 |
| Annual Property Tax | 10747.74 |
| Year Built | 2009 |
| Condition | Excellent |
| New Construction (Y/N) | N |
| Foreclosure (Y/N) | N |
| Interior | |
| Total # of Bathrooms | 5 |
| # Full Baths | 4 |
| # Half Baths | 1 |
| Total # of Bedrooms | 4 |
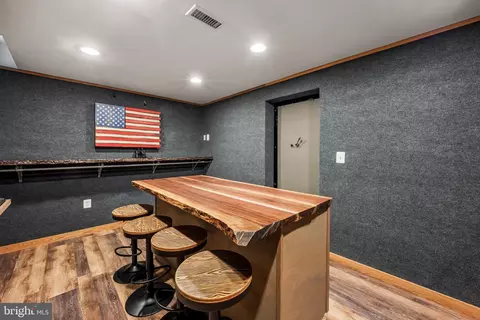
| Basement | Full, Partially Finished, Connecting Stairway, Improved, Interior Access, Outside Entrance |
| Other Room(s) | Living Room, Dining Room, Primary Bedroom, Bedroom 2, Bedroom 3, Bedroom 4, Kitchen, Family Room, Basement, Foyer, Breakfast Room, Sun/Florida Room, Other, Office, Recreation Room, Hobby Room |
| Laundry | Upper Floor |
| Appliances | Washer/Dryer Hookups Only, Cooktop - Down Draft, Dishwasher, Disposal, Icemaker, Microwave, Oven - Self Cleaning, Oven - Wall, Refrigerator, Cooktop, Dryer, Dryer - Front Loading, Oven - Double, Stainless Steel Appliances, Washer, Water Heater - High-Efficiency |
| Walls/ Ceilings | 9'+ Ceilings, Cathedral Ceilings, Tray Ceilings, 2 Story Ceilings |
| Interior Features | Breakfast Area, Kitchen - Island, Kitchen - Table Space, Dining Area, Chair Railings, Double/Dual Staircase, Upgraded Countertops, Primary Bath(s), Wood Floors, WhirlPool/HotTub, Additional Stairway, Bathroom - Walk-In Shower, Built-Ins, Carpet, Crown Moldings, Curved Staircase, Family Room Off Kitchen, Floor Plan - Open, Kitchen - Eat-In, Kitchen - Gourmet, Recessed Lighting, Sauna, Store/Office, Walk-in Closet(s), Water Treat System, Window Treatments |
| Accessibility Features | None |
| Door Features | French |
| Exterior | |
| Roof | Architectural Shingle |
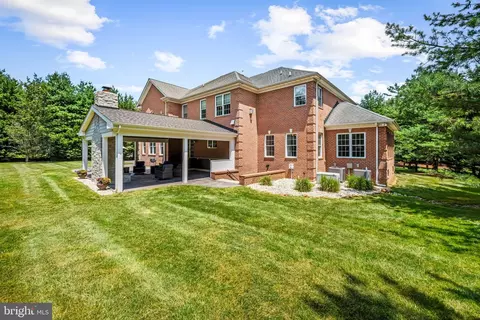
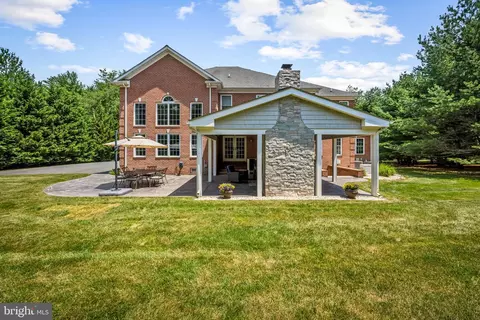
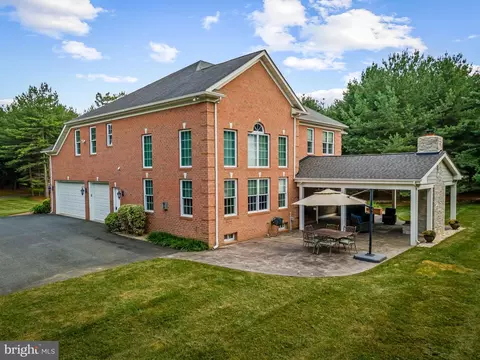
| Construction | Brick |
| Foundation | Block |
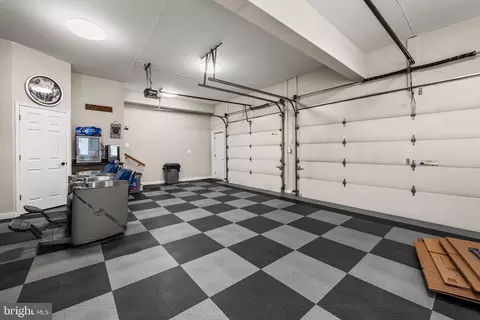
| Garage Desc | Garage Door Opener |
| Parking Desc | Asphalt Driveway, Attached Garage |
| # Garage Spaces | 3 |
| # Parking Spaces | 3 |
| # Attached Garage Spaces | 3 |
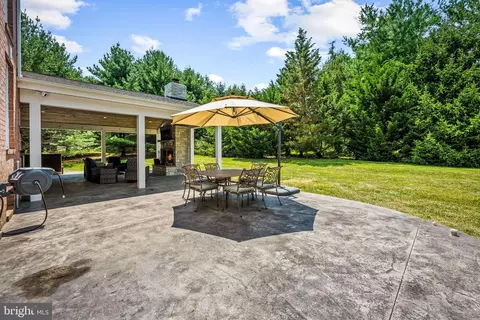
| Exterior Features | Extensive Hardscape, Exterior Lighting, Outbuilding(s) |
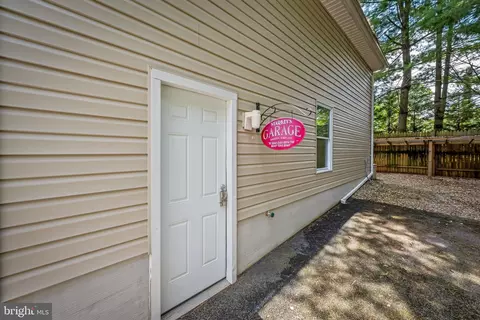
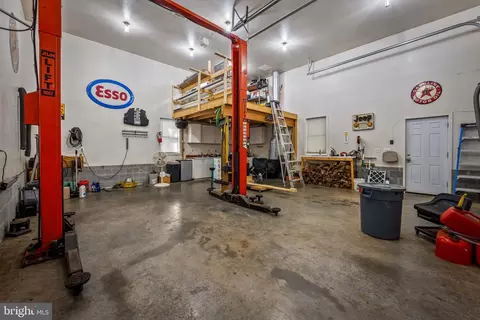
| Existing Structures | Above Grade, Below Grade, 2nd Garage |
| Amenities / Utilities | |
| Utilities | Propane |
| Other Equipment | None |
| Pool | No Pool |
| Location | |
| View | Scenic Vista |
| Subdivision | PHOENIX |
| Water Source | Well |
| Senior Community (Y/N) | N |
| School District | BALTIMORE COUNTY PUBLIC SCHOOLS |
| Directions | Manor Road Follow Directional Signs |
| Zoning | R, Residential |
| Lot/ Land Details | |
| Add'l Parcels Desc | Pan Handle For Drive Way - Parcel 25-00002553 |
MLS # MDBC2132688| Est. value | Bed/bath | Sqft | mi | |
|---|---|---|---|---|
| 13910 Manor Rd, Baldwin, MD 21013 | $1,376,000 | —/3 | 4,586 | 0 |
| 13910 Manor Rd #a, Phoenix, MD 21131 | $1,093,000 | —/3 | 3,648 | 0.03 |
| 14011 Foxland Rd, Phoenix, MD 21131 | $785,000 | 4/2 | 2,352 | 0.05 |
| 14013 Foxland Rd, Phoenix, MD 21131 | $891,000 | 5/4 | 4,265 | 0.06 |
| 14015 Foxland Rd, Phoenix, MD 21131 | $795,000 | 4/2 | 2,384 | 0.06 |
| 14007 Foxland Rd, Phoenix, MD 21131 | $745,000 | 3/2 | 2,068 | 0.08 |
| 14004 Manor Rd, Phoenix, MD 21131 | $830,000 | —/2 | 2,636 | 0.09 |
| 14017 Foxland Rd, Phoenix, MD 21131 | $997,000 | 5/3 | 3,688 | 0.09 |
Estimated values are based on public record data and automated valuation models. Values are not guaranteed and may not reflect current market conditions.
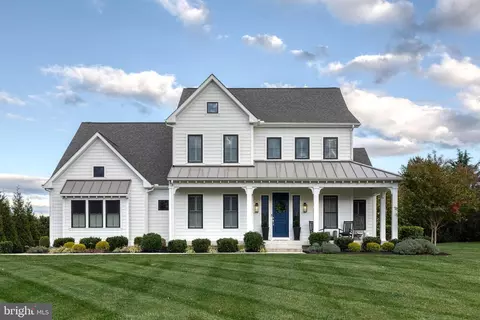

$214,450
$379,000
$339,950
$154,900
$339,000
$299,900
$653,170
$699,950
$230,000
$505,000
$469,000
$325,000
$329,900
$524,950
$239,900
$332,000
$325,000
$300,000
$425,000
$243,000
$175,000
$402,000
$1,349,200
$1,164,000
$304,999
$712,250
$389,900
$380,000
$499,000
$1,850,000