

- $1,017,500
- 5Bd
- 3Ba
- 4,163 Sq Ft
SOLD

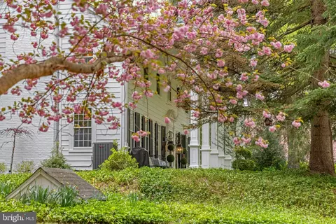
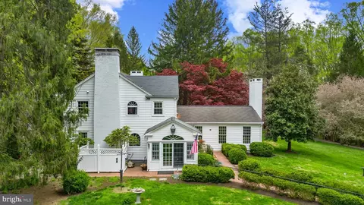
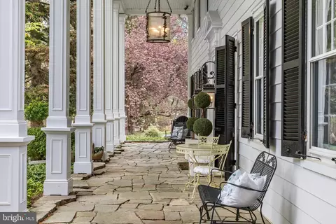
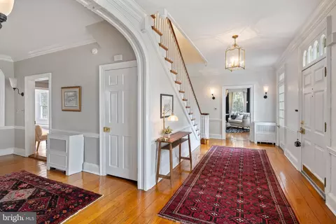
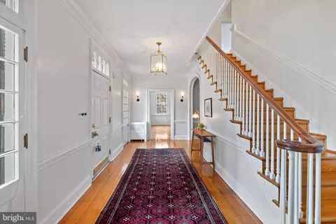
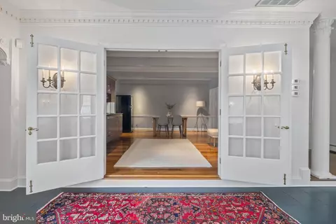
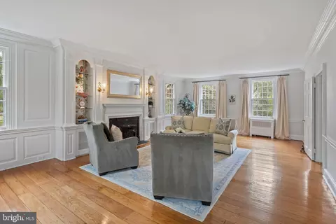
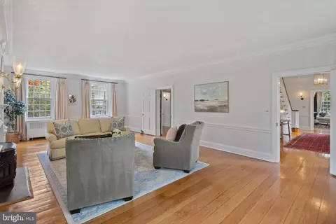
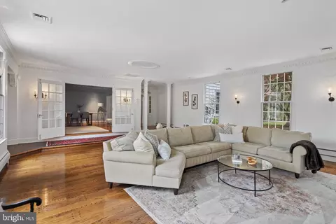
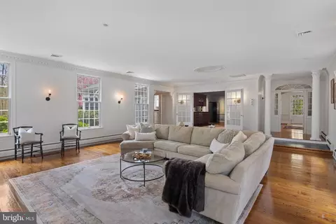
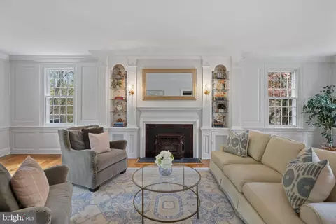
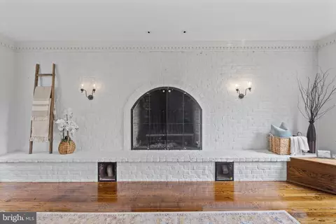
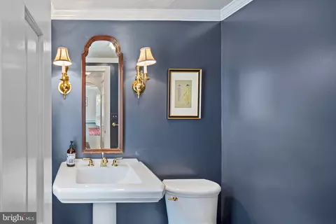
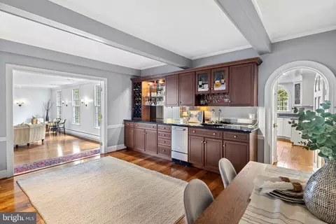
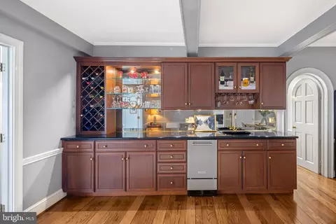
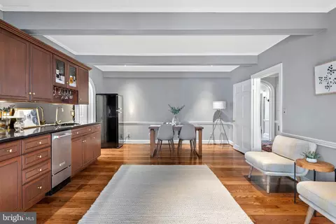
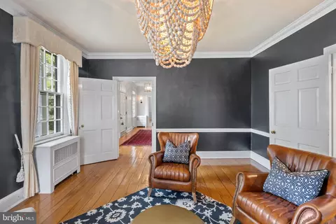
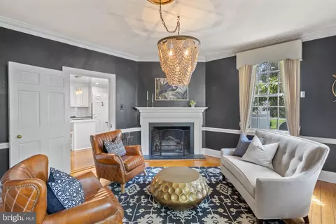
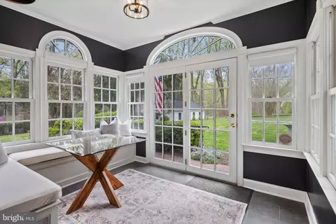
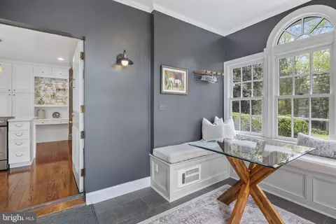
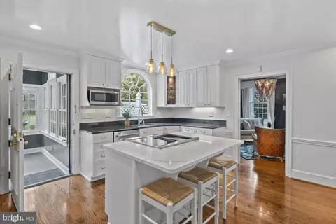
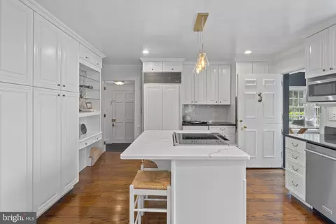
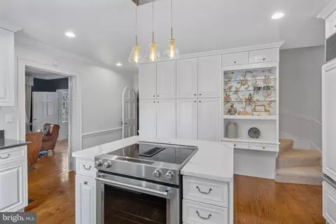
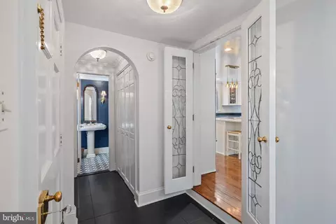
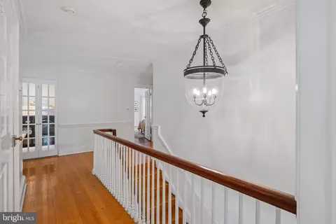
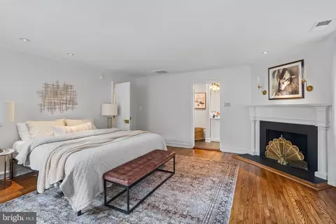
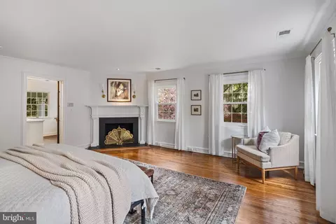
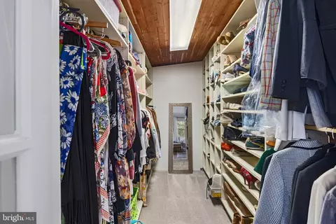
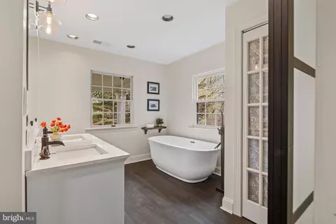
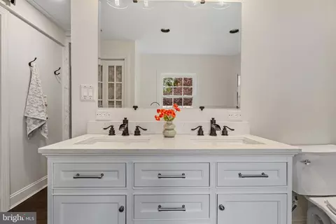
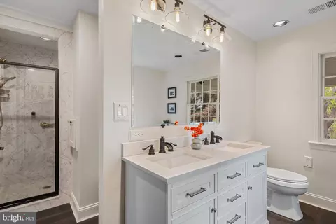
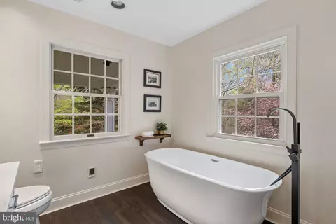
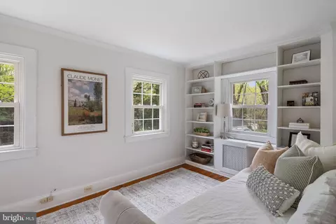
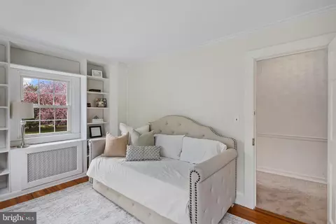
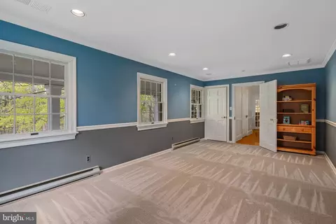
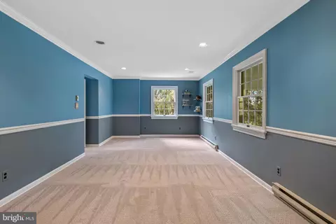
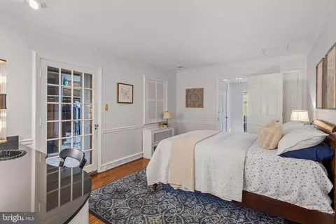
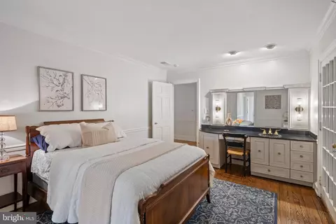
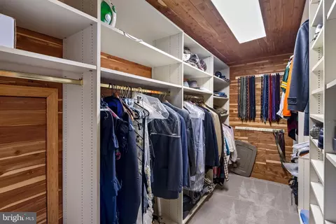
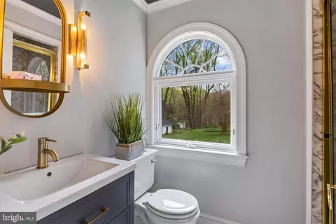
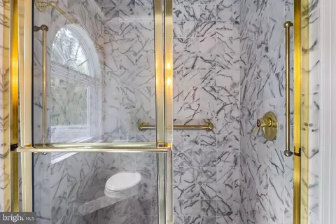
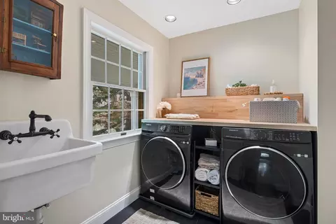
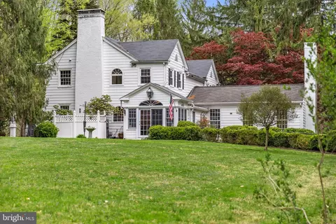
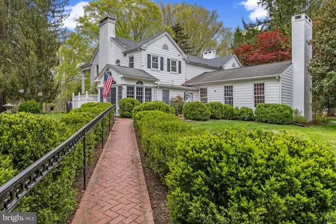
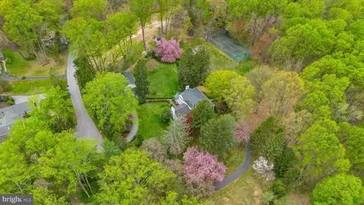
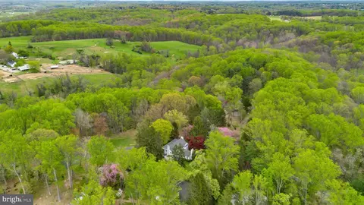
Last sold 05/26/2025 for $1.15M
bed
bath
Sqft ($271/Sqft)
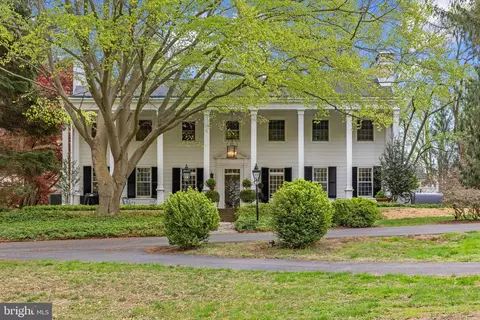
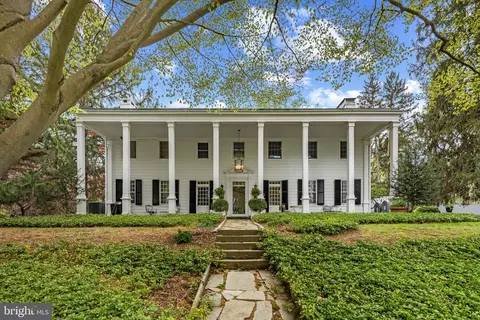
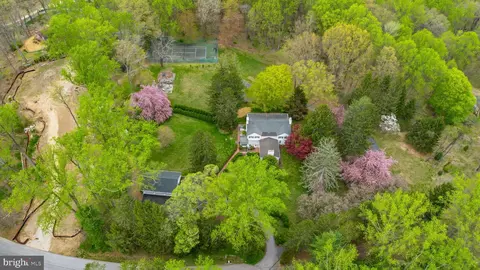
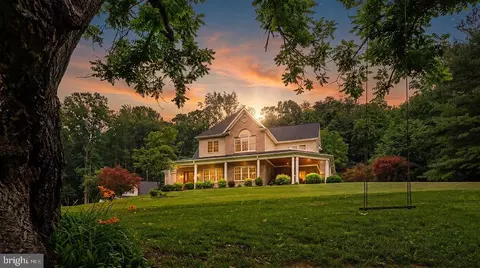
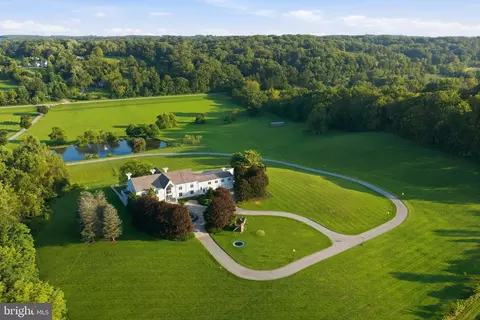
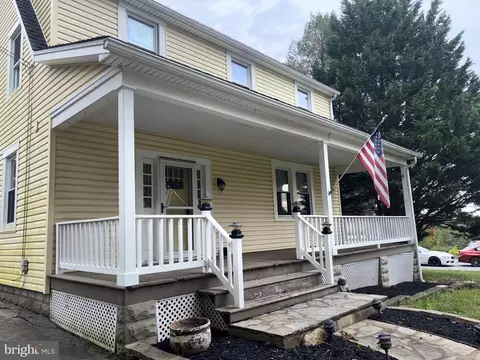
| Property type House | Neighborhood | Year built 1934 | HOA fee $0/month | Lot size 4.44 Acre | Movoto estimate |

| Overview | |
| Cooling/AC | Ceiling Fan(s), Central A/C, Electric |
| Heating | Electric, Oil |
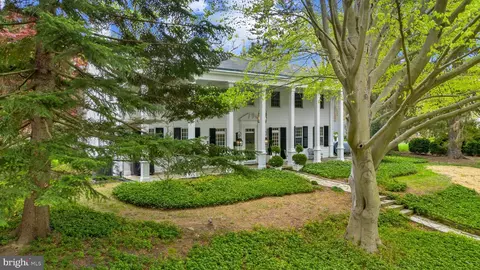
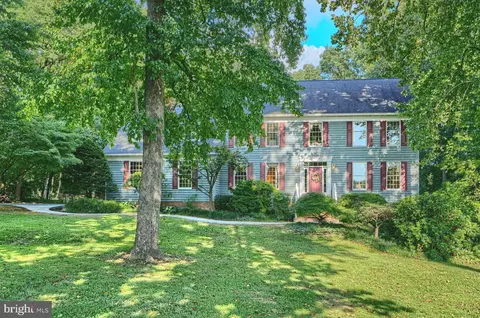
| Levels/Style | Colonial |
| Type | Residential |
| Status | Closed |
| SqFt | 4246 |
| Lot Size (SqFt) | 193406 |
| Lot Size (Acres) | 4.44 |
| County Tax | 8861, Annually |
| Tax: Assessed Value | 757400 |
| Annual Property Tax | 8861 |
| Year Built | 1934 |
| Condition | Very Good |
| New Construction (Y/N) | N |
| Foreclosure (Y/N) | N |
| Interior | |
| Total # of Bathrooms | 4 |
| # Full Baths | 3 |
| # Half Baths | 1 |
| Total # of Bedrooms | 4 |
| Basement | Partial, Connecting Stairway, Unfinished |
| Laundry | Upper Floor |
| Appliances | Cooktop - Down Draft, Dishwasher, Dryer - Electric, Microwave |
| Walls/ Ceilings | Beamed Ceilings, 9'+ Ceilings |
| Interior Features | Additional Stairway, Attic, Carpet, Cedar Closet(s), Ceiling Fan(s), Chair Railings, Crown Moldings, Exposed Beams, Floor Plan - Traditional, Formal/Separate Dining Room, Kitchen - Island, Primary Bath(s), Recessed Lighting, Upgraded Countertops, Walk-in Closet(s), Wet/Dry Bar, Window Treatments, Wood Floors |
| Accessibility Features | Other |
| Exterior | |
| Roof | Asphalt |
| Construction | Wood Siding |
| Foundation | Crawl Space |
| Parking Desc | Driveway |
| # Parking Spaces | 10 |
| # Driveway Spaces | 10 |
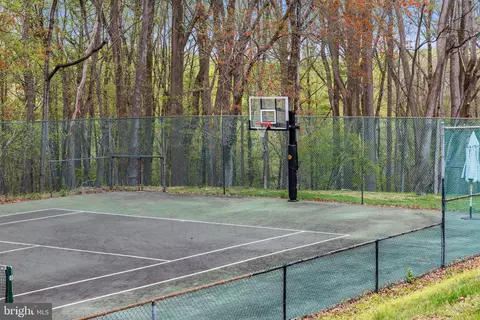
| Exterior Features | Tennis Court(s) |
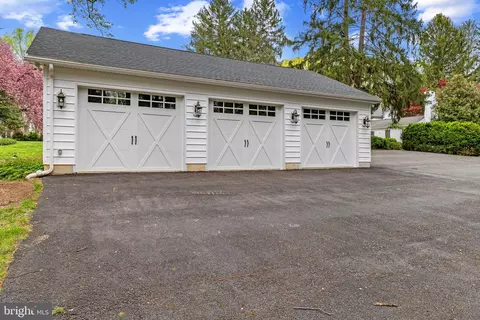
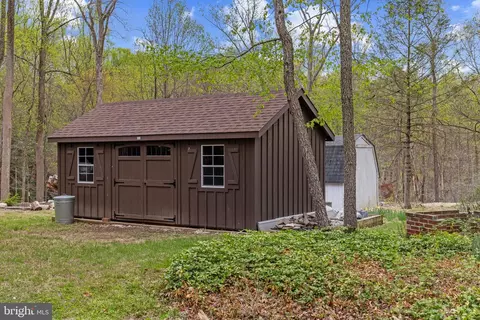
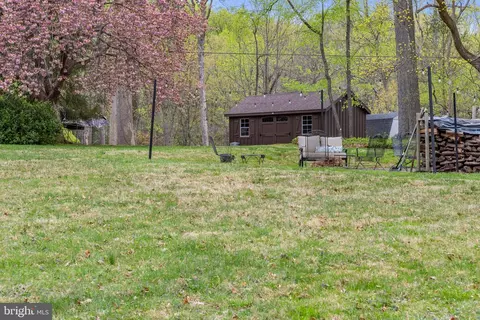
| Existing Structures | Above Grade, Below Grade, Porch(es), Shed, Garage(s) |
| Amenities / Utilities | |
| Sewer/ Septic | Septic = # Of BR |
| Pool | No Pool |
| Location | |
| Subdivision | GREEN GLADE |
| Water Source | Well |
| Senior Community (Y/N) | N |
| High School | DULANEY |
| Elementary School | JACKSONVILLE |
| School District | BALTIMORE COUNTY PUBLIC SCHOOLS |
| Middle School | COCKEYSVILLE |
| Directions | North On Manor Rd And Go Past Sweet Air Rd. Make A Right On Green Glade Rd. Travel 2.5 Miles And Home Is At The End Of The Street On The Left Side. As You Enter The Driveway, Veer To The Right And It Will Take You To The Front Of The Home. |
| Zoning | RESIDENTIAL |
MLS # MDBC2124816
MLS # 1002229148
MLS # 1000369504| Est. value | Bed/bath | Sqft | mi | |
|---|---|---|---|---|
| 4311 Green Glade Rd, Phoenix, MD 21131 | $1,244,000 | 5/3 | 4,163 | 0.07 |
| 4313 Green Glade Rd, Phoenix, MD 21131 | $322,000 | —/2 | 1,449 | 0.07 |
| 4312 Green Glade Rd, Phoenix, MD 21131 | $652,000 | 3/2 | 2,529 | 0.08 |
| 4309 Green Glade Rd, Phoenix, MD 21131 | $616,000 | 3/3 | 2,102 | 0.09 |
| 4304 Green Glade Rd, Phoenix, MD 21131 | $648,000 | 4/2 | 2,204 | 0.09 |
| 4307 Green Glade Rd, Phoenix, MD 21131 | $642,000 | 4/3 | 2,852 | 0.09 |
| 4306 Green Glade Rd, Phoenix, MD 21131 | $531,000 | 3/2 | 3,085 | 0.1 |
| 4300 Green Glade Rd, Phoenix, MD 21131 | $755,000 | 3/3 | 2,492 | 0.11 |
Estimated values are based on public record data and automated valuation models. Values are not guaranteed and may not reflect current market conditions.
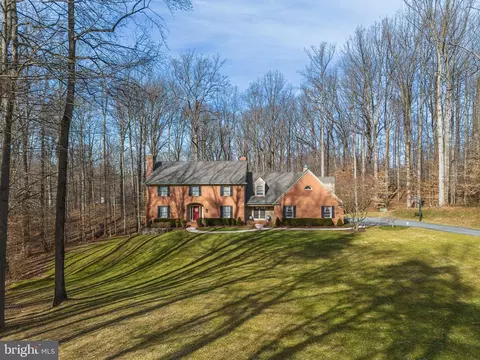
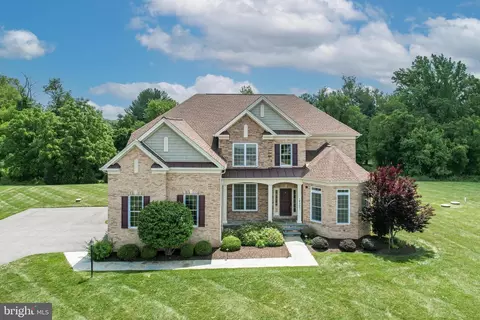
$214,450
$379,000
$339,950
$154,900
$339,000
$299,900
$653,170
$699,950
$230,000
$505,000
$469,000
$325,000
$329,900
$524,950
$239,900
$332,000
$325,000
$300,000
$425,000
$243,000
$175,000
$402,000
$1,349,200
$1,164,000
$304,999
$712,250
$389,900
$380,000
$499,000
$1,850,000