Movoto Real Estate
Sold on 09/22/2023

949 Lynch Dr, Arnold, MD 21012

  • $1,019,000

    Last sold 09/22/2023 for $975K

  • 4

    bed

  • 3

    bath

  • 3,204

    Sqft ($304/Sqft)

House not for sale
Movoto is helping 7 homebuyers near you

About 949 Lynch Dr

Property type House
Neighborhood
Year built 1974
HOA fee $0/month
Lot size 0.52 Acre
Movoto estimate
Parking 2 garage spaces
Property description
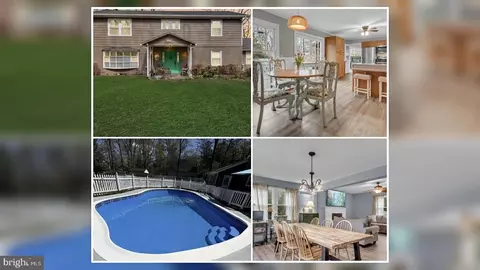
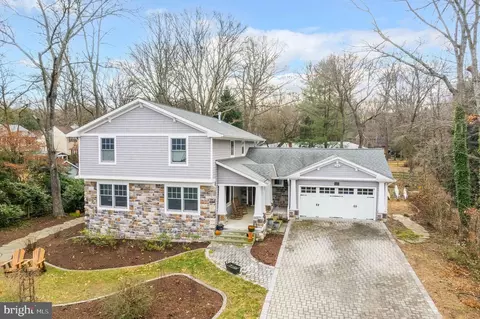
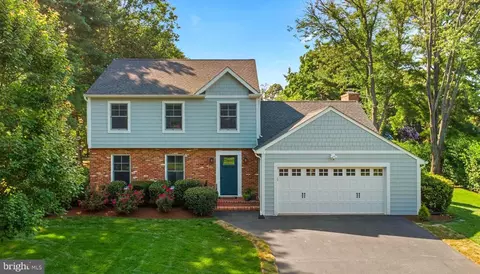
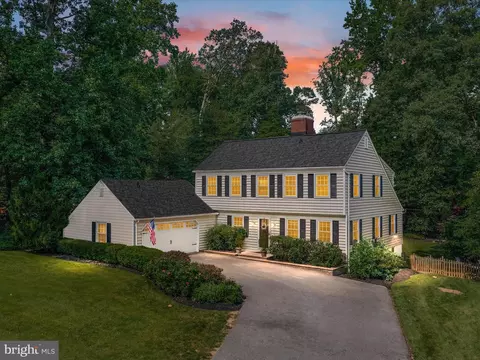
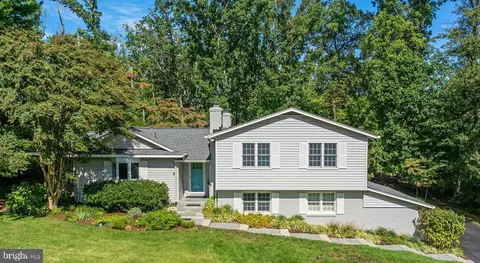
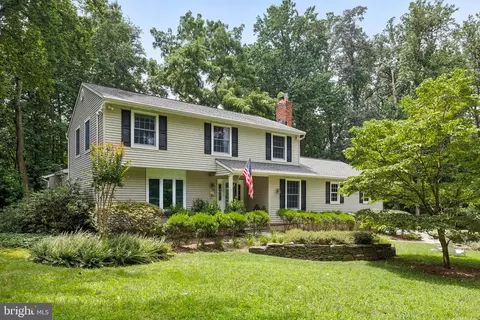
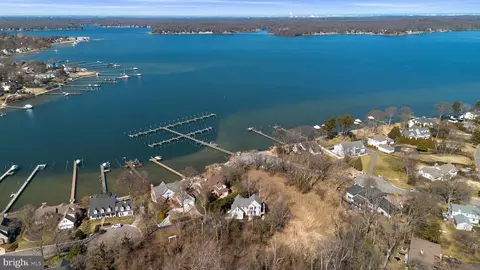
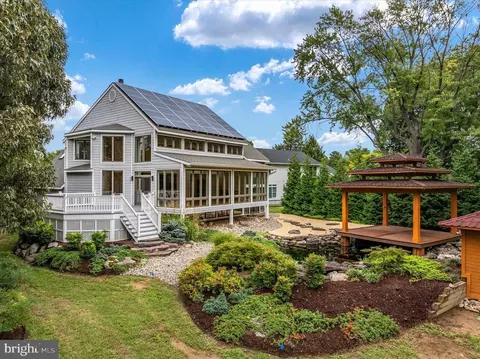
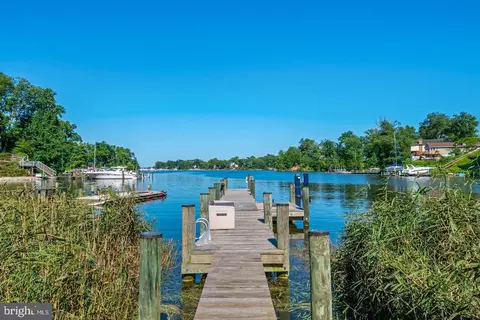
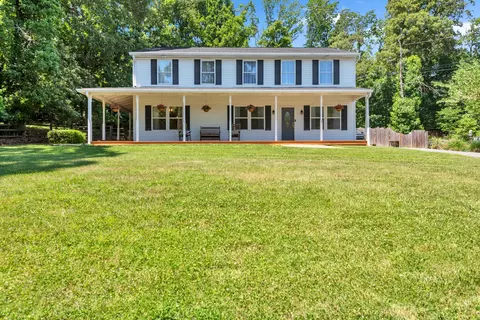
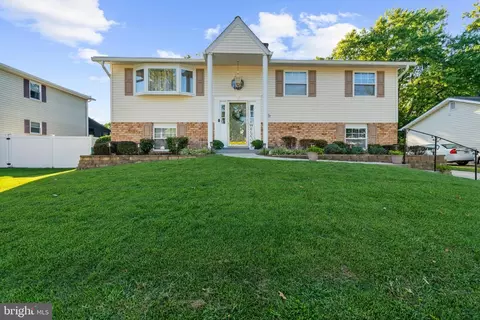
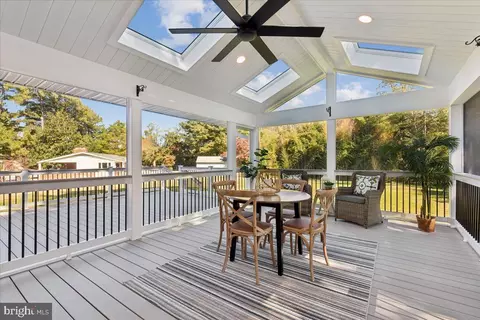
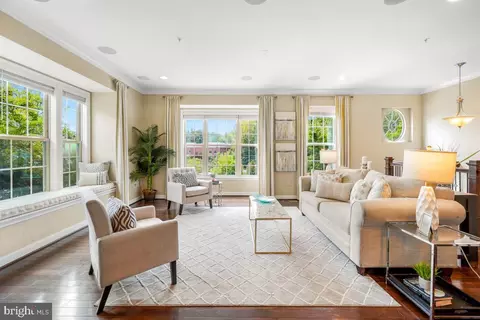
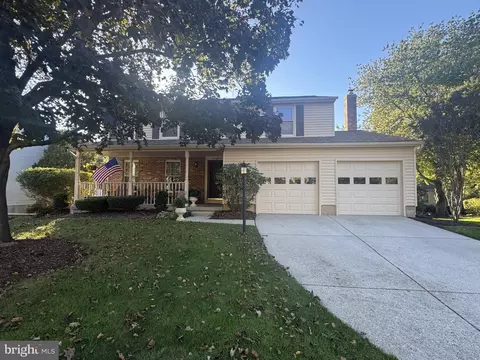
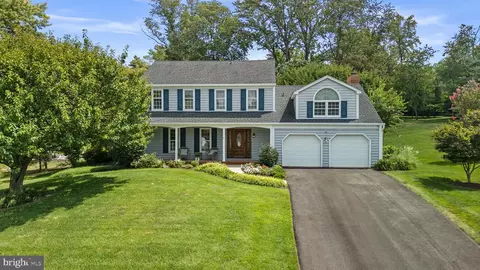
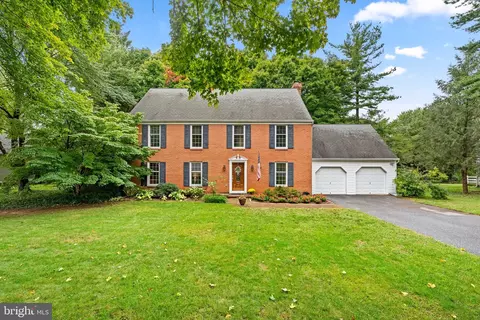
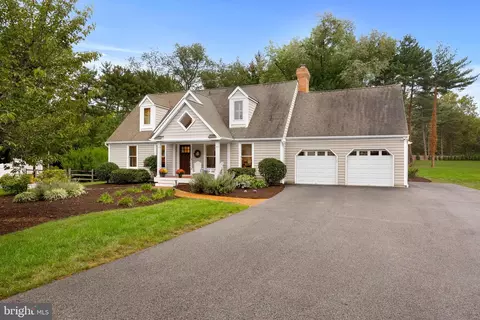
Located about a mile from the mouth of the Chesapeake Bay, on the Magothy River in Arnold, about 8 miles north of Annapolis, you will find yourself in the highly sought after, luxury water-based lifestyle community of Ulmstead Estates. Perfectly sited on a .52 acre level, lush, manicured landscaped lot, this lovely designed custom home offers you riverside living to enjoy boating activities, fishing, kayaking, paddle-boarding & swimming. An impressive flagstone & brick front entranceway welcomes you through a Portico. Relish your private, entertaining or activities time in your rear, extensive fenced in yard featuring an expansive 29X12 screened in porch w/dramatic vinyl cathedral ceiling, 2 ceiling fans to keep you cool, no maintenance Trex flooring & plenty of lights for evening entertaining/relaxing. The current owners completed a total transformation of the home after their REO purchase back in 2011. Extremely functional & versatile main & upper level designs, featuring the primary owners suite & an attached luxury spa like bath, w/heated towel rack, on the main level , w/an additional 2 other bedrooms on the main level( one is currently being used as a home office, ideal for remote home work, which can be used for a fifth bedroom, if desired) both sharing an additional hallway full bath. With fresh paint, all upgraded Anderson windows & sliders, & beautiful plantation shutters , the sun drenched interior boasts numerous upgrades such as brilliant hardwood flooring contiguous throughout the main level, a floor to ceiling stacked stone fireplace w/wood burning insert stove for cozy nights around the fire & NETFLIX, a generous amount of recessed lighting & a full wall of built in bookshelves in the family room. For the cost conscious consumers, who like to sleep good at night, knowing they have mitigated risk with thoughtful system upgrades, the sellers replaced the sewer line ( $12K), installed an irrigation system & replaced the roof in 2011. The kitchen is the heart of the home, & this large eat in Gourmet Chefs kitchen, will not disappoint. It features beautiful maple custom cabinets( many w/glass doors) stone tile backsplashes, granite countertops, stainless steel appliances, 5 burner natural gas cooktop, built in range hood, countertop microwave, double wall ovens, dishwasher, refrigerator w/ice-maker & a built in table that seats 5 w/overhead pendant lighting. A breakfast nook area is adjacent to the kitchen & family room w/Anderson Sliding Glass doors that usher you into the screened in porch. A 2nd set of Anderson sliding doors also escorts you from the kitchen into the screened in porch. To the right of the main entrance front foyer, you will find a huge separate dining rm, large enough to accommodate seating for 12 to 14 guests for Thanksgiving. A formal living room & a second side entrance foyer w/Built in's to hang coats, take off shoes, boots etc. & store umbrellas. The large unfinished lower level is waiting with 912 sq ft. of open arms, for the new buyers to design it, & make it their own. Large enough for a home office, home gym & recreation room, it has a rear walkup stairs access. There's a 2 car side loading garage accessible from the left side porch. The garage has multiple uses & currently one of the bays has been converted to a large storage rm to store fishing equipment & seasonal decorations. The walls of the closet are non-load bearing partitions which can easily be removed to gain back the storage of a 2nd car. The Ulmstead community has 110 boat slips in 2 marina's. There is also a community pool, a swim team, beach area w/picnic tables & tot-playgrounds, & waterfront places to store kayaks, paddle-boards, & small craft. In addition to the water-based amenities, it has 4 lighted tennis/pickle ball courts & community social events, some held in a barn, used for boarding horses until 2017, ballfields & Volleyball Ct. Blue Ribbon Public School District w/many private school options as well.
Listed by
Listing Agent - Anthony J. Corrao
Listing Office - Long & Foster Real Estate, Inc.
Source: Bright MLS mls logo
MLS#MDAA2067112 • last updated 2 years ago
Movoto checked Bright MLS for data 4 minutes ago
Overview
Cooling/AC Ceiling Fan(s), Central A/C, Programmable Thermostat, Electric
Heating Natural Gas, Wood
Levels/Style Colonial
Type Residential
Virtual Tour N/A
Status Closed
SqFt 4116
Lot Size (SqFt) 22699
Lot Size (Acres) 0.52
County Tax 6996, Annually
Tax: Assessed Value 674900
Annual Property Tax 7337
Year Built 1974
Condition Excellent
New Construction (Y/N) N
HOA Name ULMSTEAD CLUB
Foreclosure (Y/N) N
Interior
Total # of Bathrooms 3
# Full Baths 3
Total # of Bedrooms 4
Basement Connecting Stairway, Full, Outside Entrance, Poured Concrete, Rear Entrance, Shelving, Space For Rooms, Sump Pump, Unfinished, Walkout Stairs, Water Proofing System, Windows
Other Room(s) Living Room, Dining Room, Primary Bedroom, Bedroom 2, Bedroom 3, Bedroom 4, Kitchen, Family Room, Basement, Foyer, Breakfast Room, Office, Primary Bathroom, Full Bath, Screened Porch
Total # of Rooms 11
Appliances Oven - Double, Cooktop, Dishwasher, Refrigerator, Range Hood, Stainless Steel Appliances, Water Heater, Microwave, Exhaust Fan, Dryer - Gas
Interior Features Breakfast Area, Built-Ins, Carpet, Ceiling Fan(s), Chair Railings, Combination Kitchen/Dining, Dining Area, Entry Level Bedroom, Family Room Off Kitchen, Floor Plan - Open, Formal/Separate Dining Room, Kitchen - Eat-In, Kitchen - Gourmet, Kitchen - Table Space, Pantry, Primary Bath(s), Recessed Lighting, Soaking Tub, Sprinkler System, Stall Shower, Store/Office, Stove - Wood, Tub Shower, Upgraded Countertops, Walk-in Closet(s), Window Treatments, Wood Floors
Accessibility Features None
Exterior
Roof Architectural Shingle
Construction HardiPlank Type
Foundation Concrete Perimeter
Garage Desc Additional Storage Area, Garage - Side Entry, Garage Door Opener
Parking Desc Asphalt Driveway, Attached Garage, Driveway
# Garage Spaces 2
# Parking Spaces 10
# Attached Garage Spaces 2
# Driveway Spaces 8
Exterior Features Chimney Cap(s), Extensive Hardscape, Gutter System, Underground Lawn Sprinkler
Existing Structures Above Grade, Below Grade, Shed
Amenities / Utilities
Sewer/ Septic Public Sewer
Pool Yes - Community
Other Fees 2000, One Time
Inclusions Gas Dryer In Lower Level
Community Pool Fenced, In Ground
Association Recreation Fee 900
Location
Body of Water Magothy River, River
Subdivision ULMSTEAD ESTATES
Water Source Public
Senior Community (Y/N) N
High School BROADNECK
Elementary School BROADNECK
School District ANNE ARUNDEL COUNTY PUBLIC SCHOOLS
Middle School MAGOTHY RIVER
Location Suburban
Directions Cape Saint Claire Rd To College Parkway To Left Onto College Parkway. Proceed 2.4 Miles To Right Onto Shore Acres Rd. Proceed 1.2 Miles To Bayberry Dr. To Left Onto Lynch Dr. ( 949 Lynch Dr Will Be 0.2 Miles Down On Your Right- Look For Listing Sign.
Zoning R2
Lot/ Land Details
Road Surface Type Paved
$1.01M
Range: $774K-$1.26M
Last 30 days 
  • Sep 2023
    Public Records
  • Sep 27, 2023 Sold
    $975,000
  • Sep 2023
    mls logo MLS # MDAA2067112
  • Sep 22, 2023 Sold
    $975,000 (+2.6%)
  • Sep 3, 2023 Pending
  • Aug 25, 2023 Active
  • Aug 15, 2023 Listed
    $950,000 (+144.2%)
  • Feb 2011
    mls logo MLS # 1005095304
  • Feb 2, 2011 Sold
    $389,000
  • Dec 22, 2010 Listed
    $389,000
  • Year Property taxes Tax assessment
  • 2025
    $8,120 +10.2%
    $729,133 +7.18%
  • 2023
    $7,370 +5.3%
    $680,300 +1.61%
  • 2022
    $6,996 +0.3%
    $669,500 -2.69%
  • 2018
    $6,976 +0.4%
    $688,000 +0.94%
  • 2017
    $6,948
    $681,600
  • 949 Lynch Dr
    $975K
  • Ulmstead Estates
  • 21012
    $600K -11% y/y
  • Arnold
    $600K -11% y/y
No chart available
Statistics calculated by Movoto
Est. value Bed/bath Sqft mi
953 Lynch Dr, Arnold, MD 21012 $1,102,000 5/4 3,288 0.02
947 Lynch Dr, Arnold, MD 21012 $1,020,000 —/4 2,215 0.03
657 Quail Run Ct, Arnold, MD 21012 $1,101,000 3/2 2,191 0.03
661 Quail Run Ct, Arnold, MD 21012 $1,151,000 —/3 3,265 0.04
652 Magothy View Dr, Arnold, MD 21012 $1,298,000 —/2 4,044 0.05
946 Lynch Dr, Arnold, MD 21012 $1,118,000 —/2 2,046 0.05
957 Lynch Dr, Arnold, MD 21012 $1,076,000 —/2 2,980 0.05
665 Quail Run Ct, Arnold, MD 21012 $1,129,000 4/2 3,044 0.05

Estimated values are based on public record data and automated valuation models. Values are not guaranteed and may not reflect current market conditions.
Thinking of selling? Get a Cash Offer.

  • A smooth, fast sale
  • Skip staging and repairs
  • No strings attached
6/10
Broadneck Elementary School
public Grades K-5
Anne Arundel County Public Schools
9/10
Magothy River Middle School
public Grades 6-8
Anne Arundel County Public Schools
8/10
Broadneck High School
public Grades 9-12
Anne Arundel County Public Schools
Source: GreatSchools.org © 2026. All rights reserved.

Around Ulmstead Estates

Explore everything this neighborhood has to offer.
By entering my info and clicking Ask a Question below, I am providing my e-signature and express written consent to receive marketing emails, calls, and texts (including via automatic telephone dialing systems, AI generative, artificial or pre-recorded voice technology) relating to my inquiry from Movoto (and parties calling/messaging on their behalf) even if my number appears on the company, state, or national Do Not Call Registry. You also agree to ourTerms and Conditions and Privacy Policy. Consent not required to receive services (call 1-844-420-1270 to be connected without providing consent).

Nearby recently sold homes in Arnold, MD

Nearby homes for sale in Arnold, MD

Newest listings in 21012

  • Real Estate
  • MD
  • Anne Arundel County
  • Arnold
  • 21012
  • 949 Lynch Dr
Meet with a real estate agent today (844) 430-0869
The multiple listing information is provided by BRIGHT MLS. IDX information is provided exclusively for consumers’ personal, non-commercial use and that it may not be used for any purpose other than to identify prospective properties consumers may be interested in purchasing. Information deemed reliable but not guaranteed to be accurate. Buyer to verify all information. The information provided is for consumers' personal, non-commercial use and may not be used for any purpose other than to identify prospective properties consumers may be interested in purchasing. Listing information updated every 15 minutes. Terms of use & Privacy Policy, California Privacy Info. Copyright © 2005 - 2026 Movoto, Inc. All rights reserved. Equal Housing Opportunity CalDRE CalDRE #01517281
Movoto Real Estate is committed to ensuring accessibility for individuals with disabilities. We are continuously working to improve the accessibility of our web experience for everyone. We welcome feedback and accommodation requests, please submit them here.
© 2026 BRIGHT, All Rights Reserved
Information Deemed Reliable But Not Guaranteed
The data relating to real estate for sale on this website appears in part through the BRIGHT Internet Data Exchange program, a voluntary cooperative exchange of property listing data between licensed real estate brokerage firms in which Movoto participates, and is provided by BRIGHT through a licensing agreement.The information provided by this website is for the personal, non-commercial use of consumers and may not be used for any purpose other than to identify prospective properties consumers may be interested in purchasing. Data last updated: 8/26/2026. Some properties which appear for sale on this website may no longer be available because they are under contract, have Closedor are no longer being offered for sale. Some real estate firms do not participate in IDX and their listings do not appear on this website. Some properties listed with participating firms do not appear on this website at the request of the seller. This home sale information is not to be construed as an appraisal and may not be used as such for any purpose. BRIGHTMLS is the (or a) provider of this home sale information and has compiled content from various sources. Some properties represented may not have actually solddue to reporting errors.
Requests for information regarding mortgage products will be directed to Movoto.com affiliate, Lower, LLC - a licensed Mortgage Lender (NMLS #1124061), or, based on your location, may be redirected to a participating mortgage marketing partner that may pay Lower, LLC for any consumer contact information provided through this site.