
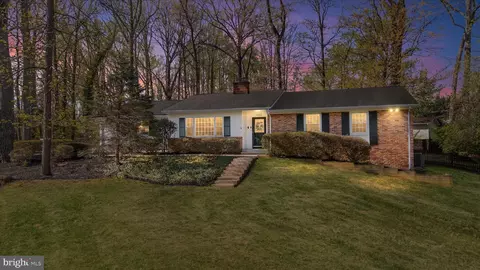
- $927,650
- 4Bd
- 2Ba
- 2,789 Sq Ft
SOLD 05/12/26

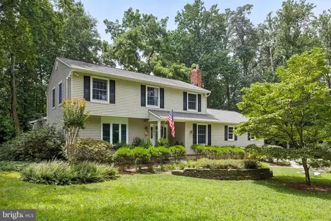
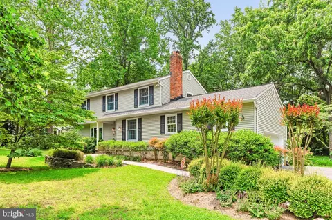
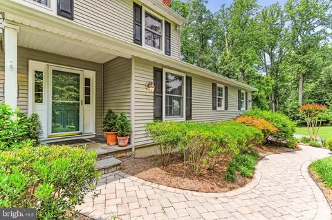
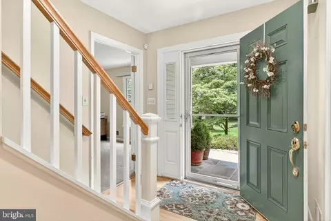
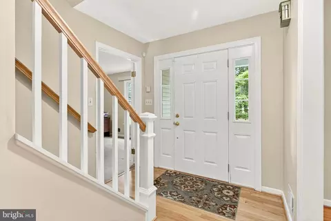
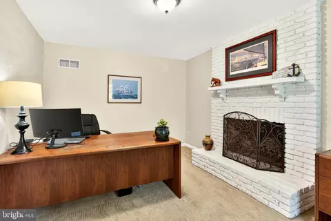
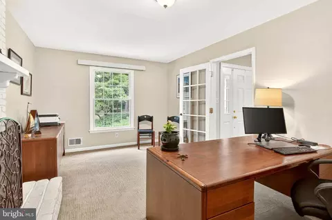
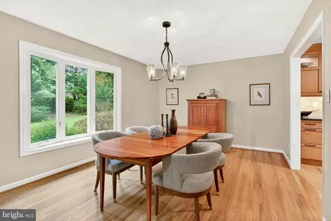
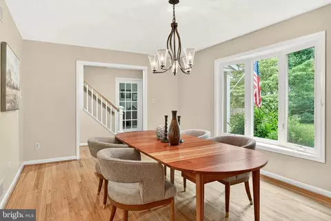
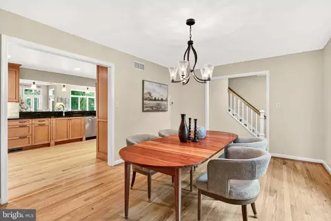
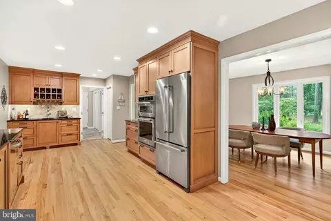
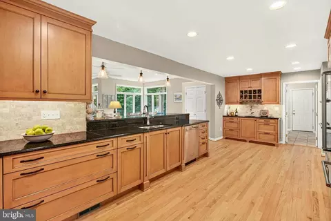
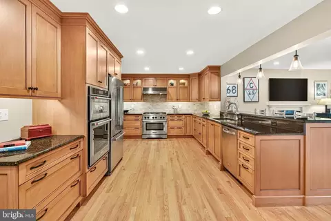
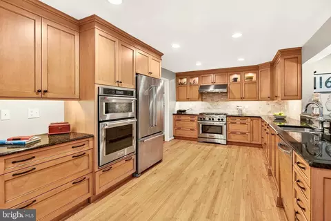
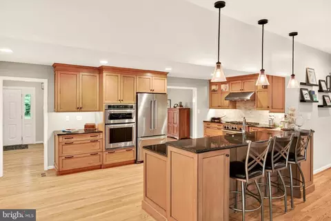
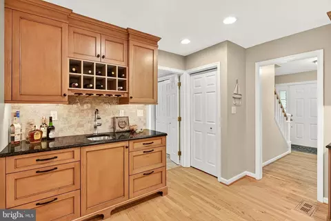
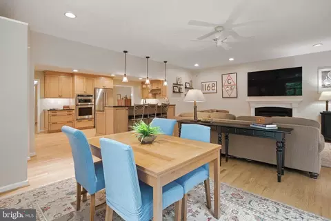
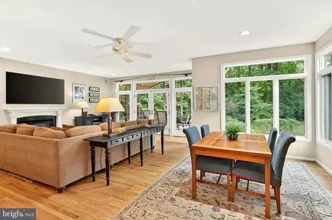
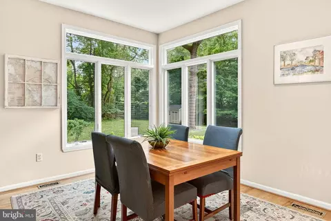
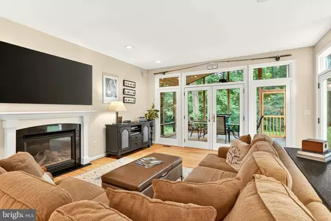
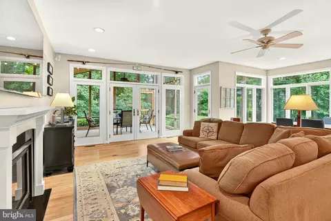
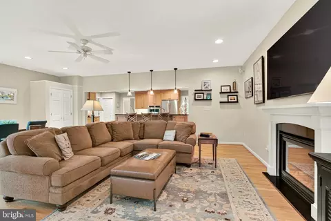
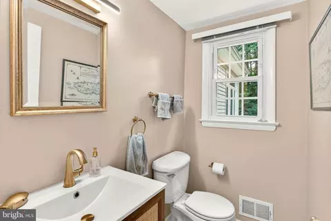
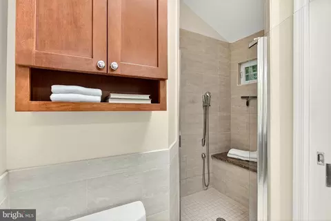
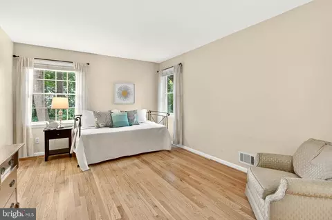
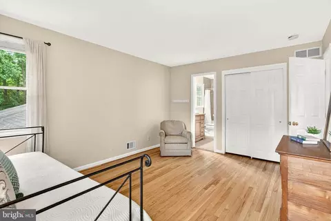
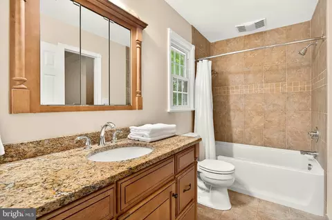
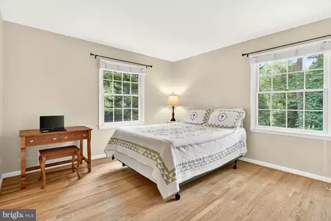
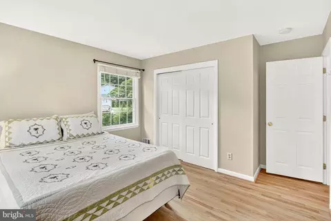
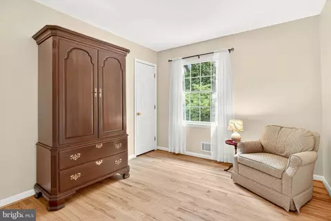
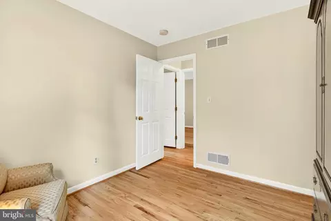
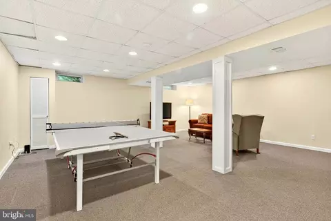
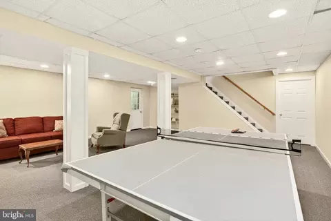
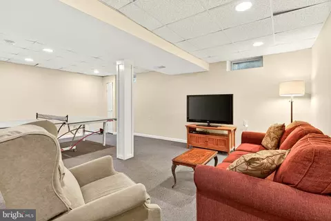
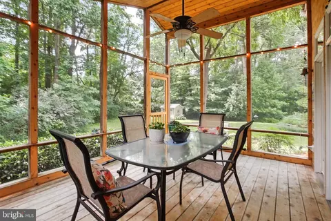
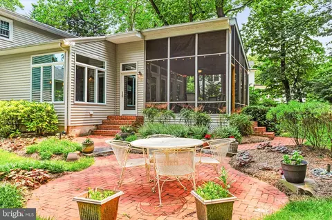
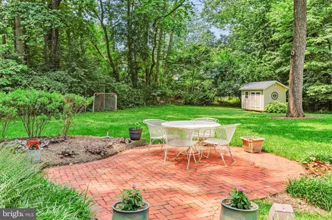
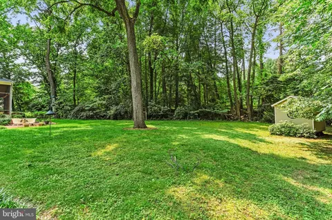
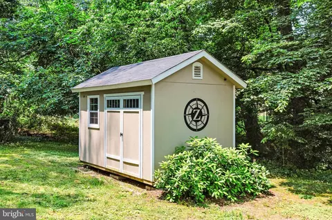
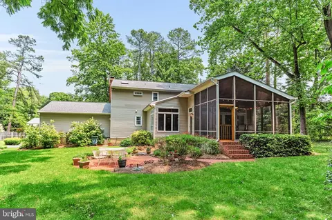
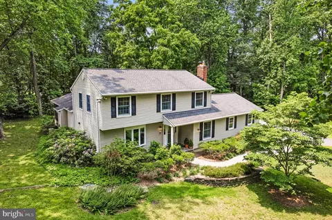
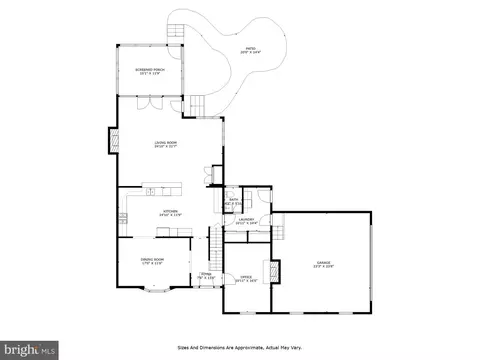
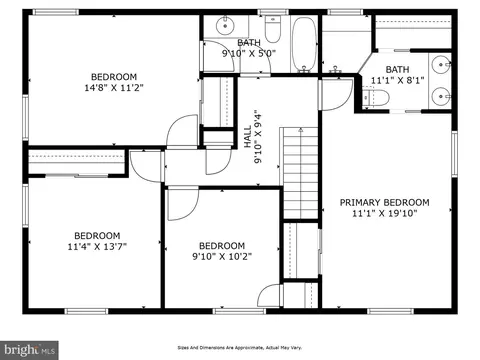
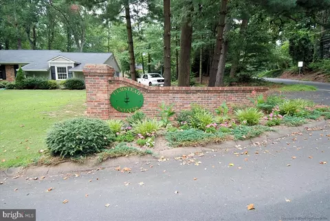
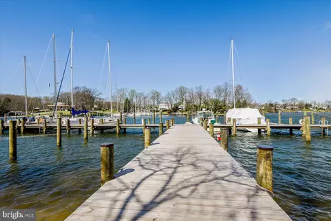
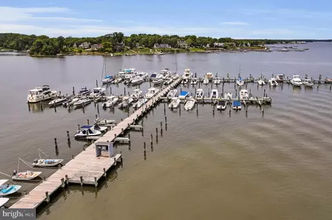
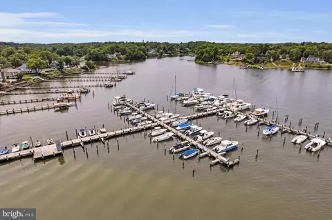
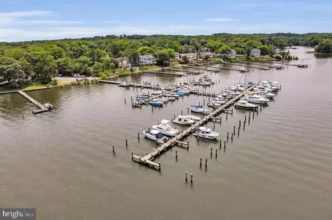
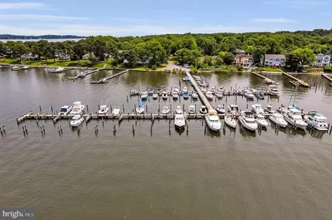


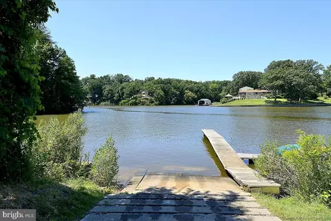
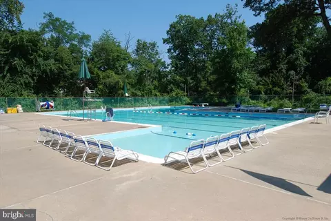
Last sold 08/22/2025 after 32 Days
bed
bath
Sqft ($436/Sqft)
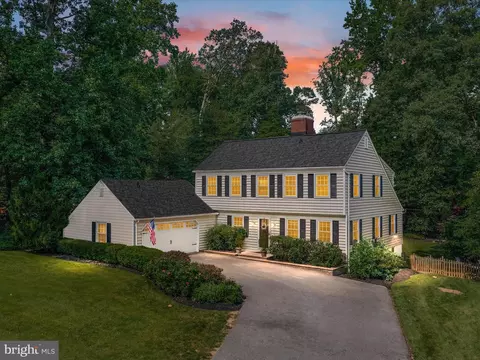
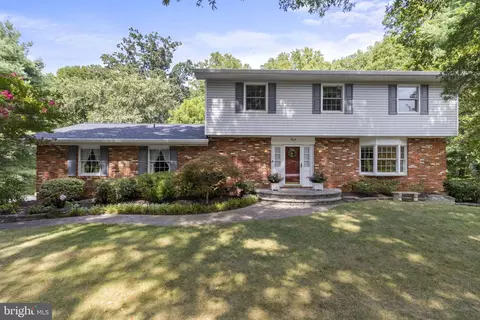
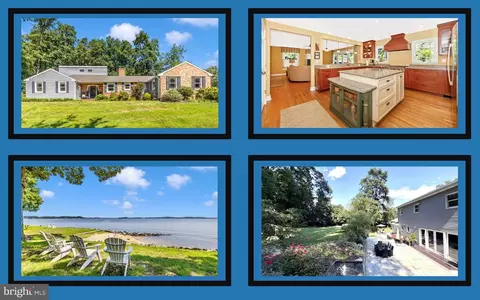
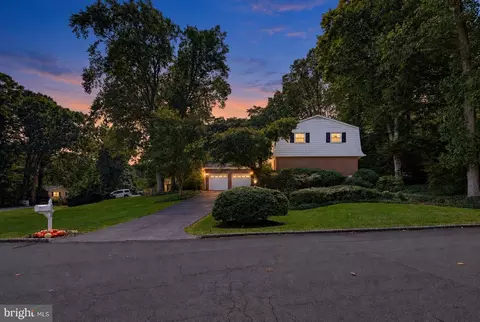
| Property type House | Neighborhood | Year built 1973 | HOA fee $0/month | Lot size 0.96 Acre | Parking 2 garage spaces |

| Overview | |
| Cooling/AC | Attic Fan, Central A/C, Electric |
| Heating | Natural Gas |
| Levels/Style | Colonial |
| Type | Residential |
| Virtual Tour | N/A |
| Status | Active |
| SqFt | 3278 |
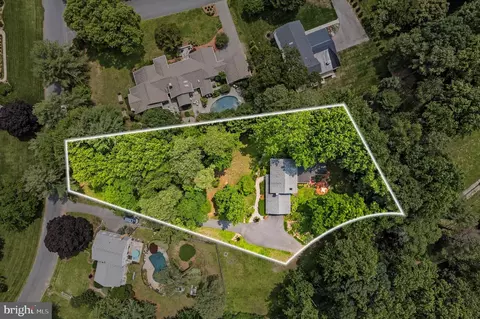
| Lot Size (SqFt) | 42000 |
| Lot Size (Acres) | 0.96 |
| County Tax | 6328, Annually |
| Tax: Assessed Value | 608867 |
| Annual Property Tax | 6708 |
| Year Built | 1973 |
| Condition | Excellent |
| New Construction (Y/N) | N |
| Foreclosure (Y/N) | N |
| Interior | |
| Total # of Bathrooms | 3 |
| # Full Baths | 2 |
| # Half Baths | 1 |
| Total # of Bedrooms | 4 |
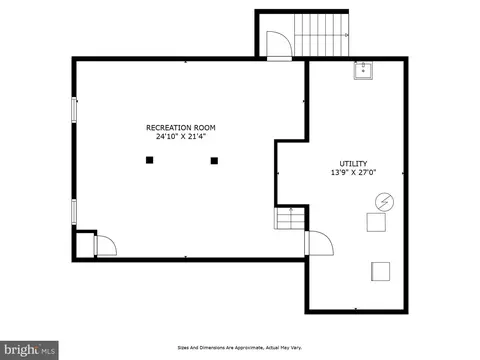
| Basement | Outside Entrance, Full, Partially Finished |
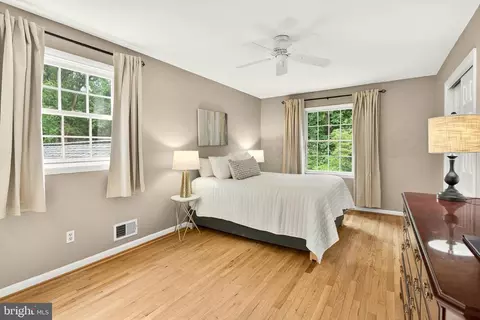
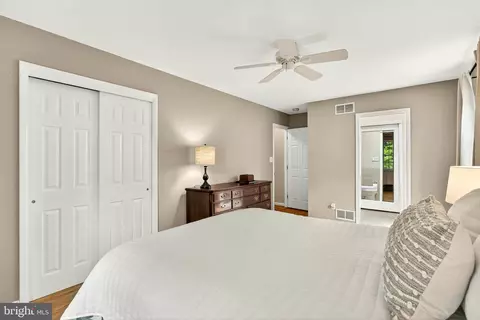
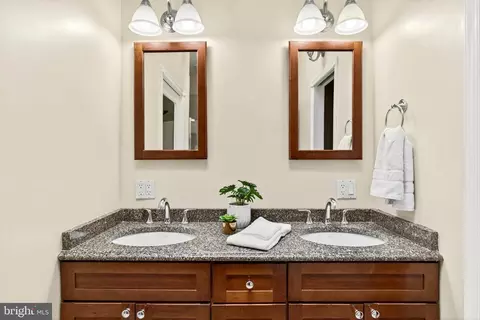
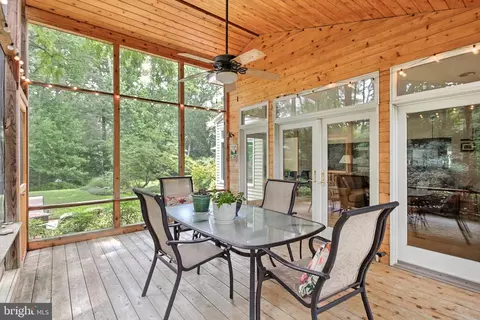
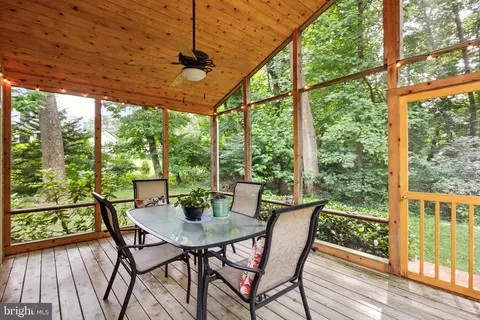
| Other Room(s) | Dining Room, Primary Bedroom, Bedroom 2, Bedroom 3, Bedroom 4, Kitchen, Family Room, Foyer, Laundry, Office, Recreation Room, Utility Room, Bathroom 2, Primary Bathroom, Half Bath, Screened Porch |
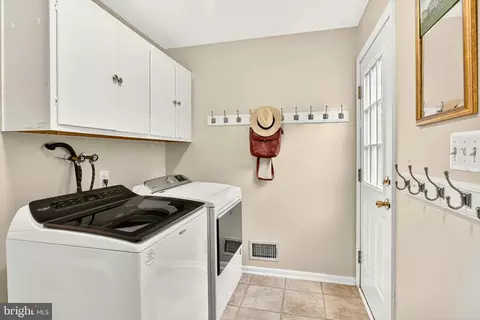
| Laundry | Main Floor |
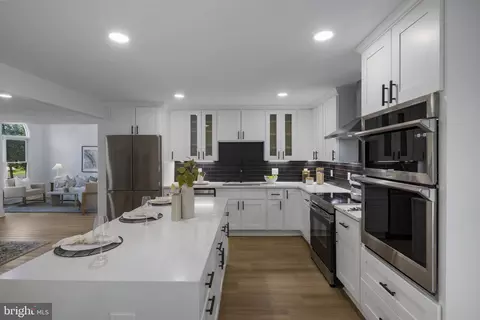
| Appliances | Dishwasher, Dryer, Icemaker, Microwave, Oven/Range - Electric, Refrigerator, Washer |
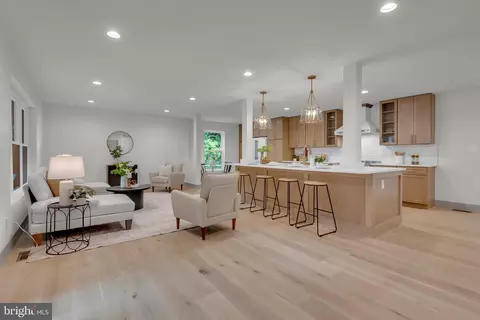
| Interior Features | Breakfast Area, Family Room Off Kitchen, Dining Area, Window Treatments, Primary Bath(s), Wood Floors, WhirlPool/HotTub, Floor Plan - Traditional |
| Accessibility Features | None |
| Exterior | |
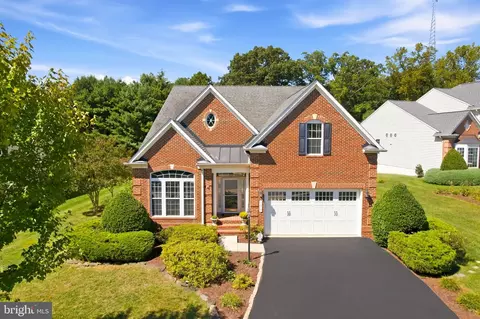
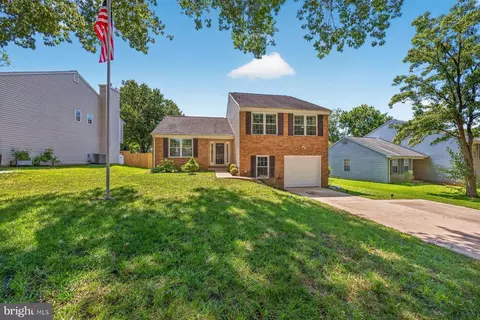
| Roof | Asphalt |
| Construction | Aluminum Siding |
| Foundation | Slab |
| Garage Desc | Garage Door Opener, Garage - Side Entry |
| Parking Desc | Asphalt Driveway, Attached Garage |
| # Garage Spaces | 2 |
| # Parking Spaces | 2 |
| # Attached Garage Spaces | 2 |
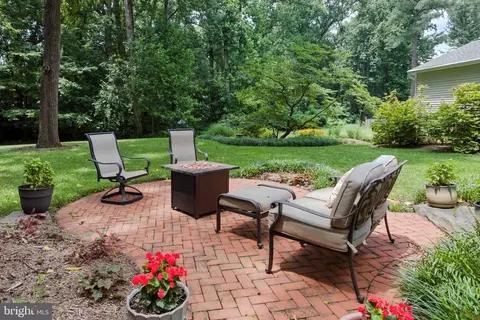
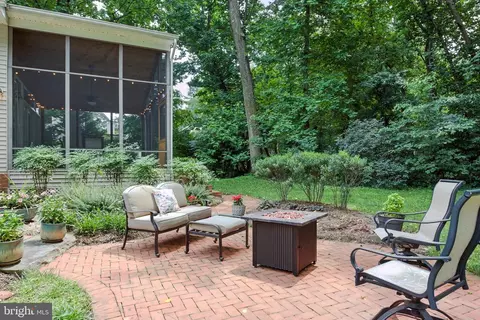
| Exterior Features | Extensive Hardscape, Exterior Lighting, Outbuilding(s) |
| Existing Structures | Above Grade, Shed |
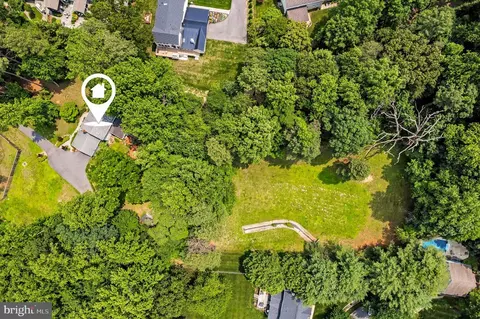
| Lot Desc | Backs To Trees |
| Amenities / Utilities | |
| Utilities | Cable TV Available |
| Sewer/ Septic | Septic Exists |
| Pool | No Pool |
| Other Fees | 2500, One Time |
| Security Features | Main Entrance Lock |
| Location | |
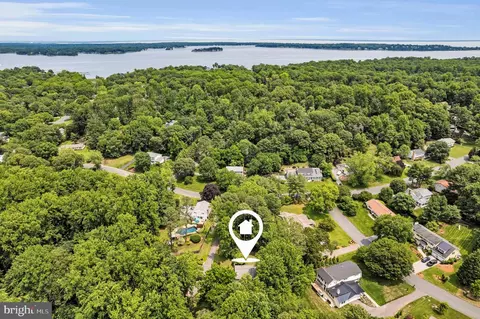
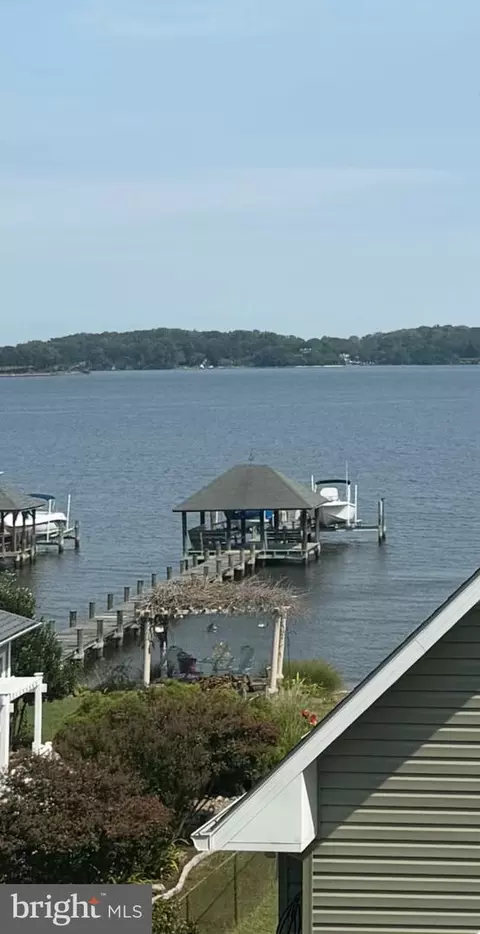
| Body of Water | MAGOTHY, River |
| View | Garden/Lawn |
| Subdivision | ULMSTEAD ESTATES |
| Water Source | Public |
| Senior Community (Y/N) | N |
| High School | BROADNECK |
| Elementary School | BROADNECK |
| School District | ANNE ARUNDEL COUNTY PUBLIC SCHOOLS |
| Middle School | MAGOTHY RIVER |
| Directions | College Parkway-Shore Acres Road--Pass Broadneck Elementary School-Left Onto Bayberry Drive-Left Onto Placid Court---Your New Home Is On The Left--1012 Placid Court--Welcome Home! |
| Zoning | R2 |
| Dock Type | Multiple Slip |
MLS # MDAA2120200| Est. value | Bed/bath | Sqft | mi | |
|---|---|---|---|---|
| 1028 Ulmstead Cir, Arnold, MD 21012 | $1,078,000 | —/4 | 3,370 | 0.03 |
| 1022 Ulmstead Cir, Arnold, MD 21012 | $981,000 | —/2 | 2,623 | 0.03 |
| 1006 Placid Ct, Arnold, MD 21012 | $1,053,000 | —/2 | 2,770 | 0.04 |
| 606 Saber Ln, Arnold, MD 21012 | $1,107,000 | 5/3 | 2,726 | 0.05 |
| 1034 Ulmstead Cir, Arnold, MD 21012 | $933,000 | —/2 | 2,122 | 0.05 |
| 1153 Stiarna Ct, Arnold, MD 21012 | $785,000 | 5/2 | 2,148 | 0.06 |
| 1027 Ulmstead Cir, Arnold, MD 21012 | $1,028,000 | —/3 | 3,296 | 0.06 |
| 1000 Placid Ct, Arnold, MD 21012 | $1,069,000 | 5/3 | 3,176 | 0.06 |
Estimated values are based on public record data and automated valuation models. Values are not guaranteed and may not reflect current market conditions.
$214,450
$689,000
$540,000
$380,000
$479,900
$653,170
$450,000
$656,925
$230,000
$579,000
$469,990
$460,000
$325,000
$300,000
$644,950
$210,000
$239,900
$395,000
$450,000
$564,950
$2,000,000
$175,000
$389,900
$509,950
$380,000
$525,000
$1,349,200
$402,000
$1,164,000
$304,999