

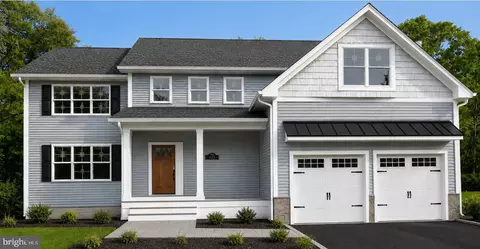
- $1,222,394
- 6Bd
- 5Ba
- 4,366 Sq Ft



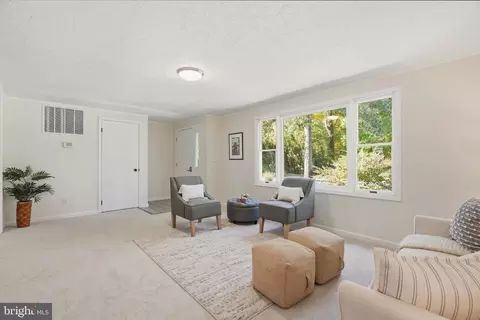
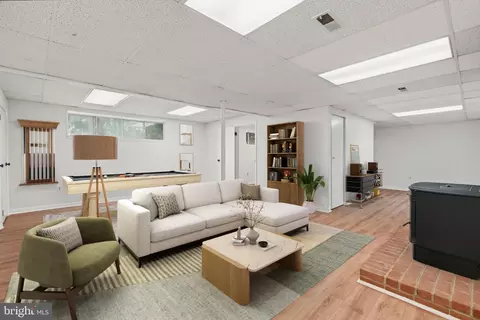
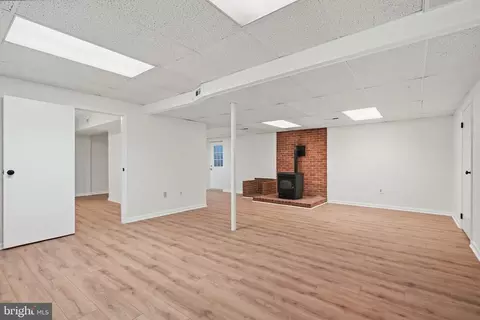
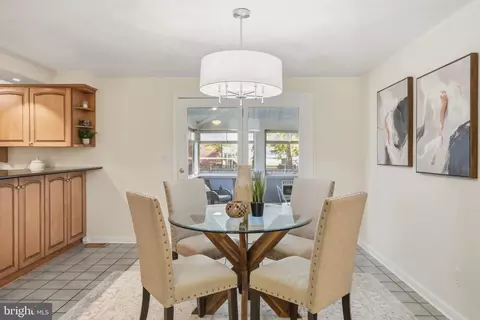
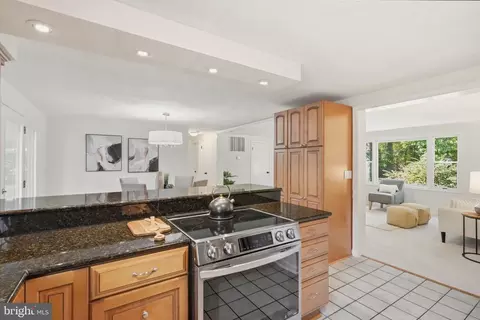
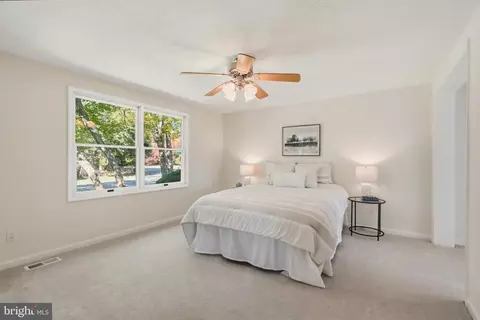
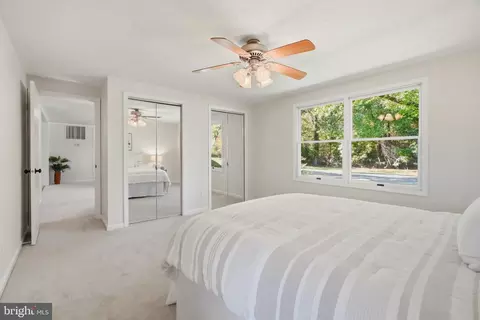
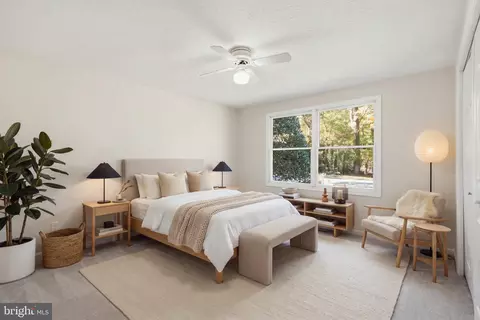
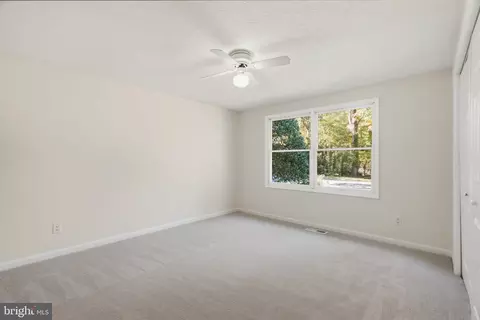
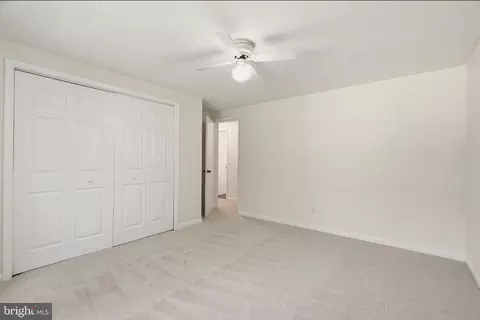
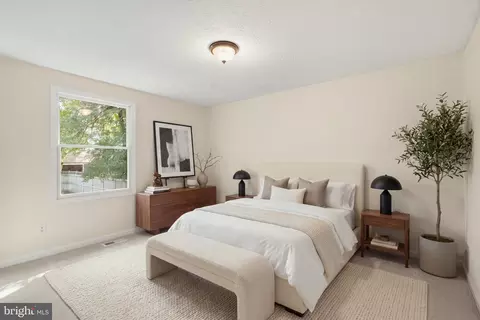
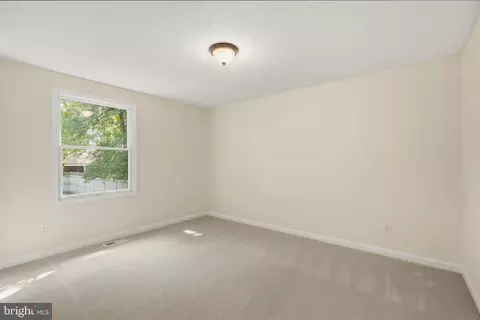

bed
bath
Sqft ($264/Sqft)
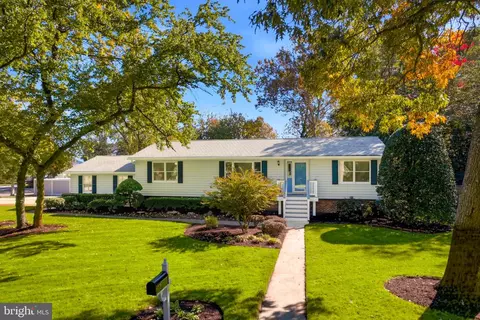
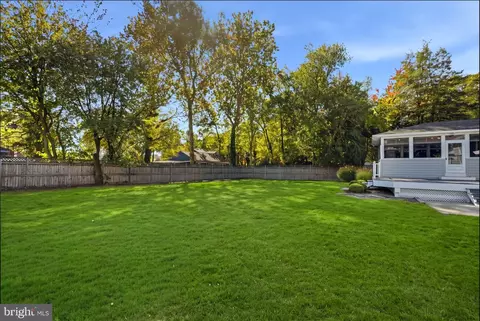
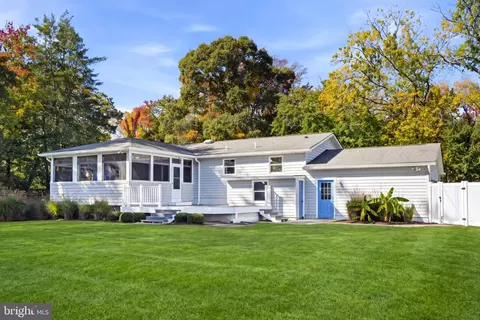
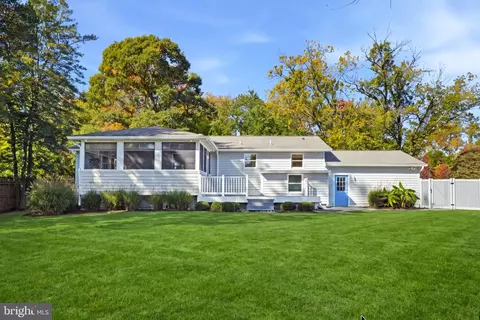
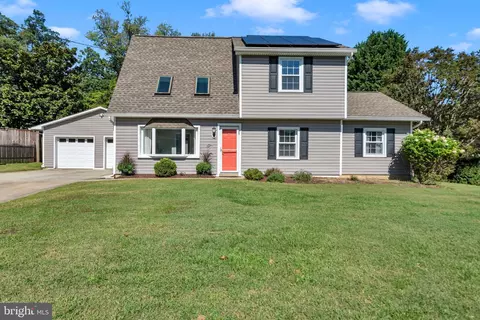
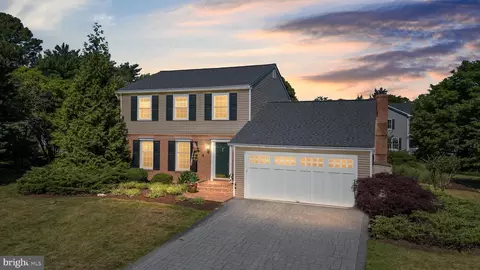
| Property type House | Neighborhood | Year built 1988 | HOA fee $0/month | Lot size 0.49 Acre | Parking 2 garage spaces |

| Overview | |
| Cooling/AC | Central A/C, Electric |
| Heating | Electric |
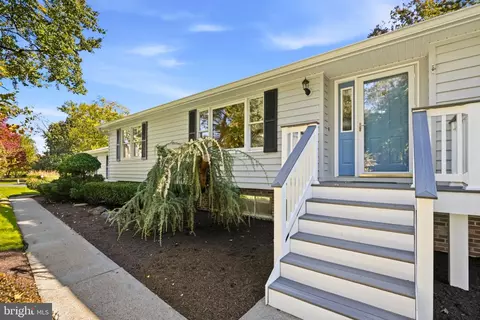
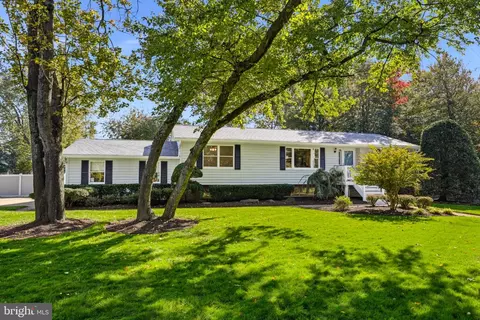
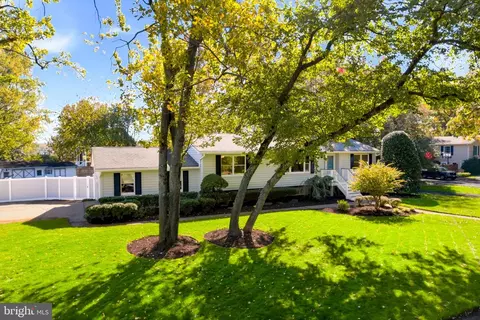
| Levels/Style | Ranch/Rambler |
| Type | Residential |
| Virtual Tour | External Link |
| Status | Coming Soon |
| SqFt | 2763 |
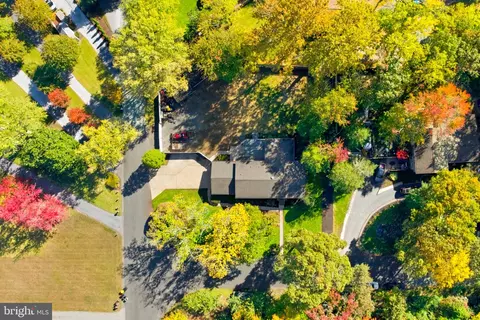
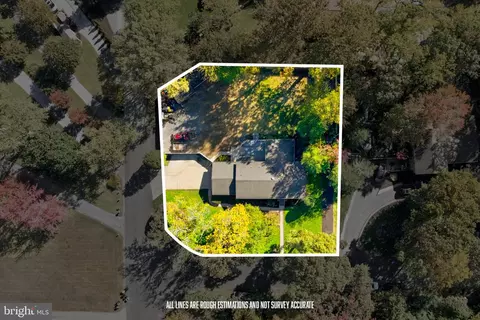
| Lot Size (SqFt) | 21344 |
| Lot Size (Acres) | 0.49 |
| County Tax | 5265, Annually |
| Tax: Assessed Value | 487467 |
| Annual Property Tax | 5734 |
| Year Built | 1988 |
| Condition | Excellent |
| New Construction (Y/N) | N |
| Foreclosure (Y/N) | N |
| Interior | |
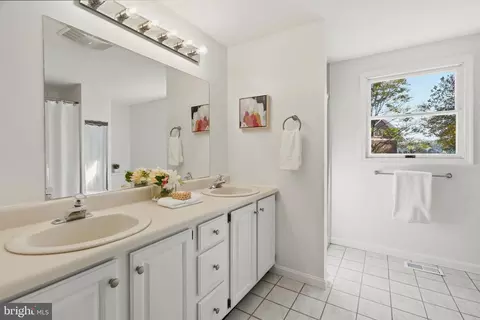
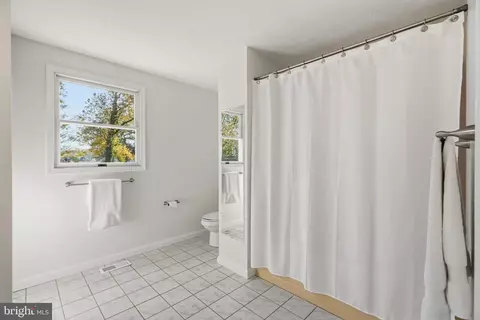
| Total # of Bathrooms | 2 |
| # Full Baths | 2 |
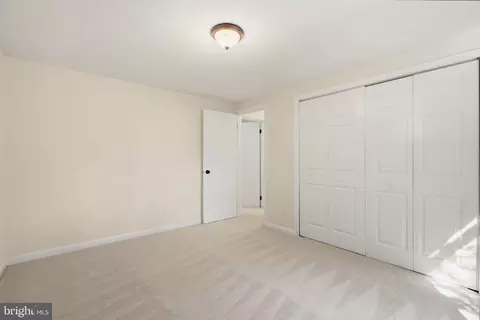
| Total # of Bedrooms | 4 |
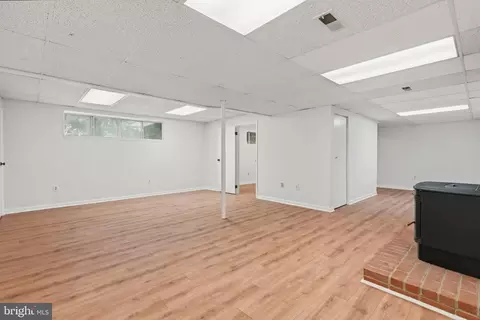
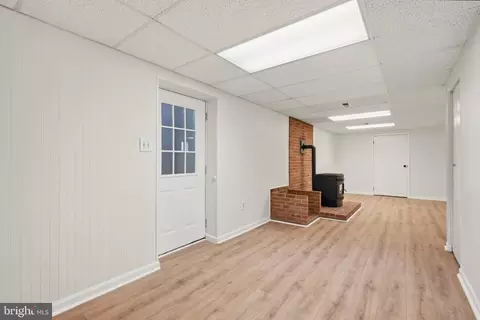
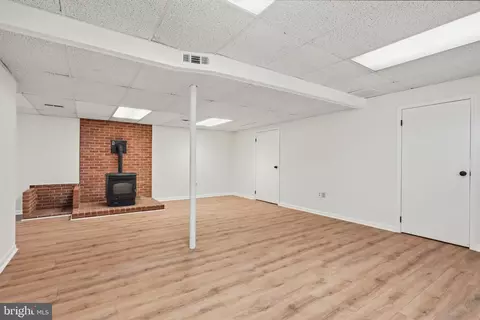
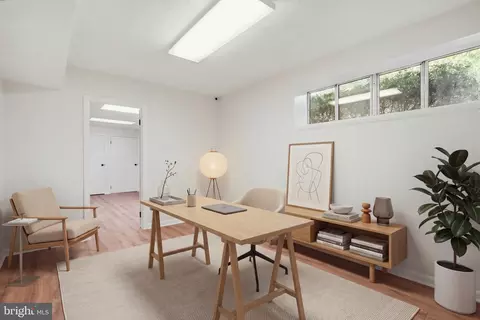
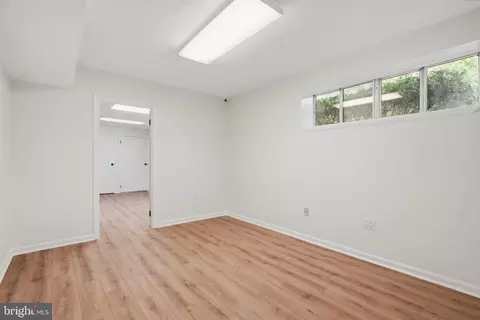
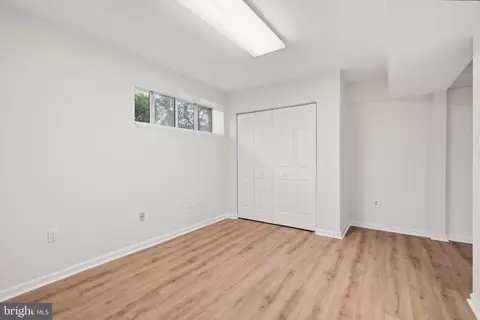
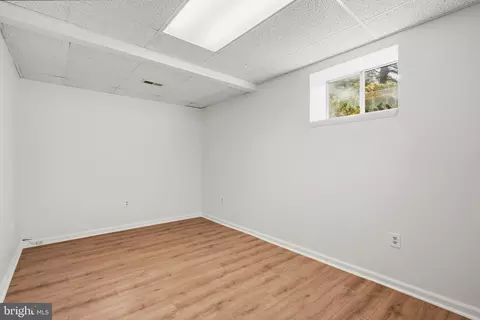
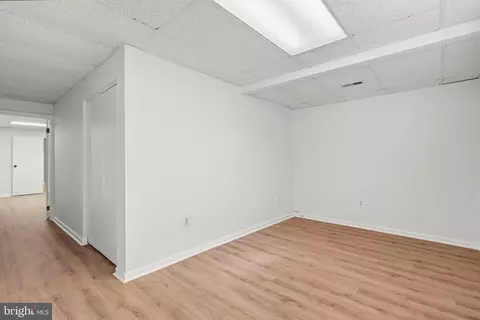
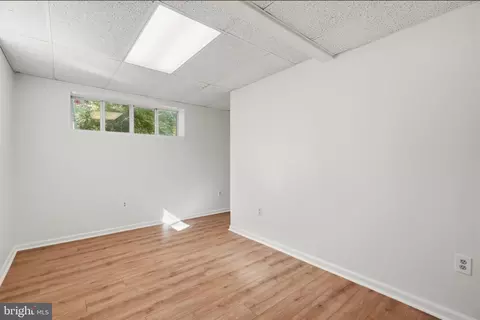
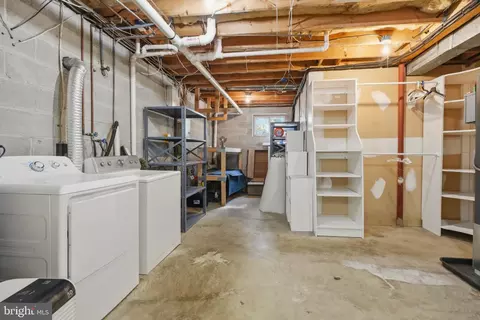
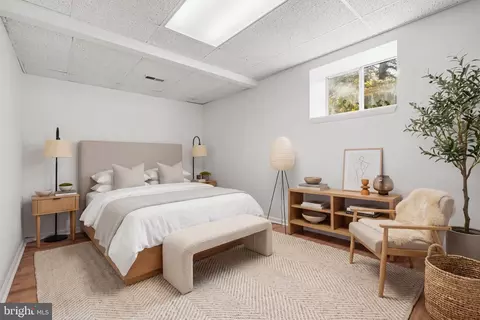
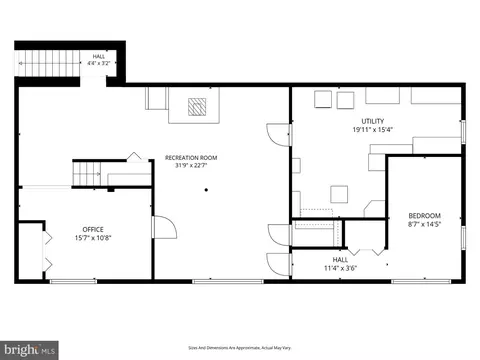
| Basement | Fully Finished, Heated, Improved, Walkout Stairs, Sump Pump, Space For Rooms, Windows, Workshop |
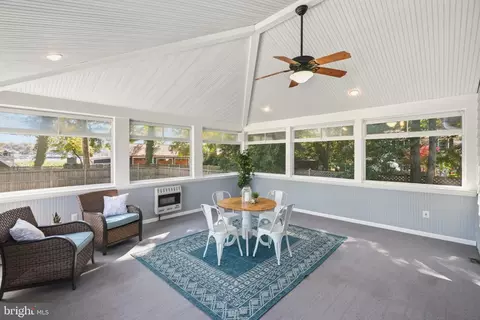
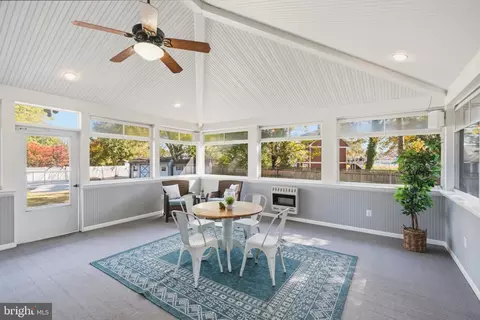
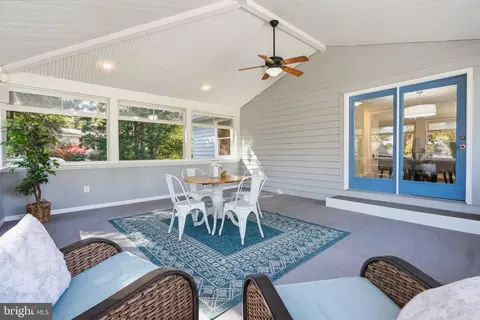
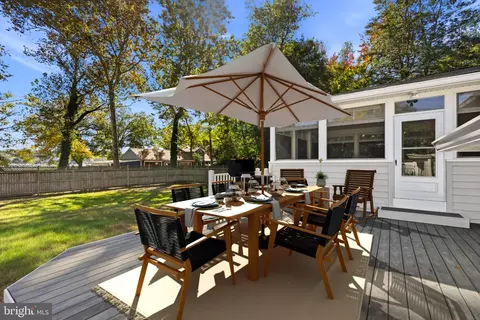
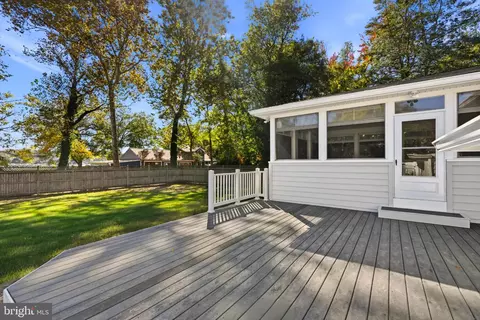
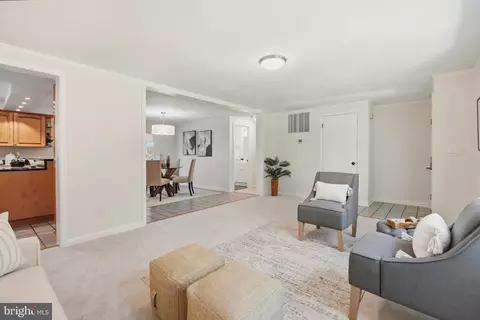
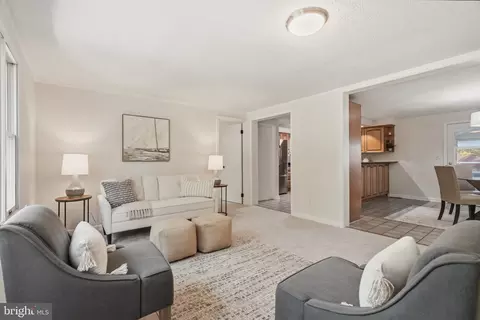
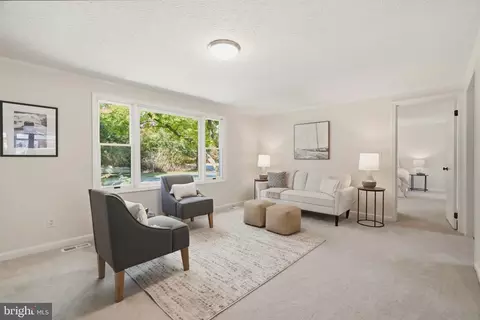
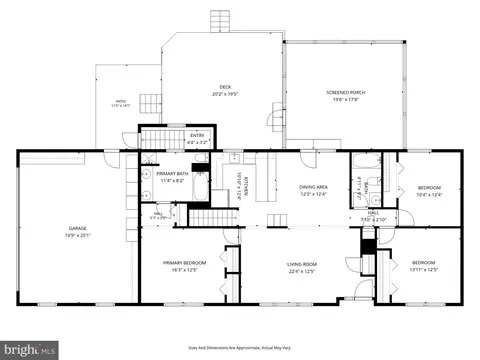
| Other Room(s) | Living Room, Dining Room, Primary Bedroom, Bedroom 2, Bedroom 3, Bedroom 4, Kitchen, Office, Recreation Room, Utility Room, Bathroom 2, Primary Bathroom, Screened Porch |
| Laundry | Basement |
| Total # of Rooms | 13 |
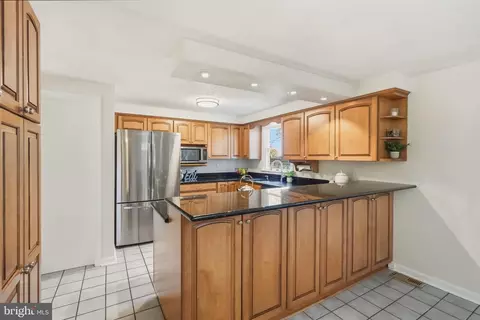
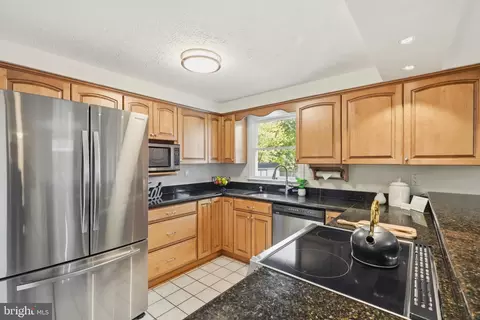
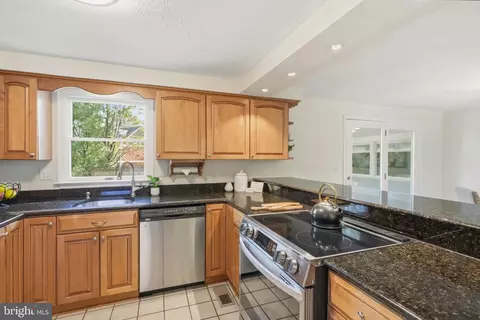
| Appliances | Dishwasher, Disposal, Dryer, Exhaust Fan, Microwave, Oven/Range - Electric, Refrigerator, Stainless Steel Appliances, Washer, Water Heater, Water Conditioner - Owned |
| Walls/ Ceilings | Dry Wall |
| Window Features | Screens |
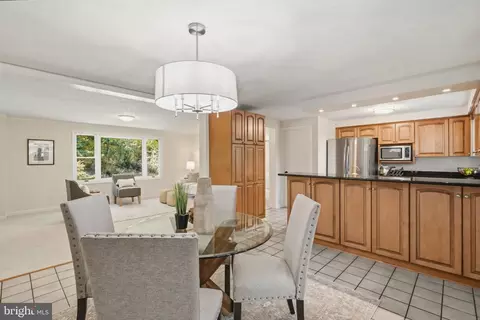
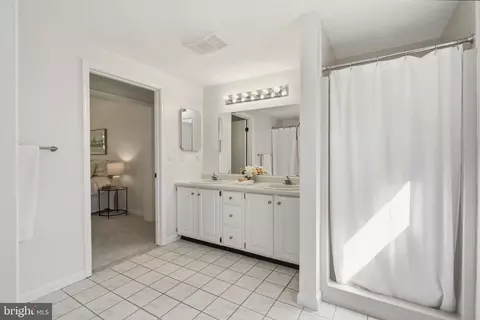
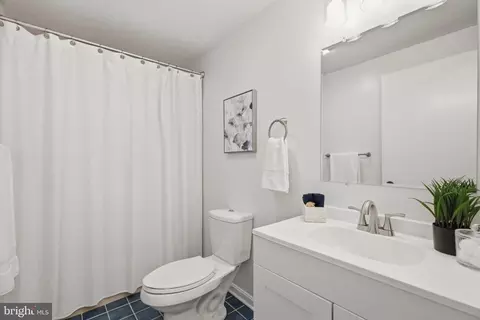
| Interior Features | Bathroom - Stall Shower, Bathroom - Tub Shower, Carpet, Ceiling Fan(s), Combination Kitchen/Dining, Combination Dining/Living, Entry Level Bedroom, Family Room Off Kitchen, Floor Plan - Traditional, Kitchen - Eat-In |
| Accessibility Features | None |
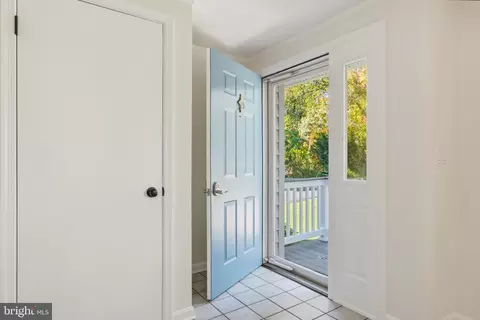
| Door Features | Storm |
| Exterior | |
| Roof | Asphalt |
| Construction | Frame |
| Foundation | Slab |
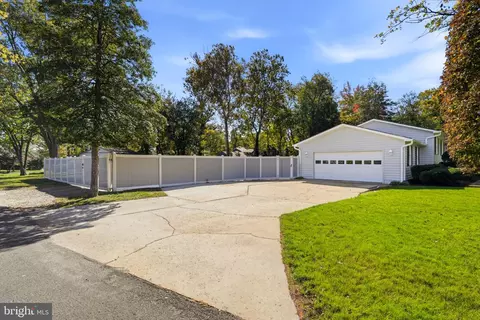
| Garage Desc | Garage - Side Entry |
| Parking Desc | Asphalt Driveway, Attached Garage, Driveway, On Street |
| # Garage Spaces | 2 |
| # Parking Spaces | 6 |
| # Attached Garage Spaces | 2 |
| # Driveway Spaces | 4 |
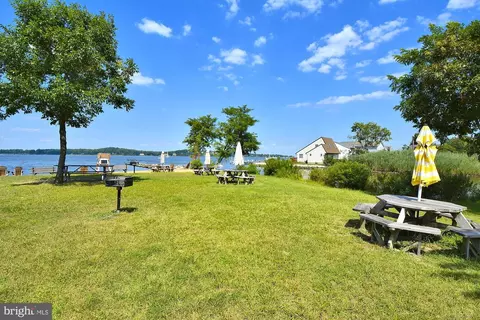
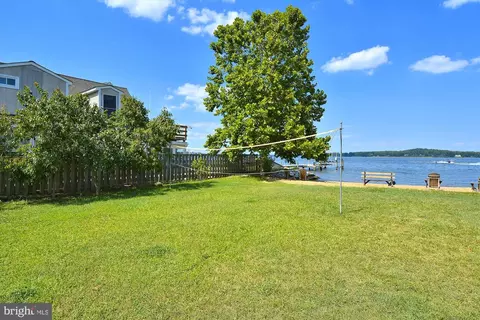
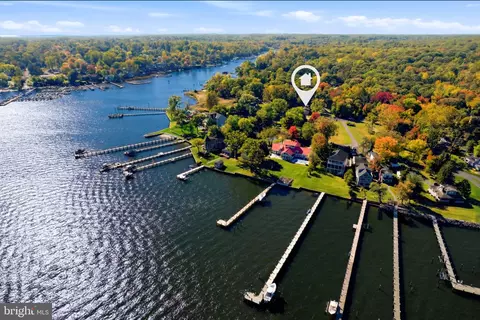
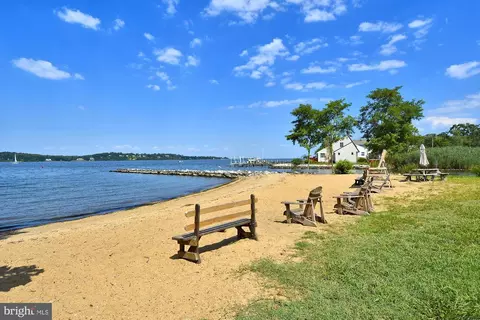
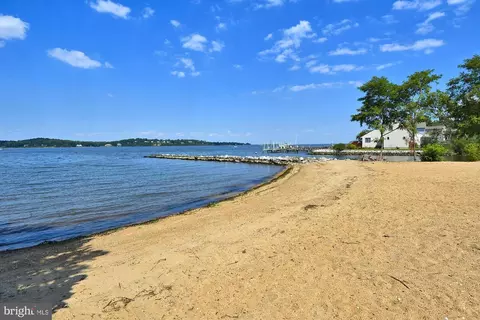
| Exterior Features | Exterior Lighting, Gutter System, Sidewalks, Underground Lawn Sprinkler, Private Beach |
| Existing Structures | Above Grade, Below Grade, Shed |
| Amenities / Utilities | |
| Sewer/ Septic | Private Septic Tank |
| Pool | No Pool |
| Security Features | Main Entrance Lock |
| Location | |
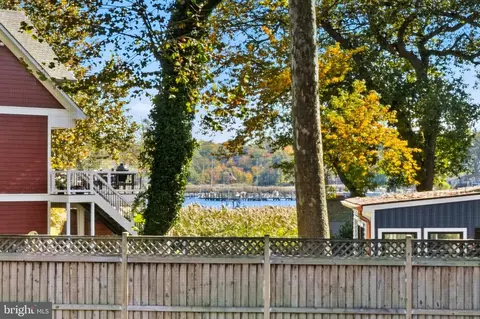
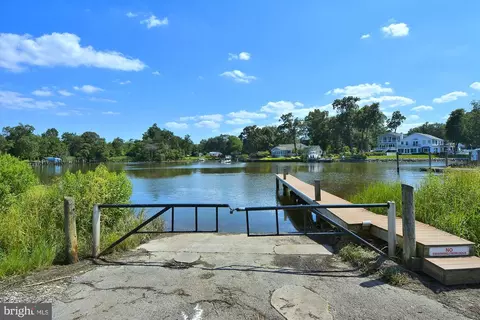
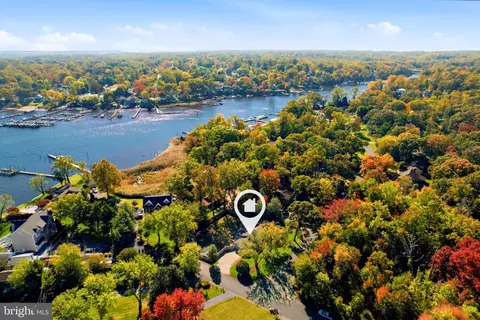
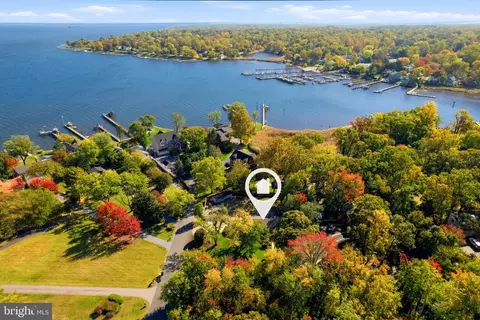
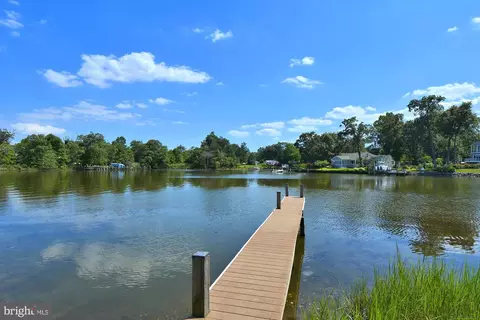
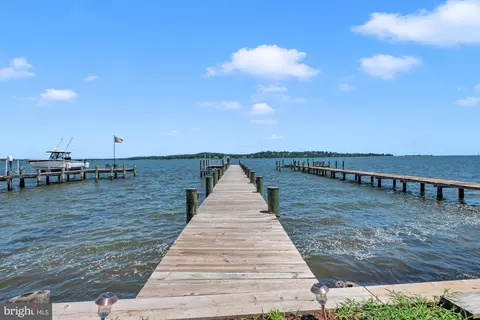
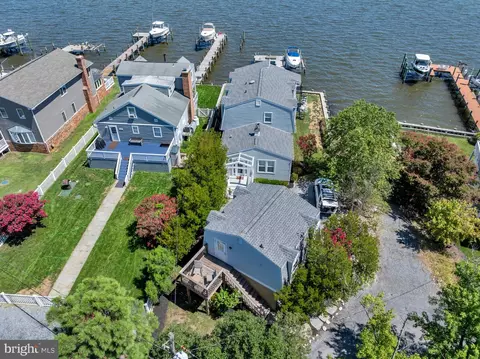
| Body of Water | Magothy River And Deep Creek, River |
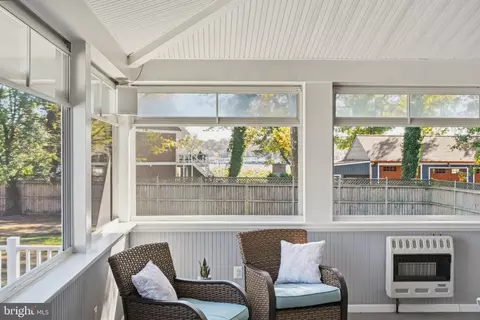
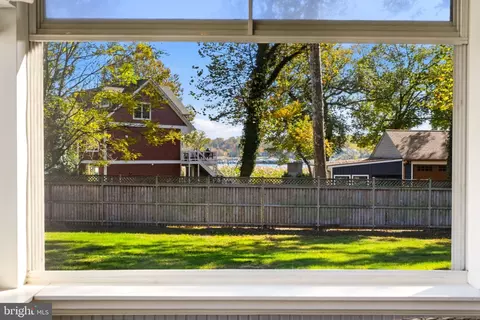
| View | Water |
| Subdivision | SHORE ACRES |
| Water Source | Private |
| Senior Community (Y/N) | N |
| High School | BROADNECK |
| Elementary School | BROADNECK |
| School District | ANNE ARUNDEL COUNTY PUBLIC SCHOOLS |
| Middle School | MAGOTHY RIVER |
| Directions | 50-exit Bay Dale-Left Onto College Parkway-Right Onto Shore Acres Road-Pass Broadneck Elementary School-veer Left At The "V" And Stay On Shore Acres Until The End-Right Onto Magothy Ave-Right Onto Landon Lane--Your New Home Is On The Left---997 Landon Lane- Welcome Home! |
| Zoning | R1 |
| Lot/ Land Details | |
| Road Responsibility | City/County |
| Road Surface Type | Paved |
Select a date to see it sooner.

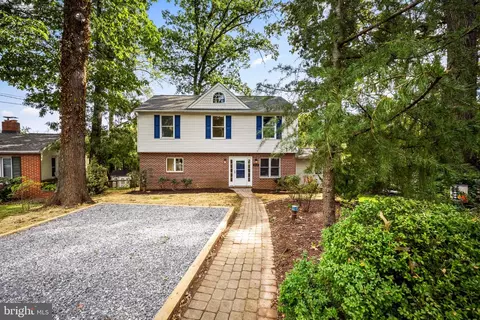
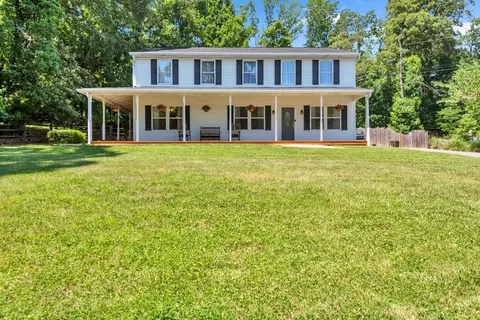
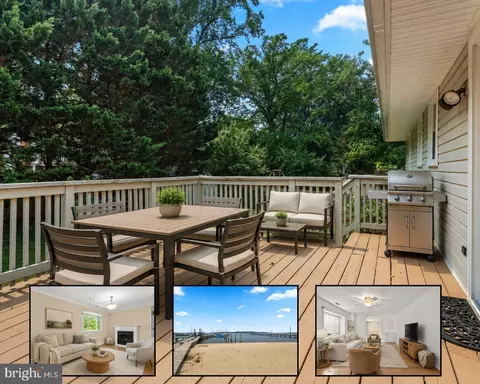
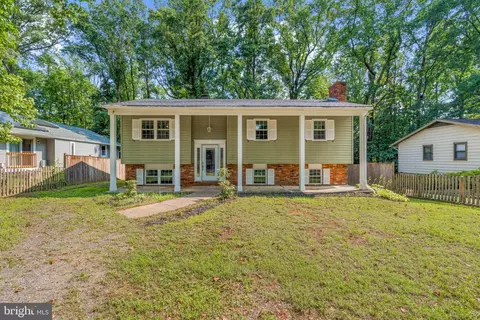



$214,450
$689,000
$540,000
$380,000
$479,900
$653,170
$450,000
$656,925
$230,000
$579,000
$469,990
$460,000
$325,000
$300,000
$644,950
$210,000
$239,900
$395,000
$450,000
$564,950
$2,000,000
$175,000
$389,900
$509,950
$380,000
$525,000
$1,349,200
$402,000
$1,164,000
$304,999