
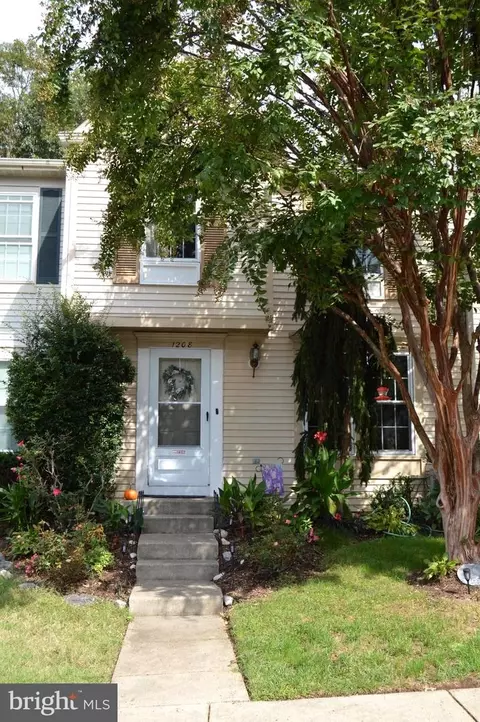
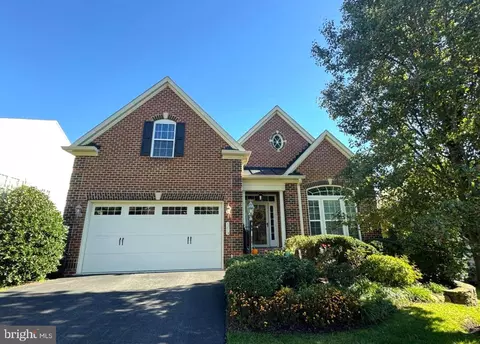
- $363,000
- 3Bd
- 3Ba
- 1,418 Sq Ft
SOLD

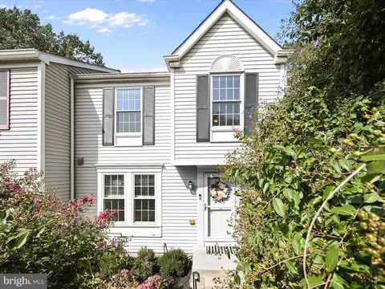
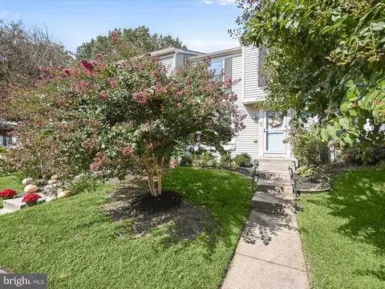
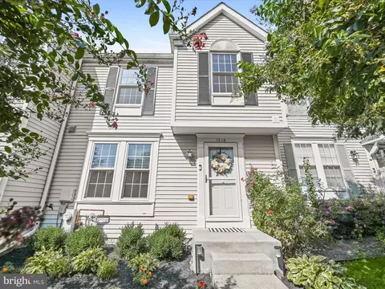
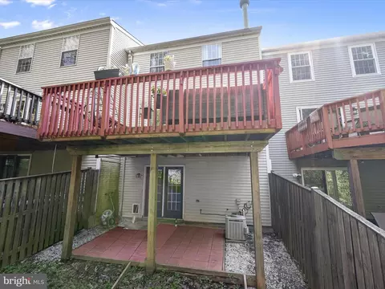
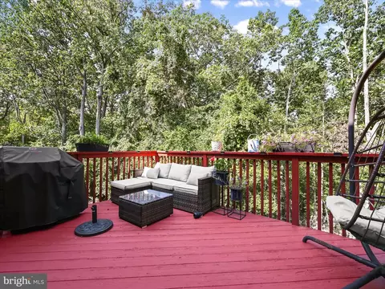
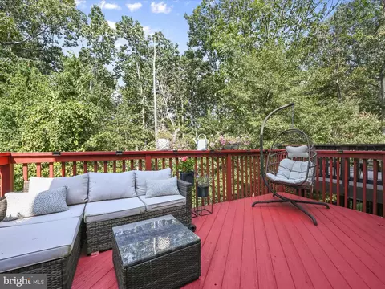
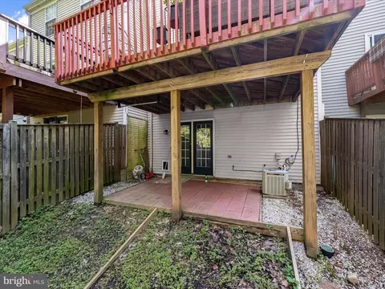
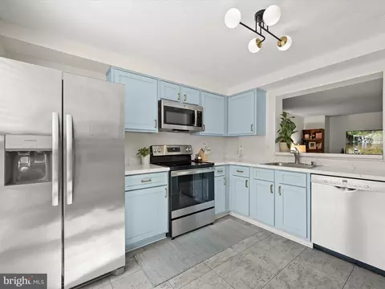
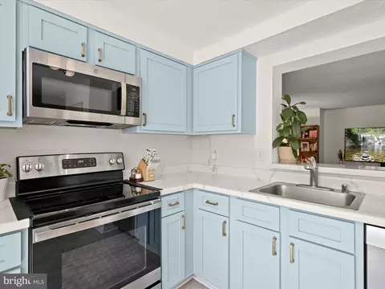
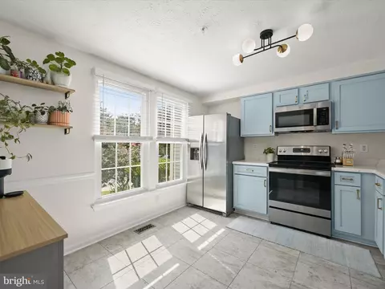
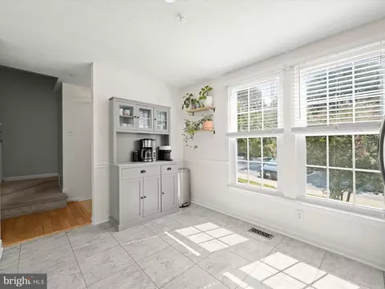
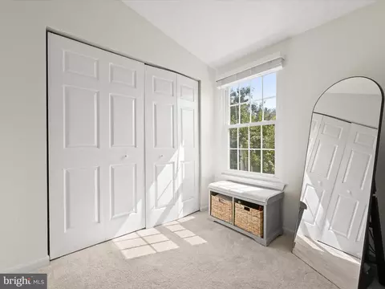
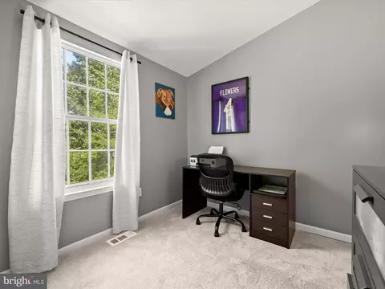
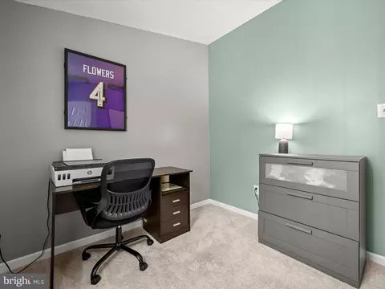
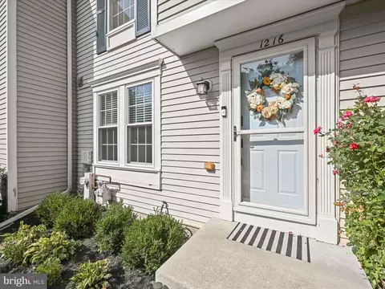
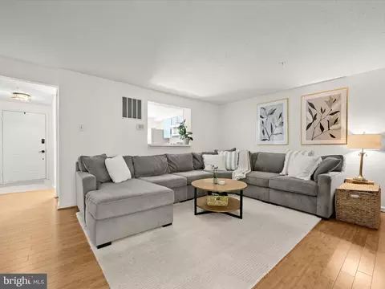
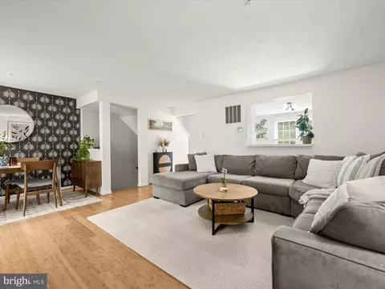
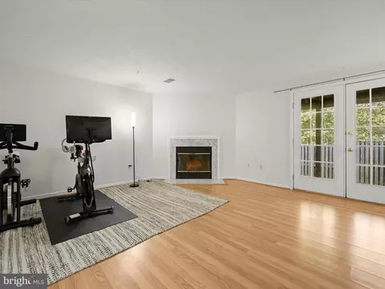
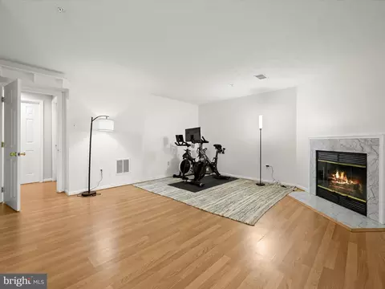
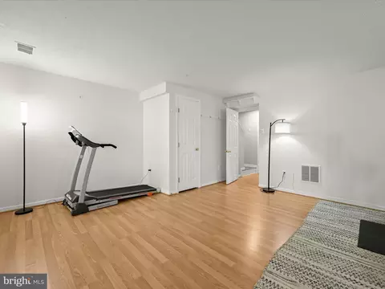
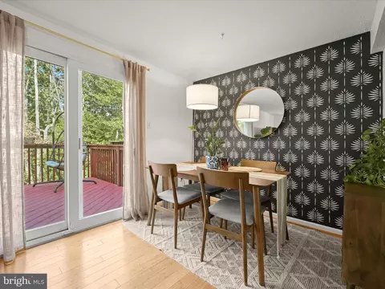
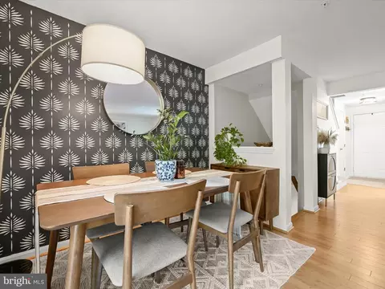
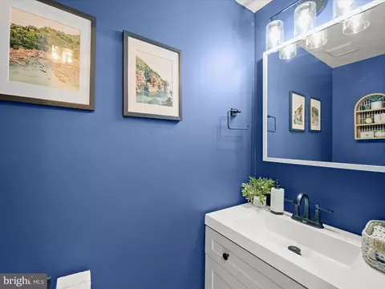
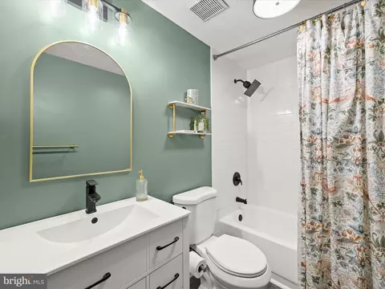
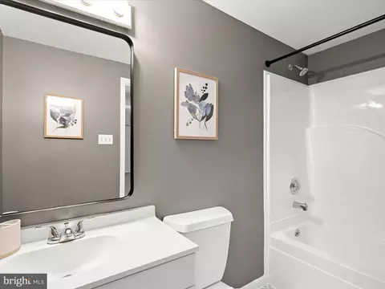
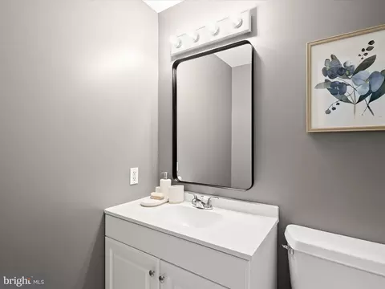
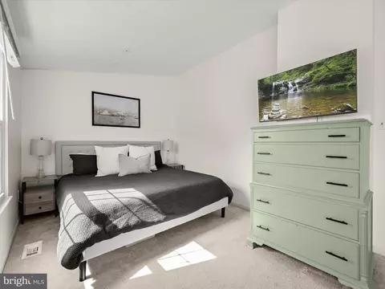
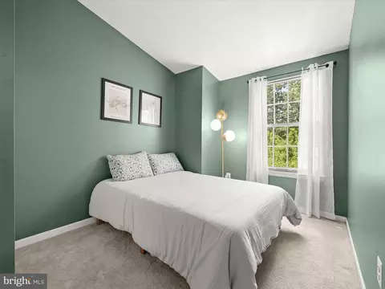
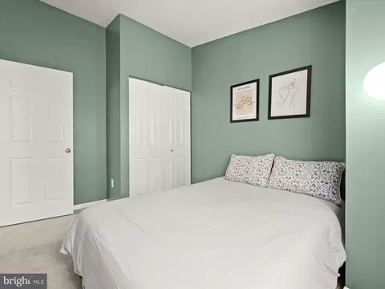
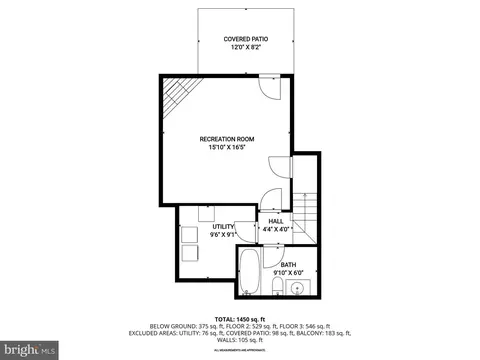
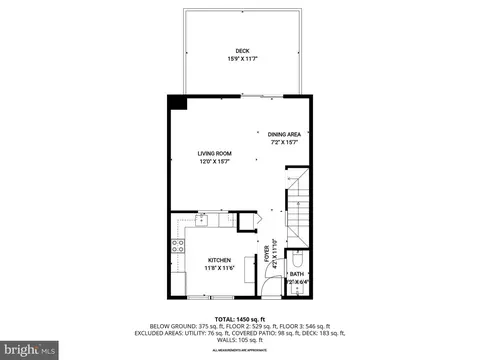
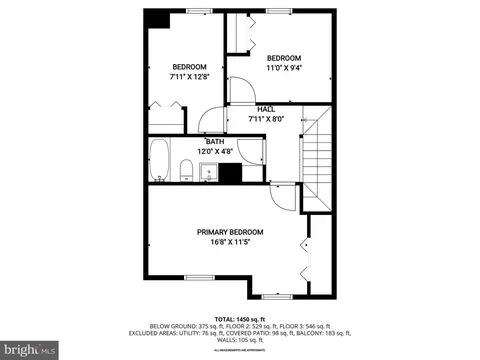
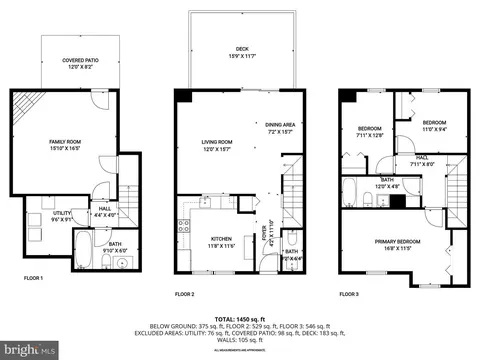
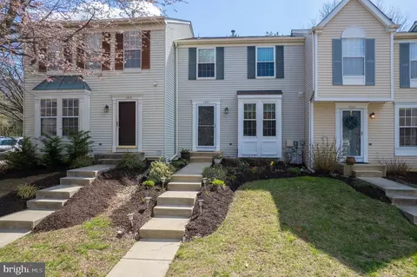
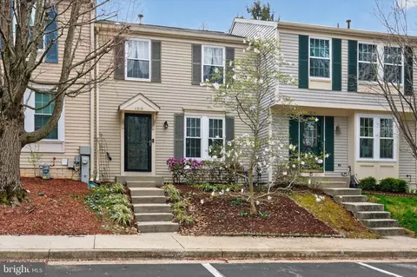
Last sold 11/13/2025 after 50 Days
bed
bath
Sqft ($295/Sqft)
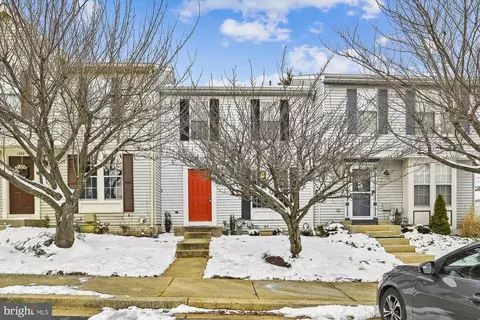
| Property type Townhouse | Neighborhood | Year built 1992 | HOA fee $165/month | Movoto estimate |

| Overview | |
| Cooling/AC | Central A/C, Electric |
| Heating | Electric |
| Levels/Style | Colonial |
| Type | Residential |
| Virtual Tour | N/A |
| Status | Closed |
| SqFt | 1698 |
| County Tax | 3086, Annually |
| Tax: Assessed Value | 300867 |
| Annual Property Tax | 3466 |
| Year Built | 1992 |
| Condition | Excellent |
| HOA Fee | 175, Annually |
| New Construction (Y/N) | N |
| Condo/ Co-Op Fee | 150, Monthly |
| Foreclosure (Y/N) | N |
| Interior | |
| Total # of Bathrooms | 3 |
| # Full Baths | 2 |
| # Half Baths | 1 |
| Total # of Bedrooms | 3 |
| Basement | Walkout Level, Improved, Heated, Connecting Stairway, Daylight, Partial, Fully Finished, Interior Access, Outside Entrance, Rear Entrance, Sump Pump |
| Other Room(s) | Living Room, Primary Bedroom, Bedroom 2, Bedroom 3, Kitchen, Family Room, Foyer, Laundry |
| Appliances | Built-In Microwave, Dishwasher, Disposal, Dryer, Icemaker, Oven - Single, Oven/Range - Electric, Refrigerator, Stainless Steel Appliances, Washer, Water Heater |
| Walls/ Ceilings | Dry Wall, High, Vaulted Ceilings |
| Window Features | Double Pane |
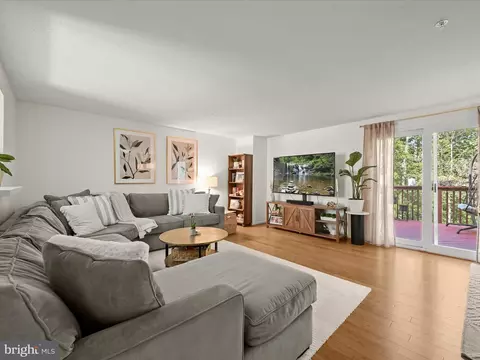
| Interior Features | Bathroom - Tub Shower, Breakfast Area, Carpet, Combination Dining/Living, Dining Area, Floor Plan - Open, Sprinkler System, Wood Floors |
| Accessibility Features | Other |
| Exterior | |
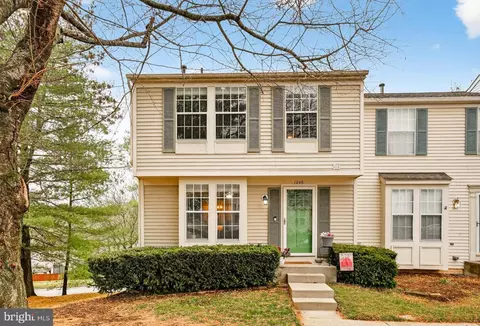
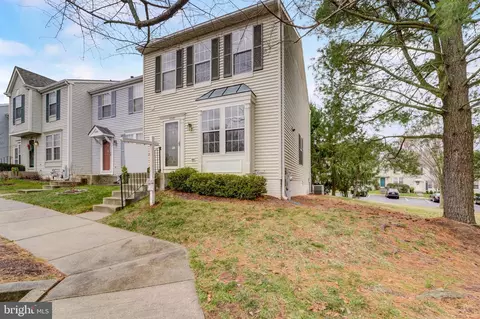
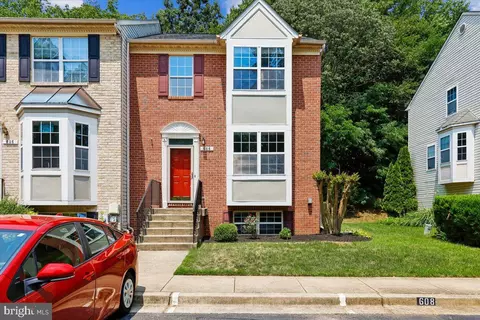
| Construction | Vinyl Siding |
| Foundation | Concrete Perimeter |
| Parking Desc | Parking Lot |
| Exterior Features | Sidewalks |
| Existing Structures | Above Grade, Below Grade |
| Lot Desc | Backs To Trees |
| Amenities / Utilities | |
| Sewer/ Septic | Public Sewer |
| Pool | No Pool |
| HOA Fees Include | Common Area Maintenance |
| Location | |
| View | Trees/Woods |
| Subdivision | THE BLUFFS AT DEEP CREEK |
| Water Source | Public |
| Senior Community (Y/N) | N |
| School District | ANNE ARUNDEL COUNTY PUBLIC SCHOOLS |
| Directions | College Ave To Bellerive DR To Seminole DR |
| Zoning | R15 |
MLS # MDAA2126688
MLS # MDAA2047474
MLS # 1001283601
MLS # AA8700425
MLS # 1006099156| Est. value | Bed/bath | Sqft | mi | |
|---|---|---|---|---|
| 1214 Seminole Dr, Arnold, MD 21012 | $414,000 | 3/3 | 1,120 | 0 |
| 1218 Seminole Dr, Arnold, MD 21012 | $426,000 | 3/2 | 1,126 | 0.01 |
| 1212 Seminole Dr, Arnold, MD 21012 | $423,000 | —/1 | 1,166 | 0.01 |
| 1220 Seminole Dr, Arnold, MD 21012 | $411,000 | —/1 | 1,120 | 0.01 |
| 1222 Seminole Dr, Arnold, MD 21012 | $413,000 | —/1 | 1,138 | 0.01 |
| 1224 Seminole Dr, Arnold, MD 21012 | $415,000 | 2/3 | 1,126 | 0.02 |
| 1210 Seminole Dr, Arnold, MD 21012 | $453,000 | 2/3 | 1,372 | 0.02 |
| 1208 Seminole Dr, Arnold, MD 21012 | $416,000 | 3/2 | 1,138 | 0.02 |
Estimated values are based on public record data and automated valuation models. Values are not guaranteed and may not reflect current market conditions.

$214,450
$689,000
$540,000
$380,000
$479,900
$653,170
$450,000
$656,925
$230,000
$579,000
$469,990
$460,000
$325,000
$300,000
$644,950
$210,000
$239,900
$395,000
$450,000
$564,950
$2,000,000
$175,000
$389,900
$509,950
$380,000
$525,000
$1,349,200
$402,000
$1,164,000
$304,999