Movoto Real Estate
  • Living
  • Exterior
  • Entry Way
  • Other
  • Kitchen
  • Dining
  • Bedroom
  • Bath
  • Floorplan
  • Animated home icon 3D tour

1206 Farley Ct N, Arnold, MD 21012

$444,900
•
  • 3

    bed

  • 3

    bath

  • 1,920

    Sqft ($232/Sqft)

Townhouse for sale 45 days
$5K price drop

About 1206 Farley Ct N

Property type Townhouse
Neighborhood
Year built 1994
HOA fee $148/month
Movoto estimate
Property description
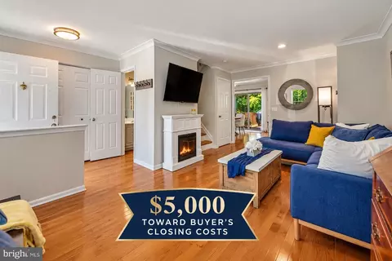
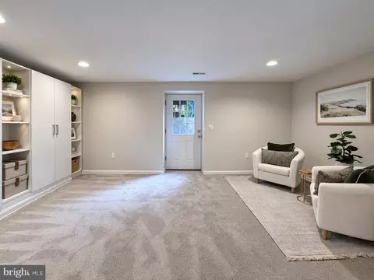
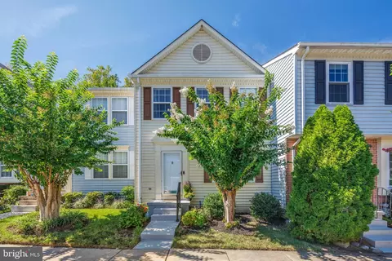
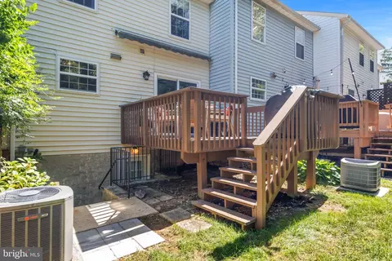
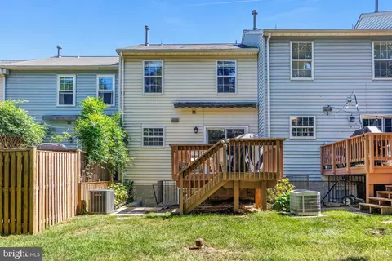
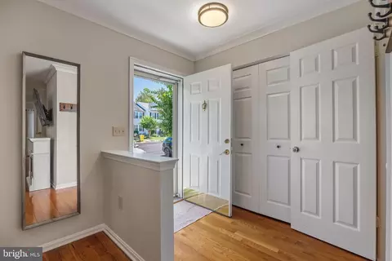
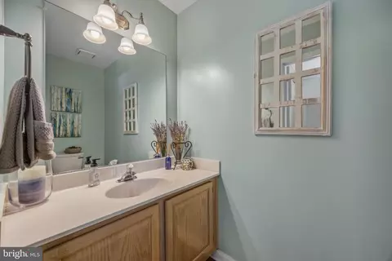
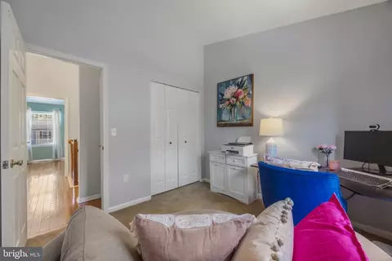
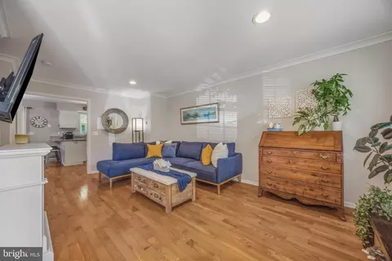
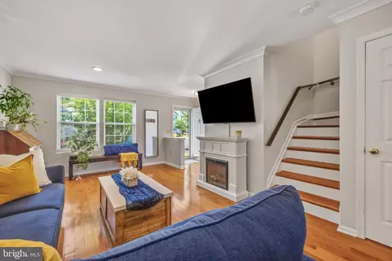
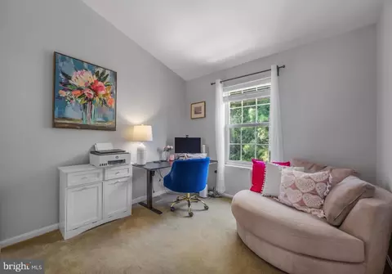
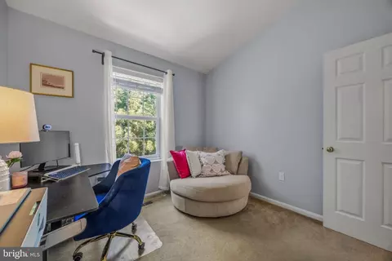
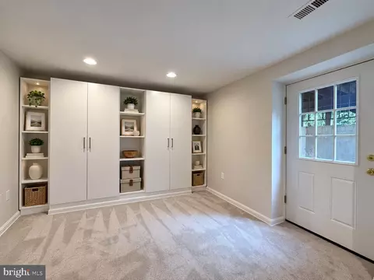
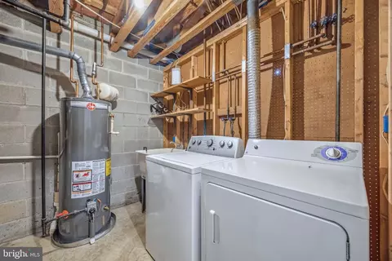
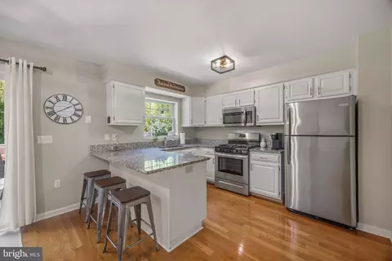
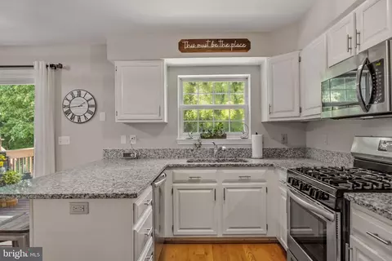
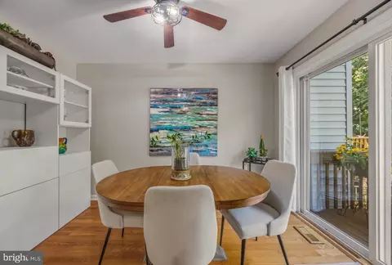
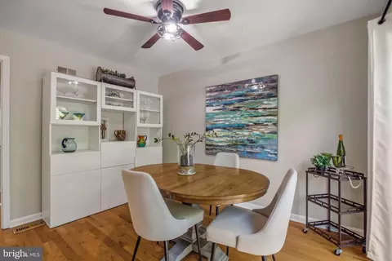
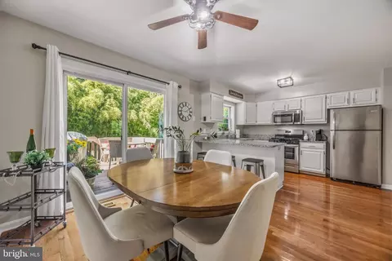
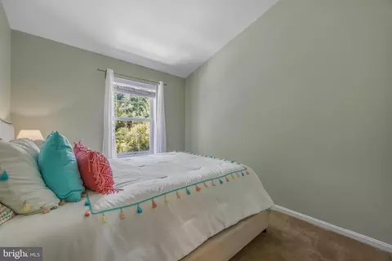
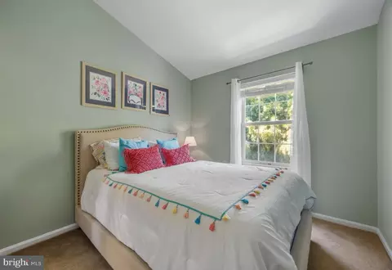
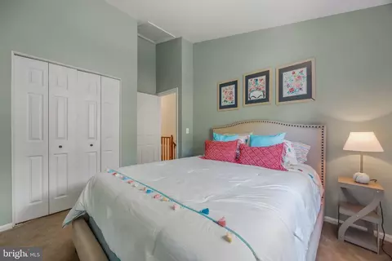
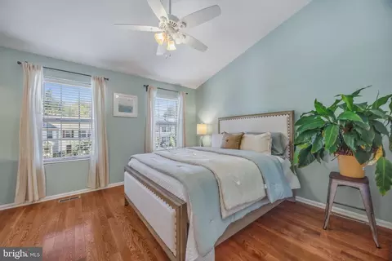
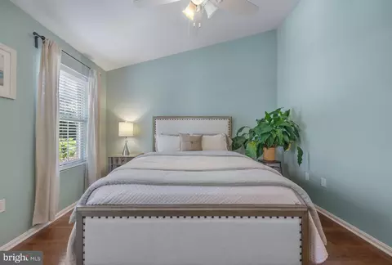
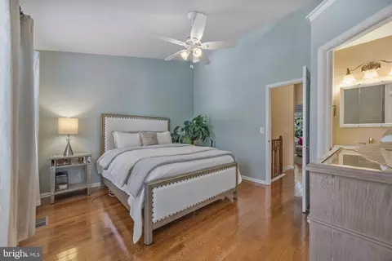
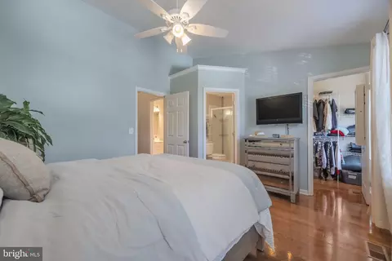
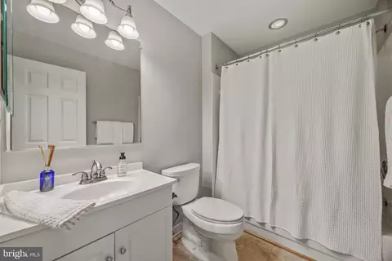
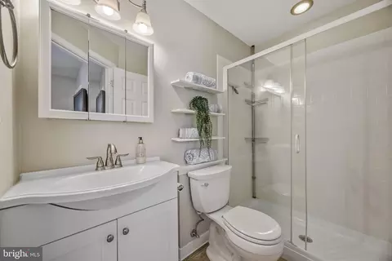
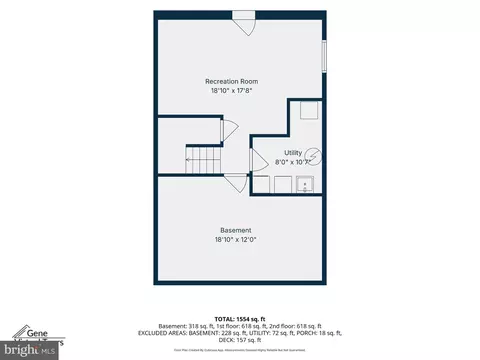
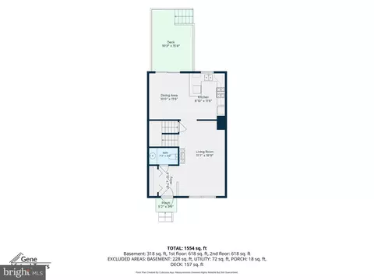
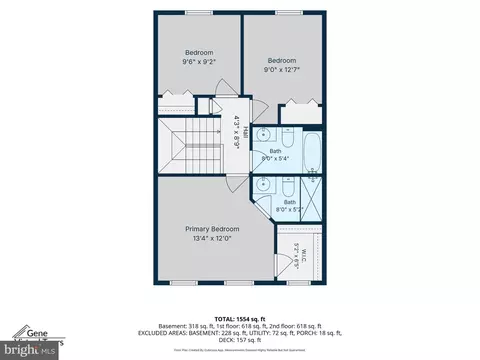
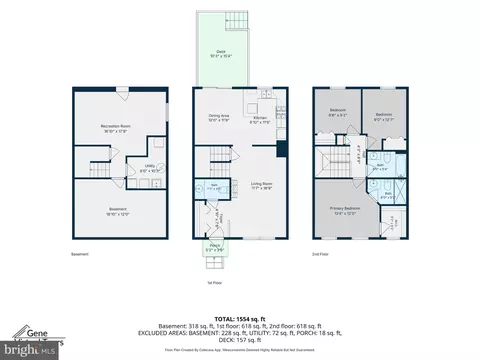
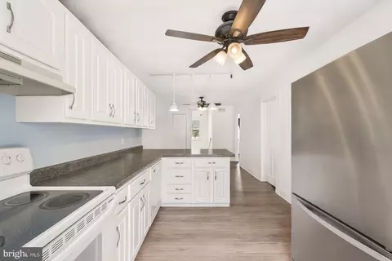
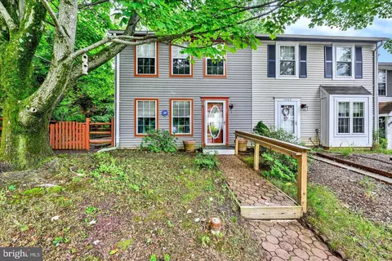
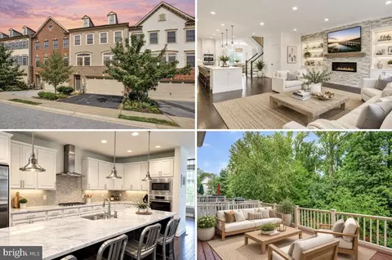
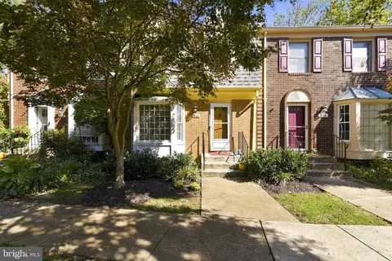
Your next chapter starts here. This is a home designed for living well right now—with room to grow and adapt. With 1,920 total square feet, there’s more room here than you might expect. BONUS- Seller is offering $5,000 toward the buyer’s closing costs. Three finished levels give you plenty of room to spread out and settle in. From the minute you walk through the door, this simply feels like a happy place to call home. The main level is where everyone gathers. The living room flows easily into the eat-in kitchen, creating an open, connected space that works just as well for everyday life as it does for entertaining. Hardwood floors, crown molding and recessed lighting add a polished touch, while the updated kitchen features granite counters, stainless steel appliances, gas cooking, a breakfast-bar peninsula and additional dining area. Extend the inside out. Slide open the door, hit the button on the retractable awning, grab your favorite drink and settle onto the deck overlooking mature landscaping. Morning coffee, dinner outside, a good book at the end of the day—this is a space you’ll actually use. Stairs lead down to the grassy common area where pets and kids can roam. Upstairs, vaulted ceilings in all three bedrooms add an airy feel, while hardwood floors continue through the hallway, stairs and primary bedroom. The primary suite has its own renovated bath and walk-in closet, with two additional bedrooms and a bright hall bath completing the level. Downstairs gives you loads of options. Fresh paint, brand-new carpet, built-in storage and a walk-up to the backyard make the finished lower level an easy guest retreat, movie room, possible fourth bedroom, home office or hangout space. A large separate unfinished room could be your home gym, workshop or seriously good storage—and it already has a rough-in for a future bathroom. There’s also a separate laundry/utility room with a utility sink. This easy lifestyle doesn’t stop at your front door. Two assigned parking spaces plus plenty of guest parking make life easy. Head through the community gate and walk to the grocery store, coffee shop, restaurants and everyday conveniences. Prefer two wheels? The Broadneck Peninsula Trail is just a couple hundred feet away, opening up miles of biking and outdoor adventures. Annapolis and major commuter routes are just minutes away.
Listed by
Listing Agent - Kristi L Krankowski
Listing Office - RE/MAX One
Source: Bright MLS mls logo
MLS#MDAA2157262 • last updated 1 week ago
Movoto checked Bright MLS for data 4 minutes ago
Request a virtual or in-person tour
Overview
Cooling/AC Other, Electric
Heating Natural Gas
Levels/Style Traditional
Type Residential
Virtual Tour External Link
Status Active
SqFt 1920
County Tax 3724, Annually
Tax: Assessed Value 344833
Annual Property Tax 4193
Year Built 1994
Condition Excellent
New Construction (Y/N) N
Condo/ Co-Op Fee 148, Monthly
Foreclosure (Y/N) N
Interior
Total # of Bathrooms 3
# Full Baths 2
# Half Baths 1
Total # of Bedrooms 3
Basement Full, Daylight, Partial, Improved, Outside Entrance, Space For Rooms, Walkout Level, Walkout Stairs
Appliances Built-In Microwave, Dishwasher, Disposal, Dryer, Oven/Range - Gas, Washer
Interior Features Built-Ins, Ceiling Fan(s), Floor Plan - Open, Kitchen - Eat-In, Recessed Lighting, Walk-in Closet(s), Wood Floors
Accessibility Features None
Exterior
Construction Vinyl Siding
Foundation Block
Assigned Parking Spaces 2
Parking Desc Assigned, Parking Lot
Existing Structures Above Grade, Below Grade
Amenities / Utilities
Utilities Cable TV
Sewer/ Septic Public Sewer
Pool No Pool
HOA Amenities None
Location
Subdivision BARKSDALE
Water Source Public
Senior Community (Y/N) N
School District ANNE ARUNDEL COUNTY PUBLIC SCHOOLS
Directions Shore Acres Rd To Barksdale Dr Left On Farley Ct North. Home Is On The Left
Zoning R5
Tour this home
When would you like to see 1206 Farley Ct N?
question
Have a question about this property? Call us at (844) 430-0869
6/10
9/10
8/10
Source: GreatSchools.org © 2026. All rights reserved.

Around Barksdale

Explore everything this neighborhood has to offer.
25/100
Walk
97/100
Family
58/100
Dining
83/100
Pet
  • Real Estate
  • MD
  • Anne Arundel County
  • Arnold
  • 21012
  • 1206 Farley Ct N

My commute

Enter a destination to see travel time and distance.
By entering my info and clicking Ask a Question below, I am providing my e-signature and express written consent to receive marketing emails, calls, and texts (including via automatic telephone dialing systems, AI generative, artificial or pre-recorded voice technology) relating to my inquiry from Movoto (and parties calling/messaging on their behalf) even if my number appears on the company, state, or national Do Not Call Registry. You also agree to ourTerms and Conditions and Privacy Policy. Consent not required to receive services (call 1-844-420-1270 to be connected without providing consent).

Nearby homes for sale in Arnold, MD

Nearby recently sold homes in Arnold, MD

Newest listings in 21012

Meet with a real estate agent today (844) 430-0869
The multiple listing information is provided by BRIGHT MLS. IDX information is provided exclusively for consumers’ personal, non-commercial use and that it may not be used for any purpose other than to identify prospective properties consumers may be interested in purchasing. Information deemed reliable but not guaranteed to be accurate. Buyer to verify all information. The information provided is for consumers' personal, non-commercial use and may not be used for any purpose other than to identify prospective properties consumers may be interested in purchasing. Listing information updated every 15 minutes. Terms of use & Privacy Policy, California Privacy Info. Copyright © 2005 - 2026 Movoto, Inc. All rights reserved. Equal Housing Opportunity CalDRE CalDRE #01517281
Movoto Real Estate is committed to ensuring accessibility for individuals with disabilities. We are continuously working to improve the accessibility of our web experience for everyone. We welcome feedback and accommodation requests, please submit them here.
© 2026 BRIGHT, All Rights Reserved
Information Deemed Reliable But Not Guaranteed
The data relating to real estate for sale on this website appears in part through the BRIGHT Internet Data Exchange program, a voluntary cooperative exchange of property listing data between licensed real estate brokerage firms in which Movoto participates, and is provided by BRIGHT through a licensing agreement.The information provided by this website is for the personal, non-commercial use of consumers and may not be used for any purpose other than to identify prospective properties consumers may be interested in purchasing. Data last updated: 10/29/2026. Some properties which appear for sale on this website may no longer be available because they are under contract, have Closedor are no longer being offered for sale. Some real estate firms do not participate in IDX and their listings do not appear on this website. Some properties listed with participating firms do not appear on this website at the request of the seller. This home sale information is not to be construed as an appraisal and may not be used as such for any purpose. BRIGHTMLS is the (or a) provider of this home sale information and has compiled content from various sources. Some properties represented may not have actually solddue to reporting errors.
Requests for information regarding mortgage products will be directed to Movoto.com affiliate, Lower, LLC - a licensed Mortgage Lender (NMLS #1124061), or, based on your location, may be redirected to a participating mortgage marketing partner that may pay Lower, LLC for any consumer contact information provided through this site.