

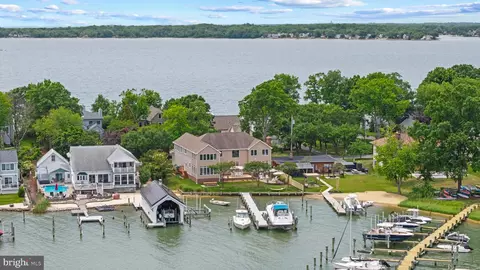
- $2,495,000
- 5Bd
- 5Ba
- 5,082 Sq Ft
$190K

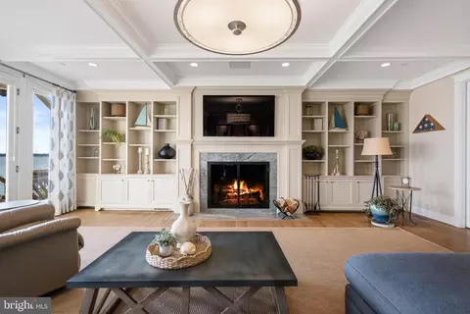
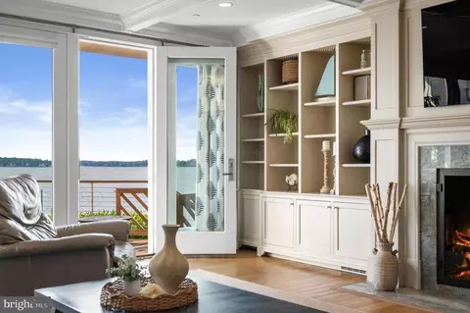
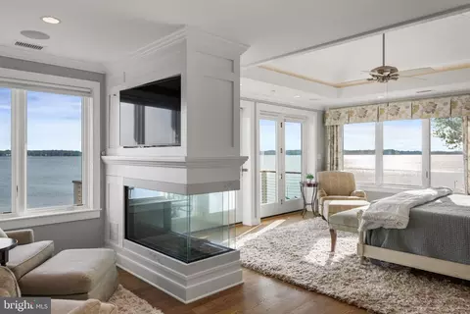
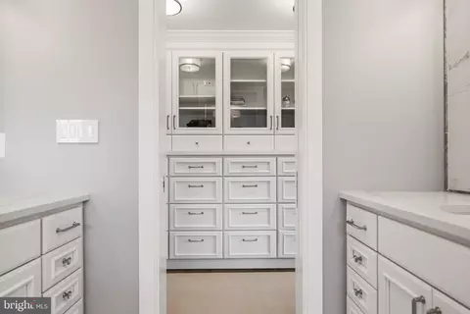
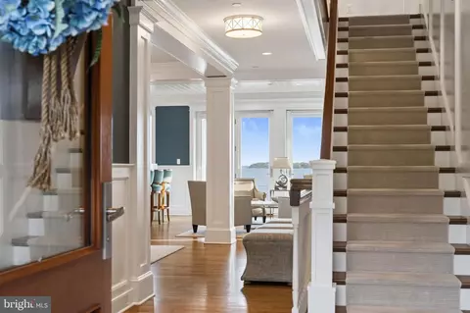
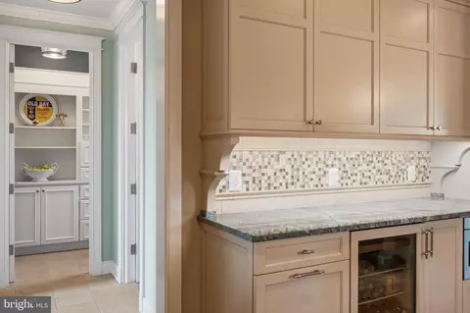
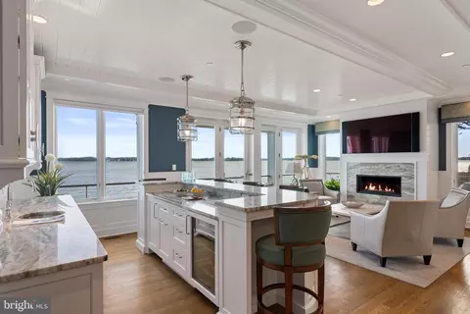
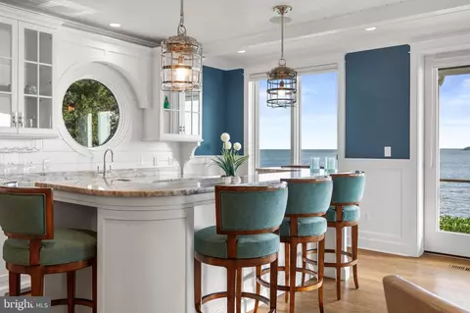
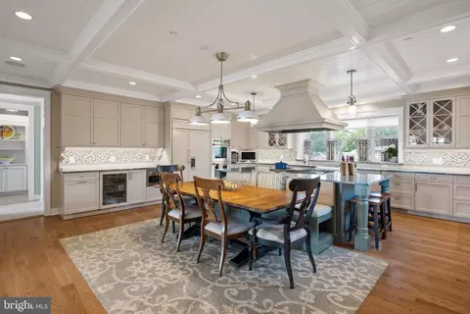
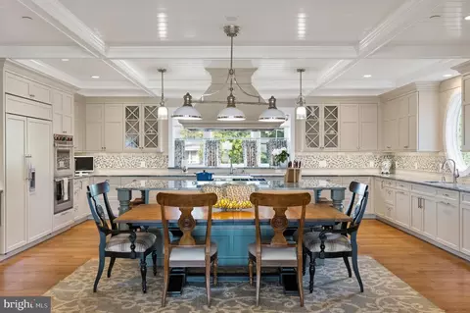
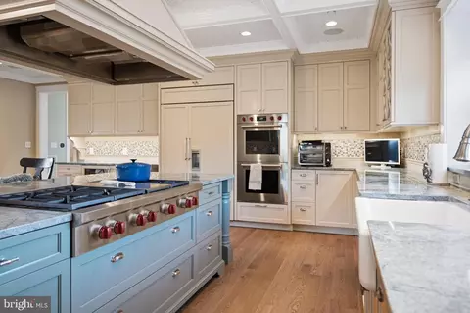
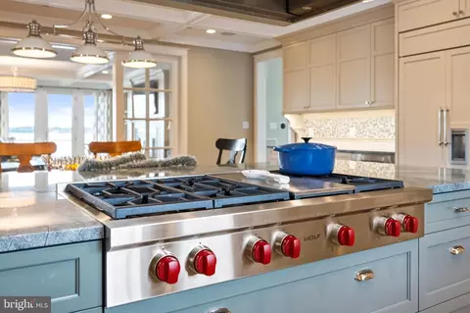
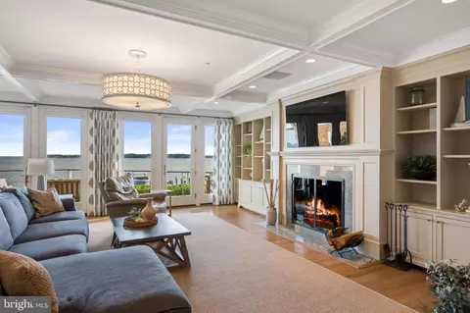
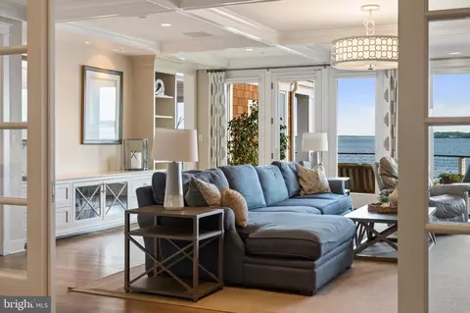
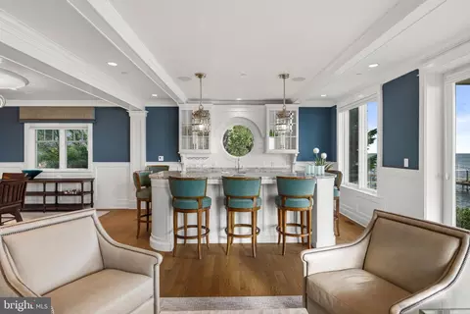
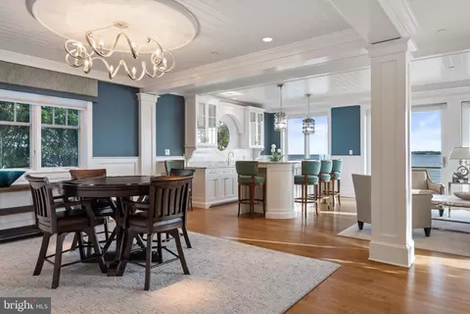
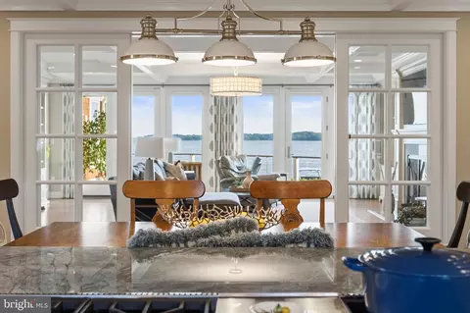
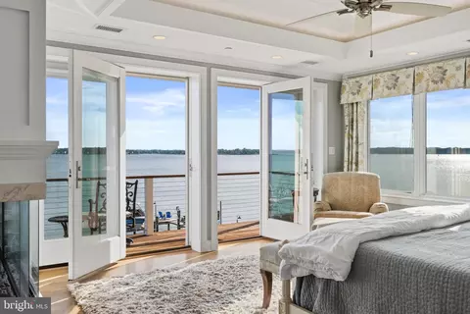
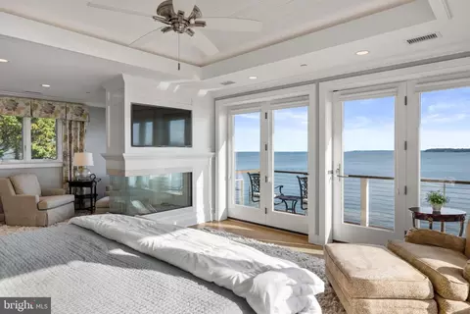
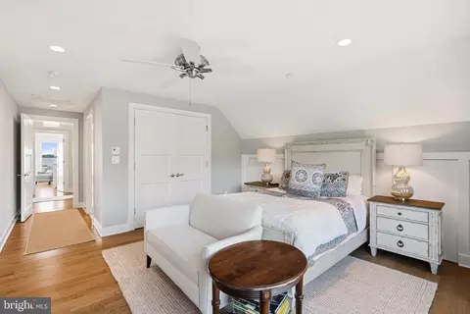
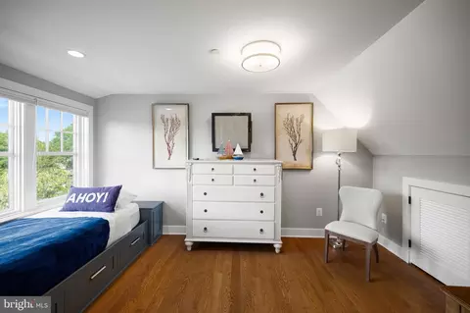
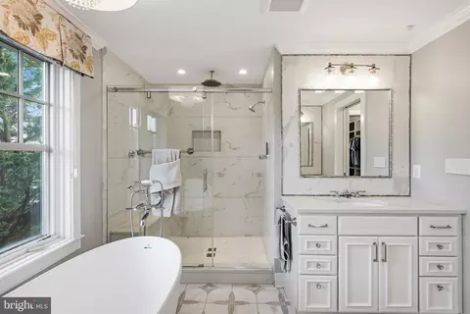
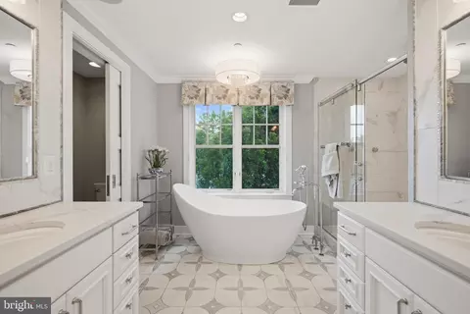
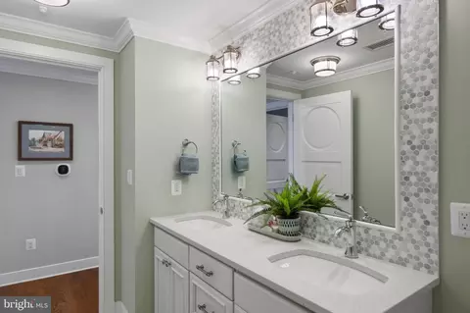

bed
bath
Sqft ($1,212/Sqft)
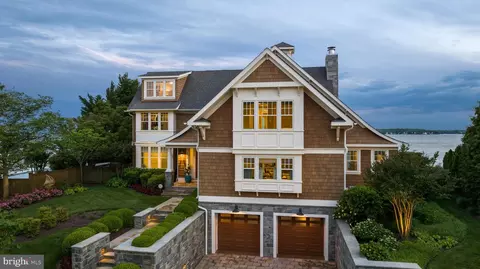
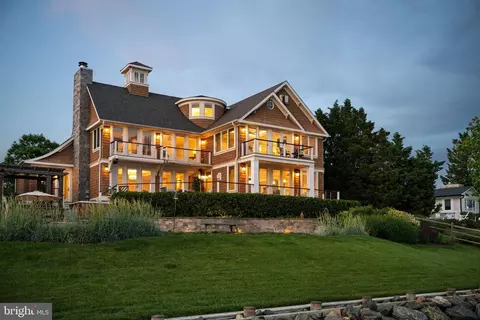
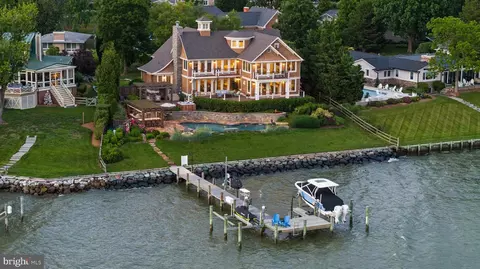
| Property type House | Neighborhood | Year built 1987 | HOA fee $50/month | Lot size 0.51 Acre | Movoto estimate | Parking 4 garage spaces |

| Overview | |
| Cooling/AC | Central A/C, Electric |
| Heating | Electric, Propane - Owned |
| Levels/Style | Coastal |
| Type | Residential |
| Virtual Tour | External Link |
| Status | Active |
| SqFt | 7647 |
| Lot Size (SqFt) | 22360 |
| Lot Size (Acres) | 0.51 |
| County Tax | 25025, Annually |
| Tax: Assessed Value | 2643900 |
| Annual Property Tax | 25451 |
| Year Built | 1987 |
| Condition | Excellent |
| HOA Fee | 600, Annually |
| New Construction (Y/N) | N |
| HOA Name | WATERGATE IMPROVEMENT ASSOCIATION |
| Foreclosure (Y/N) | N |
| Interior | |
| Total # of Bathrooms | 6 |
| # Full Baths | 5 |
| # Half Baths | 1 |
| Total # of Bedrooms | 4 |
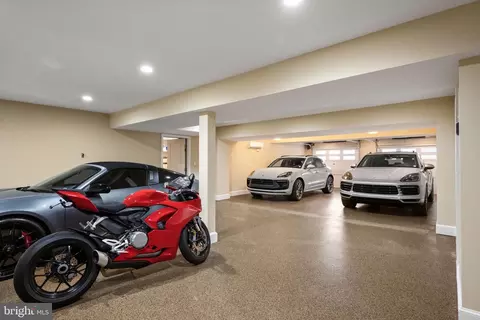
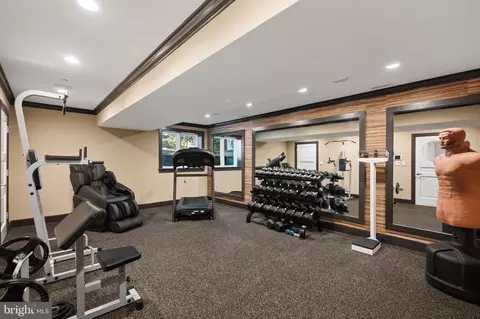
| Basement | Garage Access, Interior Access, Partially Finished, Sump Pump, Windows, Other, Side Entrance |
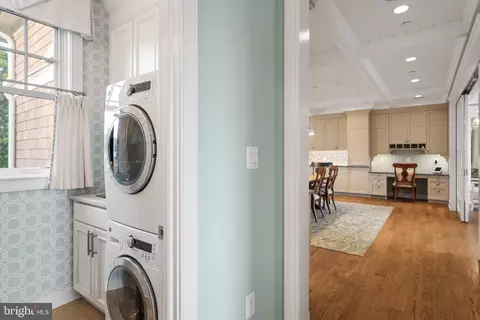
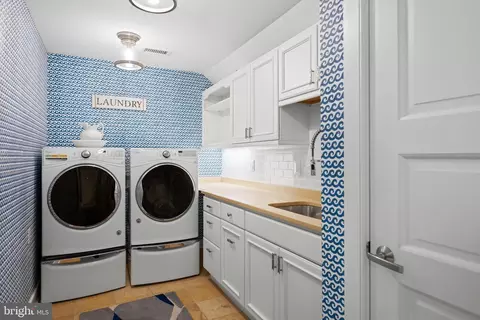
| Appliances | Built-In Microwave, Cooktop, Dishwasher, Disposal, Exhaust Fan, Humidifier, Icemaker, Instant Hot Water, Oven - Double, Refrigerator, Six Burner Stove, Stainless Steel Appliances, Washer, Water Conditioner - Owned, Washer/Dryer Stacked, Water Heater - Tankless, Dryer |
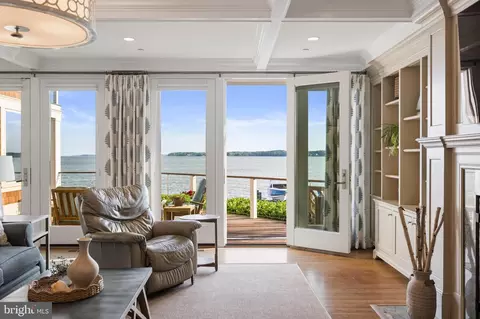
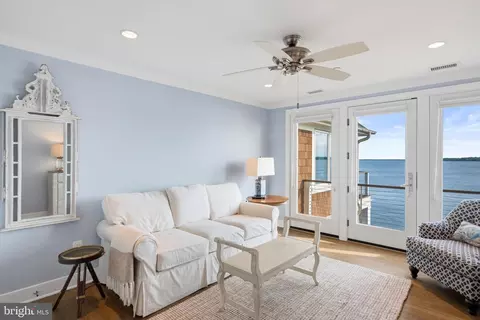
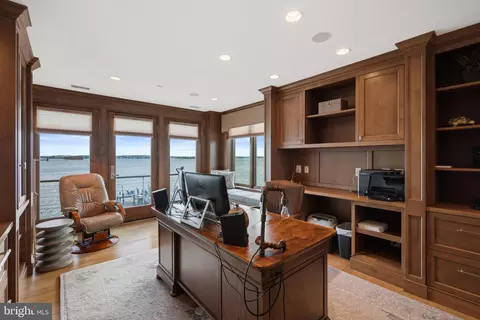
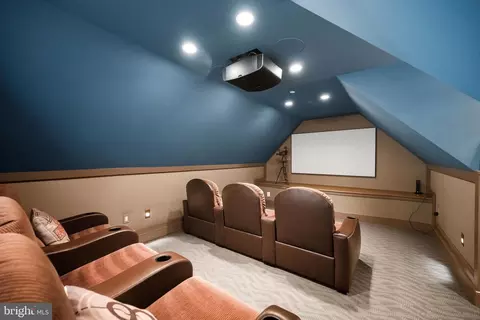
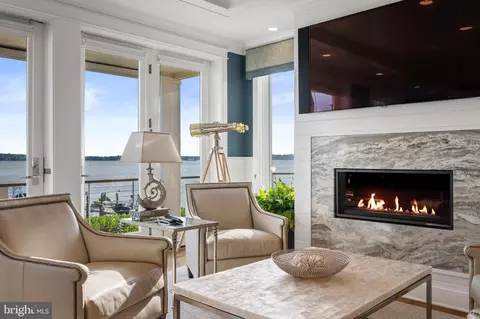
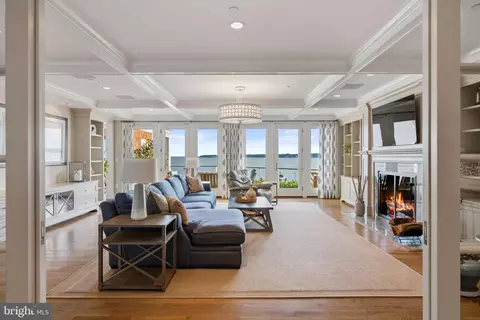
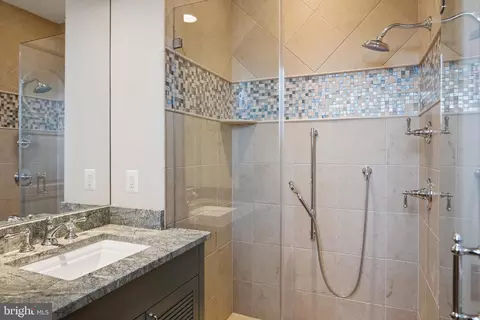
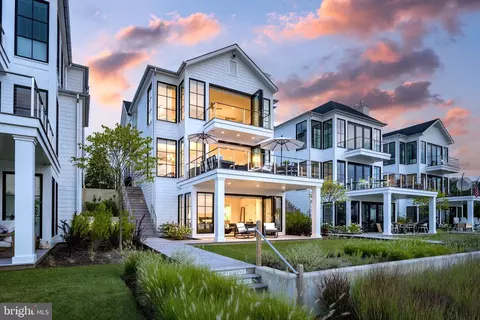
| Interior Features | Air Filter System, Attic, Bar, Bathroom - Jetted Tub, Bathroom - Walk-In Shower, Breakfast Area, Built-Ins, Butlers Pantry, Carpet, Ceiling Fan(s), Combination Kitchen/Living, Crown Moldings, Dining Area, Family Room Off Kitchen, Floor Plan - Open, Kitchen - Eat-In, Kitchen - Gourmet, Kitchen - Island, Pantry, Primary Bath(s), Primary Bedroom - Bay Front, Recessed Lighting, Sound System, Sprinkler System, Store/Office, Upgraded Countertops, Walk-in Closet(s), Water Treat System, Wet/Dry Bar, WhirlPool/HotTub, Window Treatments, Wood Floors, Other |
| Accessibility Features | None |
| Exterior | |
| Foundation | Other |
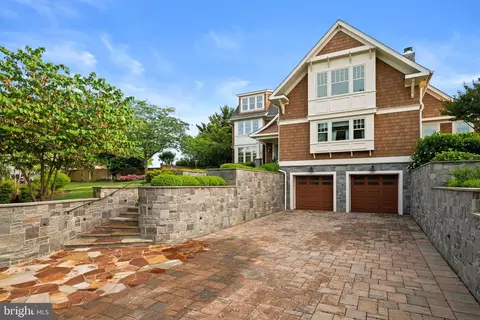
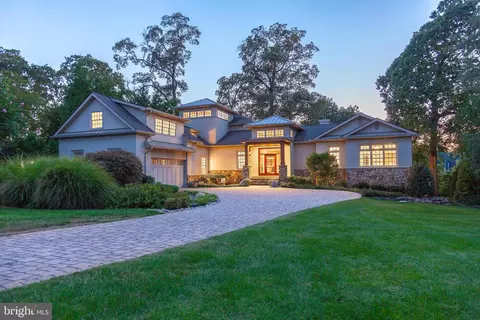
| Garage Desc | Garage - Front Entry, Garage Door Opener, Basement Garage, Oversized, Other |
| # Garage Spaces | 4 |
| # Parking Spaces | 8 |
| # Attached Garage Spaces | 4 |
| Parking Desc | Attached Garage, Driveway, Other |
| # Driveway Spaces | 4 |
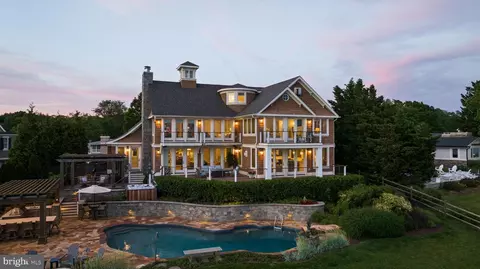
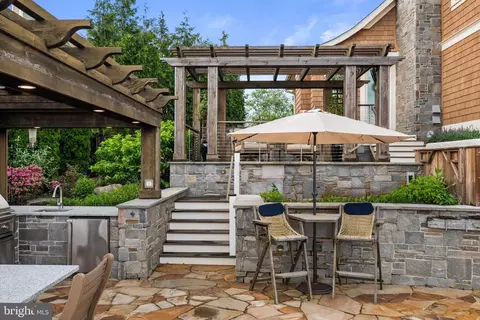
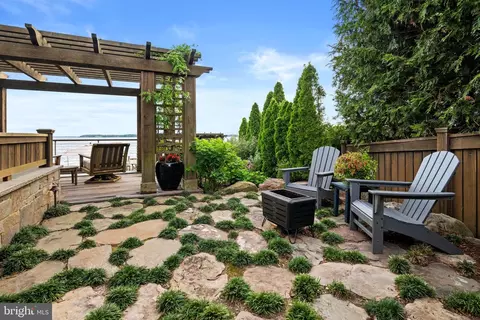
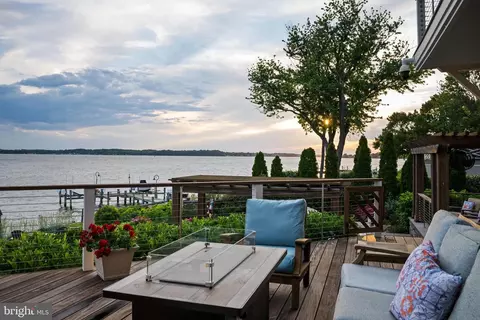
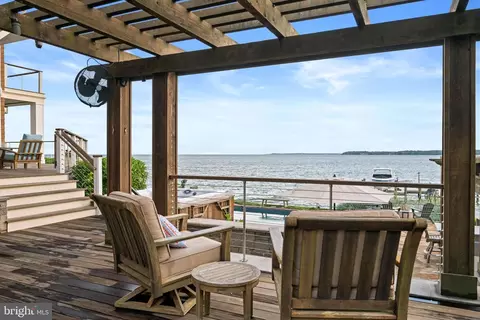
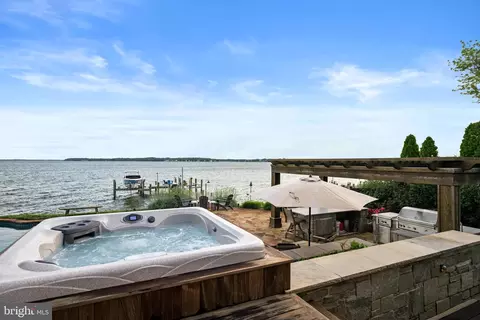
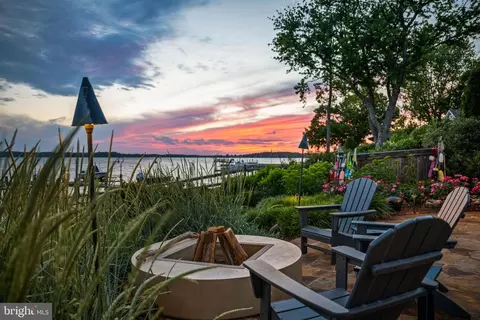
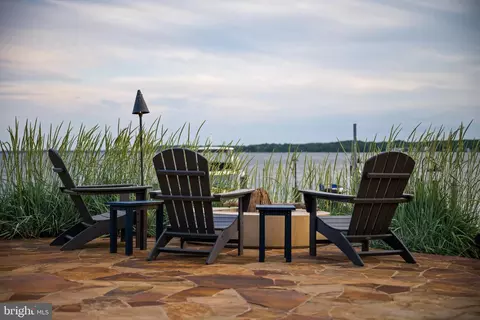
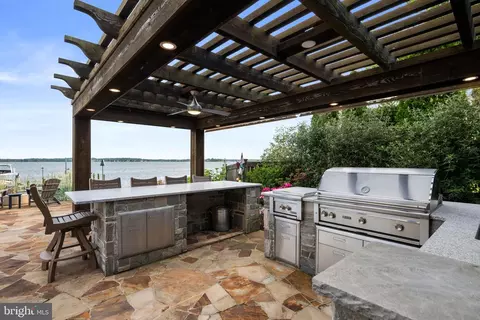
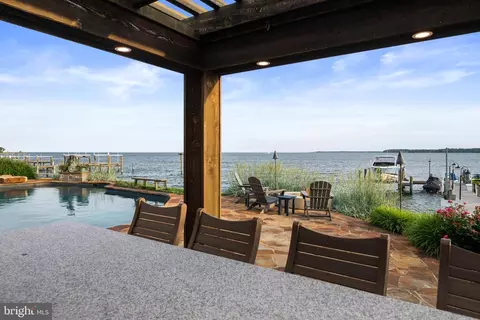
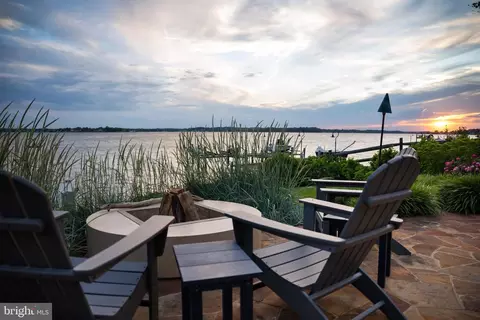
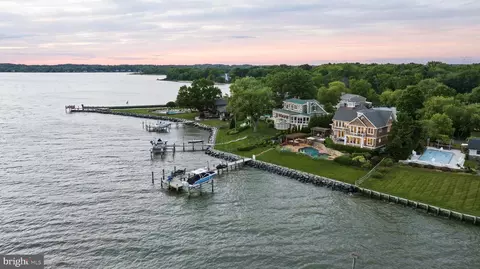
| Exterior Features | Awning(s), BBQ Grill, Bump-outs, Extensive Hardscape, Exterior Lighting, Flood Lights, Gutter System, Hot Tub, Lawn Sprinkler, Stone Retaining Walls, Other |
| Existing Structures | Above Grade, Below Grade |
| Amenities / Utilities | |
| Sewer/ Septic | Public Sewer |
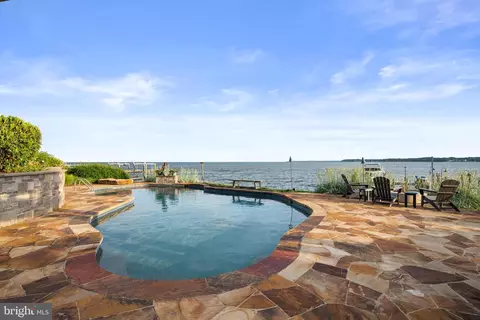
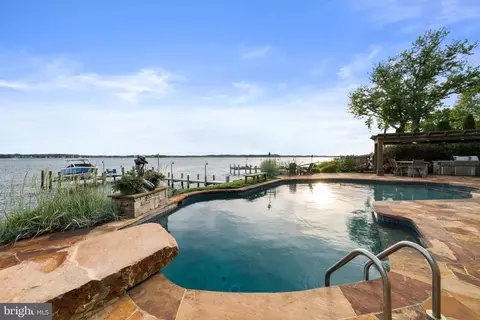
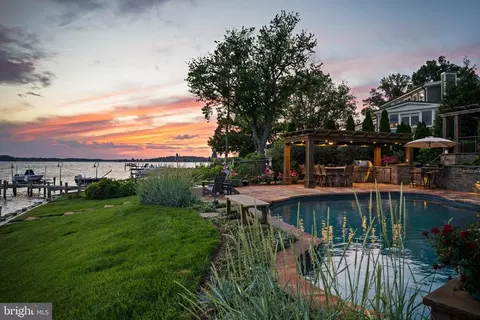
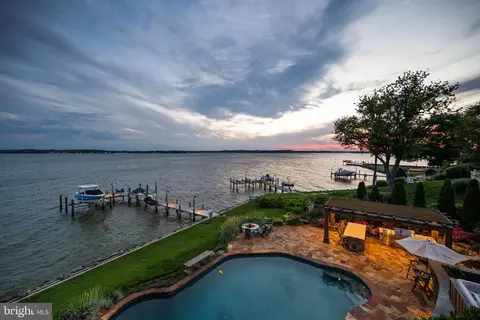
| Pool | Yes - Personal |
| Spa | Private |
| Inclusions | See Inclusions/exclusions Disclosure |
| Location | |
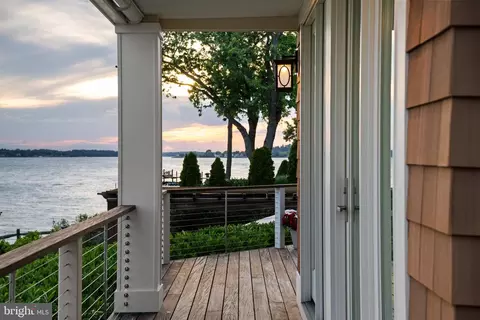
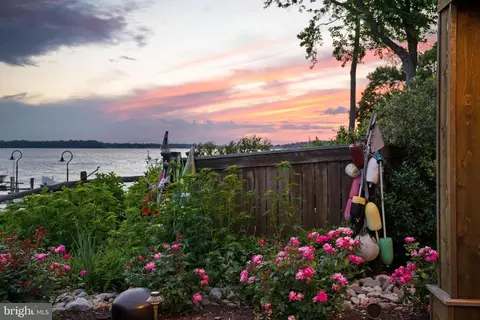
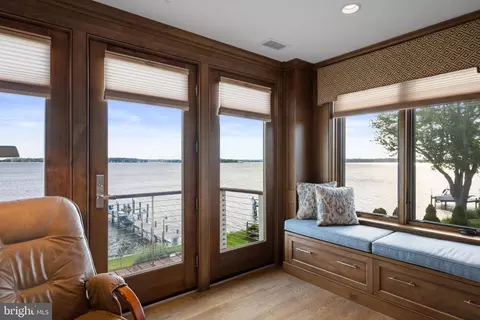
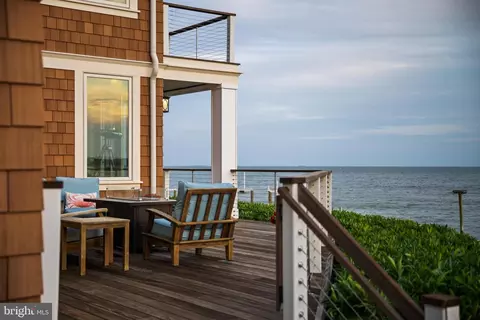
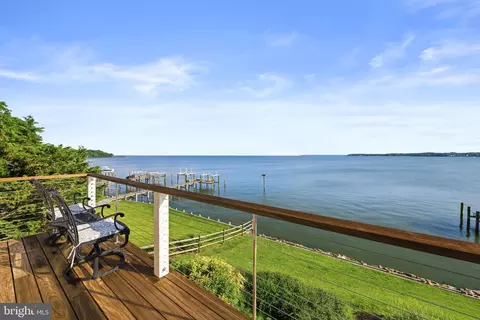
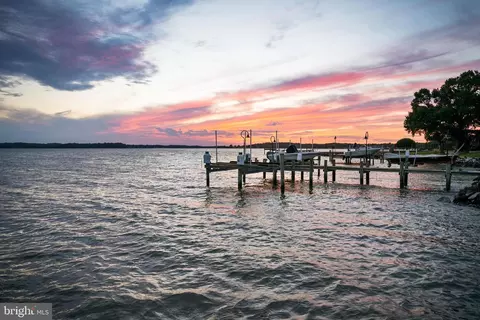
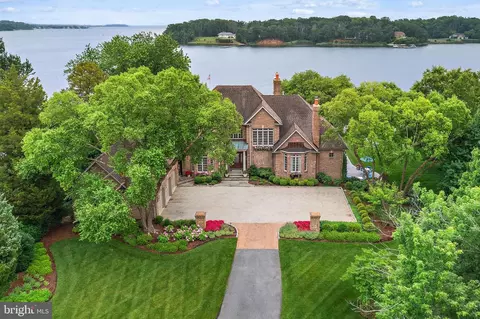
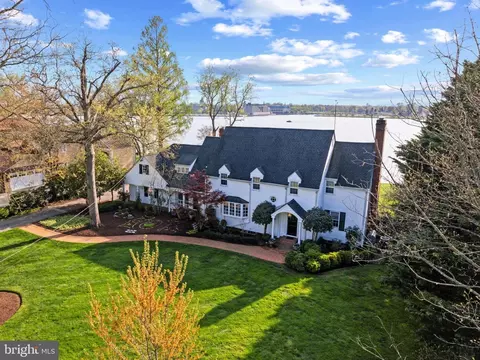
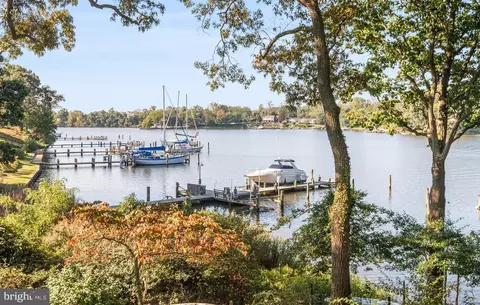
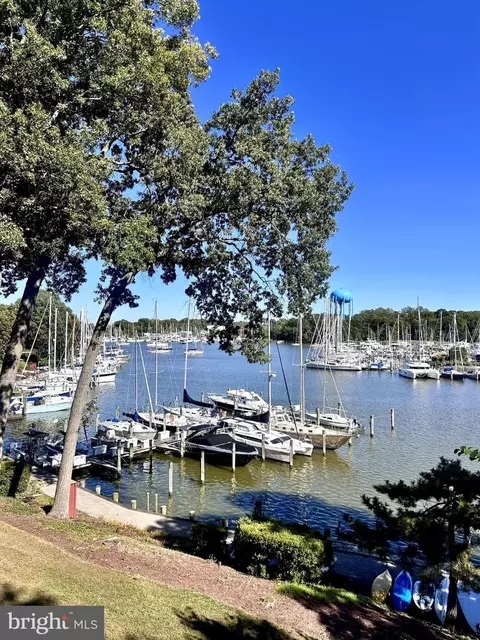
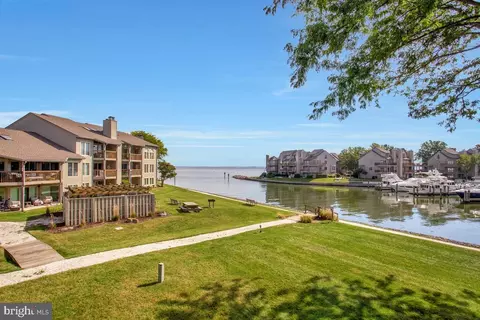
| Body of Water | SOUTH RIVER, River |
| Subdivision | WATERGATE |
| Water Source | Well |
| Senior Community (Y/N) | N |
| School District | ANNE ARUNDEL COUNTY PUBLIC SCHOOLS |
| Location | River |
| Directions | US-50 To Aris T. Allen To Bay Ridge To Right Onto Arundel On The Bay To Slight Right Onto Thomas Point Road To Right Onto Gateshead To Right Onto Ramsgate. Home Is On The Left |
| Zoning | R2 |
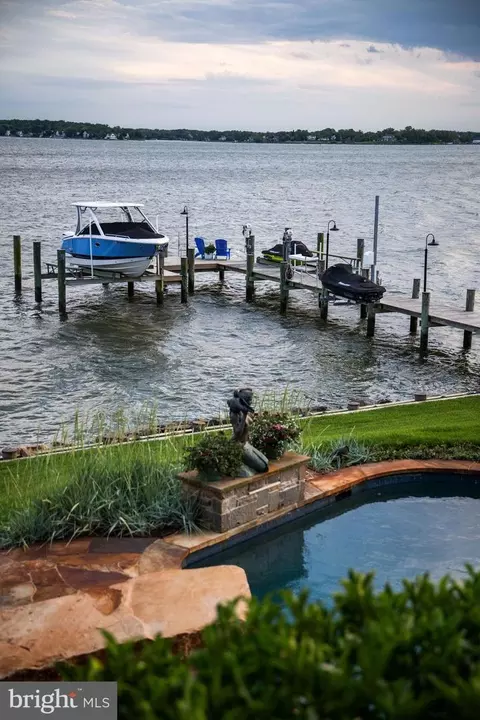
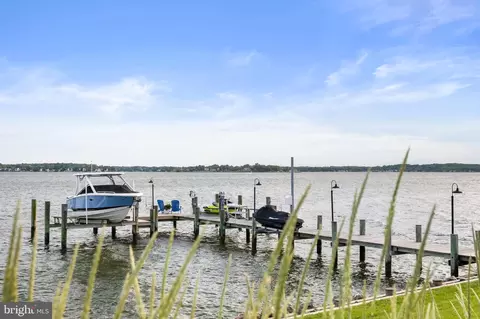
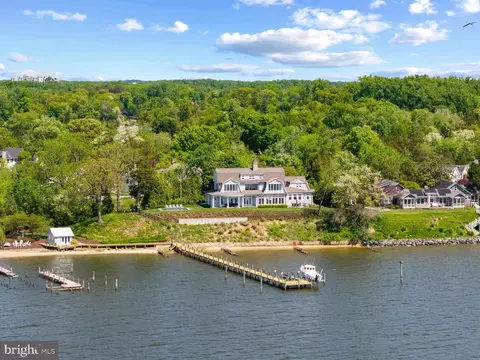
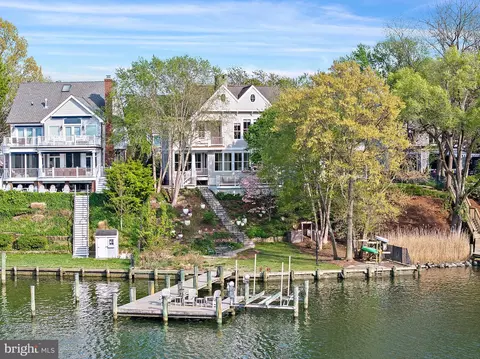
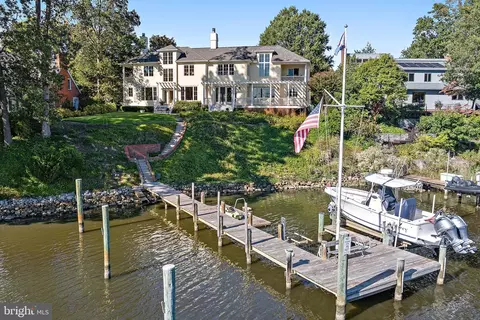
| Dock / Slip Conveyance | Physical Dock/Slip Conveys |
| Dock Type | Pier (Perpendicular), Multiple Slip, Private, Other |


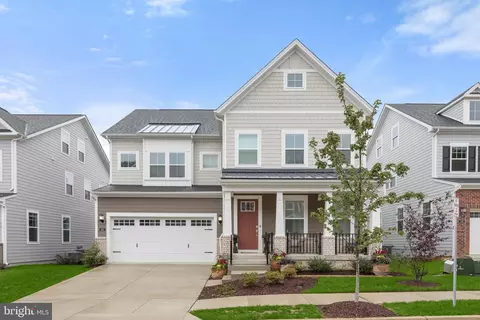
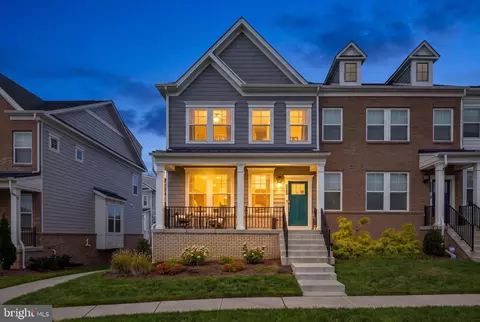
$689,000
$214,450
$479,900
$656,925
$653,170
$500,000
$417,450
$579,000
$514,000
$380,000
$469,990
$460,000
$644,950
$325,000
$300,000
$450,000
$395,000
$342,500
$557,494
$564,950
$2,000,000
$175,000
$509,950
$389,900
$1,349,200
$380,000
$1,399,000
$949,900
$525,000
$402,000