

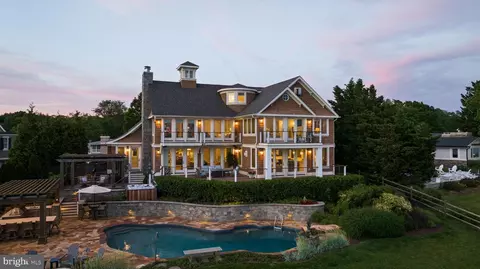
- $6,995,000
- 4Bd
- 6Ba
- 5,771 Sq Ft

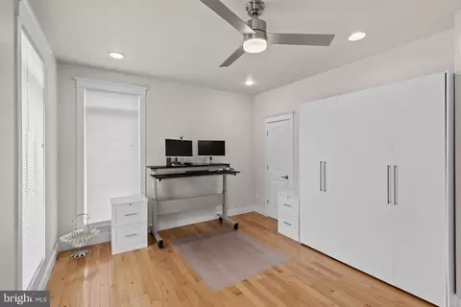
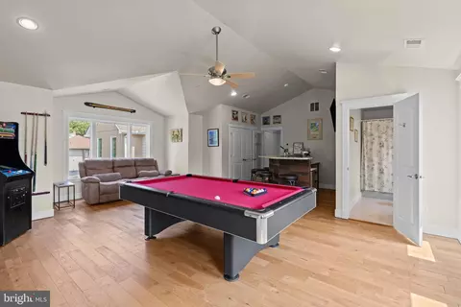
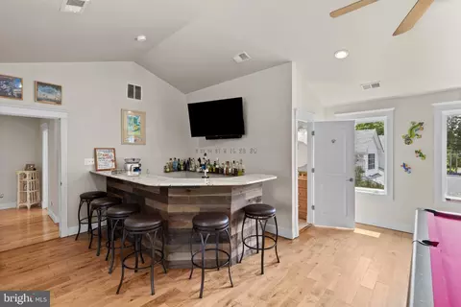
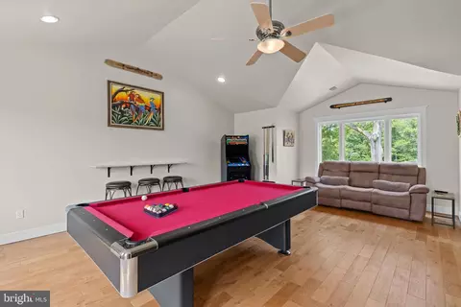
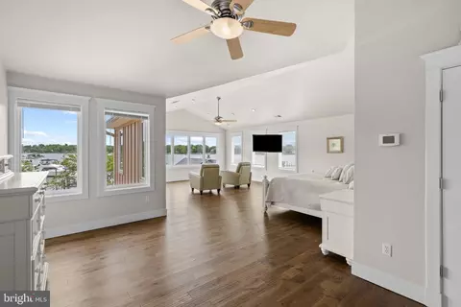
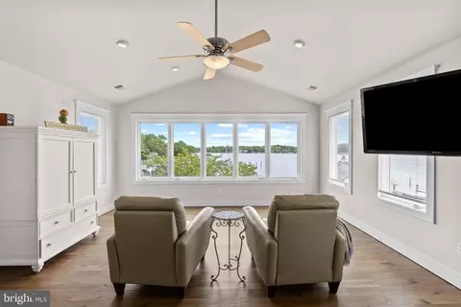
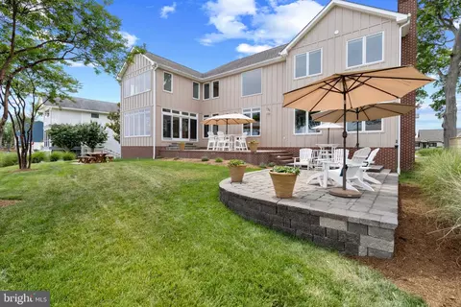
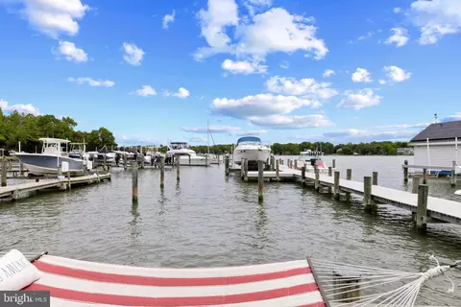
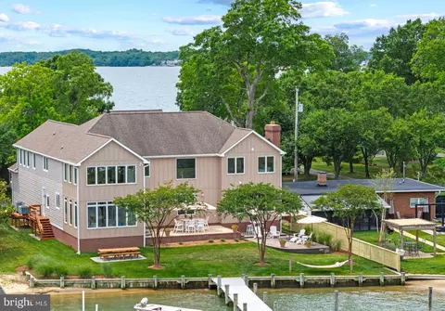
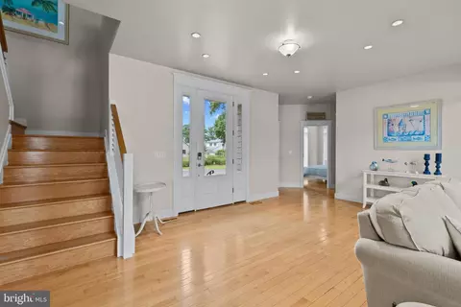
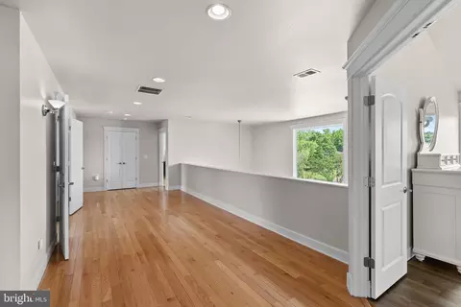
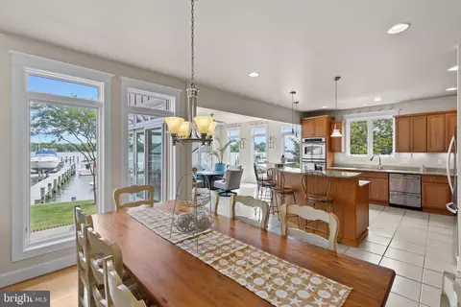
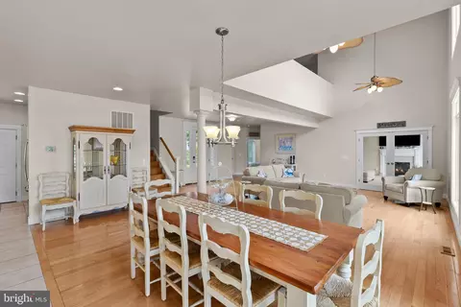
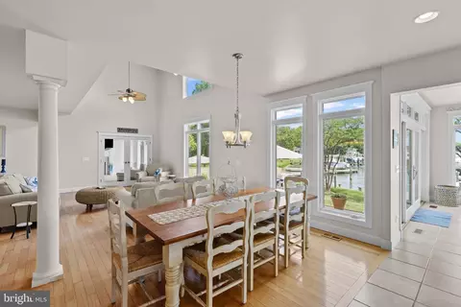
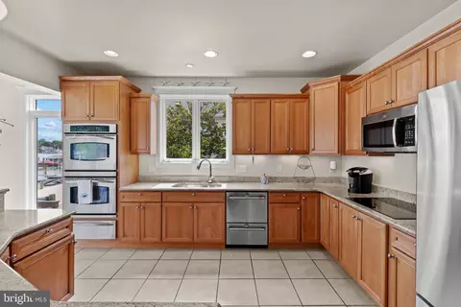
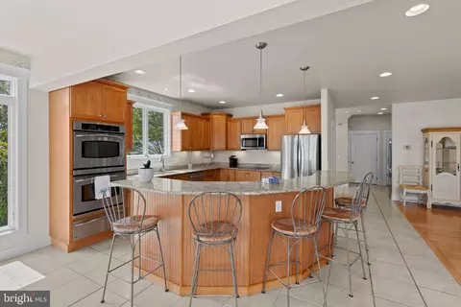
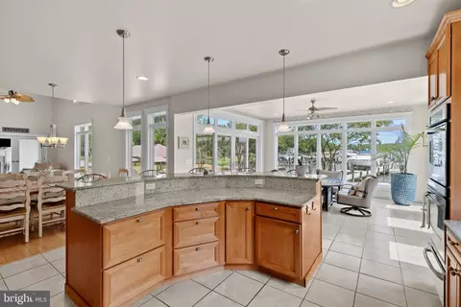
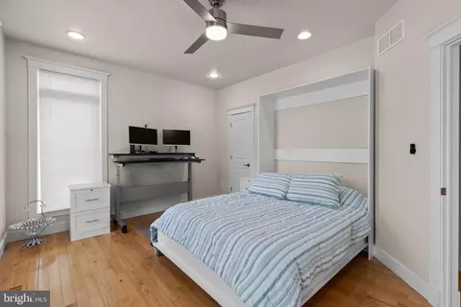
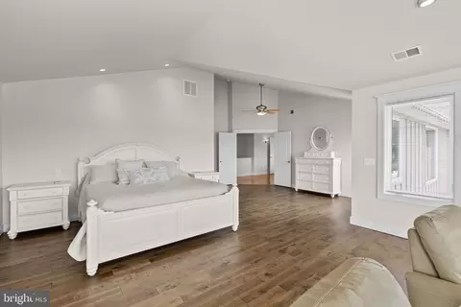
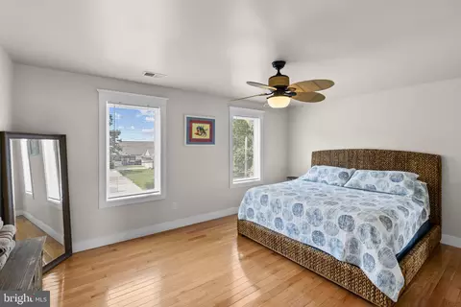
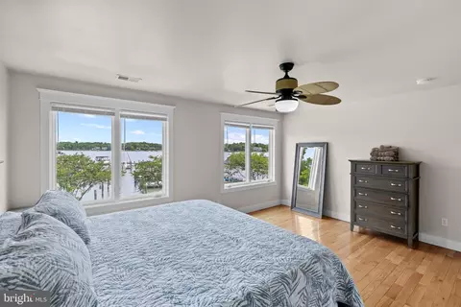
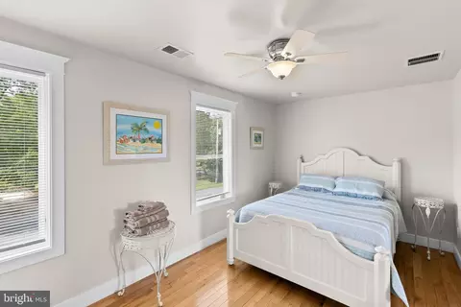
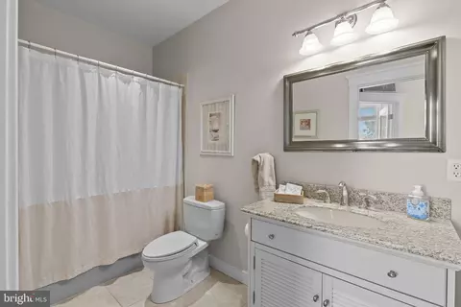
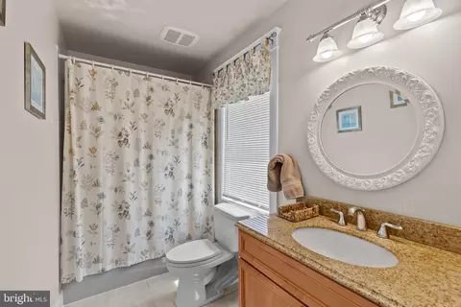
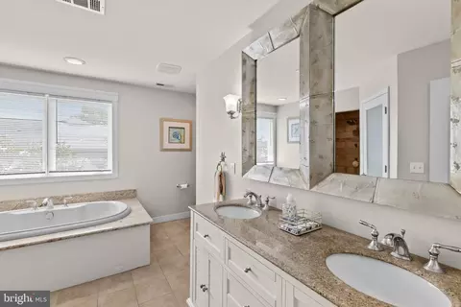
bed
bath
Sqft ($491/Sqft)
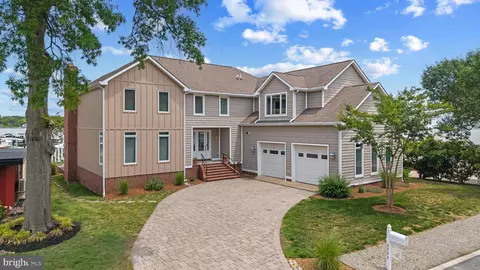
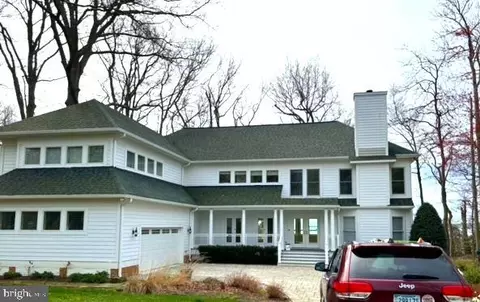
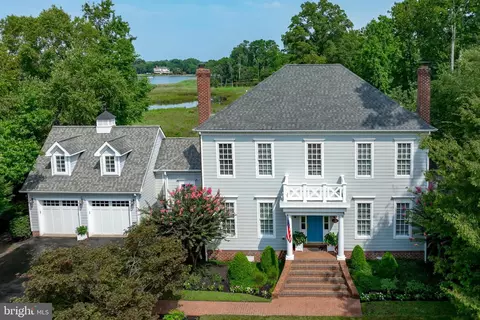
| Property type House | Neighborhood | Year built 2005 | HOA fee $0/month | Lot size 0.29 Acre | Movoto estimate | Parking 2 garage spaces |

| Overview | |
| Cooling/AC | Ceiling Fan(s), Central A/C, Programmable Thermostat, Electric |
| Heating | Propane - Leased |
| Type | Residential |
| Virtual Tour | External Link |
| Status | Active |
| SqFt | 5082 |
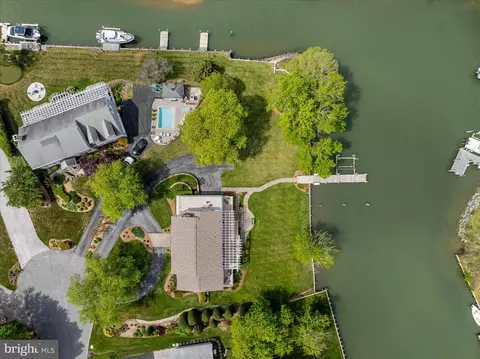
| Lot Size (SqFt) | 12540 |
| Lot Size (Acres) | 0.29 |
| County Tax | 20851, Annually |
| Tax: Assessed Value | 2103900 |
| Annual Property Tax | 21277 |
| Year Built | 2005 |
| New Construction (Y/N) | N |
| Foreclosure (Y/N) | N |
| Interior | |
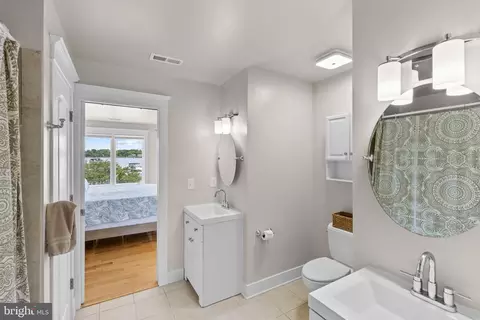
| Total # of Bathrooms | 5 |
| # Full Baths | 4 |
| # Half Baths | 1 |
| Total # of Bedrooms | 5 |
| Laundry | Upper Floor |
| Appliances | Built-In Microwave, Cooktop, Dishwasher, Dryer, Exhaust Fan, Extra Refrigerator/Freezer, Oven - Wall, Oven - Double, Refrigerator, Stainless Steel Appliances, Washer, Water Conditioner - Owned, Water Heater - Tankless |
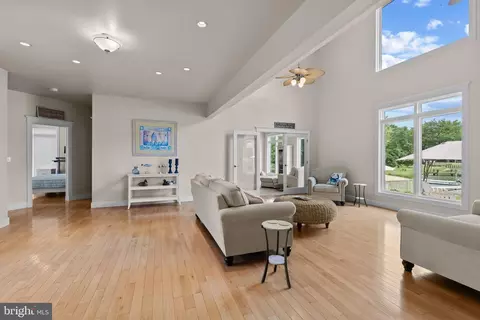
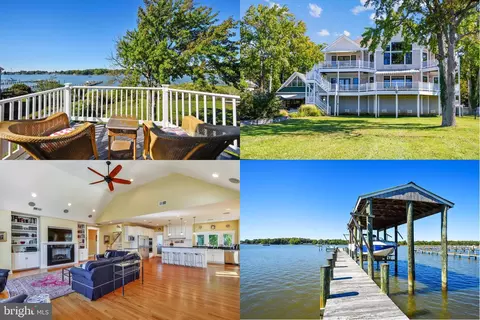
| Walls/ Ceilings | 2 Story Ceilings, 9'+ Ceilings, Vaulted Ceilings |
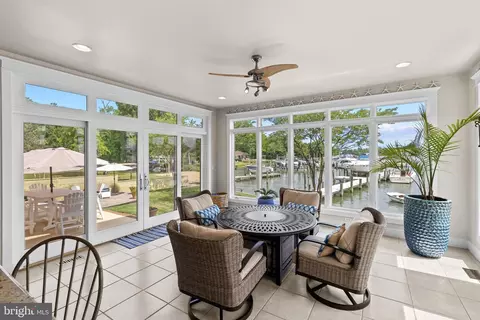
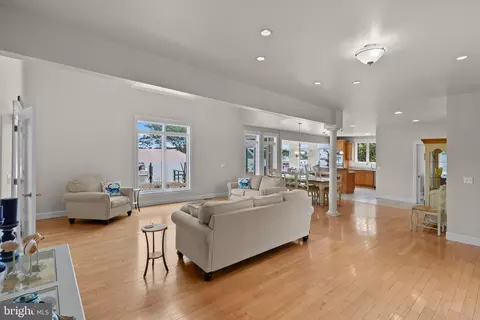
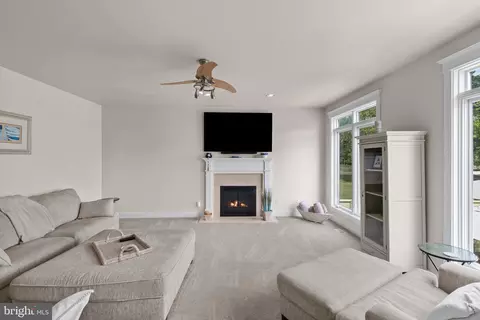
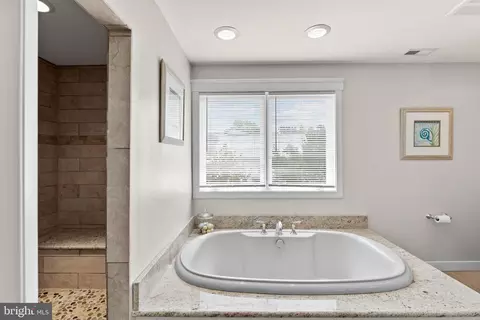
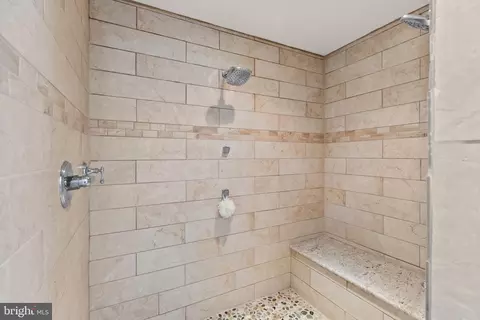
| Interior Features | Additional Stairway, Bar, Bathroom - Soaking Tub, Bathroom - Walk-In Shower, Breakfast Area, Built-Ins, Ceiling Fan(s), Combination Dining/Living, Combination Kitchen/Dining, Combination Kitchen/Living, Dining Area, Entry Level Bedroom, Family Room Off Kitchen, Floor Plan - Open, Kitchen - Eat-In, Kitchen - Gourmet, Kitchen - Island, Kitchen - Table Space, Pantry, Primary Bath(s), Recessed Lighting, Upgraded Countertops, Walk-in Closet(s), Water Treat System, Wet/Dry Bar, Window Treatments, Wine Storage, Wood Floors |
| Accessibility Features | None |
| Exterior | |
| Foundation | Crawl Space |
| Garage Desc | Additional Storage Area, Garage - Side Entry, Garage Door Opener, Inside Access, Oversized |
| # Garage Spaces | 2 |
| # Parking Spaces | 6 |
| # Attached Garage Spaces | 2 |
| Parking Desc | Attached Garage, Driveway |
| # Driveway Spaces | 4 |
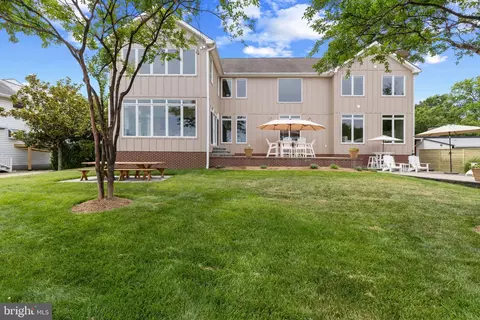
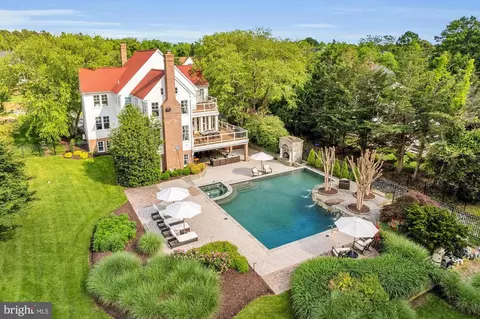
| Exterior Features | Extensive Hardscape, Exterior Lighting |
| Existing Structures | Above Grade, Below Grade |
| Amenities / Utilities | |
| Sewer/ Septic | Public Sewer |
| Pool | No Pool |
| Inclusions | See Documents For Inclusions/exclusions |
| Association Recreation Fee | 125 |
| Location | |
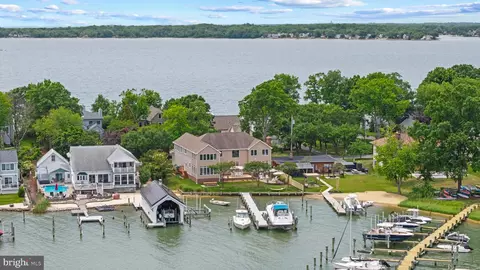
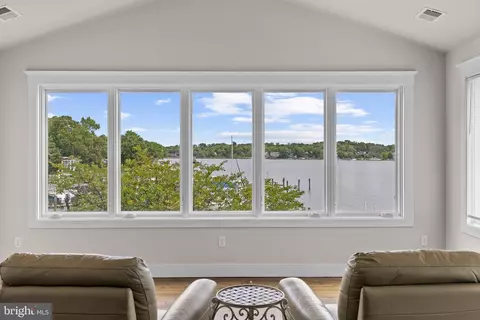
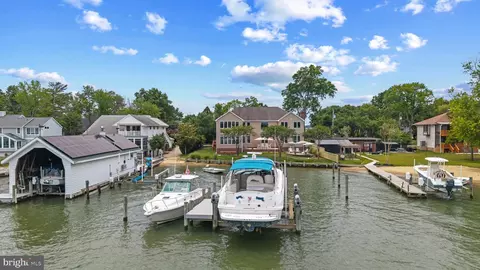
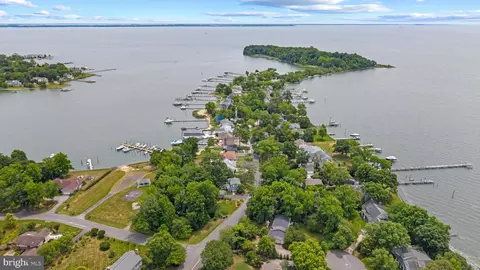
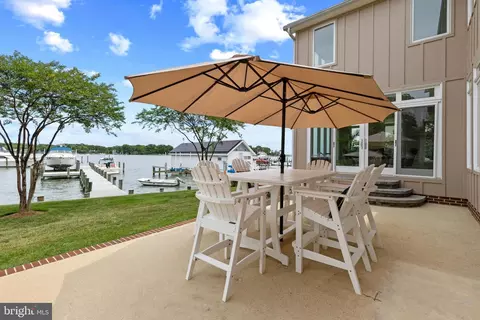
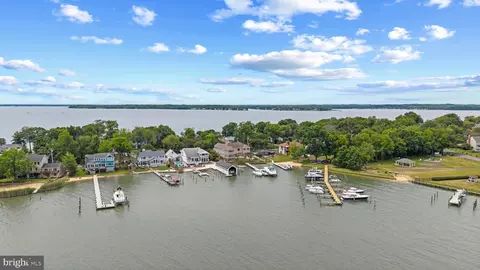
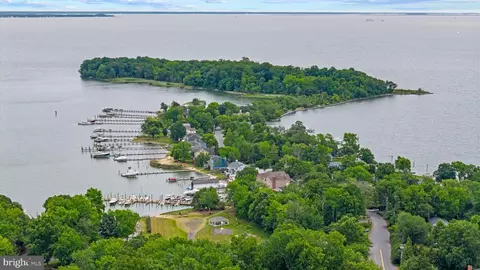
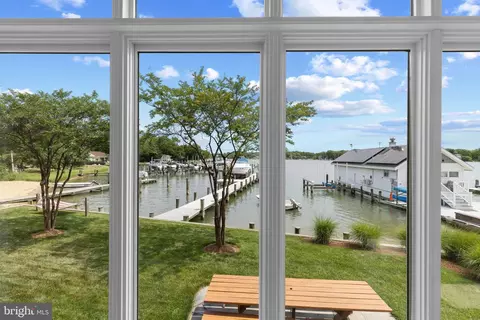
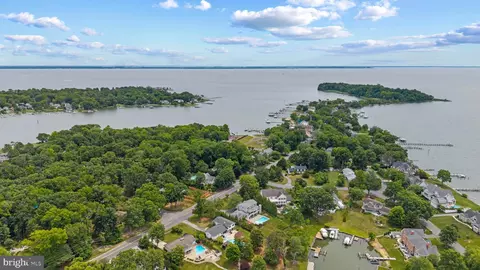
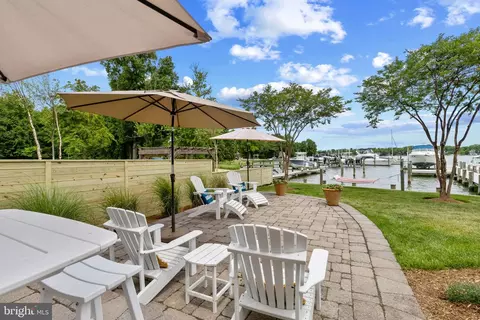
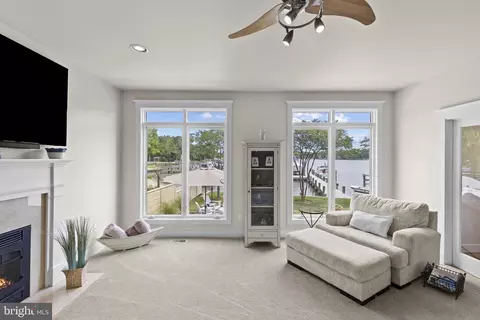
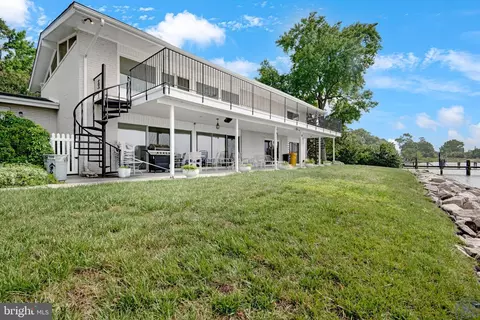
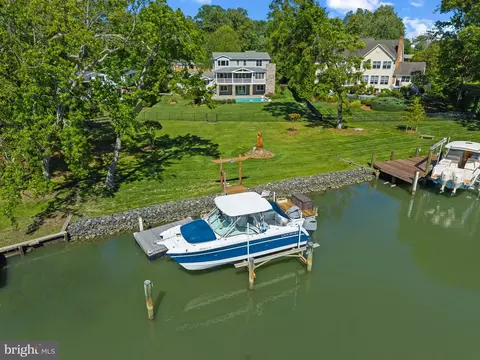
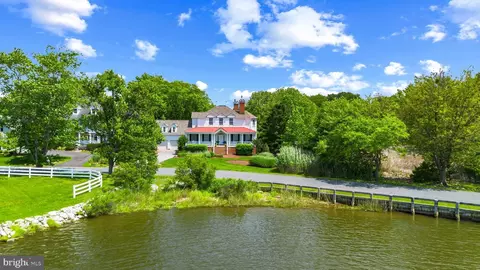
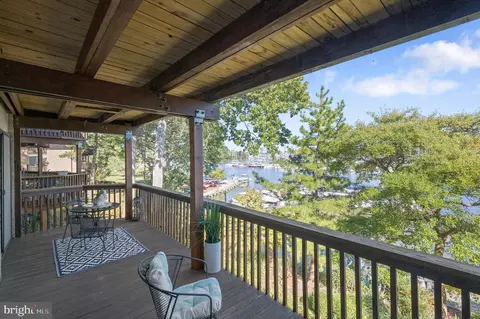
| Waterfront | Private Dock Site |
| Body of Water | Fishing Creek/Chesapeake Bay, Creek |
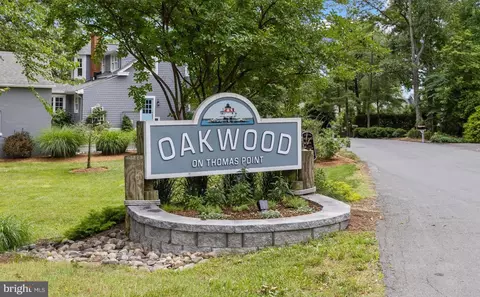
| Subdivision | OAKWOOD |
| Water Source | Well |
| Senior Community (Y/N) | N |
| School District | ANNE ARUNDEL COUNTY PUBLIC SCHOOLS |
| Directions | Take Forest Dr. And Turn Right Onto Arundel On The Bay Road. Where The Road Splits, Stay To The Right To Go Onto Thomas Point Road. Continue On Thomas Point Road, Home Is On Your Left. Welcome Home! |
| Zoning | R2 |
| Dock / Slip Conveyance | Physical Dock/Slip Conveys |
| Dock Type | Hoist/Lift Electric, Multiple Slip |


$689,000
$214,450
$479,900
$656,925
$653,170
$500,000
$417,450
$579,000
$514,000
$380,000
$469,990
$460,000
$644,950
$325,000
$300,000
$450,000
$395,000
$342,500
$557,494
$564,950
$2,000,000
$175,000
$509,950
$389,900
$1,349,200
$380,000
$1,399,000
$949,900
$525,000
$402,000