
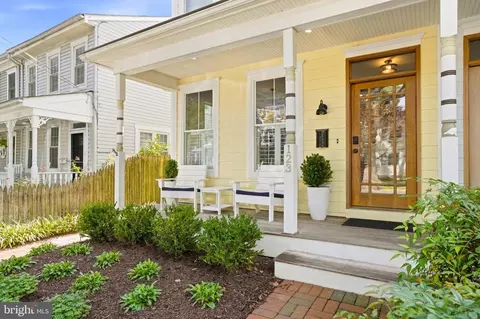
- $1,595,000
- 4Bd
- 5Ba
- 3,020 Sq Ft
Open SAT 12-2

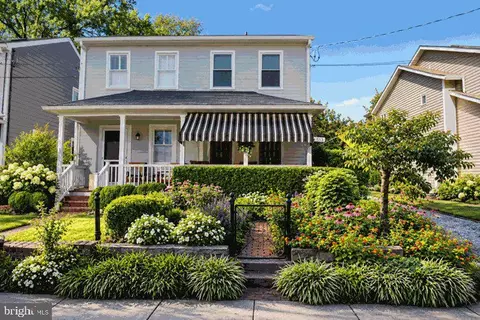
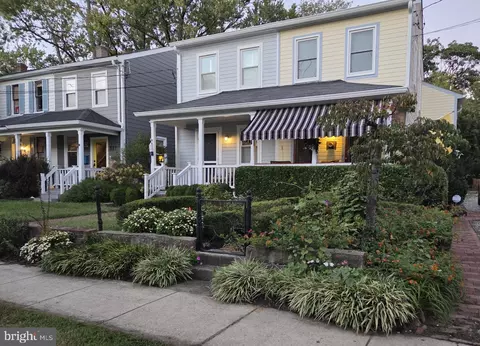

bed
bath
Sqft ($649/Sqft)
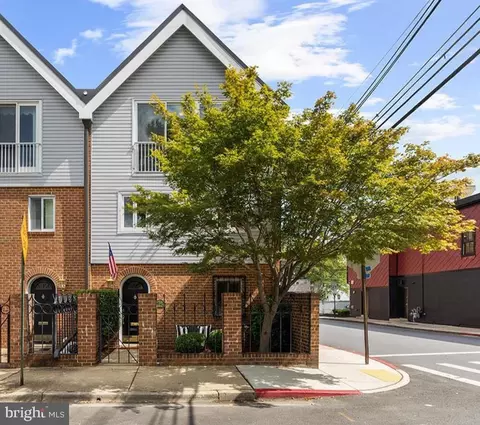
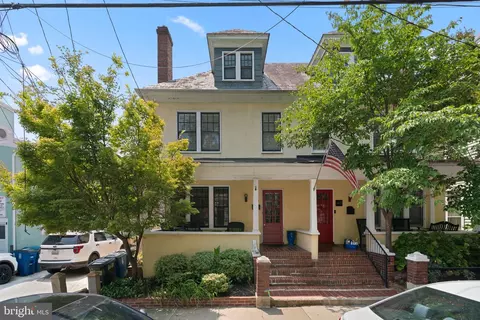
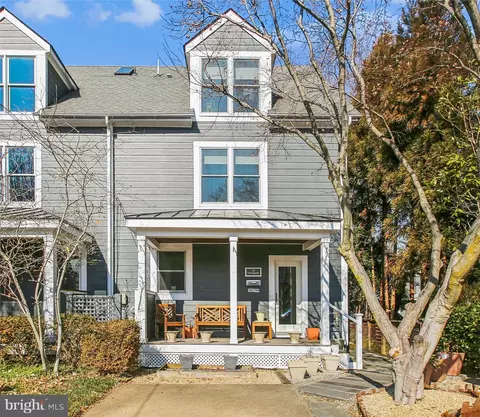
| Property type Townhouse | Neighborhood | Year built 1937 | HOA fee $0/month | Lot size 5,212 Sqft | Movoto estimate | Rental estimate |

| Overview | |
| Cooling/AC | Central A/C, Electric |
| Heating | Natural Gas |
| Levels/Style | Side-by-Side |
| Type | Residential |
| Status | Active |
| SqFt | 1848 |
| Lot Size (SqFt) | 5212 |
| Lot Size (Acres) | 0.12 |
| County Tax | 4612, Annually |
| City/ Town Tax | 4897 |
| Tax: Assessed Value | 717000 |
| Annual Property Tax | 10231 |
| Year Built | 1937 |
| Condition | Excellent |
| Municipality | Annapolis |
| New Construction (Y/N) | N |
| Foreclosure (Y/N) | N |
| Interior | |
| Total # of Bathrooms | 3 |
| # Full Baths | 3 |
| Total # of Bedrooms | 2 |
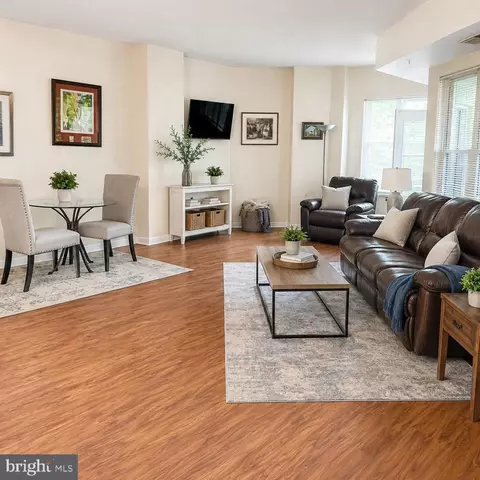
| Other Room(s) | Living Room, Primary Bedroom, Kitchen, Family Room, Bedroom 1, Bathroom 1, Bathroom 2 |
| Laundry | Main Floor |
| Total # of Rooms | 8 |
| Appliances | Built-In Microwave, Disposal, Dishwasher, Dryer - Front Loading, Dryer - Electric, Dryer, Energy Efficient Appliances, Exhaust Fan, Icemaker, Microwave, Oven - Self Cleaning, Oven/Range - Gas, Refrigerator, Stainless Steel Appliances, Washer - Front Loading, Washer, Washer/Dryer Stacked, Water Heater - High-Efficiency |
| Walls/ Ceilings | Cathedral Ceilings, Dry Wall |
| Interior Features | Family Room Off Kitchen, Floor Plan - Open, Kitchen - Gourmet, Kitchen - Island, Bathroom - Tub Shower, Bathroom - Walk-In Shower, Built-Ins, Breakfast Area, Carpet, Ceiling Fan(s), Combination Dining/Living, Sound System, Wet/Dry Bar, Wood Floors |
| Accessibility Features | None |
| Door Features | French |
| Exterior | |
| Roof | Shingle, Composite |
| Construction | Frame |
| Foundation | Crawl Space |
| Parking Desc | Gravel Driveway, Driveway, Off Street |
| # Parking Spaces | 5 |
| # Driveway Spaces | 5 |
| Exterior Features | Awning(s), Exterior Lighting, Sidewalks, Street Lights |
| Existing Structures | Above Grade, Below Grade, Other |
| Amenities / Utilities | |
| Sewer/ Septic | Public Sewer |
| Other Equipment | None |
| Pool | No Pool |
| Inclusions | Storage Sheds Located On Side Yard |
| Location | |
| View | Street |
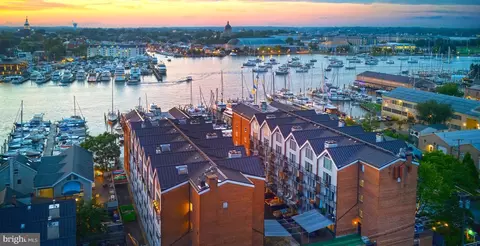
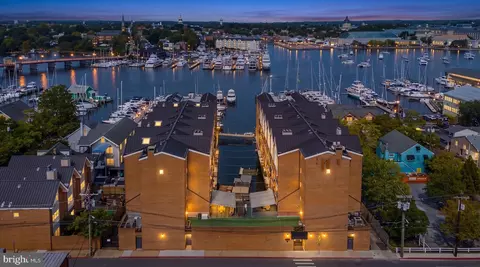
| Subdivision | EASTPORT |
| Water Source | Public |
| Senior Community (Y/N) | N |
| School District | ANNE ARUNDEL COUNTY PUBLIC SCHOOLS |
| Location | Urban |
| Directions | Spa Creek Bridge Into Eastport. 2nd Left At Traffic Light To Chesapeake Avenue . Right On Second St. House Is On The Left. Off Street Parking In Private Driveway. |
| Zoning | R2 |
| Lot/ Land Details | |
| Road Responsibility | City/County |
| Road Surface Type | Paved |
Select a date to see it sooner.


$689,000
$214,450
$479,900
$656,925
$653,170
$500,000
$417,450
$579,000
$514,000
$380,000
$469,990
$460,000
$644,950
$325,000
$300,000
$450,000
$395,000
$342,500
$557,494
$564,950
$2,000,000
$175,000
$509,950
$389,900
$1,349,200
$380,000
$1,399,000
$949,900
$525,000
$402,000