Movoto Real Estate
Sold on 11/16/2023

1848 Milvale Rd, Annapolis, MD 21409

  • $5,350,000

    Last sold 11/16/2023 after 93 Days

  • 5

    bed

  • 6

    bath

  • 5,855

    Sqft ($914/Sqft)

House not for sale
Movoto is helping 36 homebuyers near you

About 1848 Milvale Rd

Property type House
Neighborhood
Year built 2010
HOA fee $0/month
Lot size 1.02 Acre
Parking 2 garage spaces
Property description
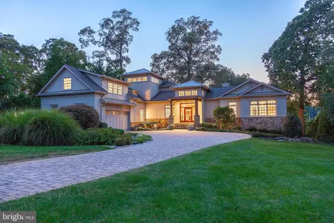
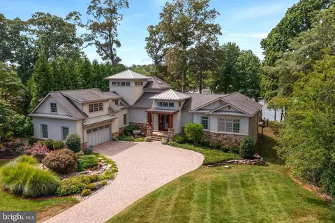
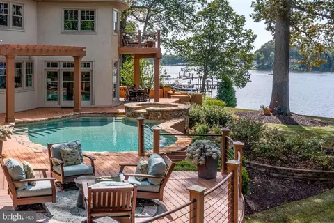
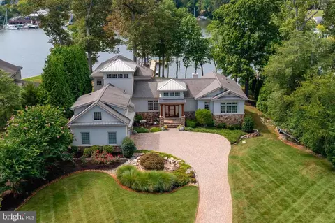
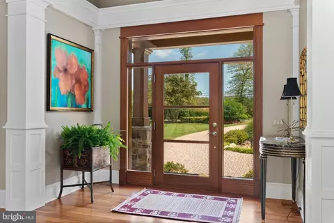
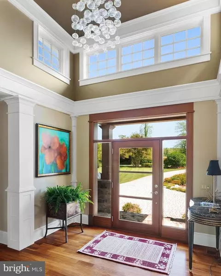
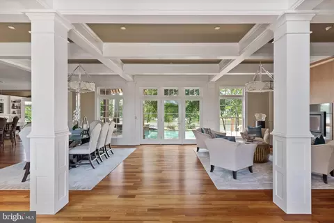
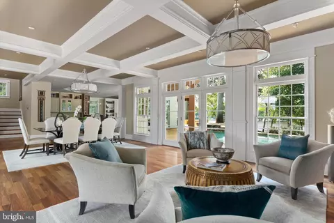
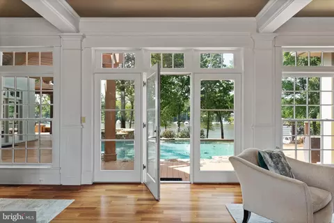
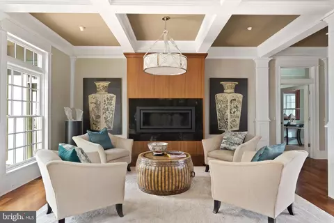
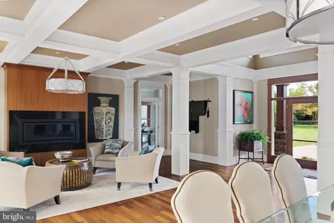
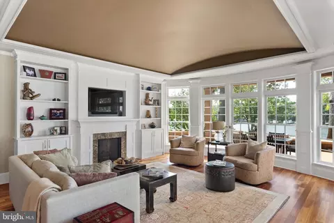
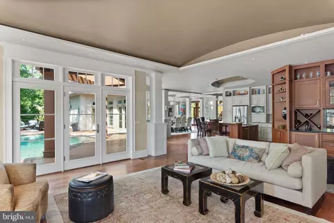
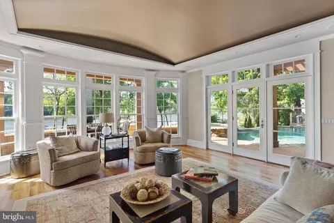
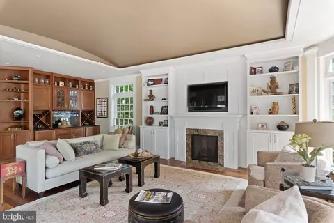
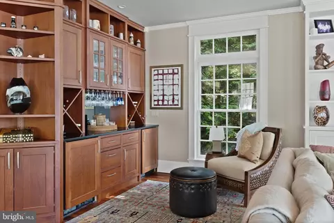
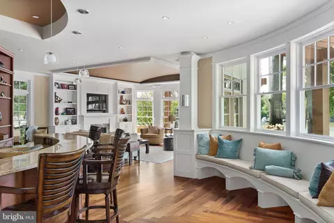
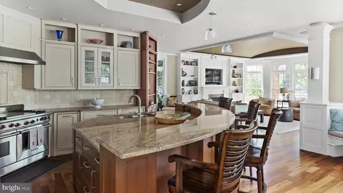
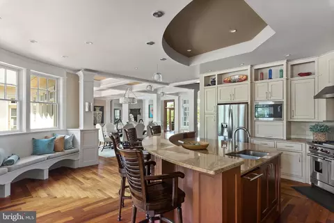
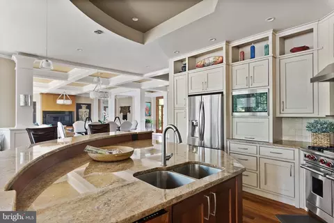
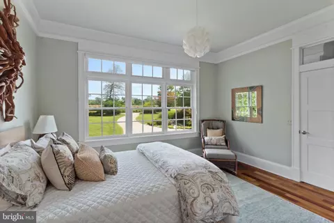
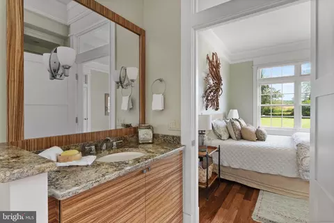
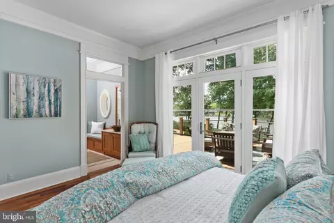
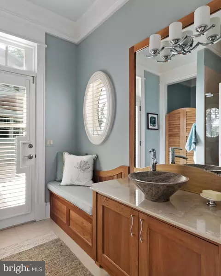
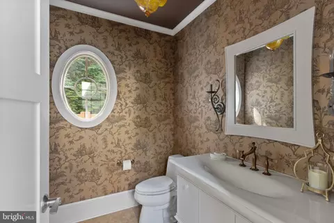
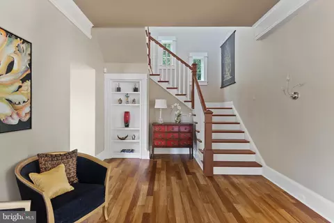
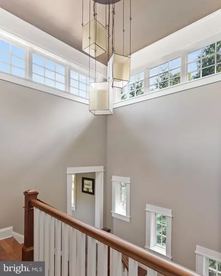
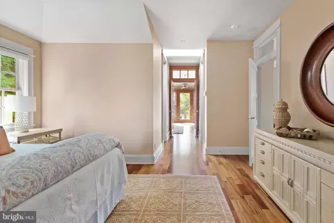
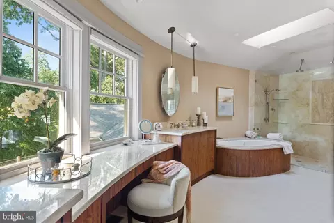
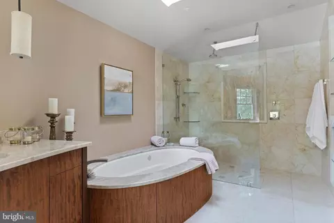
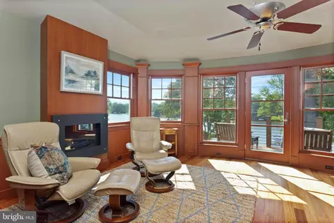
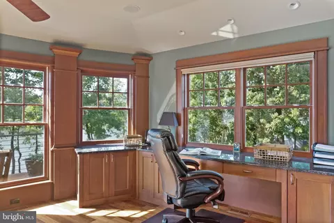
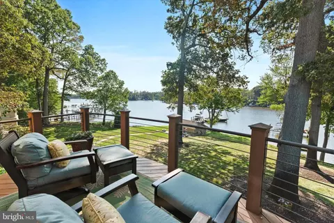
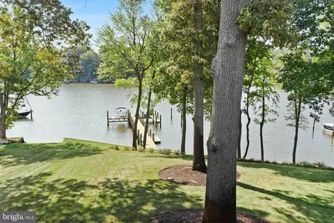
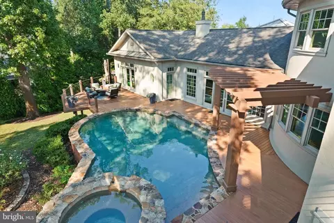
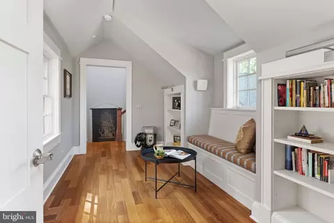
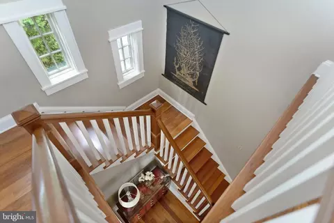
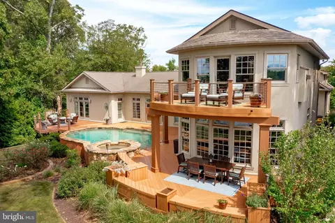
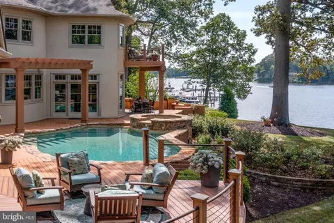
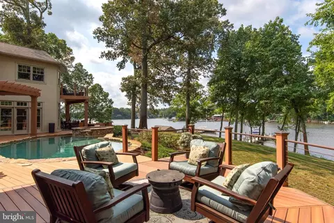
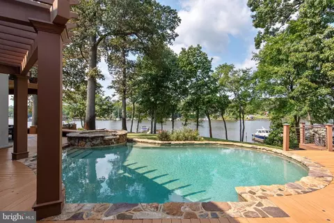
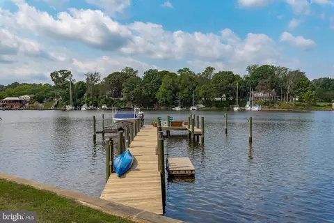
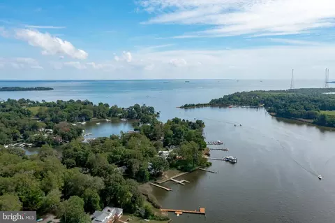
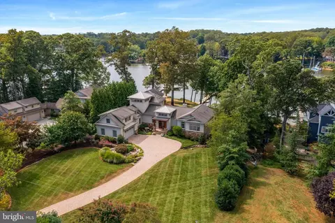
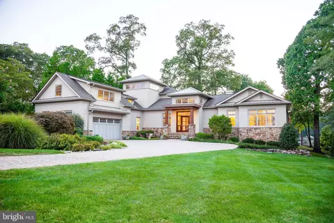
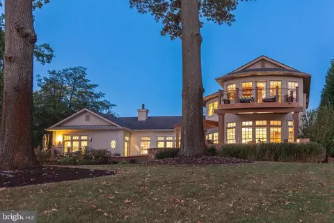
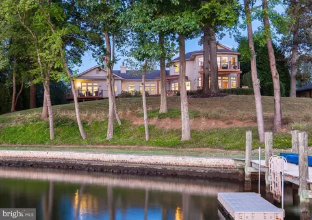
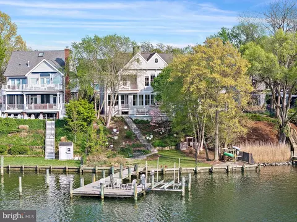
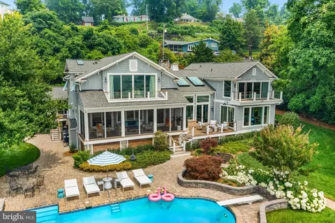
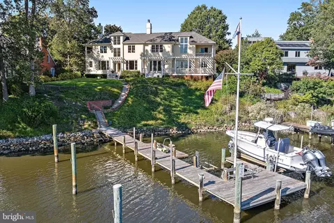
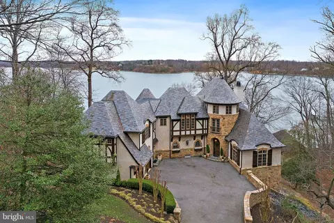
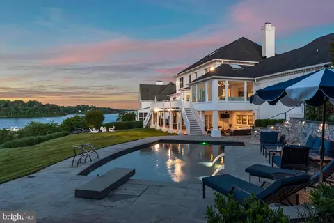
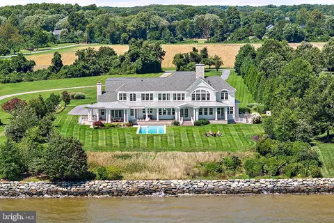
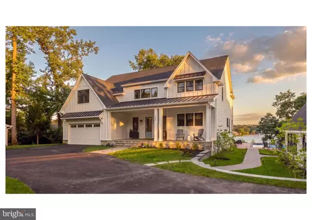
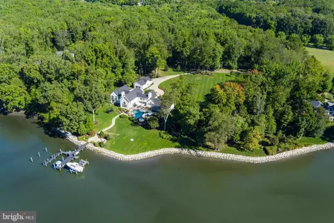
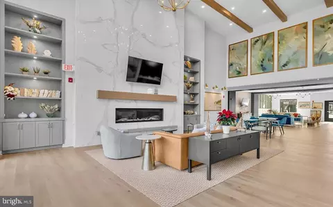
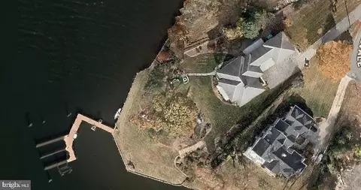
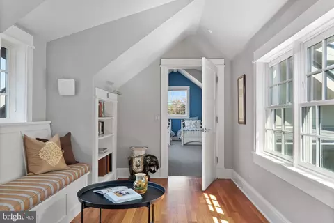
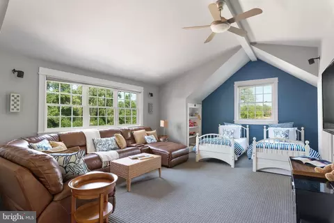
$200K Price reduction for the Fall 2023 market! Welcome to 1848 Milvale located in the Saint Margarets area of Annapolis. As you enter the home you are struck by the beautiful wide views of Mill Creek, the open floor plan, and architectural details. The dining room and living room have gorgeous coffered ceilings, cherry hardwood floors, extensive millwork, floor-to-ceiling windows, and French doors that overlook the saltwater pool, spa, and creek. The kitchen offers a huge central island, wolf range, and custom cabinetry. Off the kitchen is the family room... it's striking with its vaulted barrel ceiling, custom built-ins, bar area, gas fireplace, and curved bank of windows centering again on the views of Mill Creek. The home has 2 main-floor bedroom suites with attached baths. The waterside bedroom has a poolside door and views of the creek while the front bedroom has serene views of the cornfields across the road facing East. One of the architectural highlights of the home is the stairwell tower with its impressive wide girth access to two distinct upper-level areas. Flooded with light, the high ceiling with clerestory windows first lands at the hall library-study. This cozy nook opens to a multi-purpose suite that can be used as a 3rd bedroom, a nursery, a 2nd family room, or an often-needed teen hangout area. The tower takes a turn to the left and accesses the primary bedroom and adjoining waterside office. The primary bedroom provides his and her walk-in closets, a huge spa bath with a soaking tub, heated floors, a walk-in shower, and laundry. Off of the primary bedroom is a handsome office with custom cabinets, a gas fireplace, and a deck to enjoy your morning coffee or a sunset cocktail. The lower level is the fifth-bedroom suite. This room is both the seller's workout room and wine cellar. The utility room has a wash sink, great for gardening, and houses the water treatment systems and 2 Geo-Thermal systems. The home has beautiful hardscaping with irrigation, and a rock garden water feature in the front of the home, and in the back, there is 148 ft of water frontage with a handsome Belgium stone seawall. The pier is "like new" with 2 slips, a 15,000 lb. boat lift, and 8 MLW. The pier is in a NO WAKE ZONE on weekends .. Located on one of the most sought-after roads in Annapolis and known for its privacy and country-like living, Milvale Road winds along the banks of Mill Creek in Saint Margarets surrounded by farmland and corn fields. A perfect place to unwind and enjoy the best sunsets around! See the Virtual Tour Video Icon at top of page Floor plans are available online
Listed by
Listing Agent - Anne S Dunigan
Listing Office - TTR Sotheby's International Realty
Source: Bright MLS mls logo
MLS#MDAA2067218 • last updated 2 years ago
Movoto checked Bright MLS for data 5 minutes ago
Overview
Cooling/AC Geothermal, Geothermal
Heating Geo-thermal
Levels/Style Transitional
Type Residential
Virtual Tour N/A
Status Closed
SqFt 6175
Lot Size (SqFt) 44600
Lot Size (Acres) 1.02
Tax: Assessed Value 1824033
Annual Property Tax 19007
Year Built 2010
Condition Excellent
New Construction (Y/N) N
Foreclosure (Y/N) N
Interior
Total # of Bathrooms 6
# Full Baths 5
# Half Baths 1
Total # of Bedrooms 5
Basement Combination, Connecting Stairway, Daylight, Partial, Partially Finished
Other Room(s) Living Room, Dining Room, Primary Bedroom, Bedroom 2, Bedroom 4, Kitchen, Family Room, Foyer, Bedroom 1, 2nd Stry Fam Rm, Study, Laundry, Office, Storage Room, Bathroom 1, Bathroom 2, Bathroom 3, Primary Bathroom, Additional Bedroom
Laundry Upper Floor
Appliances Built-In Microwave, Dishwasher, Disposal, Dryer - Front Loading, Exhaust Fan, Extra Refrigerator/Freezer, Icemaker, Oven - Self Cleaning, Oven/Range - Gas, Range Hood, Refrigerator, Six Burner Stove, Washer - Front Loading, Water Heater - High-Efficiency
Walls/ Ceilings 9'+ Ceilings, Vaulted Ceilings, High, Dry Wall
Interior Features Built-Ins, Ceiling Fan(s), Combination Dining/Living, Dining Area, Entry Level Bedroom, Family Room Off Kitchen, Floor Plan - Open, Kitchen - Eat-In, Kitchen - Gourmet, Kitchen - Island, Recessed Lighting, Skylight(s), Soaking Tub, Sprinkler System, Tub Shower, Upgraded Countertops, Walk-in Closet(s), Water Treat System, WhirlPool/HotTub, Wine Storage, Wood Floors
Exterior
Roof Architectural Shingle
Construction Stucco
Foundation Concrete Perimeter
Garage Desc Additional Storage Area, Built In, Garage - Front Entry, Garage Door Opener, Inside Access
Parking Desc Attached Garage, Driveway
# Garage Spaces 2
# Parking Spaces 6
# Attached Garage Spaces 2
# Driveway Spaces 4
Exterior Features Extensive Hardscape, Exterior Lighting, Flood Lights, Gutter System, Hot Tub, Lawn Sprinkler, Stone Retaining Walls, Underground Lawn Sprinkler, Water Fountains
Existing Structures Above Grade, Below Grade
Amenities / Utilities
Utilities Propane
Sewer/ Septic On Site Septic
Pool Yes - Personal
Location
Body of Water Mill Creek, Creek
Subdivision ST MARGARETS
Water Source Well
Senior Community (Y/N) N
High School BROADNECK
Elementary School WINDSOR FARM
School District ANNE ARUNDEL COUNTY PUBLIC SCHOOLS
Middle School SEVERN RIVER
Location Creek/Stream
Directions GPS
Zoning RLD
Dock / Slip Conveyance Deeded
Dock Type Floating, Hoist/Lift Electric, Material - Treated Lumber, Multiple Slip, Private
We are not permitted to show value estimates for this property.
  • Nov 2023
    mls logo MLS # MDAA2067218
  • Nov 16, 2023 Sold
    $5,350,000 (-7.0%)
  • Oct 18, 2023 Pending
  • Sep 20, 2023 Price Change
    $5,750,000 (-3.4%)
  • Aug 15, 2023 Listed
    $5,950,000
  • Apr 2023
    mls logo MLS # MDAA2045310
  • Apr 2, 2023 Price Change
    $5,950,000 (-4.0%)
  • Nov 22, 2022 Price Change
    $6,199,000 (-8.2%)
  • Sep 24, 2022 Listed
    $6,750,000 (+513.6%)
  • Oct 2007
    Public Records
  • Oct 22, 2007 Sold
    $1,100,000
  • 1848 Milvale Rd
    $5.35M
  • St Margarets
  • 21409
    $675K +12% y/y
  • Annapolis
    $740K +6% y/y
No chart available
Statistics calculated by Movoto

Thinking of selling? Get a Cash Offer.

  • A smooth, fast sale
  • Skip staging and repairs
  • No strings attached
6/10
8/10
8/10
Source: GreatSchools.org © 2026. All rights reserved.

Around St Margarets

Explore everything this neighborhood has to offer.
By entering my info and clicking Ask a Question below, I am providing my e-signature and express written consent to receive marketing emails, calls, and texts (including via automatic telephone dialing systems, AI generative, artificial or pre-recorded voice technology) relating to my inquiry from Movoto (and parties calling/messaging on their behalf) even if my number appears on the company, state, or national Do Not Call Registry. You also agree to ourTerms and Conditions and Privacy Policy. Consent not required to receive services (call 1-844-420-1270 to be connected without providing consent).

Nearby recently sold homes in Annapolis, MD

Nearby homes for sale in Annapolis, MD

Newest listings in 21409

  • Real Estate
  • MD
  • Anne Arundel County
  • Annapolis
  • 21409
  • 1848 Milvale Rd
Meet with a real estate agent today (844) 430-0869
The multiple listing information is provided by BRIGHT MLS. IDX information is provided exclusively for consumers’ personal, non-commercial use and that it may not be used for any purpose other than to identify prospective properties consumers may be interested in purchasing. Information deemed reliable but not guaranteed to be accurate. Buyer to verify all information. The information provided is for consumers' personal, non-commercial use and may not be used for any purpose other than to identify prospective properties consumers may be interested in purchasing. Listing information updated every 15 minutes. Terms of use & Privacy Policy, California Privacy Info. Copyright © 2005 - 2026 Movoto, Inc. All rights reserved. Equal Housing Opportunity CalDRE CalDRE #01517281
Movoto Real Estate is committed to ensuring accessibility for individuals with disabilities. We are continuously working to improve the accessibility of our web experience for everyone. We welcome feedback and accommodation requests, please submit them here.
© 2026 BRIGHT, All Rights Reserved
Information Deemed Reliable But Not Guaranteed
The data relating to real estate for sale on this website appears in part through the BRIGHT Internet Data Exchange program, a voluntary cooperative exchange of property listing data between licensed real estate brokerage firms in which Movoto participates, and is provided by BRIGHT through a licensing agreement.The information provided by this website is for the personal, non-commercial use of consumers and may not be used for any purpose other than to identify prospective properties consumers may be interested in purchasing. Data last updated: 7/16/2026. Some properties which appear for sale on this website may no longer be available because they are under contract, have Closedor are no longer being offered for sale. Some real estate firms do not participate in IDX and their listings do not appear on this website. Some properties listed with participating firms do not appear on this website at the request of the seller. This home sale information is not to be construed as an appraisal and may not be used as such for any purpose. BRIGHTMLS is the (or a) provider of this home sale information and has compiled content from various sources. Some properties represented may not have actually solddue to reporting errors.
Requests for information regarding mortgage products will be directed to Movoto.com affiliate, Lower, LLC - a licensed Mortgage Lender (NMLS #1124061), or, based on your location, may be redirected to a participating mortgage marketing partner that may pay Lower, LLC for any consumer contact information provided through this site.