

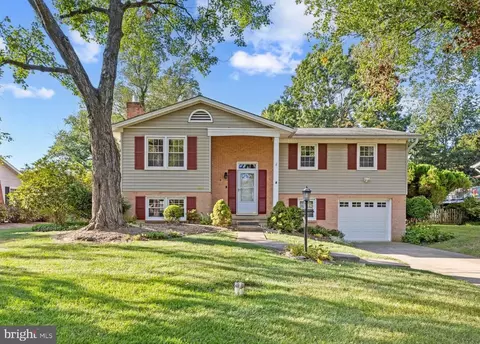
- $599,000
- 4Bd
- 2Ba
- 1,754 Sq Ft

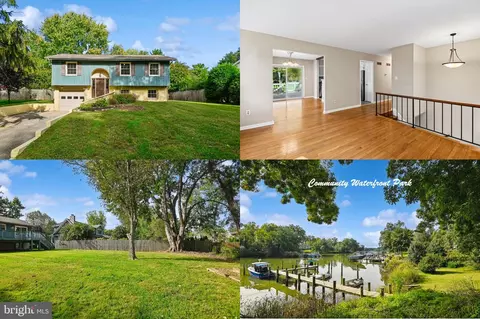
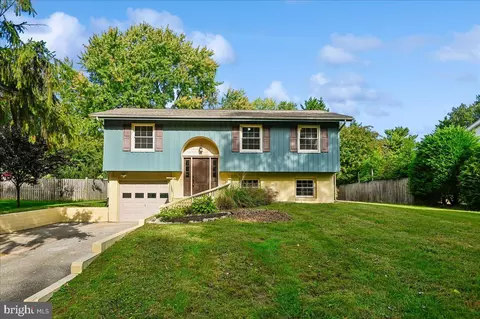
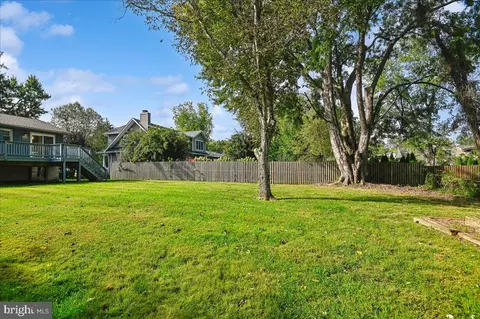
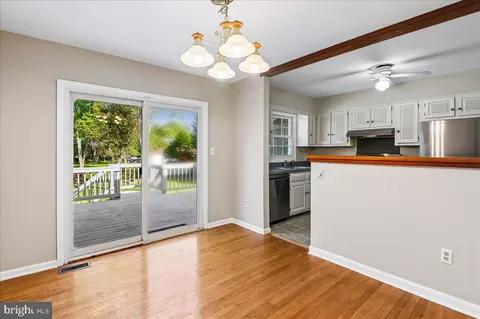
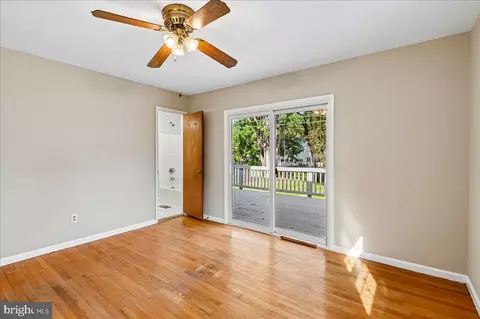
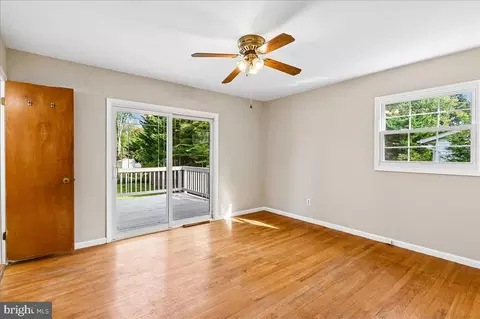
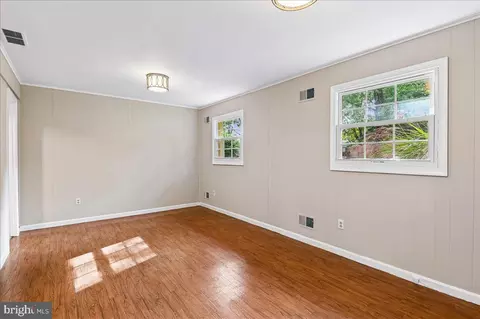
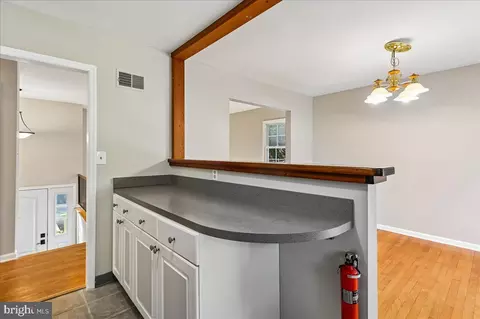
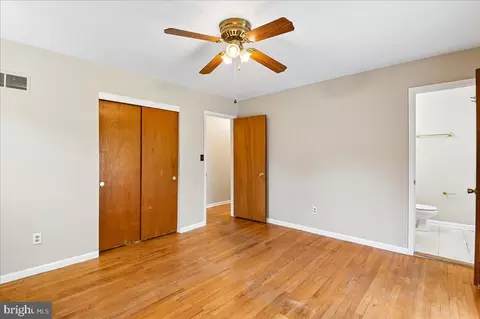
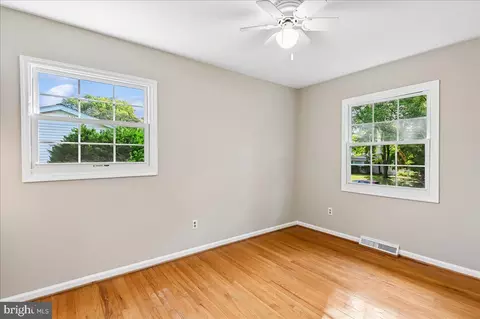
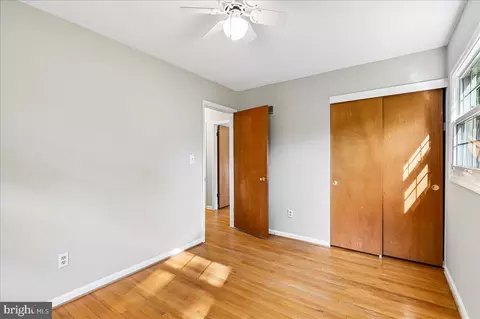
bed
bath
Sqft ($350/Sqft)
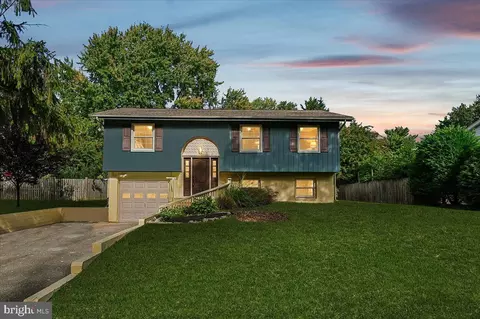
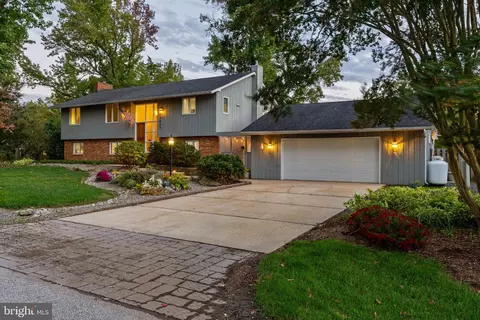
| Property type House | Neighborhood | Year built 1973 | HOA fee $0/month | Lot size 0.28 Acre | Parking 1 garage spaces |

| Overview | |
| Cooling/AC | Central A/C, Heat Pump(s), Electric |
| Heating | Electric |
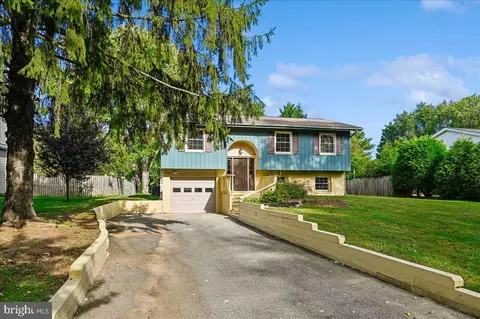
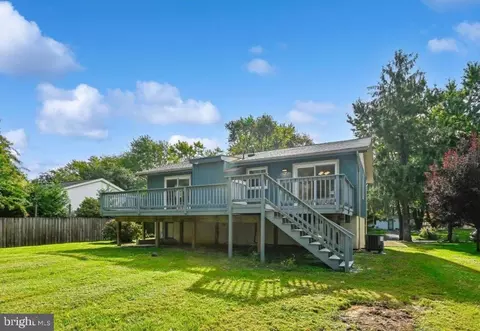
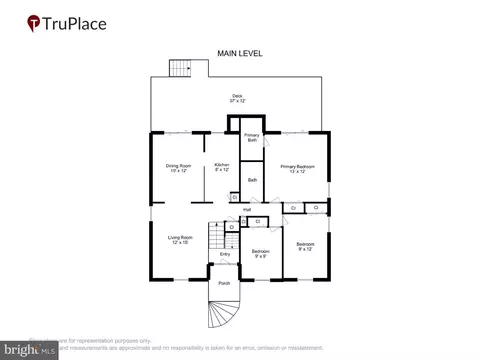
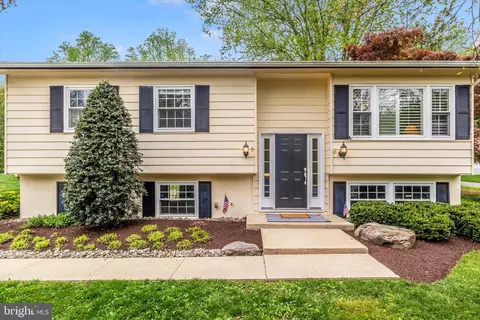
| Levels/Style | Split Foyer |
| Type | Residential |
| Virtual Tour | External Link |
| Status | Coming Soon |
| SqFt | 1906 |
| Lot Size (SqFt) | 12225 |
| Lot Size (Acres) | 0.28 |
| County Tax | 4922, Annually |
| Tax: Assessed Value | 474667 |
| Annual Property Tax | 5348 |
| Year Built | 1973 |
| New Construction (Y/N) | N |
| Foreclosure (Y/N) | N |
| Interior | |
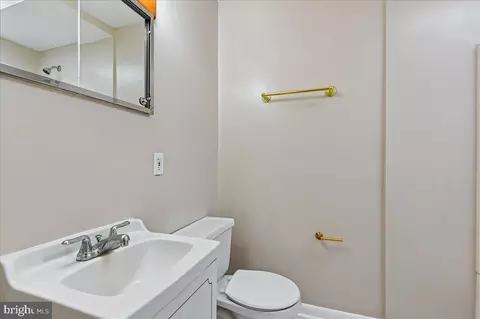
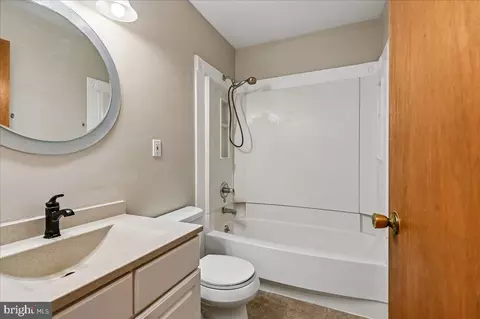
| Total # of Bathrooms | 2 |
| # Full Baths | 2 |
| Total # of Bedrooms | 4 |
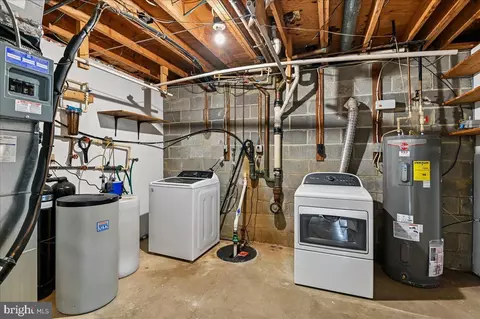
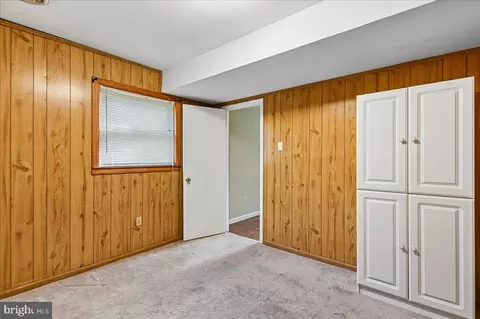
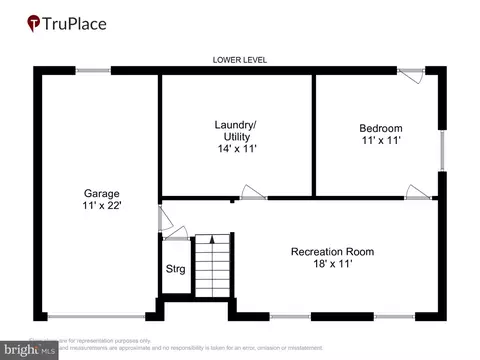
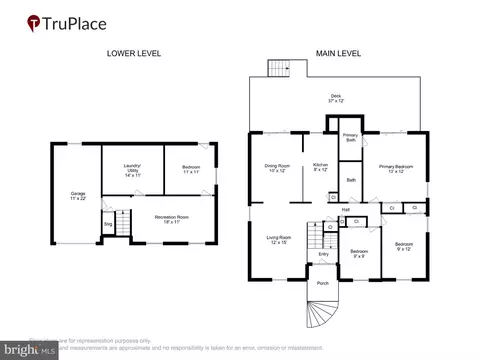
| Basement | Shelving, Garage Access, Rear Entrance, Sump Pump, Windows, Heated, Improved, Interior Access, Daylight, Partial, Combination, Other, Workshop |
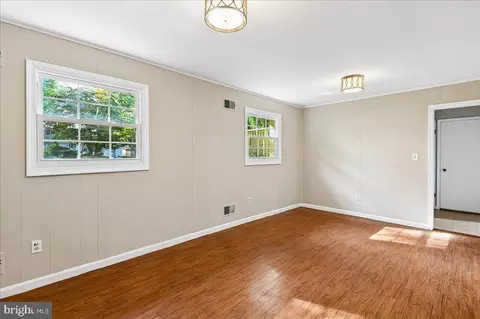
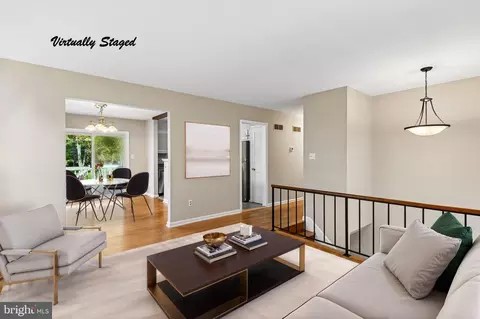
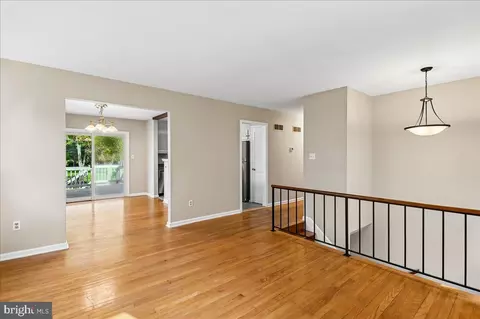
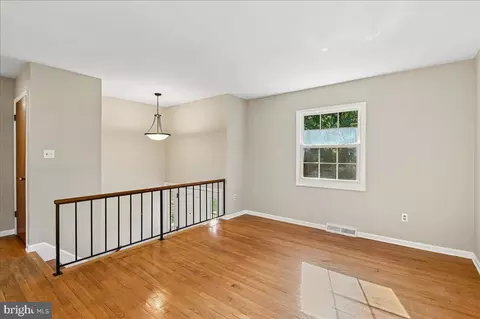
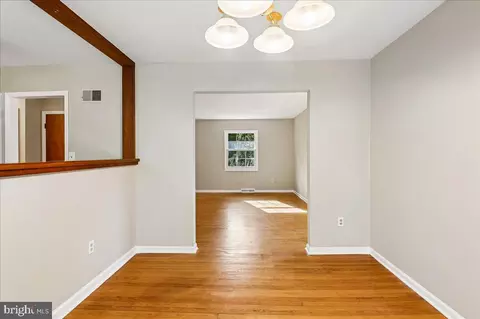
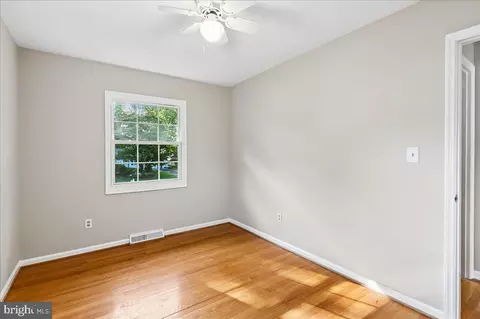
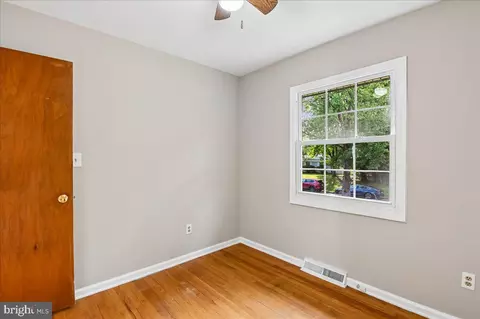
| Other Room(s) | Living Room, Dining Room, Primary Bedroom, Bedroom 2, Bedroom 3, Bedroom 4, Kitchen, Laundry, Recreation Room, Utility Room, Bathroom 2, Primary Bathroom |
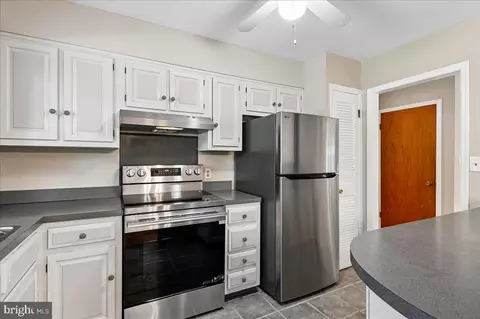
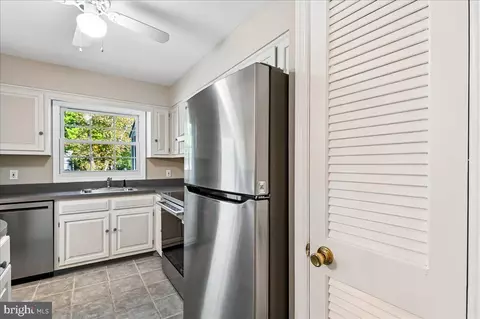
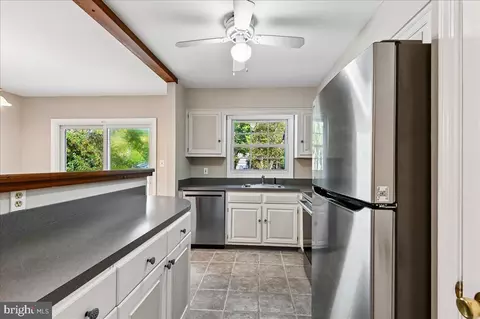
| Appliances | Stove, Oven/Range - Electric, Dishwasher, Washer, Dryer, Refrigerator, Icemaker, Exhaust Fan, Stainless Steel Appliances, Oven - Self Cleaning, Water Heater |
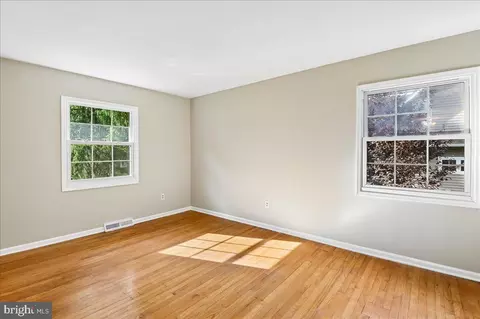
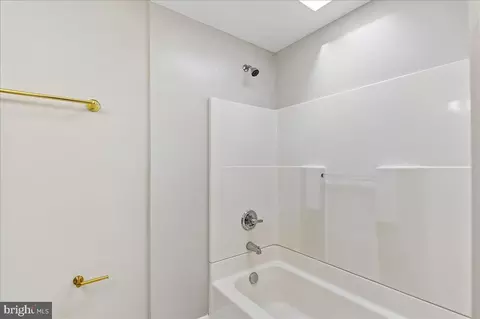
| Interior Features | Skylight(s), Water Treat System, Other, Wood Floors, Attic, Bathroom - Tub Shower, Ceiling Fan(s), Floor Plan - Open, Primary Bath(s) |
| Accessibility Features | None |
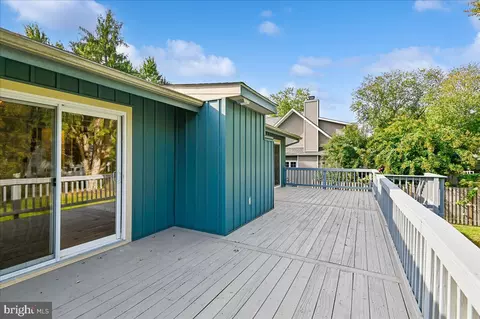
| Door Features | Sliding Glass |
| Exterior | |
| Roof | Architectural Shingle |
| Foundation | Block |
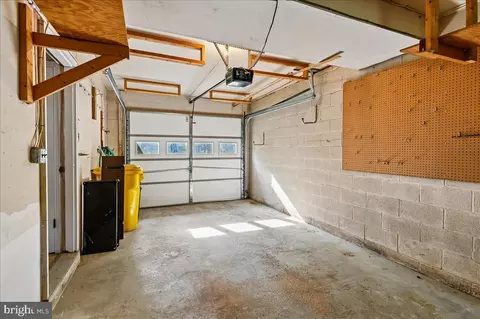
| Garage Desc | Basement Garage, Garage Door Opener, Inside Access, Other, Garage - Front Entry, Built In, Additional Storage Area |
| # Garage Spaces | 1 |
| # Parking Spaces | 5 |
| # Attached Garage Spaces | 1 |
| Parking Desc | Attached Garage, Driveway, Off Street, On Street |
| # Driveway Spaces | 4 |
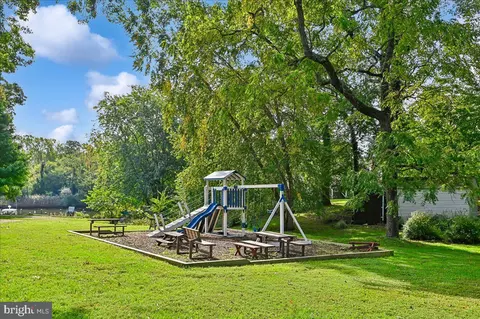
| Exterior Features | Exterior Lighting, Other |
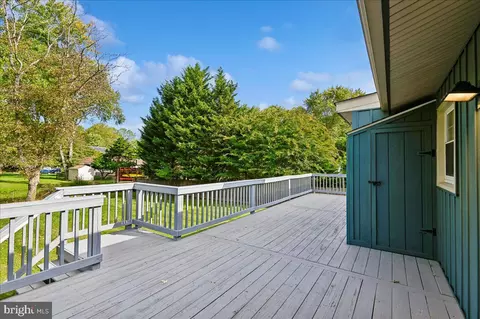
| Existing Structures | Above Grade, Below Grade, Deck(s), Shed |
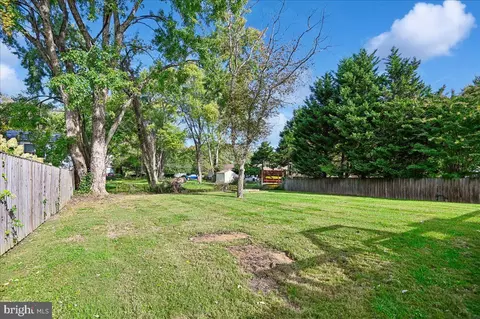
| Fencing | Other |
| Amenities / Utilities | |
| Utilities | Cable TV Available |
| Sewer/ Septic | Private Septic Tank |
| Pool | No Pool |
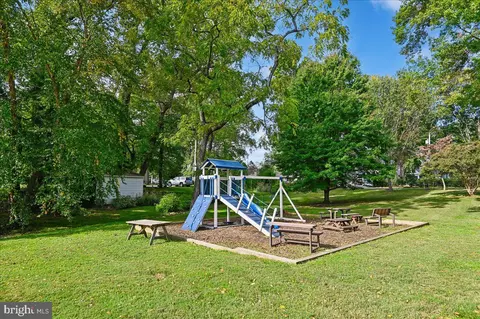
| Association Recreation Fee | 50 |
| Location | |
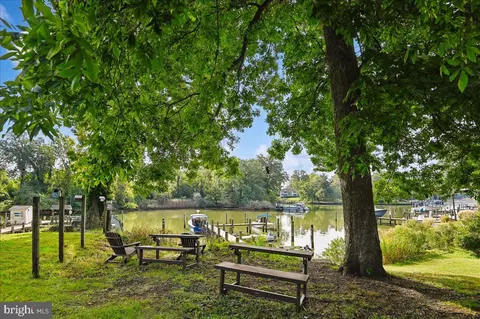
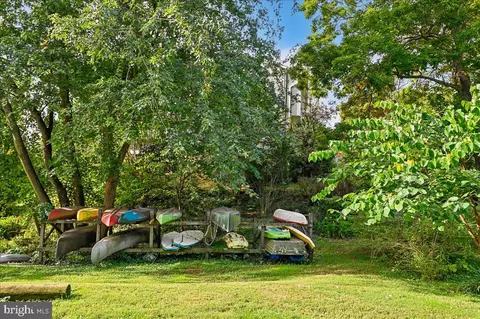
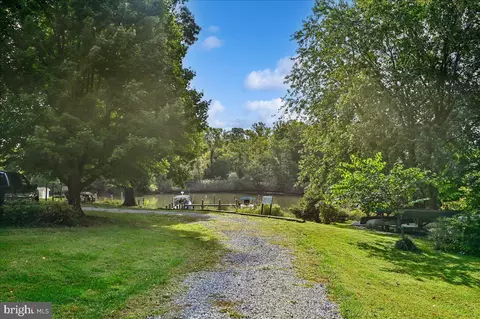
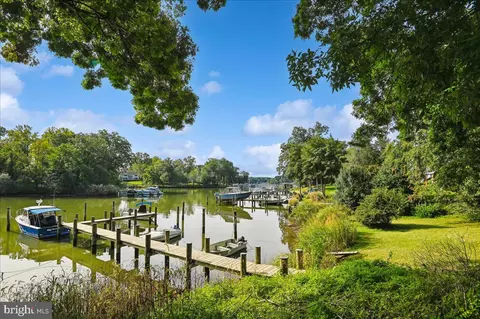
| Body of Water | Little Burley Creek, Creek |
| Subdivision | BEECHWOOD ON THE BURLEY |
| Senior Community (Y/N) | N |
| High School | BROADNECK |
| Elementary School | WINDSOR FARM |
| School District | ANNE ARUNDEL COUNTY PUBLIC SCHOOLS |
| Middle School | SEVERN RIVER |
| Location | Suburban |
| Directions | Follow US-301 N/US-50 E To Ferguson Rd. Take Exit 28 From US-301 N/US-50 E; Left On On Ferguson Rd; Right On Old Mill Bottom Rd S; Left On Pleasant Plains Rd; Right On Cherry Rd; Right On Edwards Rd To 614 Edwards Rd On Right; Alternative Route From Annapolis: Take Naval Academy Bright; Right On Baltimore Annapolis Blvd; Left To Continue On Baltimore Annapolis Blvd; Right On St. Margarets Rd To Left On Pleasant Plains Rd; Right On Cherry Rd; Right On Edwards Rd To 614 Edwards Rd On Right; |
| Zoning | R2 |
| Lot/ Land Details | |
| Road Responsibility | City/County |
| Road Surface Type | Black Top |

$689,000
$214,450
$479,900
$540,000
$653,170
$380,000
$656,925
$579,000
$514,000
$230,000
$469,990
$460,000
$325,000
$300,000
$644,950
$395,000
$239,900
$450,000
$210,000
$342,500
$2,000,000
$175,000
$389,900
$1,349,200
$380,000
$525,000
$402,000
$1,164,000
$304,999
$570,000