Movoto Real Estate
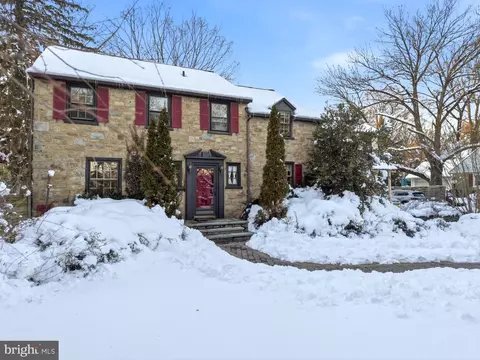
  • Exterior
  • Kitchen
  • Living
  • View/Area
  • Other
  • Entry Way
  • Dining
  • Bedroom
  • Bath
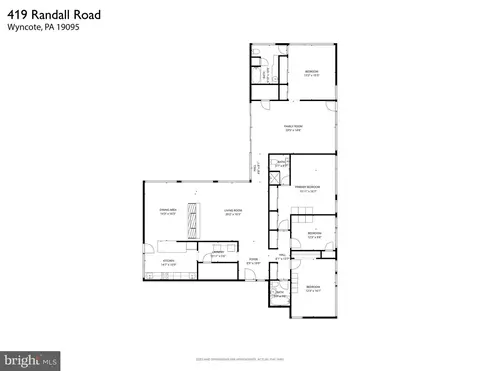
  • Floorplan

418 Randall Rd, Wyncote, PA 19095

  • $799,900

  • 4

    bed

  • 3

    bath

  • 2,669

    Sqft ($300/Sqft)

House pending
Movoto is helping 7 homebuyers near you

About 418 Randall Rd

Property type House
Neighborhood
Year built 1953
HOA fee $0/month
Lot size 0.5 Acre
Property description
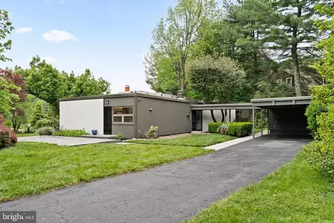
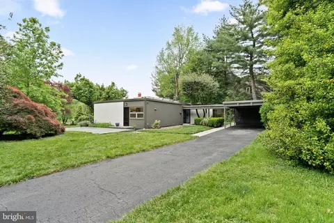
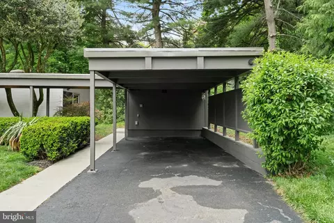
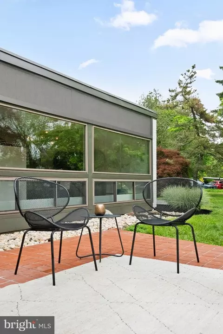
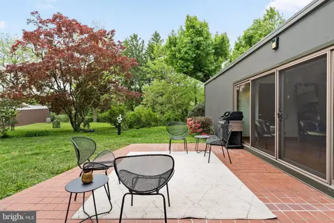
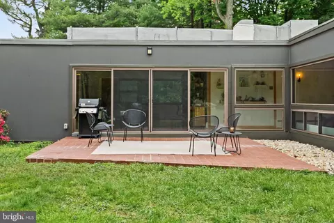
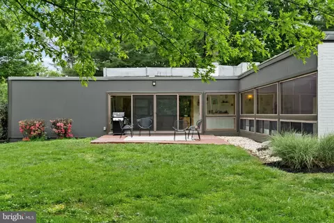
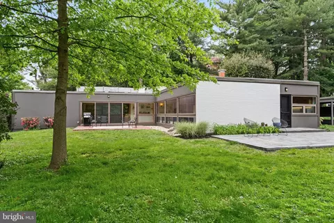
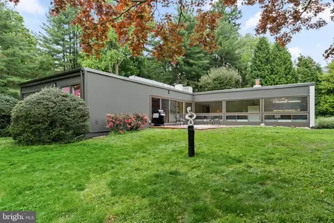
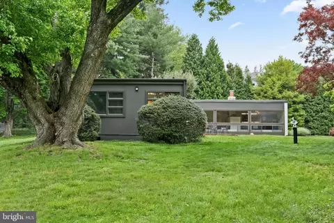
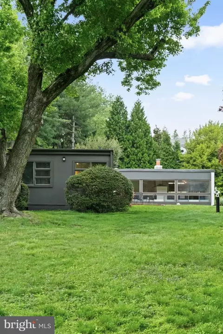
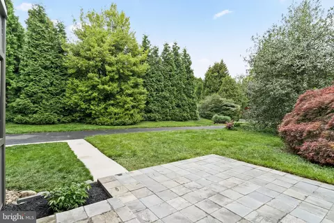
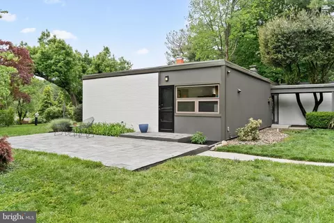
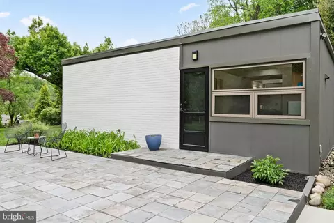
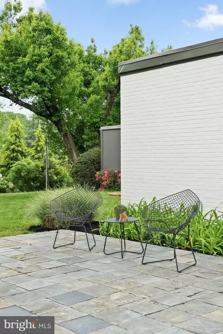
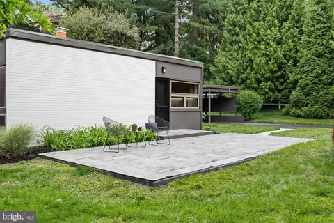
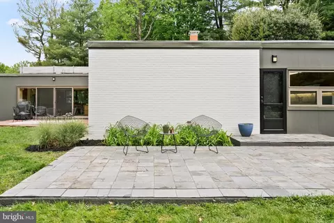
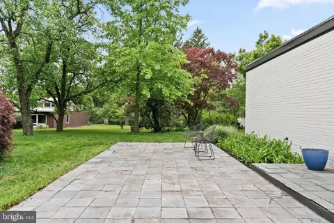
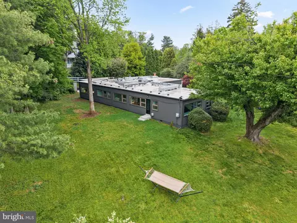
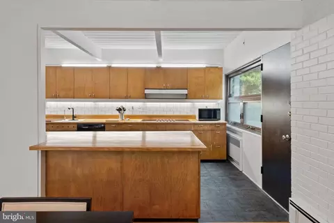
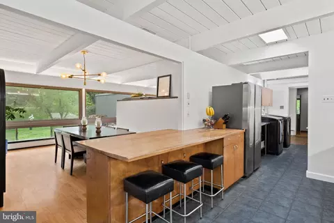
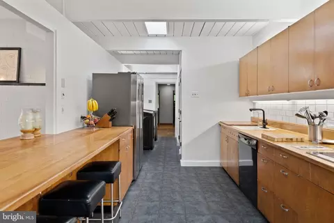
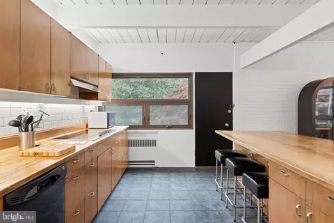
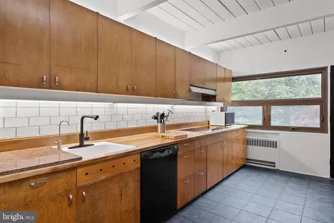
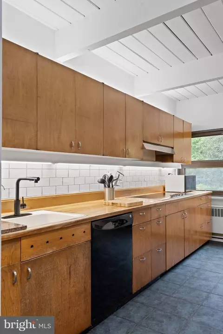
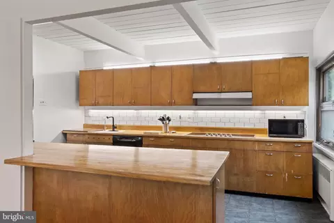
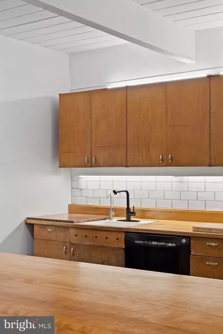
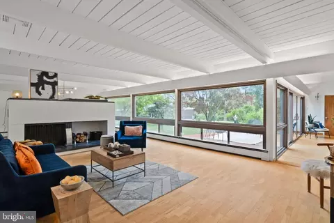
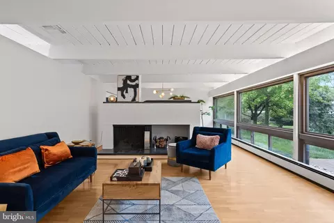
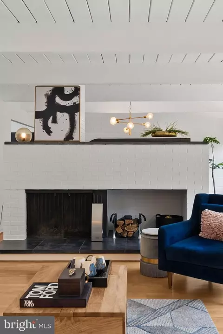
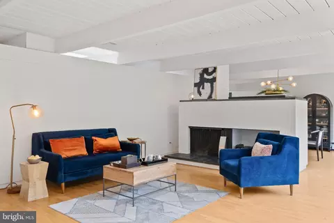
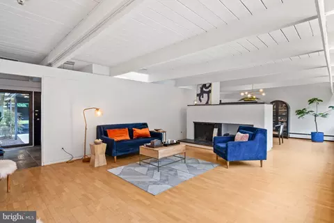
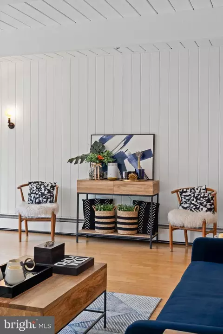
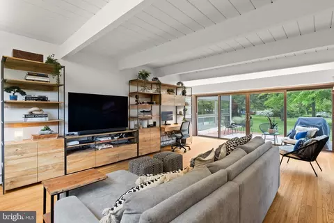
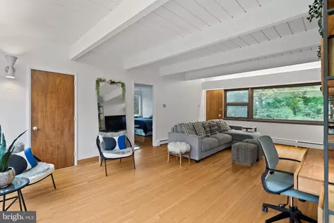
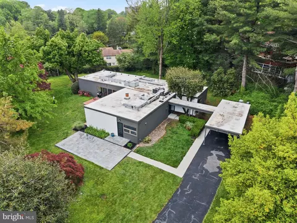
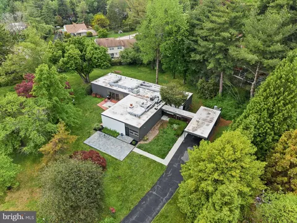
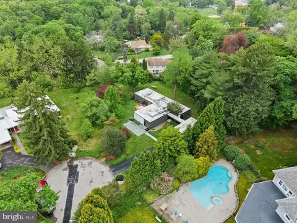
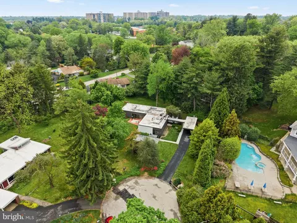
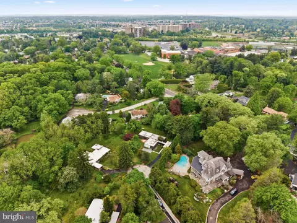
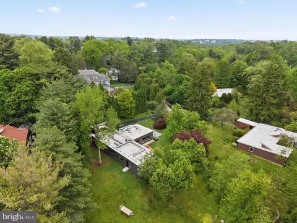
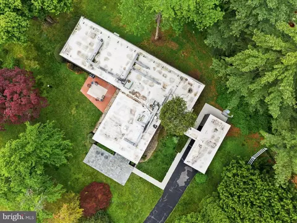
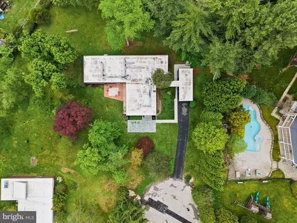
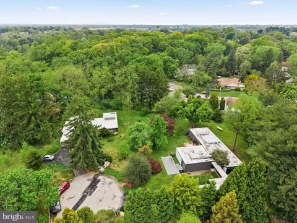
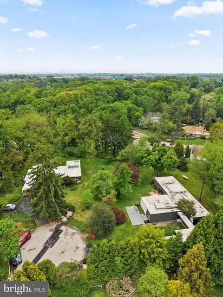
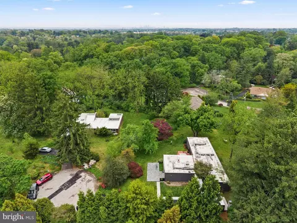
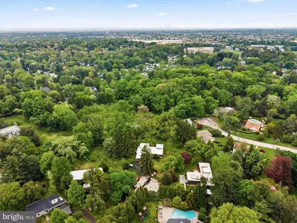
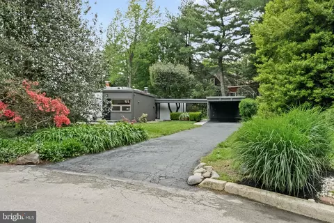
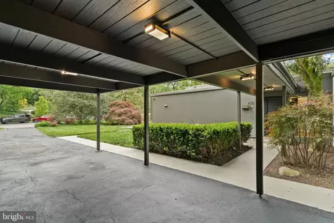
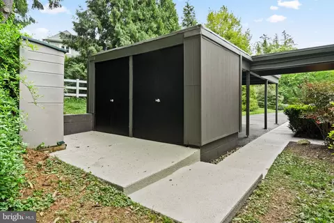
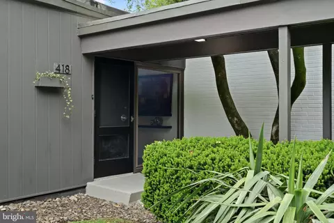
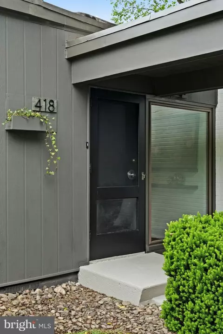
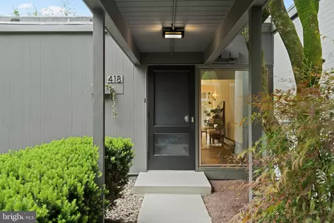
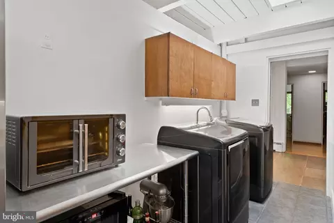
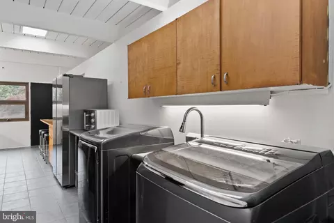
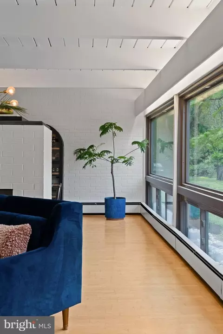
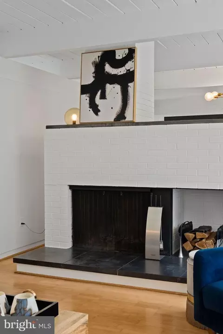
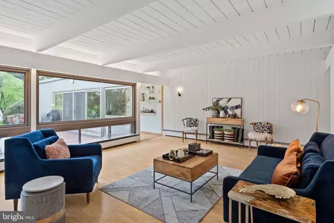
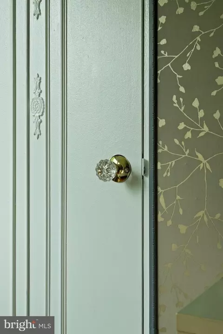
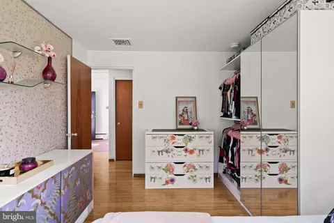
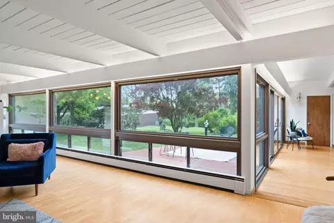
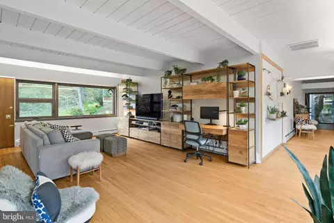
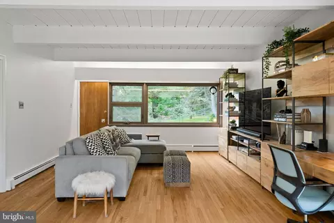
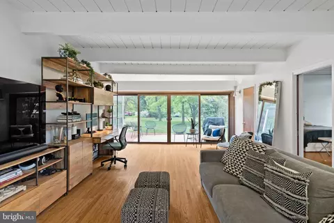
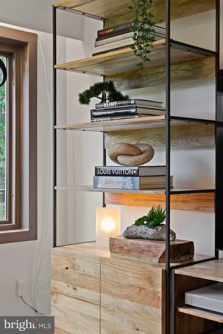
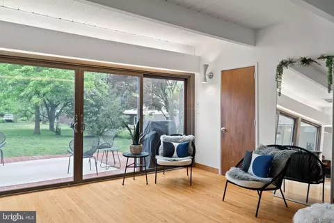
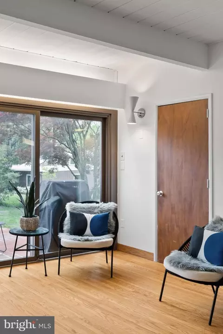
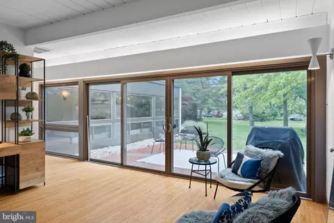
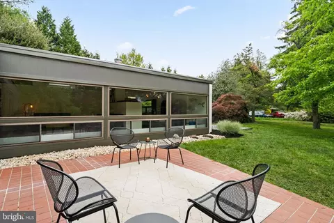
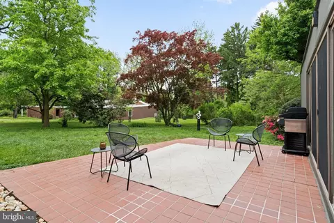
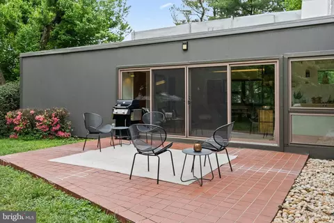
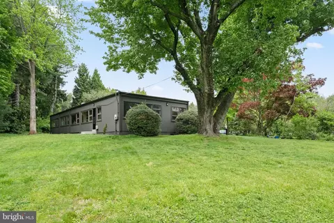
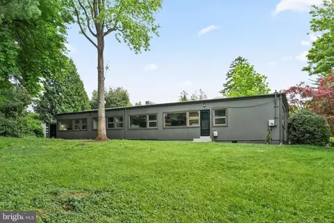
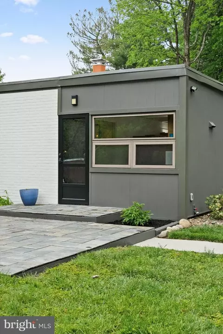
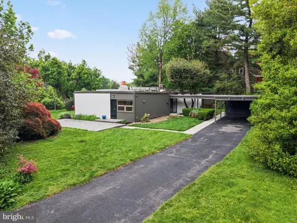
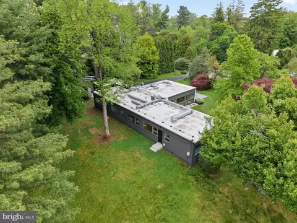
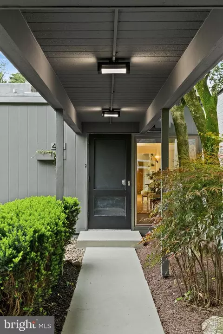
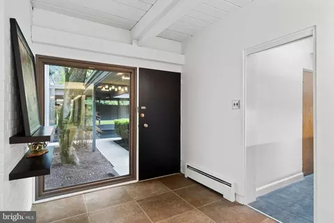
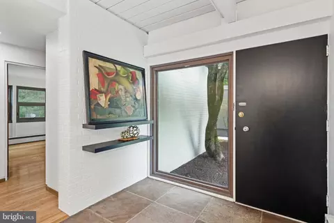
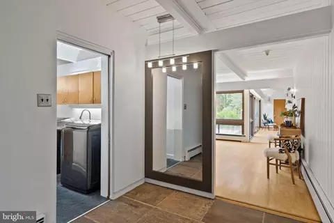
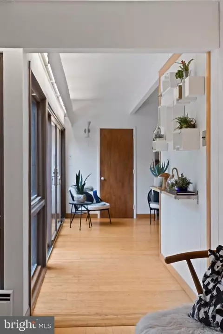
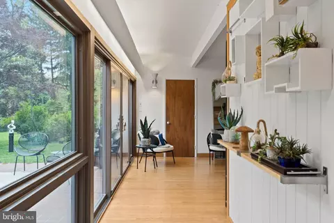
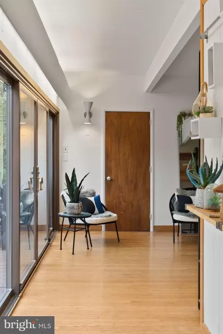
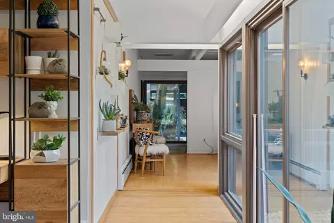
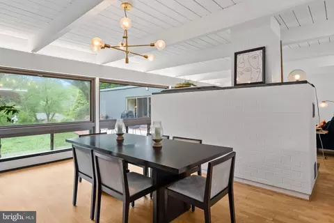
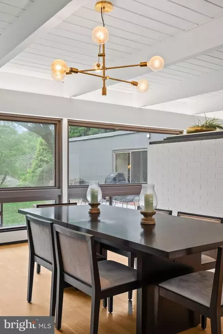
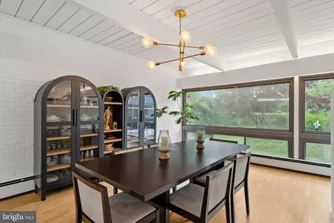
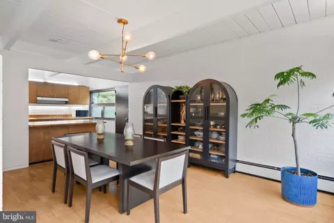
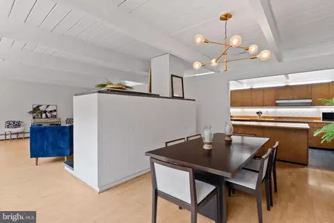
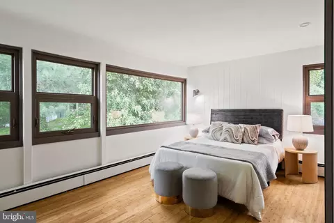
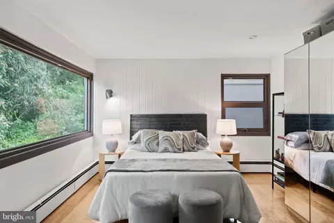
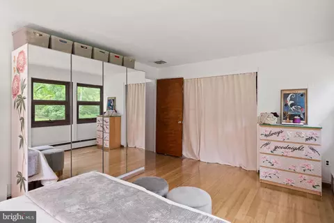
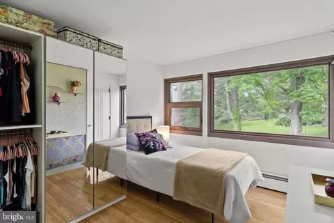
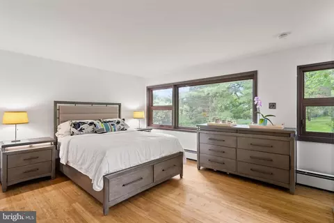
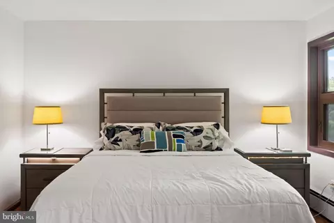
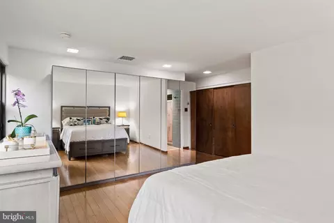
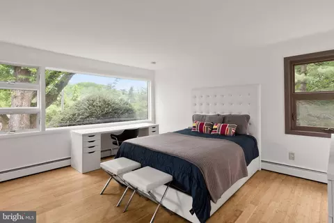
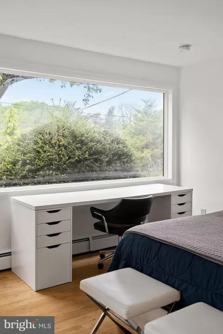
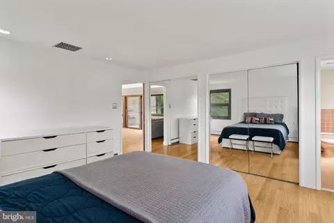
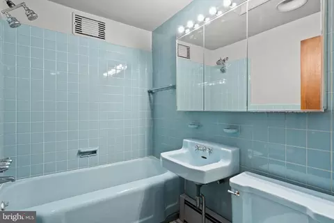
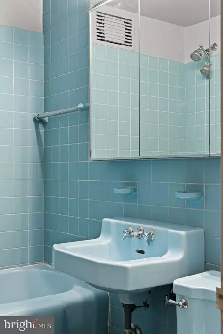
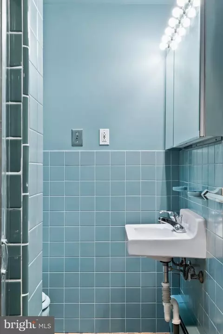
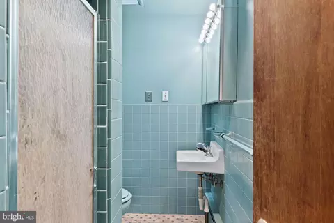
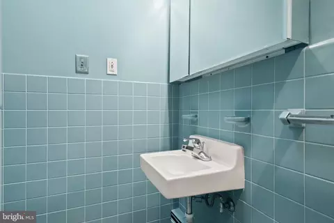
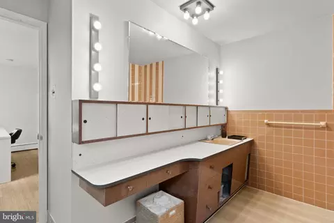
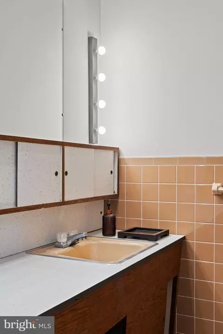
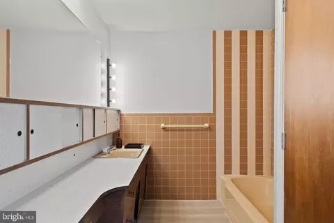
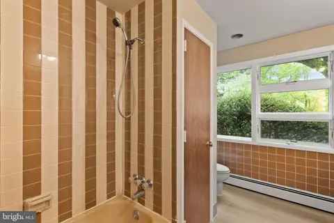
Here’s your chance to own The Rossman Residence, a rare & stunning Mid-Century Modern home offering serenity & privacy designed by renowned architect William Wallace Eshbach. Now being offered for sale for only the 3rd time since being built in 1953. William Wallace Eshbach helped shape the skyline of Philadelphia. He got his start working w/ George Daub, George Neff, Vincent G. Kling, John F. Glass & Harry Kale then opened his own firm w/ Glass & Kale as associates. Eshbach, Glass and Kale later joined Pullinger, Stevens & Bruder as partners to form Eshbach, Pullinger, Stevens & Bruder. Eshbach was named an AIA fellow in 1964, designing private residences (including 1 w/ Frank Weise), commercial & institutional buildings. Dr. Samuel R. & Beatrice S. Rossman, Samuel was a pioneer in endodontics & Beatrice was a longtime school teacher. The Rossman's were award winning patrons of The Curtis Institute of Music (creating a fellowship in their name) & Astral Artists mentoring nonprofit. The Rossman Residence is featured in the book, World’s Contemporary Houses published in 1954 by Shokokusha Publishing Co., Tokyo, Japan & located on a private cul-de-sac in sought-after historic Wyncote in A-rated Cheltenham school district. 1-level living w/ preserved MCM period details, character, charm & modern amenities. This home has it all, 4 bedrooms, 3 full baths, a breezeway, 1 car carport, 4 car driveway, wood burning fireplace, hardwood floors, walls of windows in every room bringing light, nature & outside in this special enclave. Walk to Wyncote Elementary, Ancillae-Assumpta Academy, Cheltenham HS, Curtis Arboretum & Dog Park. Minutes to everything, SEPTA Jenkintown/Wyncote train station, Target, Trader Joe’s. Whole Foods, shopping, restaurants, cafes, boutiques, schools, hospitals, parks, trails, & golf courses. This great location has easy access to Wyncote, Jenkintown, Glenside, Abington, Mt. Airy, Chestnut Hill, Center City, Philadelphia Airport, 309, 476, 276, 76, 611 & 1. The home & grounds provide a perfect backdrop for social media, video, & photo shoots. This unique property, sits on a level .50 acre lot is like having your own nature preserve, bird & wildlife sanctuary. Outdoor amenities include lots of wide open space for pets & kids to play & run around, a firepit, hammock, gardening & composting areas. The spacious yard offers plenty of space for relaxing & entertaining. Create your own homestead, farm, flower/produce/herb growing. The home has an open & flowing floor plan. The home is light-filled, w/ ample storage space & room to spread out, indoors & outdoors. It is ideal for hosting family, friends, in-laws, neighbors, co-workers, kids & pets for holidays, everyday or special occasions & your next BBQ. The grounds feature native trees, plant & pollinator gardens, Bluestone & Red tile patios, several garden/tool/storage sheds, all set within this special oasis. Plenty of room for a pool, pond, pickleball court, greenhouses & raised organic flower/vegetable/herb beds, you name it. Updates & features include a cooks’ kitchen w/ a breakfast bar/peninsula wide open to the dining & living rooms w/ the preserved original: wood cabinetry & hardware, butcher block counters, sink & vintage indirect lighting w/ updated Viking 6 burner induction cooktop, range hood, GE dishwasher, Samsung refrigerator, disposal & pantry. The 3 full baths have the preserved original tile, sinks, faucets, vanities, storage shelving, showers, bath tubs & light fixtures. EPDM rubber roof, 200 amp electric w/ EV charger & generator hook-up’s, all windows have been replaced w/ double pane insulated Low-E Castle & Andersen windows, fiber cement siding, 2 zone heating & central air systems, updated & original light fixtures, original interior doors & doorknobs, Slate floor entryway, exposed tongue & groove ceilings & beams, landscaping, hardscaping, patios, the entire interior & exterior were just professionally painted & more.
Listed by
Listing Agent - Tim Owen
Listing Office - Compass Pennsylvania, LLC
Source: Bright MLS mls logo
MLS#PAMC2178392 • last updated 6 days ago
Movoto checked Bright MLS for data 6 minutes ago
Request a virtual or in-person tour
Overview
Cooling/AC Central A/C, Electric
Heating Oil
Levels/Style Mid-Century Modern
Type Residential
Status Pending
SqFt 2669
Lot Size (SqFt) 21888
Lot Size (Acres) 0.5
County Tax 785, Annually
City/ Town Tax 1559
School Tax 7643
Tax: Assessed Value 143750
Annual Property Tax 10058
Year Built 1953
Municipality CHELTENHAM TWP
New Construction (Y/N) N
Foreclosure (Y/N) N
Interior
Total # of Bathrooms 3
# Full Baths 3
Total # of Bedrooms 4
Other Room(s) Living Room, Dining Room, Primary Bedroom, Bedroom 2, Bedroom 3, Bedroom 4, Kitchen, Family Room, Foyer, Laundry, Bathroom 2, Bathroom 3, Primary Bathroom
Laundry Main Floor
Flooring Hardwood
Appliances Cooktop, Dishwasher, Disposal, Dryer, Energy Efficient Appliances, Range Hood, Refrigerator, Stainless Steel Appliances, Washer, Water Dispenser, Water Heater, Oven - Single
Interior Features Bathroom - Walk-In Shower, Breakfast Area, Built-Ins, Bathroom - Tub Shower, Dining Area, Exposed Beams, Floor Plan - Open, Kitchen - Gourmet, Pantry, Primary Bath(s), Skylight(s), Wood Floors
Accessibility Features No Stairs
Exterior
Foundation Slab
Parking Desc Asphalt Driveway, Detached Carport, Driveway
# Parking Spaces 5
# Detached Carport Spaces 1
# Driveway Spaces 4
Exterior Features Chimney Cap(s), Extensive Hardscape, Exterior Lighting, Play Area
Existing Structures Above Grade, Below Grade, Shed, Shed Shop
Amenities / Utilities
Sewer/ Septic On Site Septic
Electricity 200+ Amp Service
Pool No Pool
Location
View Garden/Lawn
Subdivision WYNCOTE
Water Source Public
Senior Community (Y/N) N
School District CHELTENHAM
Directions Rices Mill To Church Road. Take A Right On Randall Road. Home Is At The End Of The Road On The Cul-De-Sac At 418 Randall Road.
Zoning R3 / RESIDENTIAL
Tour this home
When would you like to see 418 Randall Rd?
question
Have a question about this property? Call us at (844) 430-0869
7/10
6/10
6/10
4/10
Source: GreatSchools.org © 2026. All rights reserved.

Around Wyncote

Explore everything this neighborhood has to offer.
35/100
Walk
66/100
Family
91/100
Dining
98/100
Pet
  • Real Estate
  • PA
  • Montgomery County
  • Wyncote
  • 19095
  • 418 Randall Rd

My commute

Enter a destination to see travel time and distance.
By entering my info and clicking Ask a Question below, I am providing my e-signature and express written consent to receive marketing emails, calls, and texts (including via automatic telephone dialing systems, AI generative, artificial or pre-recorded voice technology) relating to my inquiry from Movoto (and parties calling/messaging on their behalf) even if my number appears on the company, state, or national Do Not Call Registry. You also agree to ourTerms and Conditions and Privacy Policy. Consent not required to receive services (call 1-844-420-1270 to be connected without providing consent).

Nearby homes for sale in Wyncote, PA

Nearby recently sold homes in Wyncote, PA

Newest listings in 19095

Meet with a real estate agent today (844) 430-0869
The multiple listing information is provided by BRIGHT MLS. IDX information is provided exclusively for consumers’ personal, non-commercial use and that it may not be used for any purpose other than to identify prospective properties consumers may be interested in purchasing. Information deemed reliable but not guaranteed to be accurate. Buyer to verify all information. The information provided is for consumers' personal, non-commercial use and may not be used for any purpose other than to identify prospective properties consumers may be interested in purchasing. Listing information updated every 15 minutes. Terms of use & Privacy Policy, California Privacy Info. Copyright © 2005 - 2026 Movoto, Inc. All rights reserved. Equal Housing Opportunity CalDRE CalDRE #01517281
Movoto Real Estate is committed to ensuring accessibility for individuals with disabilities. We are continuously working to improve the accessibility of our web experience for everyone. We welcome feedback and accommodation requests, please submit them here.
© 2026 BRIGHT, All Rights Reserved
Information Deemed Reliable But Not Guaranteed
The data relating to real estate for sale on this website appears in part through the BRIGHT Internet Data Exchange program, a voluntary cooperative exchange of property listing data between licensed real estate brokerage firms in which Movoto participates, and is provided by BRIGHT through a licensing agreement.The information provided by this website is for the personal, non-commercial use of consumers and may not be used for any purpose other than to identify prospective properties consumers may be interested in purchasing. Data last updated: 8/18/2026. Some properties which appear for sale on this website may no longer be available because they are under contract, have Closedor are no longer being offered for sale. Some real estate firms do not participate in IDX and their listings do not appear on this website. Some properties listed with participating firms do not appear on this website at the request of the seller. This home sale information is not to be construed as an appraisal and may not be used as such for any purpose. BRIGHTMLS is the (or a) provider of this home sale information and has compiled content from various sources. Some properties represented may not have actually solddue to reporting errors.
Requests for information regarding mortgage products will be directed to Movoto.com affiliate, Lower, LLC - a licensed Mortgage Lender (NMLS #1124061), or, based on your location, may be redirected to a participating mortgage marketing partner that may pay Lower, LLC for any consumer contact information provided through this site.