Movoto Real Estate
Sold on 08/17/2023

414 Randall Rd, Wyncote, PA 19095

$968,000

Last sold 08/17/2023 for $1.25M

  • 7

    bed

  • 7

    bath

  • 5,667

    Sqft ($221/Sqft)

House not for sale

About 414 Randall Rd

Property type House
Year built 1890
HOA fee $0/month
Lot size 1.76 Acre
Movoto estimate
Property description
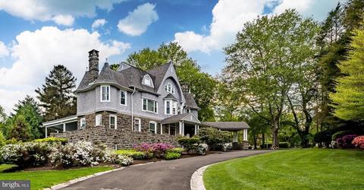
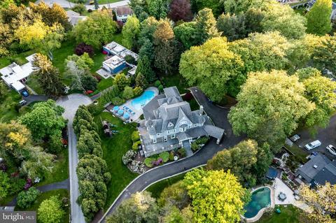
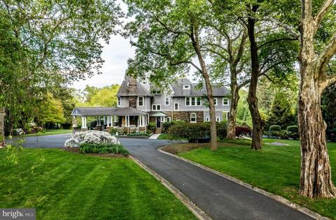
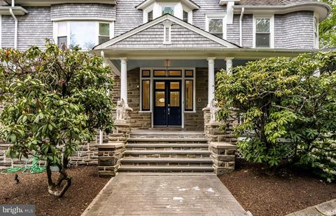
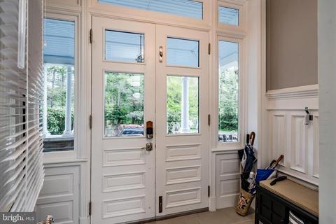
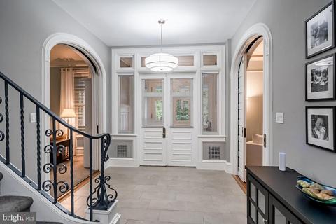
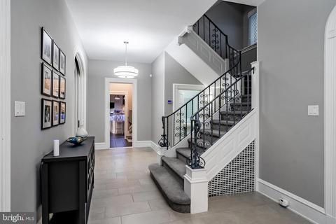
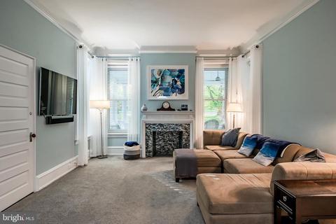
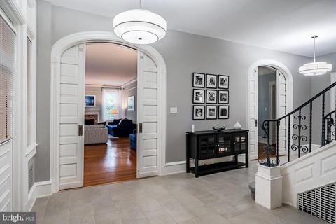
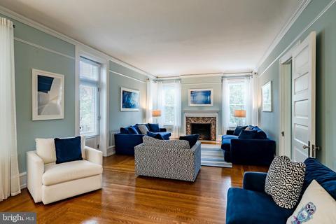
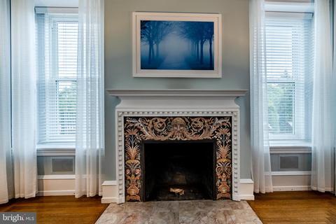
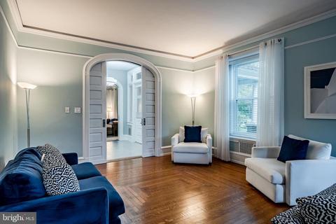
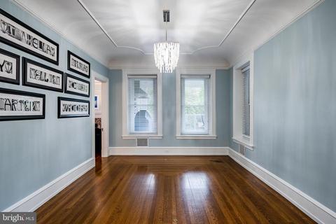
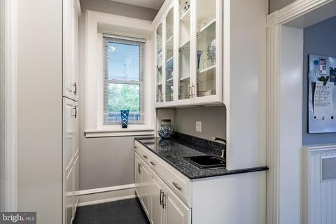
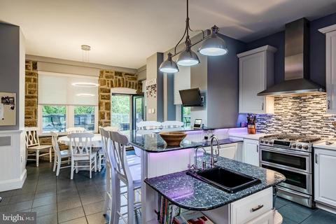
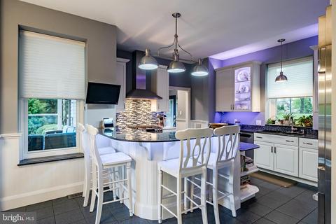
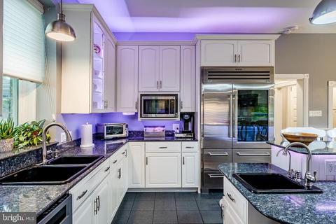
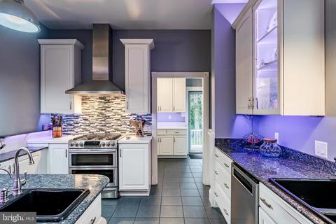
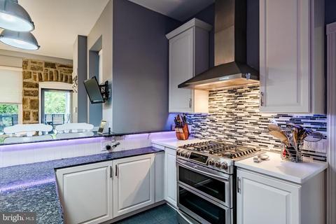
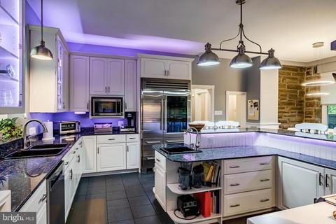
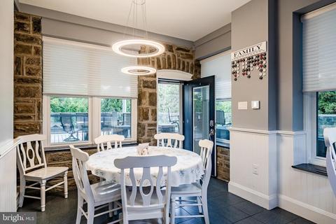
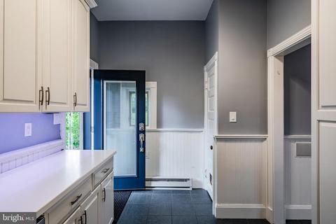
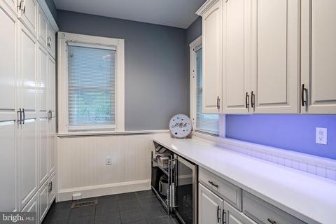
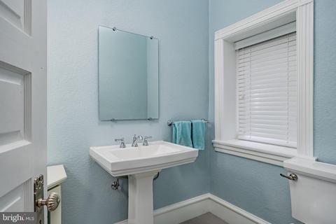
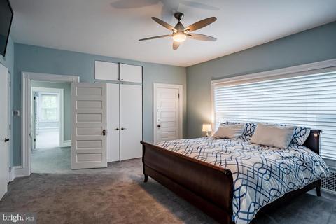
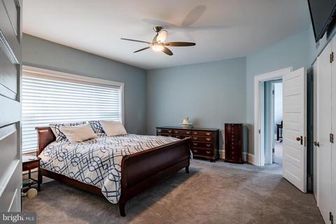
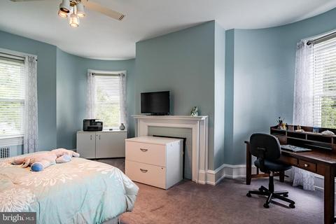
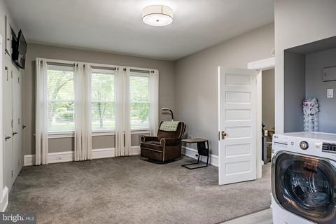
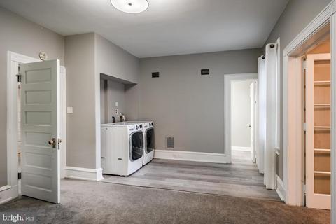
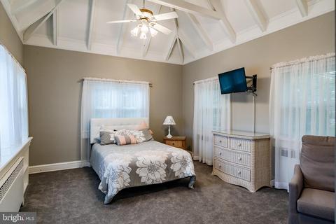
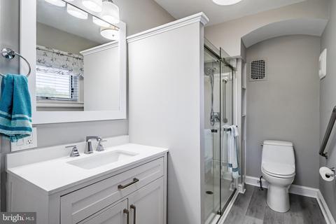
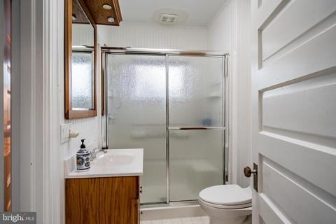
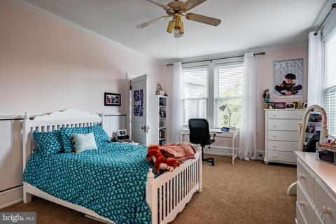
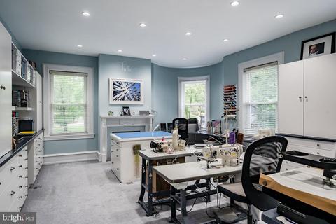
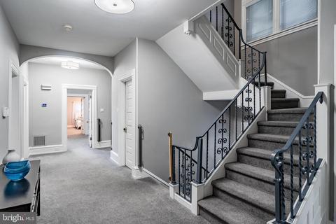
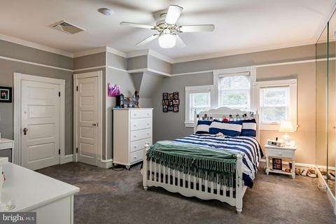
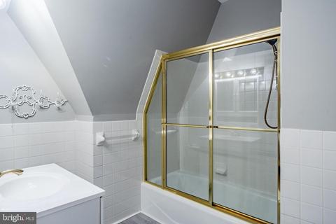
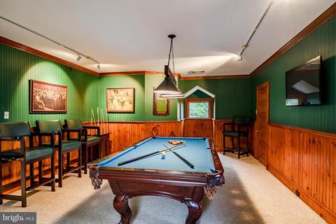
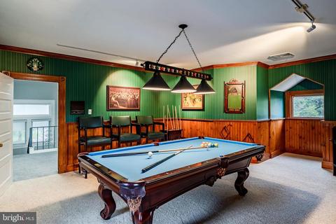
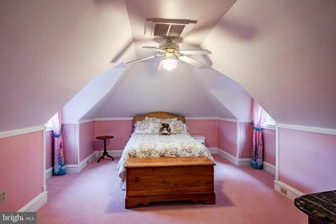
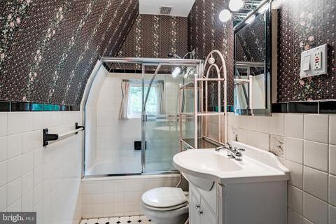
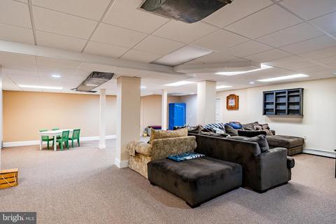
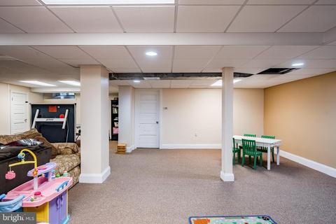
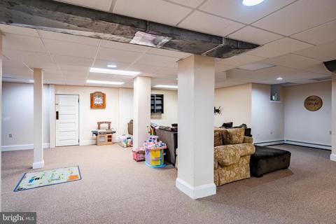
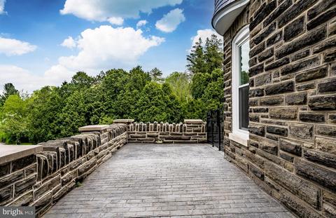
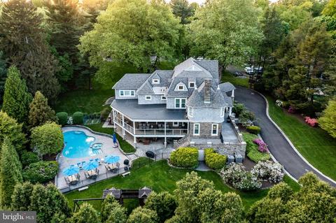
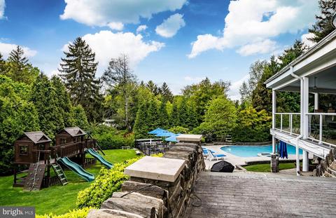
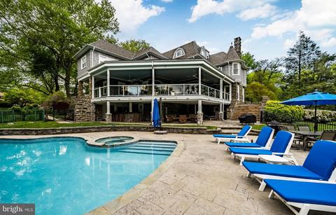
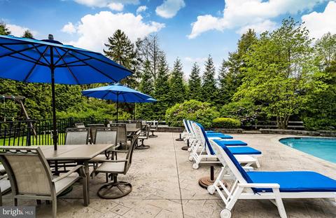
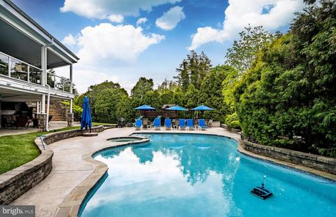
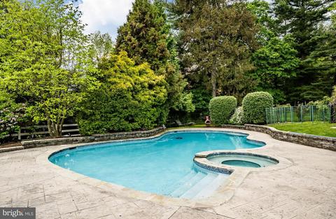
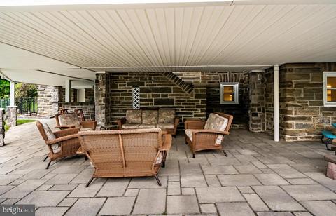
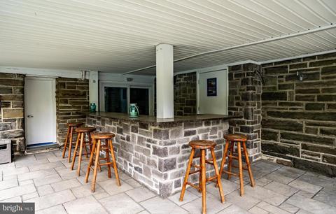
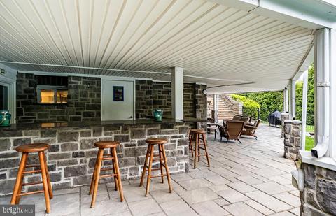
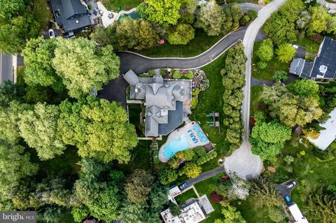
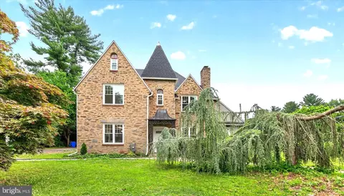
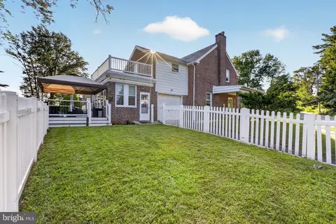
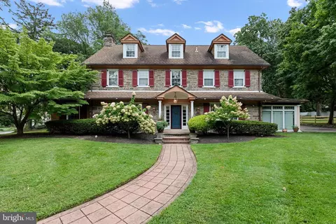
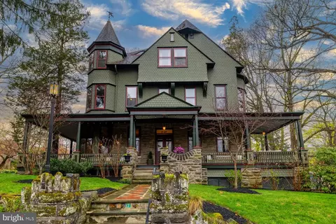
If you’re looking for a truly unique home with endless character, your seach is over. Welcome to Heyghton, historic Wyncote country estate circa 1895, with tasteful updates that bring this Gilded Age mansion into the 21st century. Designed and built by internationally acclaimed architect Horace Trumbauer, situated on nearly 2 idyllic acres just minutes from Philadelphia. This incredible Shingle-Style Victorian is brimming with marvelous architectural details you’d never find in new construction: hand cut, locally quarried stone, wraparound porch with porte cochere, gambrels, turrets, copper roofs, palladian windows, and four fireplaces. This home is a font of artisan craftsmanship. Once on the property, you are greeted by a vestibule with paneled walls and original dentil trim. Open the doors, and the high ceilings and large, wrought iron staircase with dragon detailing give this home a very special feel. To the right is the parlor, with twin built-ins, crown molding, fireplace, and storage closet which currently houses AV equipment for the home’s audio system. Across the hall, behind two immense pocket doors is the drawing room. Note the concentric quartersawn oak floors, original plaster detail-work, coved ceiling, and Italian marble fireplace with dragon mosaic motif. Connected to the drawing room is the dining room, where you will find more plaster-work, coved ceiling, quartersawn oak floors and pocket doors, set off by a beautifully delicate abalone chandelier. Connecting the dining room to the kitchen is a highly functional butler’s pantry with endless storage, blue pearl granite counter and prep sink. The home’s stone work has been incorporated into the renovated kitchen, which features a Sub Zero refrigerator, Kitchenaid dishwasher, and high-end Samsung dual-fuel double oven. There’s a porcelain glazed cast iron sink, additional prep sink, and custom cabinets with under & above cabinet lighting. Moving through the kitchen brings you to the scullery with access outdoors, and even more cabinets and storage. The first floor also features a lovely powder room, more closets, and side entry to the home, along with a back servant’s staircase with original hand carved newel post and banister. Upstairs, the first of the large bedrooms (currently serving as a studio) features a turret and fireplace. A second bedroom suite has a wall of closets, and a Jack and Jill bathroom. The first owner’s suite is enveloped with light from the massive bow window, with a private bathroom, and a hall leading to an additional bedroom. Future owners may be interested in turning this bedroom into a sitting room, as it also features a turret and fireplace, and would make an excellent space to relax. The SECOND owner’s suite has a sitting area, private bathroom, and a soaring, vaulted wood-beam ceiling in the bedroom area. On to the third floor, there are two more bedrooms and two more bathrooms, along with the billiard room. With seemingly endless space, this house would also make for marvelous multi-generational living. But you’re not done yet. The basement also has a sizable living area, with kitchenette, mechanical room, storage room, and access to outside. Cancel your country club membership, because you have one in your backyard. The aforementioned swimming pool and hot tub, surrounded by lush, botanical landscaping will be the envy of all your friends. The expansive wraparound deck has been added with great care to ensure it blends seamlessly with the original construction of the home to add two additional levels of outdoor living. A wraparound bar is the entertaining star, with an additional kitchenette and powder room, so that guests need not enter the main house with wet feet. This astounding home makes life easier by being minutes from major highways and regional rail as well as shopping and dining. Why make compromises when you can have it all?
Listed by
Listing Agent - Christine A Worstall
Listing Office - BHHS Fox & Roach-Blue Bell
Source: Bright MLS mls logo
MLS#PAMC2070480 • last updated 3 years ago
Movoto checked Bright MLS for data 5 minutes ago
Overview
Cooling/AC Central A/C, Natural Gas
Heating Natural Gas, Electric
Levels/Style Victorian
Type Residential
Virtual Tour N/A
Status Closed
SqFt 5667
Lot Size (SqFt) 76672
Lot Size (Acres) 1.76
County Tax 1348, Annually
School Tax 17665
Tax: Assessed Value 345960
Annual Property Tax 22845
Year Built 1890
Municipality CHELTENHAM TWP
New Construction (Y/N) N
Foreclosure (Y/N) N
Interior
Total # of Bathrooms 7
# Full Baths 5
# Half Baths 2
Total # of Bedrooms 7
Basement Fully Finished
Interior Features Breakfast Area, Butlers Pantry, Ceiling Fan(s), Crown Moldings, Dining Area, Floor Plan - Traditional, Kitchen - Eat-In, Kitchen - Table Space, Primary Bath(s), Curved Staircase
Accessibility Features Chairlift
Exterior
Foundation Other
Parking Desc Driveway
Existing Structures Above Grade, Below Grade
Amenities / Utilities
Sewer/ Septic Public Sewer
Pool Yes - Personal
Location
Subdivision NONE AVAILABLE
Water Source Public
Senior Community (Y/N) N
School District CHELTENHAM
Directions .
Zoning RES
$968K
Range: $764K-$1.17M
Last 30 days 
  • Aug 2023
    Public Records
  • Aug 23, 2023 Sold
    $1,250,000
  • Aug 2023
    mls logo MLS # PAMC2070480
  • Aug 17, 2023 Sold
    $1,250,000
  • Jun 8, 2023 Pending
    —
  • May 15, 2023 Active
    —
  • Apr 28, 2023 Listed
    $1,250,000
  • Year Property taxes Tax assessment
  • 2025
    $24,452 +3.2%
    $345,960
  • 2024
    $23,691 +2.5%
    $345,960
  • 2023
    $23,106
    $345,960
  • 414 Randall Rd
    $1.25M
  • —
  • 19095
    $430K +7% y/y
  • Wyncote
    $440K +10% y/y
No chart available
Statistics calculated by Movoto
Est. value Bed/bath Sqft mi
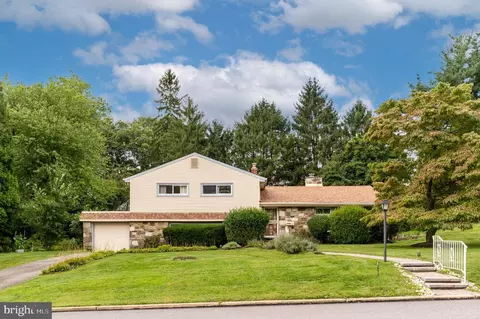
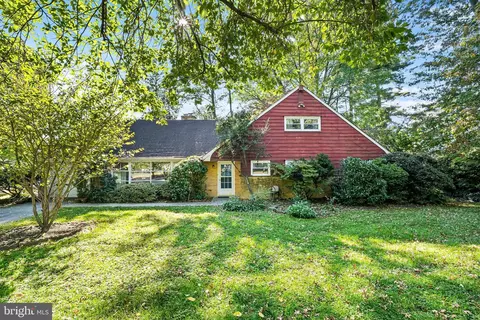
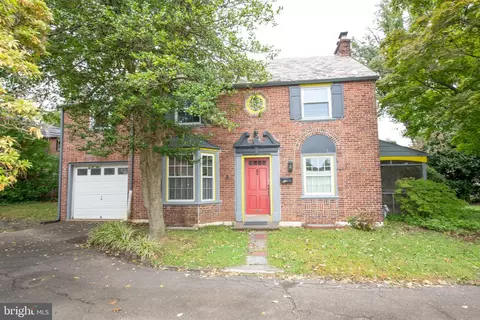
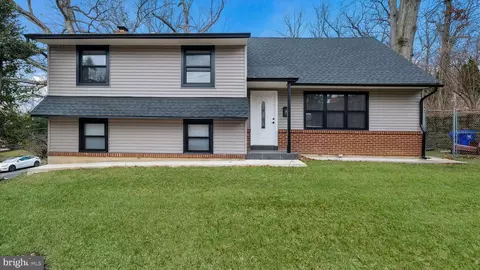
406 Randall Rd, Wyncote, PA 19095 $659,000 3/3 3,775 0.03
411 Rices Mill Rd, Wyncote, PA 19095 $556,000 4/2 2,777 0.04
418 Randall Rd, Wyncote, PA 19095 $755,000 4/2 2,669 0.04
419 Rices Mill Rd, Wyncote, PA 19095 $589,000 5/1 3,410 0.04
407 Randall Rd, Wyncote, PA 19095 $446,000 3/2 1,629 0.04
409 Randall Rd, Wyncote, PA 19095 $510,000 2/2 1,729 0.04
407 Rices Mill Rd, Wyncote, PA 19095 $570,000 4/2 2,792 0.05
411 Randall Rd, Wyncote, PA 19095 $583,000 3/2 2,484 0.05

Estimated values are based on public record data and automated valuation models. Values are not guaranteed and may not reflect current market conditions.
Thinking of selling? Get a Cash Offer.

  • A smooth, fast sale
  • Skip staging and repairs
  • No strings attached
7/10
Wyncote El School
public Grades K-4
Cheltenham Township School District
6/10
Elkins Park School
public Grades 5-6
Cheltenham Township School District
6/10
Cedarbrook Middle School
public Grades 7-8
Cheltenham Township School District
4/10
Cheltenham High School
public Grades 9-12
Cheltenham Township School District
Source: GreatSchools.org © 2026. All rights reserved.

Around the neighborhood

Explore everything this neighborhood has to offer.
By entering my info and clicking Ask a Question below, I am providing my e-signature and express written consent to receive marketing emails, calls, and texts (including via automatic telephone dialing systems, AI generative, artificial or pre-recorded voice technology) relating to my inquiry from Movoto (and parties calling/messaging on their behalf) even if my number appears on the company, state, or national Do Not Call Registry. You also agree to ourTerms and Conditions and Privacy Policy. Consent not required to receive services (call 1-844-420-1270 to be connected without providing consent).

Nearby recently sold homes in Wyncote, PA

Nearby homes for sale in Wyncote, PA

Newest listings in 19095

  • Real Estate
  • PA
  • Montgomery County
  • Wyncote
  • 19095
  • 414 Randall Rd
Meet with a real estate agent today (844) 430-0869
The multiple listing information is provided by BRIGHT MLS. IDX information is provided exclusively for consumers’ personal, non-commercial use and that it may not be used for any purpose other than to identify prospective properties consumers may be interested in purchasing. Information deemed reliable but not guaranteed to be accurate. Buyer to verify all information. The information provided is for consumers' personal, non-commercial use and may not be used for any purpose other than to identify prospective properties consumers may be interested in purchasing. Listing information updated every 15 minutes. Terms of use & Privacy Policy, California Privacy Info. Copyright © 2005 - 2026 Movoto, Inc. All rights reserved. Equal Housing Opportunity CalDRE CalDRE #01517281
Movoto Real Estate is committed to ensuring accessibility for individuals with disabilities. We are continuously working to improve the accessibility of our web experience for everyone. We welcome feedback and accommodation requests, please submit them here.
© 2026 BRIGHT, All Rights Reserved
Information Deemed Reliable But Not Guaranteed
The data relating to real estate for sale on this website appears in part through the BRIGHT Internet Data Exchange program, a voluntary cooperative exchange of property listing data between licensed real estate brokerage firms in which Movoto participates, and is provided by BRIGHT through a licensing agreement.The information provided by this website is for the personal, non-commercial use of consumers and may not be used for any purpose other than to identify prospective properties consumers may be interested in purchasing. Data last updated: 11/3/2026. Some properties which appear for sale on this website may no longer be available because they are under contract, have Closedor are no longer being offered for sale. Some real estate firms do not participate in IDX and their listings do not appear on this website. Some properties listed with participating firms do not appear on this website at the request of the seller. This home sale information is not to be construed as an appraisal and may not be used as such for any purpose. BRIGHTMLS is the (or a) provider of this home sale information and has compiled content from various sources. Some properties represented may not have actually solddue to reporting errors.
Requests for information regarding mortgage products will be directed to Movoto.com affiliate, Lower, LLC - a licensed Mortgage Lender (NMLS #1124061), or, based on your location, may be redirected to a participating mortgage marketing partner that may pay Lower, LLC for any consumer contact information provided through this site.