Movoto Real Estate
Sold on 06/05/2023

308 Bent Rd, Wyncote, PA 19095

$907,000

Last sold 06/05/2023 for $960K

  • 6

    bed

  • 3

    bath

  • 4,736

    Sqft ($203/Sqft)

House not for sale

About 308 Bent Rd

Property type House
Neighborhood
Year built 1896
HOA fee $0/month
Lot size 0.8 Acre
Movoto estimate
Parking 2 garage spaces
Property description
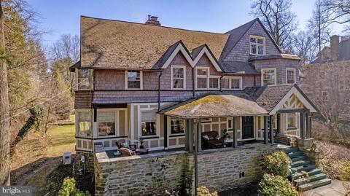
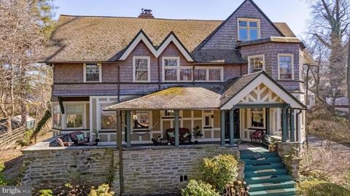
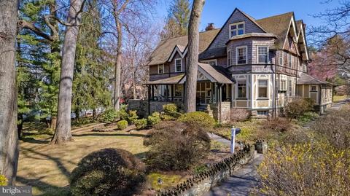
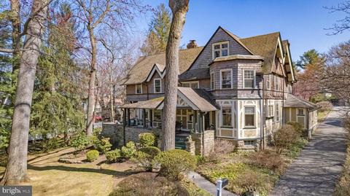
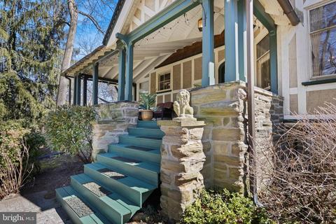
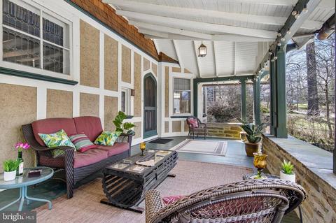
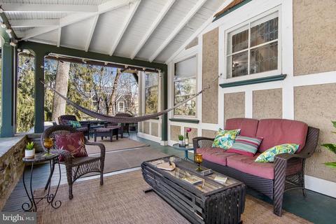
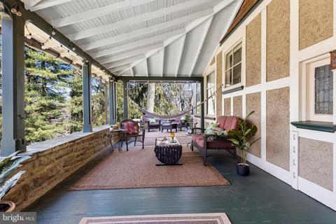
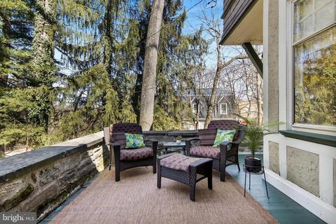
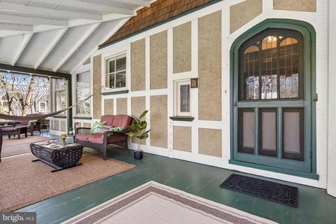
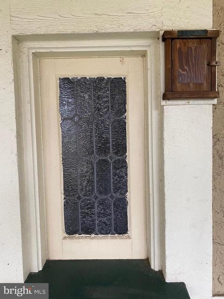
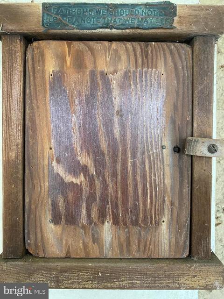
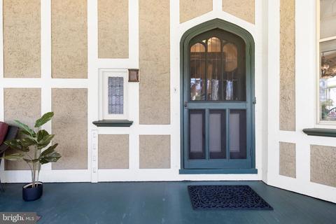
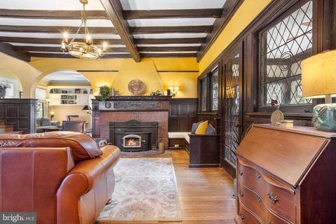
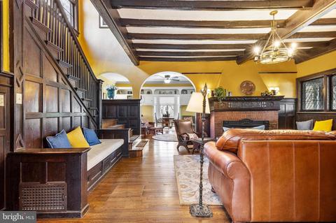
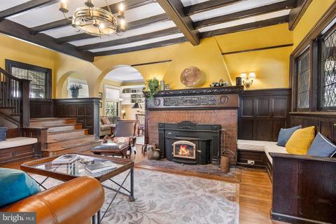
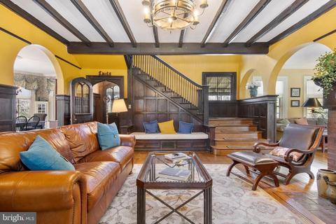
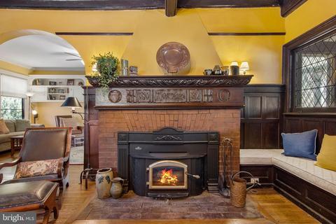
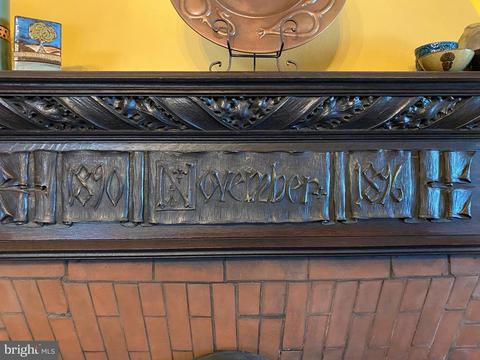
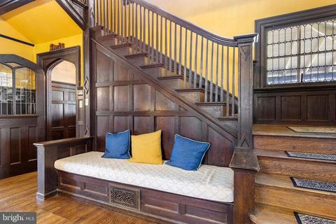
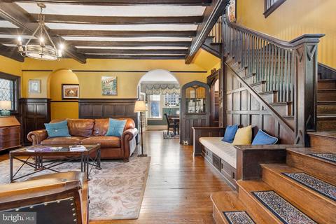
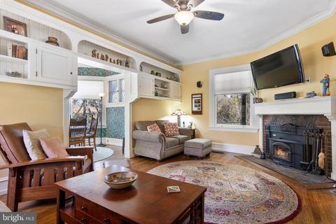
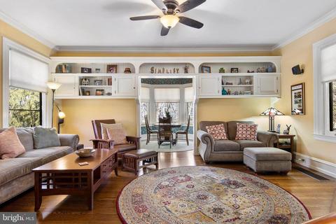
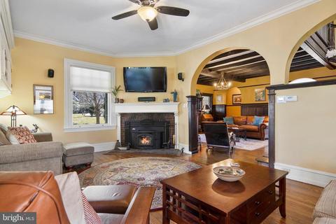
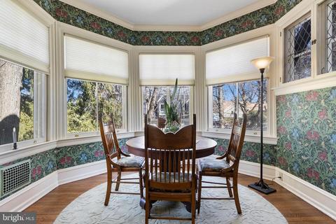
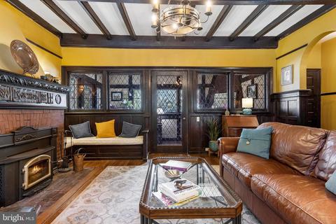
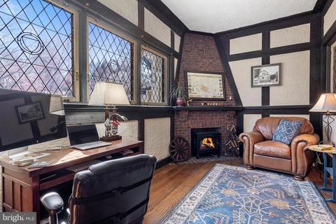
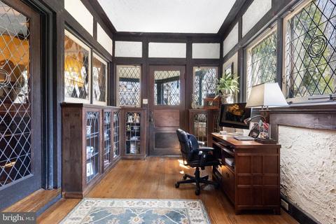
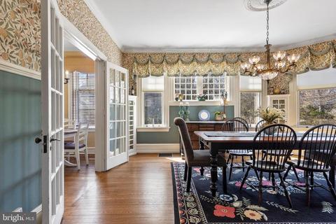
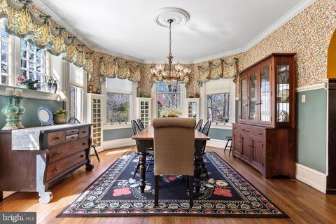
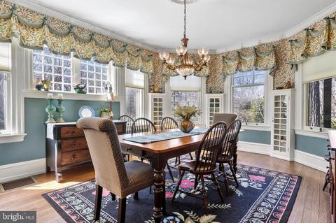
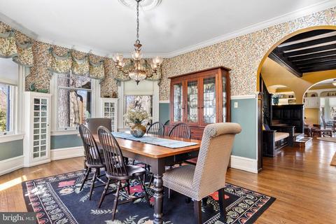
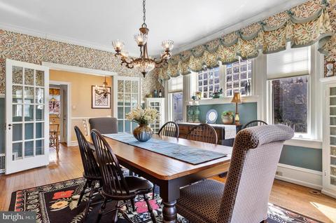
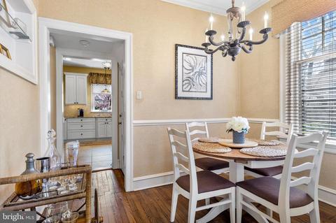
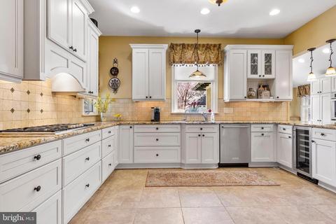
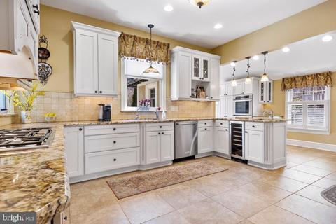
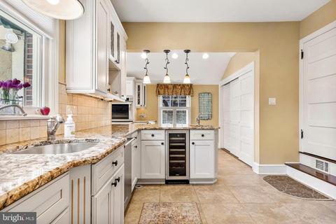
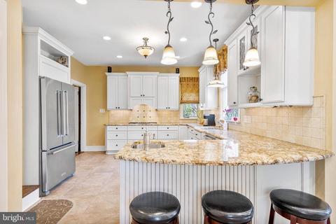
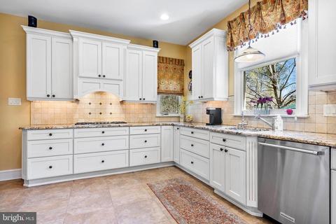
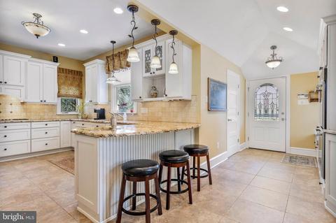
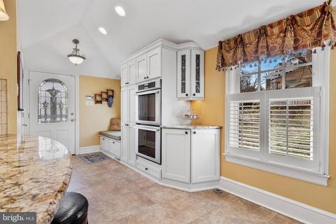
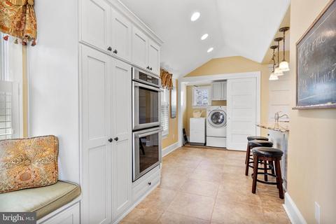
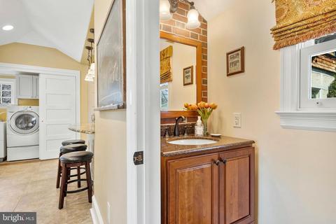
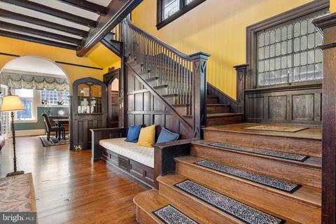
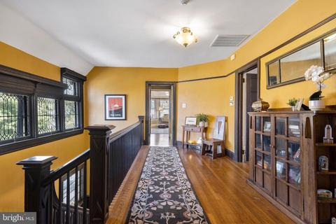
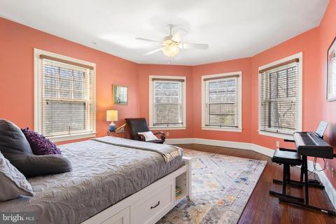
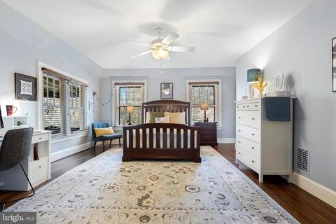
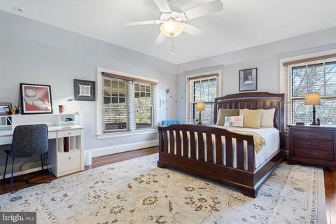
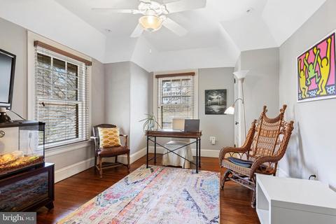
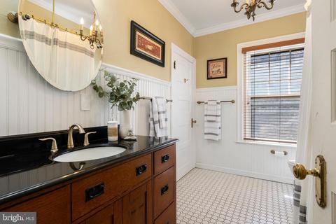
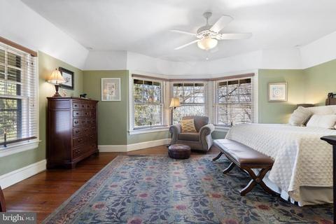
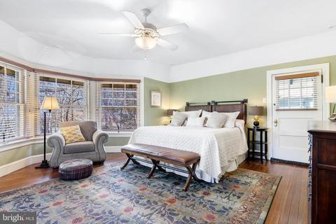
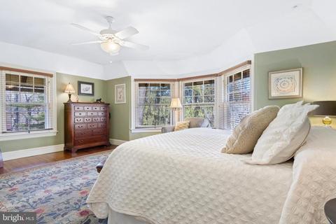
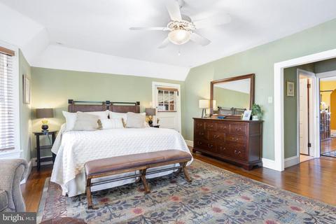
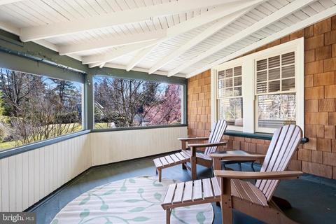
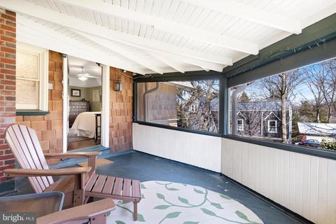
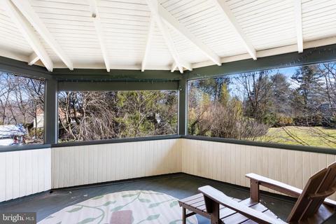
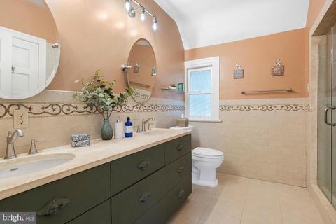
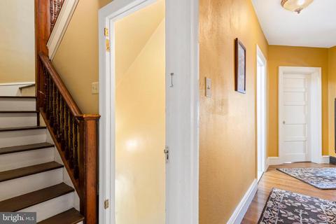
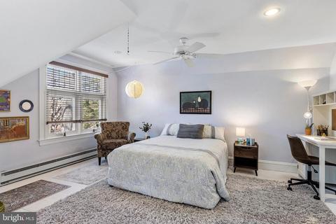
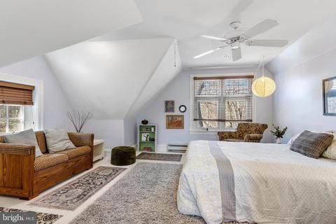
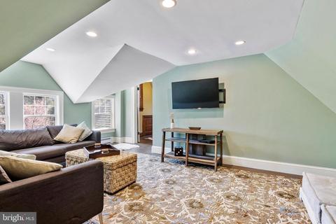
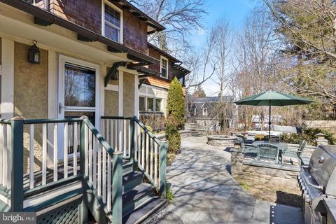
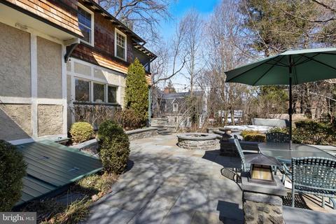
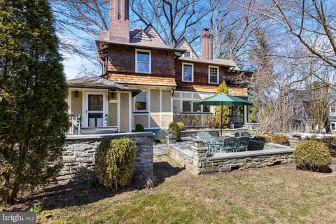
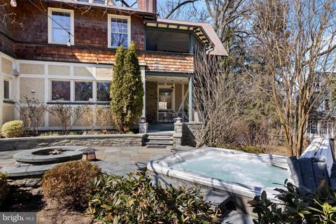
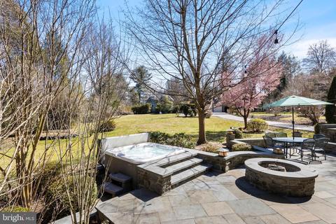
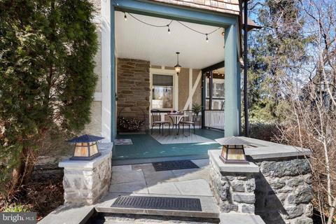
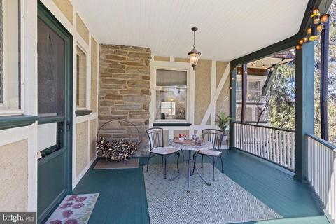
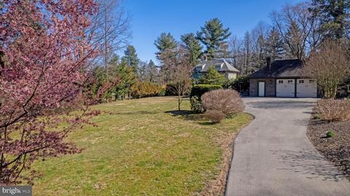
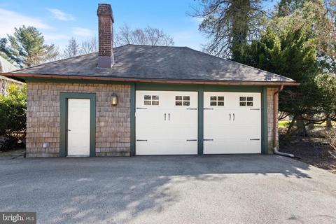
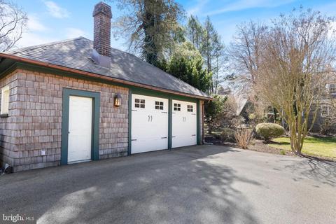
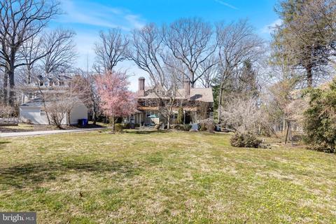
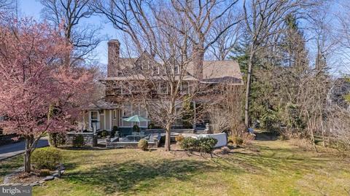
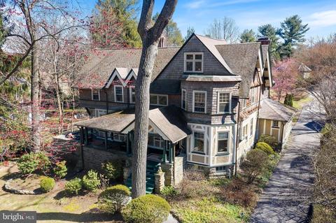
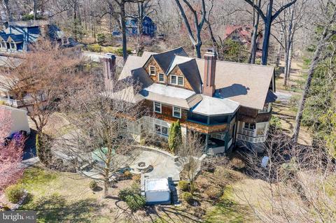
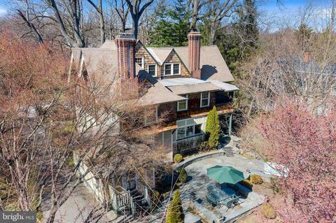
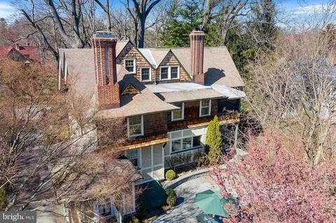
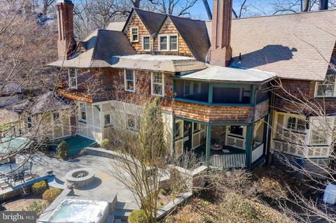
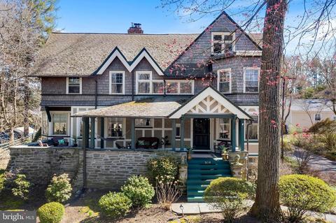
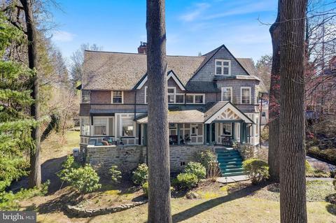
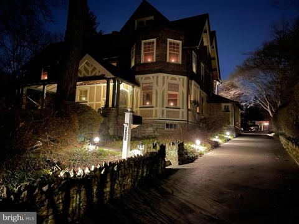
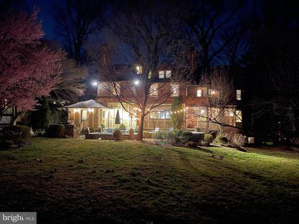
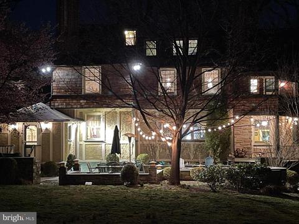
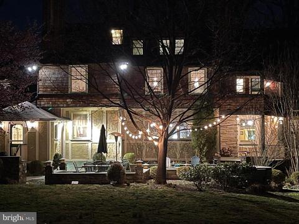
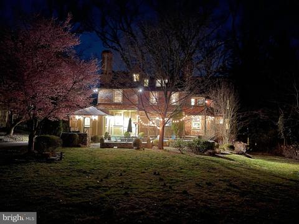
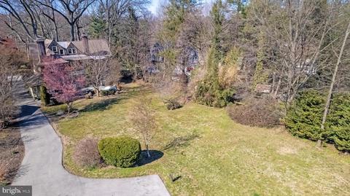
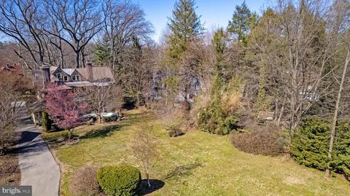
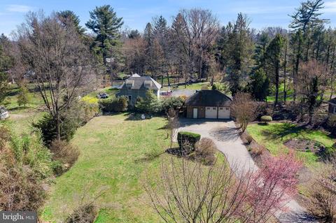
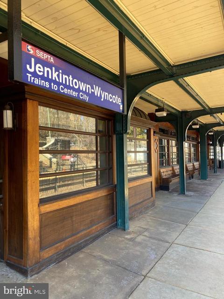
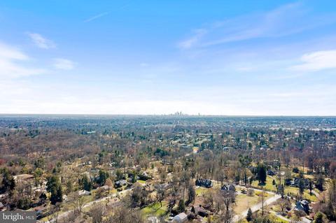
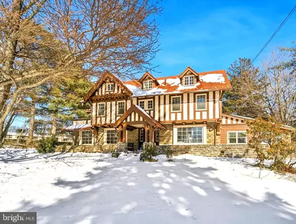
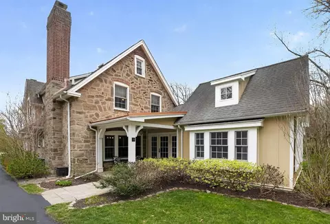
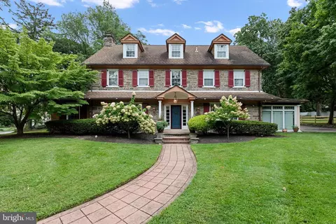
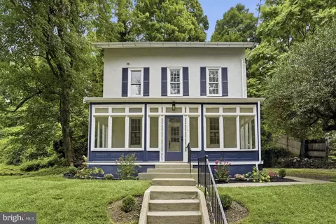
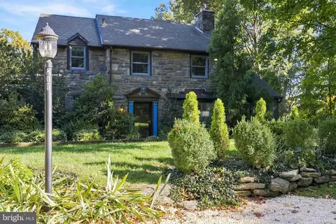
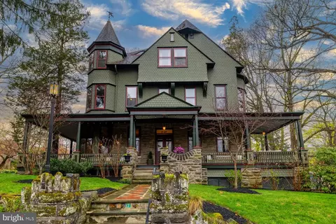
Designed by William Lightfoot Price & built for Mr. & Mrs. William Schellenger in 1896, it is a fantastic example of late 19th century design that highlights elements of Tudor, Shingle-Style & Arts & Crafts. Stone pillars mark the entrance to the drive that leads to the detached 2-car garage. The full-width, elevated front porch provides great outdoor entertaining space. A covered area over the front entry is where one can begin to appreciate the structural details with exposed rafters and a beadboard ceiling. One remnant of the original design is the calling card box where visitors could leave notes for the owners should they not be found at home! An original copper plate above the box has the following inscription; “If at home we should not be, leave a note that we may see”. A large Oak entry door with leaded glass windows leads into a vestibule where one will find the coat closet tucked under the staircase. The 2nd entry door leads you into the living room with elaborate woodwork and a hand-carved mantel. The carving on the mantel reads “1890 November 1896” which correlates to two important dates to the Schellenger’s. They were married on November 19th, 1890 and the house was completed in 1896! A built-in bench is tucked next to the fireplace & another is located at the base of the staircase. The exposed ceiling beams are beautiful. Two of the fireplaces are enhanced with wood-burning inserts that provide exceptional, supplemental heat during the cooler months. On the north side of the living room is the family room (with the 2nd fireplace) that leads one into the octagonal morning room. A series of leaded glass windows lead to a cozy library with the 3rd fireplace (decorative) that is lined with bookcases and a door directly to the rear porch. The spacious dining room overlooks the front & side yards with a series of double-hung windows along with four of the most unique display cabinets between the windows. Through French doors, one finds a cozy breakfast room before passing by the rear staircase & into the updated kitchen. With an abundance of cabinetry, there is a Thermador 5-burner gas cooktop along with double wall ovens. Standing at the sink, one has a perfect view of the entire rear yard. There is a wine cooler in the peninsula. The laundry was moved from the basement to a laundry closet just off the kitchen while the powder room is located next to the rear door. Ascending to the 2nd floor, a series of leaded glass windows flood the area with afternoon light. The owner’s suite has a modern bath and a walk-in closet. From this suite, one has access to the screened 2nd floor sleeping porch. The 1st guest bedroom on this floor overlooks the rear yard & has two entry doors along with a walk-in closet. The 2nd guest bedroom is located over the dining room & has a corner closet along with another set of bay windows overlooking the front yard. The 3rd guest bedroom on the floor is tucked at the rear of the hall, also with views of the rear yard. There is a hall bath to service all of the guest bedrooms. On the 3rd floor, there are 2 more spacious guest bedrooms tucked up under the roof eaves along with additional storage in the unfinished attic. The basement does provide ample storage and there are two large closets with shelves and hanging racks to store seasonal items. Out back, there is a covered porch along with a patio that spans the entire rear of the home. A hot tub and a built-in gas grille provide great options for summer enjoyment. The rear lawn area is wide open and gets great sunlight throughout the day. It would be quite easy to enhance the yard for gardening or there is ample room to install a pool. The house is supplemented with a back-up generator that provides emergency power for the majority of the critical components. The house is tucked away on a lightly traveled side street, yet is only a 2-block walk to the Jenkintown-Wyncote SEPTA station, with the best scheduled service of any station.
Listed by
Listing Agent - Scott Laughlin
Listing Office - BHHS Fox & Roach Wayne-Devon
Source: Bright MLS mls logo
MLS#PAMC2066854 • last updated 3 years ago
Movoto checked Bright MLS for data 1 minute ago
Overview
Cooling/AC Central A/C, Zoned, Electric
Heating Natural Gas
Levels/Style Tudor
Type Residential
Virtual Tour N/A
Status Closed
SqFt 4736
Lot Size (SqFt) 34800
Lot Size (Acres) 0.8
County Tax 1134, Annually
City/ Town Tax 2561
School Tax 13981
Tax: Assessed Value 267700
Annual Property Tax 17677
Year Built 1896
Municipality CHELTENHAM TWP
New Construction (Y/N) N
Foreclosure (Y/N) N
Interior
Total # of Bathrooms 3
# Full Baths 2
# Half Baths 1
Total # of Bedrooms 6
Basement Unfinished
Other Room(s) Living Room, Dining Room, Primary Bedroom, Bedroom 2, Bedroom 3, Bedroom 4, Bedroom 5, Kitchen, Family Room, Den, Library, Breakfast Room, Bedroom 6
Laundry Main Floor
Appliances Cooktop, Dishwasher, Disposal, Dryer, Extra Refrigerator/Freezer, Oven - Double, Range Hood, Refrigerator, Stainless Steel Appliances, Washer
Interior Features Additional Stairway, Attic, Built-Ins, Ceiling Fan(s), Chair Railings, Crown Moldings, Exposed Beams, Primary Bath(s), Stain/Lead Glass, Stall Shower, Wainscotting, Walk-in Closet(s), Wood Floors
Accessibility Features None
Exterior
Roof Asphalt
Construction Frame
Foundation Stone
Garage Desc Additional Storage Area, Garage - Front Entry
# Garage Spaces 2
# Parking Spaces 6
# Detached Garage Spaces 2
Parking Desc Detached Garage, Driveway
# Driveway Spaces 4
Exterior Features Hot Tub
Existing Structures Above Grade, Below Grade
Amenities / Utilities
Sewer/ Septic Public Sewer
Pool No Pool
Location
Subdivision WYNCOTE
Water Source Public
Senior Community (Y/N) N
School District CHELTENHAM
Directions Greenwood Avenue To Bent Road
Zoning R-1
$907K
Range: $707K-$1.1M
Last 30 days 
  • Jun 2023
    Public Records
  • Jun 14, 2023 Sold
    $960,000
  • Jun 2023
    mls logo MLS # PAMC2066854
  • Jun 5, 2023 Sold
    $960,000 (-1.5%)
  • Apr 6, 2023 Pending
    —
  • Mar 22, 2023 Listed
    $975,000 (+40.3%)
  • Jul 2014
    Public Records
  • Jul 21, 2014 Sold
    $695,000
  • Jul 2014
    mls logo MLS # 6425276
  • Jul 14, 2014 Sold
    $695,000
  • Jul 13, 2014 Listed
    $695,000
  • Jul 2014
    mls logo MLS # 1003010138
  • Jul 14, 2014 Sold
    $695,000
  • Jul 13, 2014 Listed
    $695,000
  • Oct 2006
    Public Records
  • Oct 18, 2006 Sold
    $695,220
  • Sep 2006
    mls logo MLS # 4733083
  • Sep 22, 2006 Sold
    $695,220
  • May 15, 2006 Listed
    $695,220 (+11.2%)
  • Oct 2003
    Public Records
  • Oct 6, 2003 Sold
    $625,000
  • Aug 2003
    mls logo MLS # 4224258
  • Aug 28, 2003 Sold
    $625,000
  • Jun 1, 2003 Listed
    $625,000
  • Year Property taxes Tax assessment
  • 2025
    $18,920 +3.2%
    $267,700
  • 2024
    $18,331 +2.5%
    $267,700
  • 2023
    $17,879
    $267,700
  • 308 Bent Rd
    $960K
  • Wyncote
    —
  • 19095
    $430K +7% y/y
  • Wyncote
    $430K +1% y/y
No chart available
Statistics calculated by Movoto
Est. value Bed/bath Sqft mi
312 Bent Rd, Wyncote, PA 19095 $815,000 4/1 3,671 0.02
304 Bent Rd, Wyncote, PA 19095 $682,000 4/2 2,992 0.02
309 Bent Rd, Wyncote, PA 19095 $666,000 6/3 3,186 0.04
300 Bent Rd, Wyncote, PA 19095 $689,000 6/3 3,485 0.04
318 Bent Rd, Wyncote, PA 19095 $897,000 6/3 4,435 0.04
218 Kent Rd, Wyncote, PA 19095 $933,000 4/2 4,202 0.05
216 Kent Rd, Wyncote, PA 19095 $516,000 3/2 1,939 0.05
313 Bent Rd, Wyncote, PA 19095 $799,000 4/2 4,320 0.05

Estimated values are based on public record data and automated valuation models. Values are not guaranteed and may not reflect current market conditions.
Thinking of selling? Get a Cash Offer.

  • A smooth, fast sale
  • Skip staging and repairs
  • No strings attached
5/10
Glenside Elementary School
public Grades K-4
Cheltenham Township School District
6/10
Elkins Park School
public Grades 5-6
Cheltenham Township School District
6/10
Cedarbrook Middle School
public Grades 7-8
Cheltenham Township School District
4/10
Cheltenham High School
public Grades 9-12
Cheltenham Township School District
Source: GreatSchools.org © 2026. All rights reserved.

Around Wyncote

Explore everything this neighborhood has to offer.
By entering my info and clicking Ask a Question below, I am providing my e-signature and express written consent to receive marketing emails, calls, and texts (including via automatic telephone dialing systems, AI generative, artificial or pre-recorded voice technology) relating to my inquiry from Movoto (and parties calling/messaging on their behalf) even if my number appears on the company, state, or national Do Not Call Registry. You also agree to ourTerms and Conditions and Privacy Policy. Consent not required to receive services (call 1-844-420-1270 to be connected without providing consent).

Nearby recently sold homes in Wyncote, PA

Nearby homes for sale in Wyncote, PA

Newest listings in 19095

  • Real Estate
  • PA
  • Montgomery County
  • Wyncote
  • 19095
  • 308 Bent Rd
Meet with a real estate agent today (844) 430-0869
The multiple listing information is provided by BRIGHT MLS. IDX information is provided exclusively for consumers’ personal, non-commercial use and that it may not be used for any purpose other than to identify prospective properties consumers may be interested in purchasing. Information deemed reliable but not guaranteed to be accurate. Buyer to verify all information. The information provided is for consumers' personal, non-commercial use and may not be used for any purpose other than to identify prospective properties consumers may be interested in purchasing. Listing information updated every 15 minutes. Terms of use & Privacy Policy, California Privacy Info. Copyright © 2005 - 2026 Movoto, Inc. All rights reserved. Equal Housing Opportunity CalDRE CalDRE #01517281
Movoto Real Estate is committed to ensuring accessibility for individuals with disabilities. We are continuously working to improve the accessibility of our web experience for everyone. We welcome feedback and accommodation requests, please submit them here.
© 2026 BRIGHT, All Rights Reserved
Information Deemed Reliable But Not Guaranteed
The data relating to real estate for sale on this website appears in part through the BRIGHT Internet Data Exchange program, a voluntary cooperative exchange of property listing data between licensed real estate brokerage firms in which Movoto participates, and is provided by BRIGHT through a licensing agreement.The information provided by this website is for the personal, non-commercial use of consumers and may not be used for any purpose other than to identify prospective properties consumers may be interested in purchasing. Data last updated: 10/29/2026. Some properties which appear for sale on this website may no longer be available because they are under contract, have Closedor are no longer being offered for sale. Some real estate firms do not participate in IDX and their listings do not appear on this website. Some properties listed with participating firms do not appear on this website at the request of the seller. This home sale information is not to be construed as an appraisal and may not be used as such for any purpose. BRIGHTMLS is the (or a) provider of this home sale information and has compiled content from various sources. Some properties represented may not have actually solddue to reporting errors.
Requests for information regarding mortgage products will be directed to Movoto.com affiliate, Lower, LLC - a licensed Mortgage Lender (NMLS #1124061), or, based on your location, may be redirected to a participating mortgage marketing partner that may pay Lower, LLC for any consumer contact information provided through this site.