Movoto Real Estate
Sold on 05/16/2024
  • Exterior
  • View/Area
  • Entry Way
  • Dining
  • Kitchen
  • Other
  • Living
  • Bath
  • Bedroom

437 Crescent Rd, Wyncote, PA 19095

  • $909,000

    Last sold 05/16/2024 for $899K

  • 5

    bed

  • 5

    bath

  • 4,540

    Sqft ($198/Sqft)

House not for sale
Movoto is helping 7 homebuyers near you

About 437 Crescent Rd

Property type House
Neighborhood
Year built 1965
HOA fee $0/month
Lot size 0.77 Acre
Movoto estimate
Parking 2 garage spaces
Rental estimate
Property description
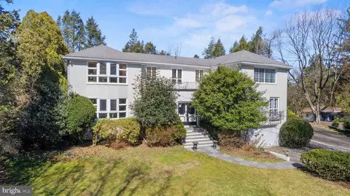
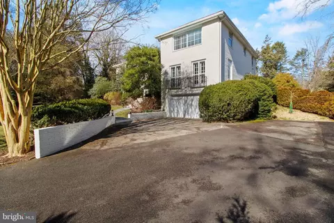
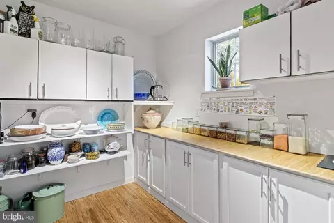
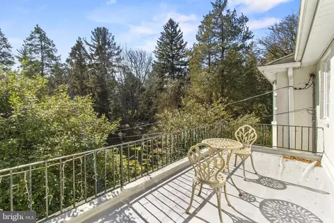
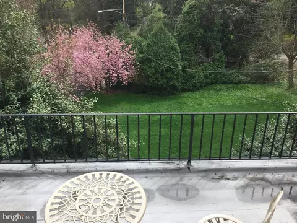
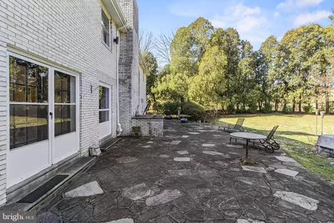
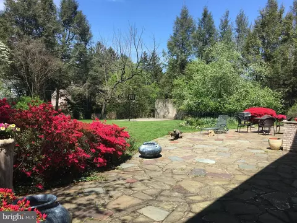
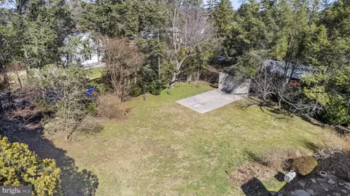
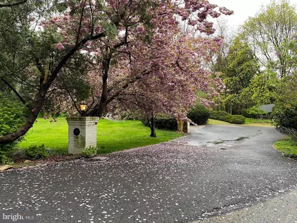
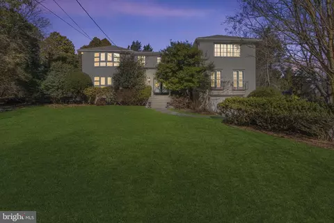
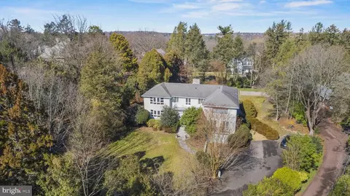
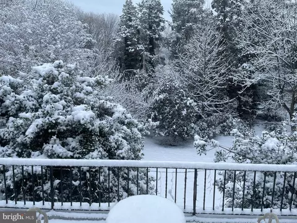
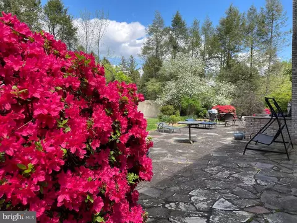
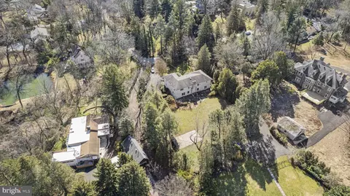
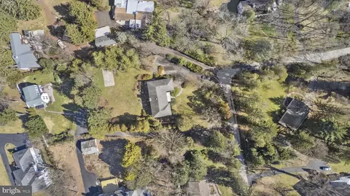
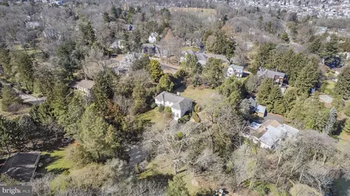
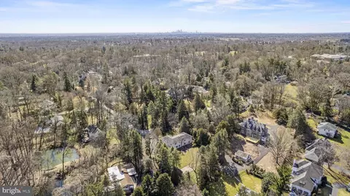
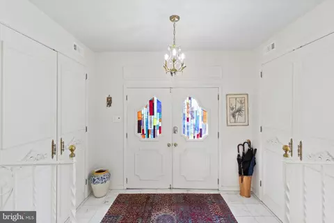
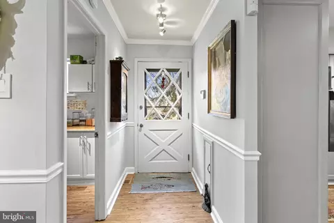
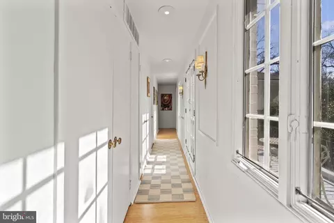
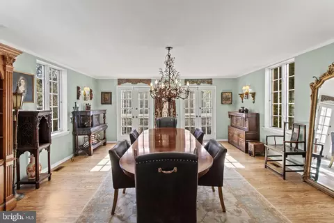
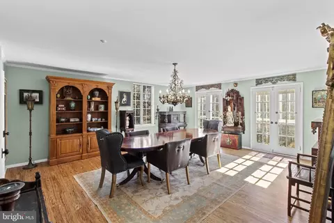
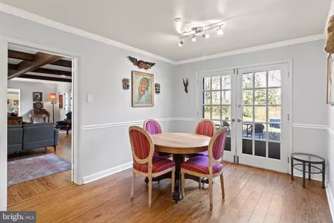
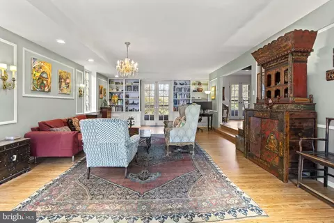
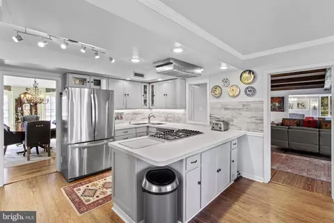
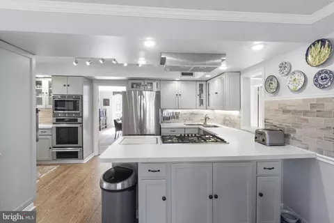
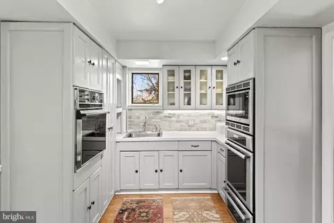
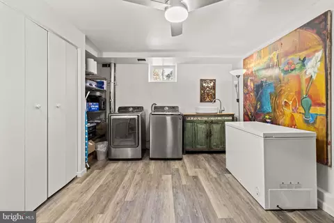
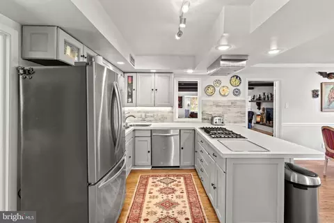
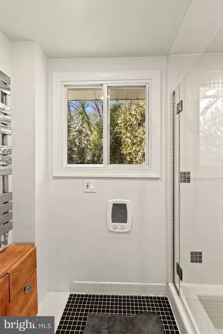
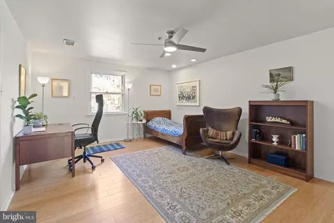
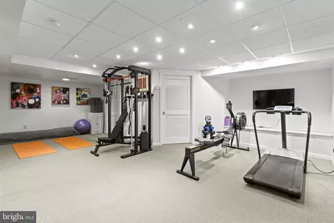
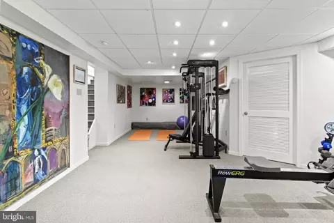
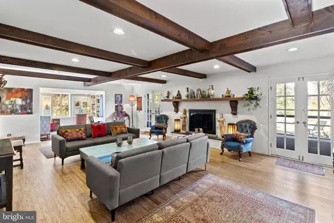
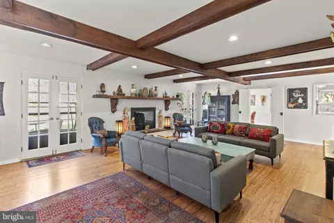
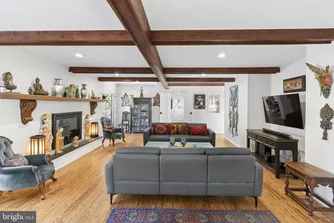
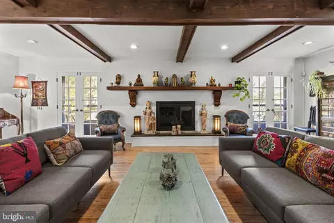
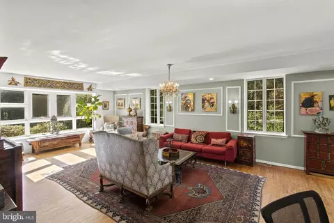
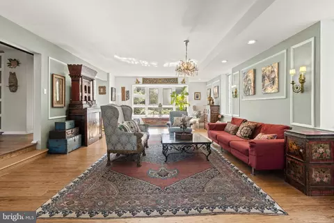
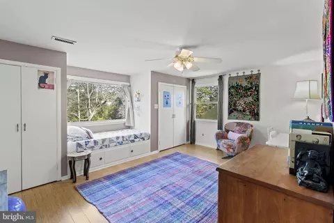
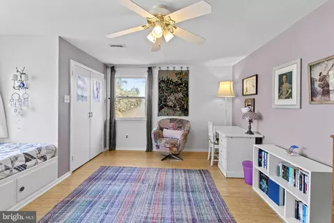
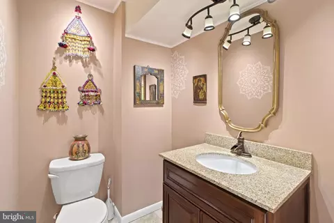
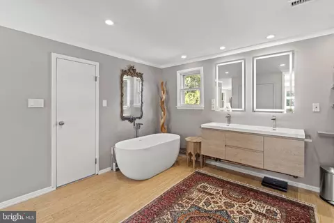
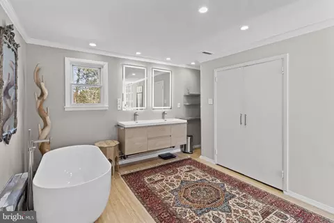
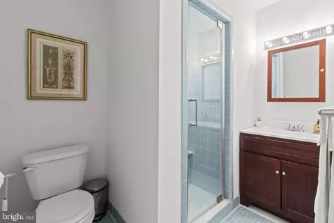
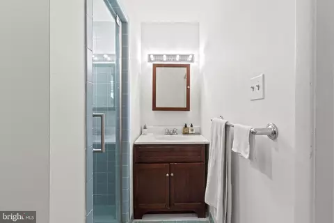
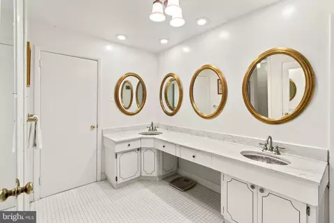
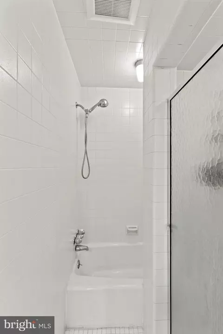
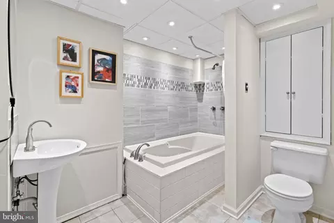
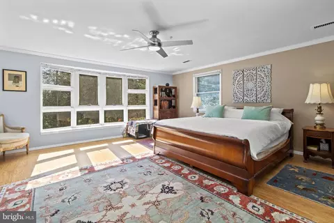
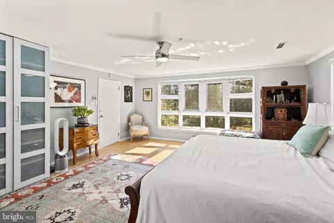
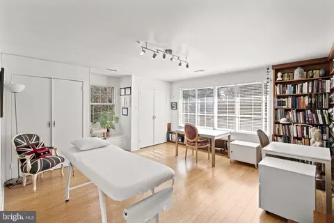
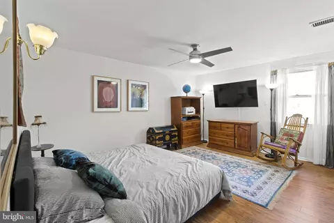
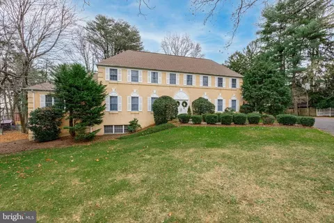
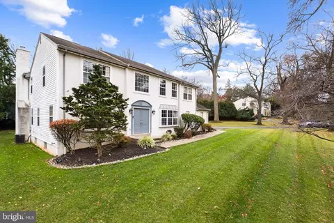
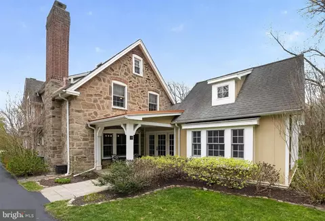
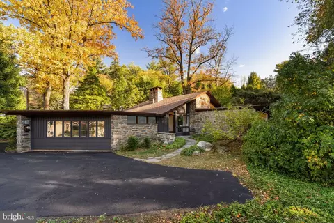
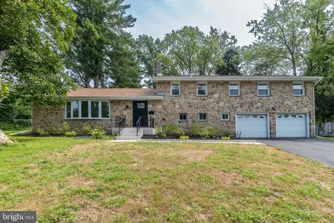
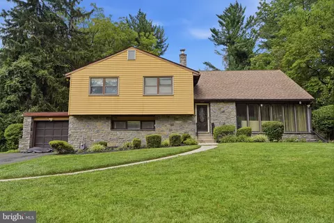
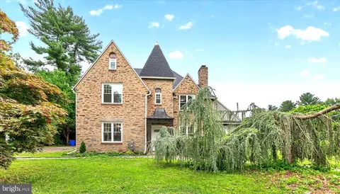
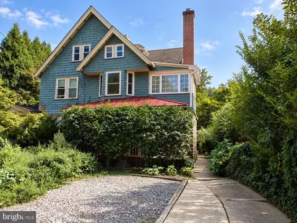
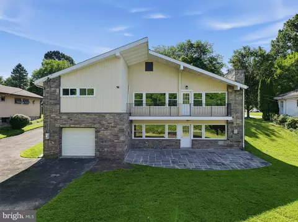
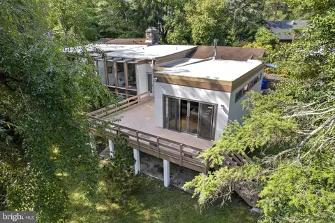
Welcome to 437 Crescent Road, nestled in a secluded, wooded corner of Wyncote, just a stone's throw from Philadelphia. This custom-built home, constructed in 1965, exudes charm, character and elegance, standing proudly atop a 3/4 acre lot, surrounded by mature trees. From the moment you step inside, it's clear that sunlight was a top priority in the design process. The layout strategically places large windows and glass doors throughout the house, allowing natural light to flood every corner, from the expansive dining room to the cozy living spaces. Speaking of the dining room, you’ll be impressed by its size and stunning elegance with two sets of French doors overlooking the picturesque views of the private front yard. A table for 12+ would fit easily in this space, allowing for dinner parties as grand as the room itself. From there, we step into the tastefully updated kitchen – a culinary haven with two wall ovens, two sinks, a separate prep area, and a convenient butler's pantry. There’s room for a breakfast table next to the pair of French doors leading to the back patio, perfect for al fresco dining and barbecuing. From there, you step into the family room, a generous space anchored by a cozy fireplace flanked by sets of French doors that again lead to the back patio. The family room is fully open to the adjacent sunken living room which is bathed in natural light streaming through bay windows and French doors. The room spans the entire depth of the house, offering views of the front, back and side yards from wherever you sit. The staircase, elegantly concealed behind a discreet wall, leads you to the second floor, which has five bedrooms including the primary suite —a luxurious escape from the stresses of the day. Relax in bed while enjoying views of the treetops through the large bay window. A full length mirror separates the bedroom from the newly updated en-suite bathroom, complete with soaking tub, floating double vanity, separate shower room and water closet. Around the corner, a second bedroom has its own en-suite bathroom, while on the other side of the house, you’ll find three generously sized bedrooms and a large hall bathroom with shower stall , tub, double sink vanity and water closet. The hallway, connecting the two sides of this level leads to a balcony overlooking the front yard, accessible through a pair of French doors. Downstairs, the finished basement offers versatility as a home gym, game room, or potential in-law suite, complete with a full bathroom, laundry room, and access to the oversized garage. Step outside to the sprawling backyard, a canvas for outdoor enjoyment with a flagstone patio, large level lawn and a concrete area perfect for pickleball and handball enthusiasts. The home has been meticulously updated both inside and out with new bluestone along the exterior walkways, sustainable Eucalyptus and Bamboo flooring inside, new HVAC systems, water heater, kitchen renovation, new appliances and more. While this home feels secluded, cafes, parks, theaters, shops, restaurants and farmers markets in Wyncote, Jenkintown and Glenside are all within walking distance. Commuters will love the proximity to major highways like Route 309 and the Pennsylvania Turnpike and the Jenkintown-Wyncote Train Station which sits less than a mile from the house and provides service to Center City and the airport. In essence, 437 Crescent Road is a sanctuary of elegance, flooded with natural light and offering ample space and a convenient location. Come experience it for yourself – your oasis awaits.
Listed by
Listing Agent - Jeff Chirico
Listing Office - EXP Realty, LLC
Source: Bright MLS mls logo
MLS#PAMC2094696 • last updated 1 year ago
Movoto checked Bright MLS for data 9 minutes ago
Overview
Cooling/AC Central A/C, Electric
Heating Natural Gas
Levels/Style Colonial
Type Residential
Virtual Tour N/A
Status Closed
SqFt 4540
Lot Size (SqFt) 33500
Lot Size (Acres) 0.77
Tax: Assessed Value 307490
Annual Property Tax 16972
Year Built 1965
Condition Excellent, Very Good
Municipality CHELTENHAM TWP
New Construction (Y/N) N
Foreclosure (Y/N) N
Interior
Total # of Bathrooms 5
# Full Baths 4
# Half Baths 1
Total # of Bedrooms 5
Basement Full, Fully Finished
Other Room(s) Living Room, Dining Room, Primary Bedroom, Bedroom 2, Bedroom 3, Bedroom 4, Bedroom 5, Kitchen, Family Room, Exercise Room, Laundry
Laundry Basement
Total # of Rooms 9
Appliances Oven - Wall, Oven - Double, Oven - Self Cleaning, Dishwasher, Refrigerator, Disposal
Walls/ Ceilings 9'+ Ceilings
Window Features Bay/Bow
Fireplace Brick
Interior Features Kitchen - Island, Butlers Pantry, Ceiling Fan(s), Stall Shower, Kitchen - Eat-In
Accessibility Features None
Exterior
Roof Pitched, Shingle
Construction Brick
Foundation Concrete Perimeter
Garage Desc Garage - Front Entry, Inside Access
Parking Desc Asphalt Driveway, Driveway, Attached Garage
# Garage Spaces 2
# Parking Spaces 8
# Attached Garage Spaces 2
# Driveway Spaces 6
Exterior Features Exterior Lighting
Existing Structures Above Grade
Amenities / Utilities
Sewer/ Septic Public Sewer
Electricity 200+ Amp Service
Pool No Pool
Security Features Security System
Location
View Trees/Woods
Subdivision WYNCOTE
Water Source Public
Senior Community (Y/N) N
High School CHELTENHAM
School District CHELTENHAM
Middle School CEDARBROOK
Directions From Rices Mill Road, Turn Onto Deaver Rd And Left Onto Crescent Rd.
Zoning R3
$909K
Range: $745K-$1.07M
Last 30 days 
Rental est.: $1,900/month
Gross rent multiplier: 39.4
  • Apr 2024
    mls logo MLS # PAMC2094696
  • Apr 29, 2024 Pending
  • Mar 17, 2024 Active
  • Mar 2, 2024 Listed
    $899,000 (+128.8%)
  • Jan 2018
    mls logo MLS # 1003460881
  • Jan 20, 2018 Sold
    $393,000
  • Oct 6, 2014 Listed
    $429,000 (-5.7%)
  • May 2015
    mls logo MLS # 6467960
  • May 27, 2015 Sold
    $393,000 (-8.4%)
  • Feb 27, 2015 Price Change
    $429,000 (-4.5%)
  • Dec 18, 2014 Price Change
    $449,000 (-4.3%)
  • Oct 6, 2014 Listed
    $469,000 (+9.3%)
  • Oct 2014
    mls logo MLS # 6235388
  • Oct 1, 2014 Withdrawn
  • May 15, 2014 Price Change
    $455,000 (-9.0%)
  • Jun 9, 2013 Listed
    $499,900
  • 437 Crescent Rd
    $899K
  • Wyncote
  • 19095
    $475K -2% y/y
  • Wyncote
    $490K -4% y/y
No chart available
Statistics calculated by Movoto

Thinking of selling? Get a Cash Offer.

  • A smooth, fast sale
  • Skip staging and repairs
  • No strings attached
7/10
Wyncote El School
public Grades K-4
Cheltenham Township School District
6/10
Elkins Park School
public Grades 5-6
Cheltenham Township School District
6/10
Cedarbrook Middle School
public Grades 7-8
Cheltenham Township School District
4/10
Cheltenham High School
public Grades 9-12
Cheltenham Township School District
Source: GreatSchools.org © 2026. All rights reserved.

Around Wyncote

Explore everything this neighborhood has to offer.
By entering my info and clicking Ask a Question below, I am providing my e-signature and express written consent to receive marketing emails, calls, and texts (including via automatic telephone dialing systems, AI generative, artificial or pre-recorded voice technology) relating to my inquiry from Movoto (and parties calling/messaging on their behalf) even if my number appears on the company, state, or national Do Not Call Registry. You also agree to ourTerms and Conditions and Privacy Policy. Consent not required to receive services (call 1-844-420-1270 to be connected without providing consent).

Nearby recently sold homes in Wyncote, PA

Nearby homes for sale in Wyncote, PA

Newest listings in 19095

  • Real Estate
  • PA
  • Montgomery County
  • Wyncote
  • 19095
  • 437 Crescent Rd
Meet with a real estate agent today (844) 430-0869
The multiple listing information is provided by BRIGHT MLS. IDX information is provided exclusively for consumers’ personal, non-commercial use and that it may not be used for any purpose other than to identify prospective properties consumers may be interested in purchasing. Information deemed reliable but not guaranteed to be accurate. Buyer to verify all information. The information provided is for consumers' personal, non-commercial use and may not be used for any purpose other than to identify prospective properties consumers may be interested in purchasing. Listing information updated every 15 minutes. Terms of use & Privacy Policy, California Privacy Info. Copyright © 2005 - 2026 Movoto, Inc. All rights reserved. Equal Housing Opportunity CalDRE CalDRE #01517281
Movoto Real Estate is committed to ensuring accessibility for individuals with disabilities. We are continuously working to improve the accessibility of our web experience for everyone. We welcome feedback and accommodation requests, please submit them here.
© 2026 BRIGHT, All Rights Reserved
Information Deemed Reliable But Not Guaranteed
The data relating to real estate for sale on this website appears in part through the BRIGHT Internet Data Exchange program, a voluntary cooperative exchange of property listing data between licensed real estate brokerage firms in which Movoto participates, and is provided by BRIGHT through a licensing agreement.The information provided by this website is for the personal, non-commercial use of consumers and may not be used for any purpose other than to identify prospective properties consumers may be interested in purchasing. Data last updated: 7/10/2026. Some properties which appear for sale on this website may no longer be available because they are under contract, have Closedor are no longer being offered for sale. Some real estate firms do not participate in IDX and their listings do not appear on this website. Some properties listed with participating firms do not appear on this website at the request of the seller. This home sale information is not to be construed as an appraisal and may not be used as such for any purpose. BRIGHTMLS is the (or a) provider of this home sale information and has compiled content from various sources. Some properties represented may not have actually solddue to reporting errors.
Requests for information regarding mortgage products will be directed to Movoto.com affiliate, Lower, LLC - a licensed Mortgage Lender (NMLS #1124061), or, based on your location, may be redirected to a participating mortgage marketing partner that may pay Lower, LLC for any consumer contact information provided through this site.