
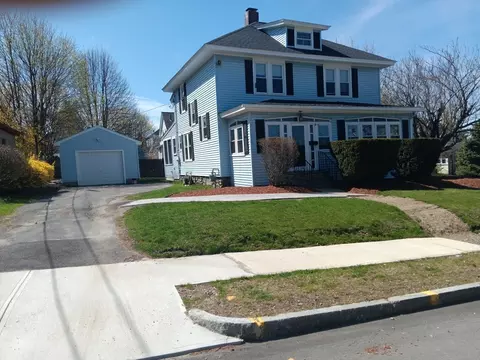
- $520,000
- 5Bd
- 2Ba
- 2,094 Sq Ft
SOLD

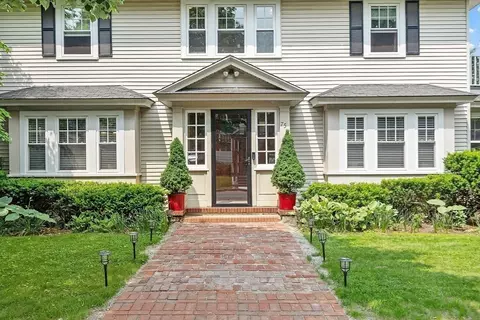
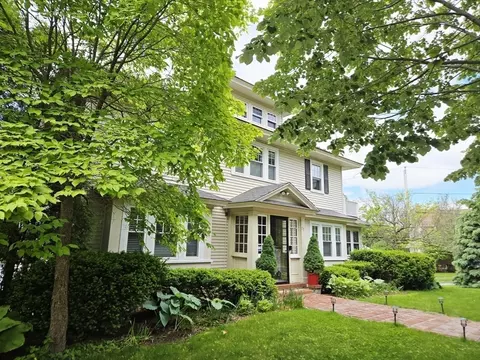
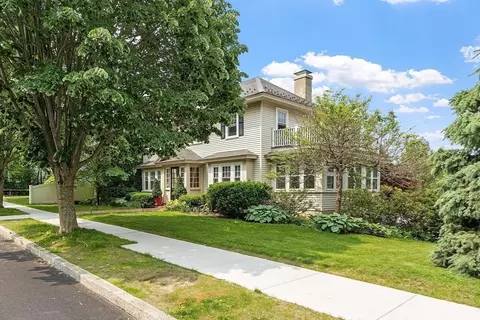
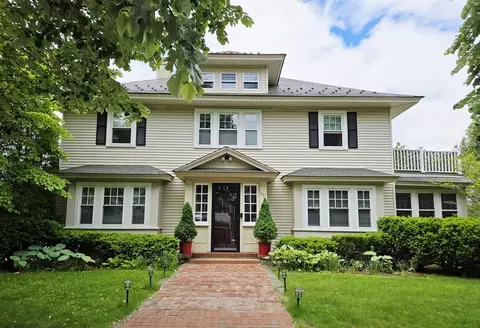
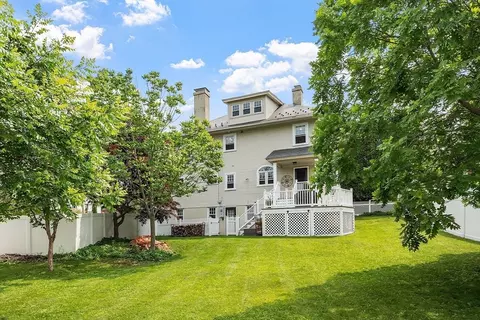
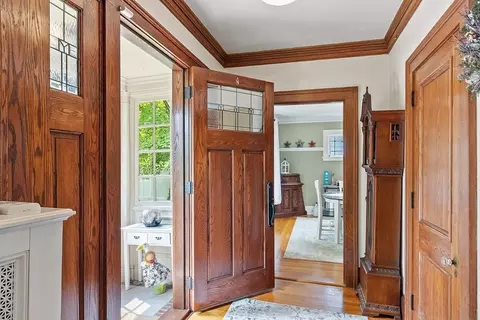
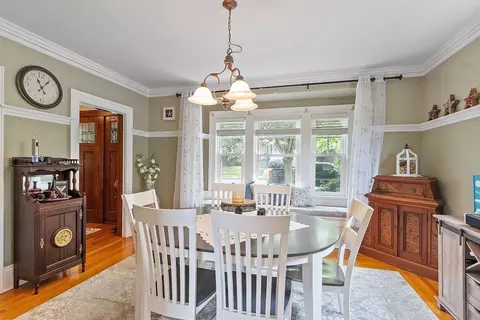
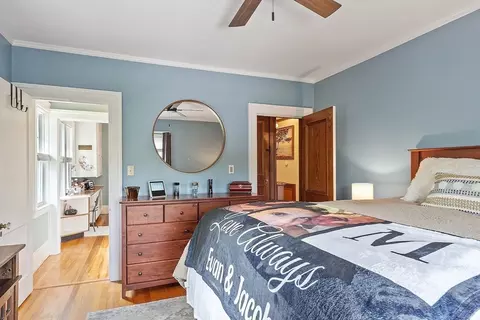
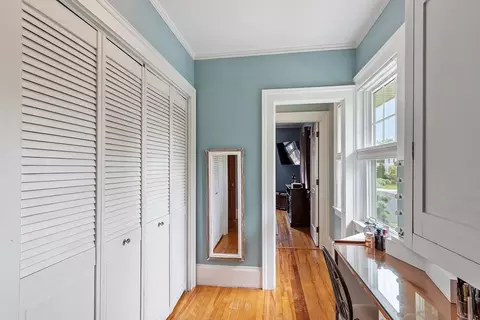
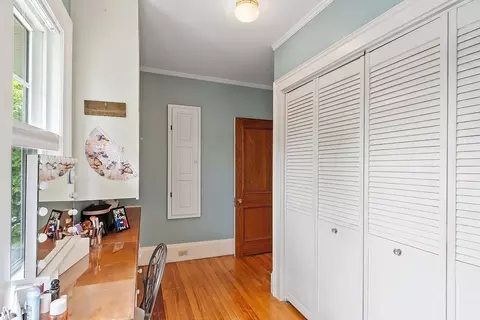
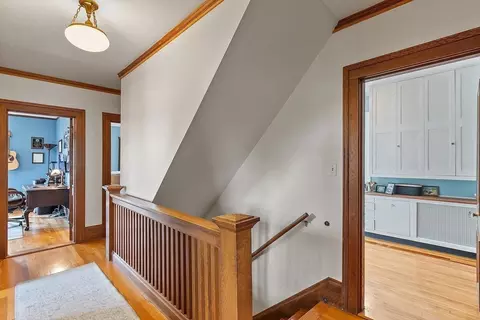
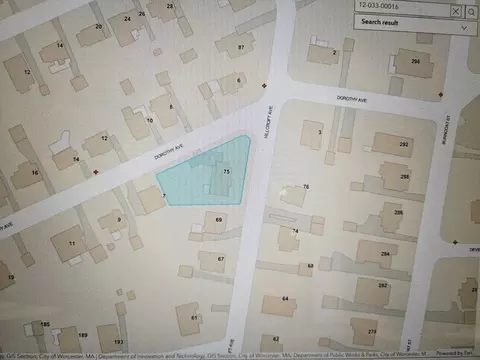
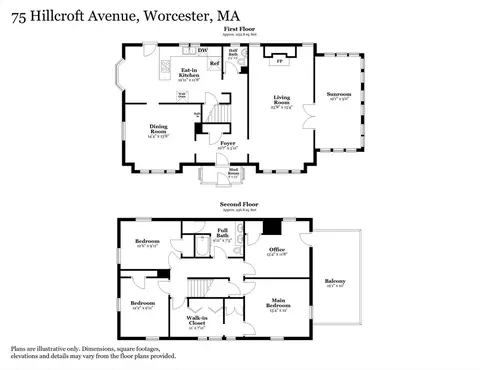
Last sold 06/08/2025 for $650K
bed
bath
Sqft ($257/Sqft)
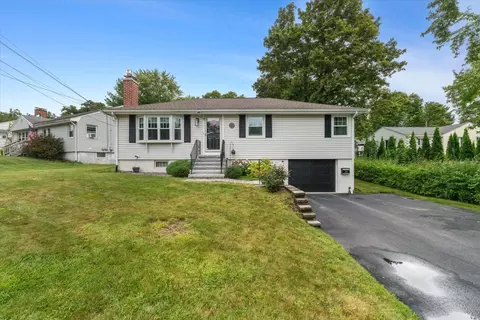
| Property type House | Neighborhood | Year built 1915 | HOA fee $0/month | Lot size 9,977 Sqft | Movoto estimate | Parking 1 garage spaces |

| Overview | |
| Cooling/AC | None |
| Heating | Steam, Natural Gas |
| Levels/Style | Colonial |
| MLS # | 73386375 |
| Type | Residential |
| Status | Closed |
| SubType | Single Family Residence |
| SqFt | 2532 |
| Lot Size (SqFt) | 9977 |
| Lot Size (Acres) | 0.23 |
| Annual Property Tax | 6107 |
| Year Built | 1915 |
| Interior | |
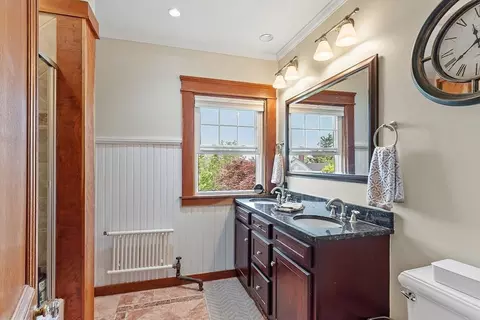
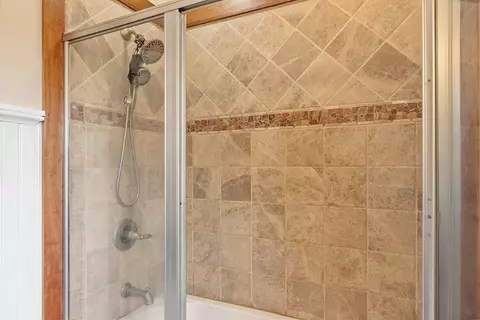
| Bathroom 2 | Bathroom - Double Vanity/Sink, Bathroom - Tiled With Tub & Shower, Flooring - Stone/Ceramic Tile |
| Total # of Bathrooms | 2 |
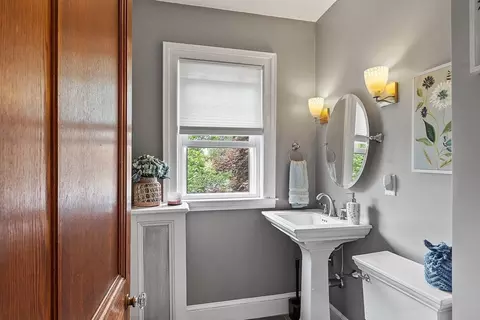
| Bathroom 1 | Bathroom - Half, Flooring - Stone/Ceramic Tile |
| # Full Baths | 1 |
| # Half Baths | 1 |
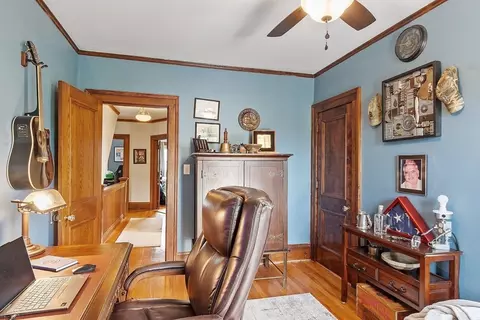
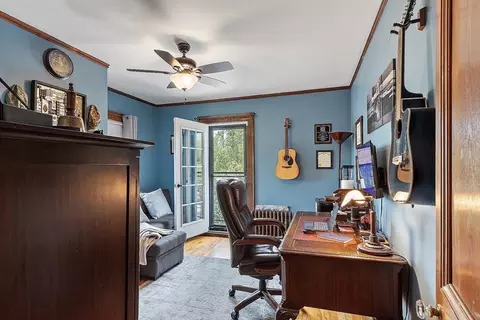
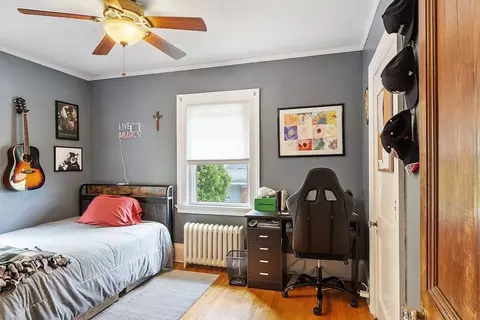
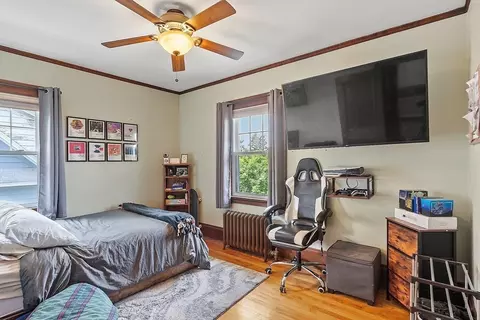
| Total # of Bedrooms | 4 |
| Bedroom 3 | Flooring - Hardwood |
| Bedroom 4 | Flooring - Hardwood, Balcony - Exterior |
| Bedroom 2 | Flooring - Hardwood |
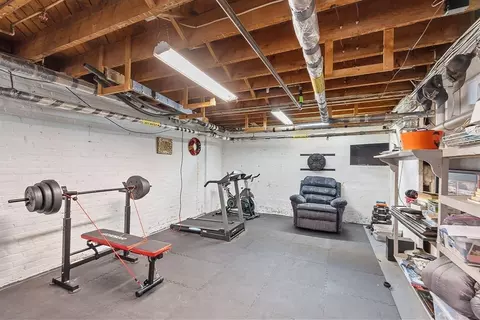
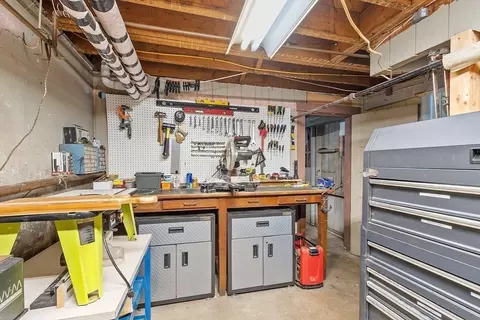
| Basement | Full, Partially Finished, Walk-Out Access, Interior Entry |
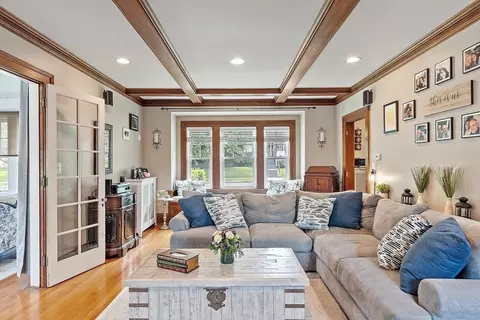
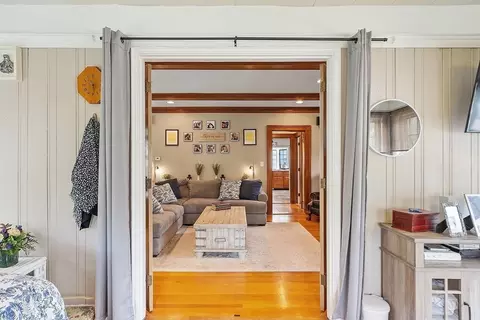
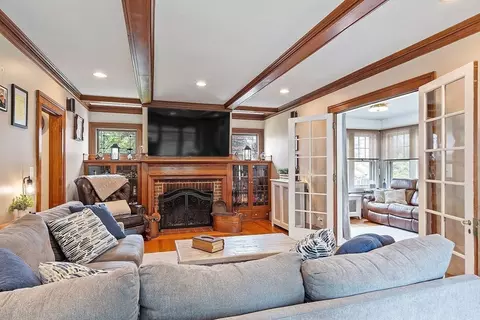
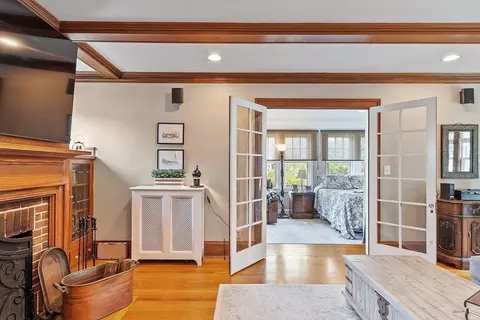
| Living Room | Flooring - Hardwood, French Doors, Window Seat |
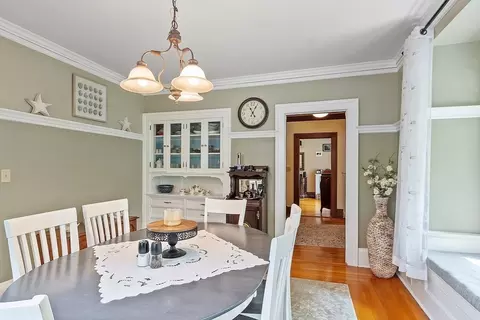
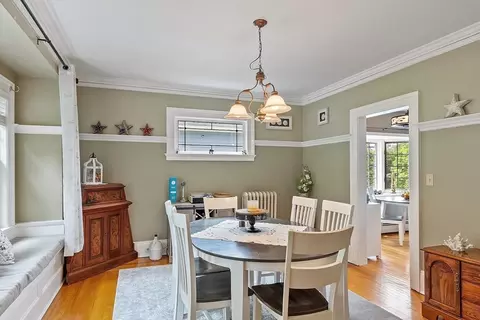
| Dining Room | First, Closet/Cabinets - Custom Built, Flooring - Hardwood |
| Total # of Rooms | 8 |
| Laundry | In Basement, Gas Dryer Hookup, Washer Hookup |
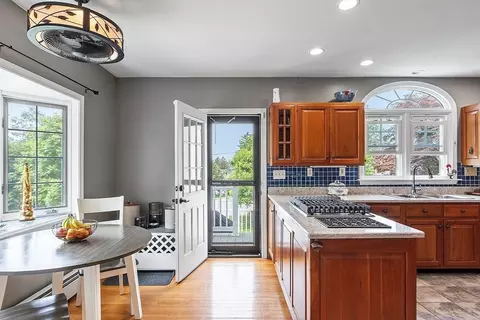
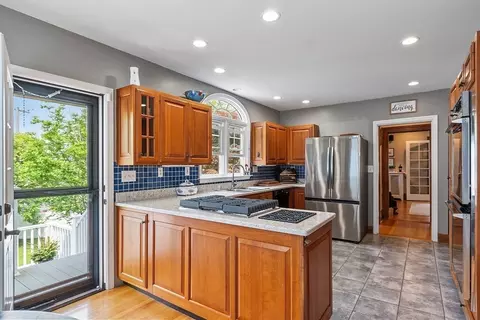
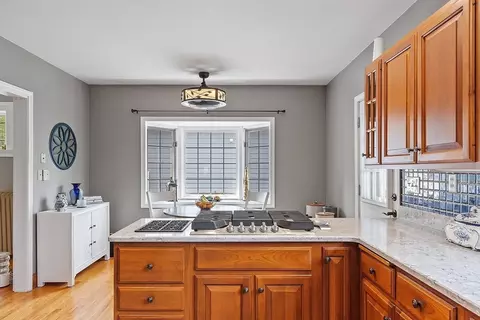
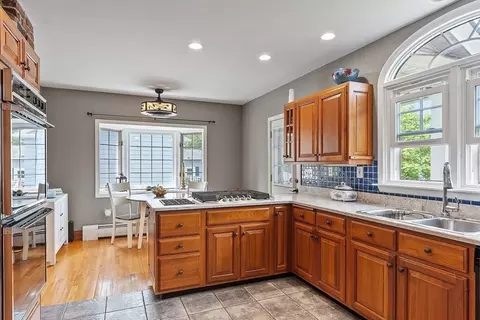
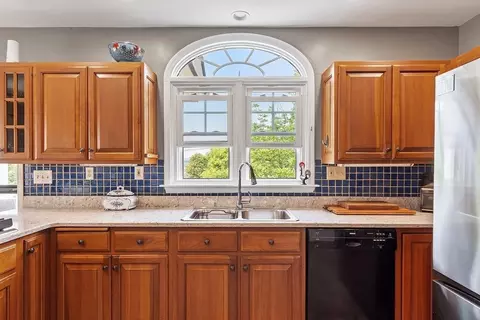
| Kitchen | Dining Area, Balcony / Deck, Pantry, Countertops - Stone/Granite/Solid, Countertops - Upgraded, Remodeled, Stainless Steel Appliances, Gas Stove |
| Flooring | Tile, Hardwood, Flooring - Hardwood |
| Appliances | Gas Water Heater, Water Heater, Oven, Dishwasher, Range, Washer, Dryer |
| # Fireplaces | 1 |
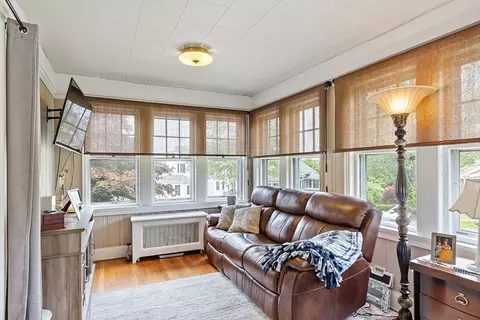
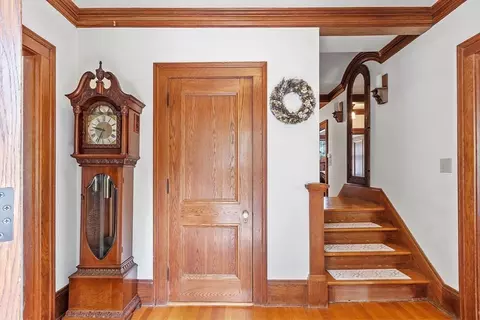
| Interior Features | Sun Room, Exercise Room, Mud Room, Foyer, Walk-up Attic |
| Fireplace | Living Room |
| Door Features | French Doors, Insulated Doors |
| Window Features | Insulated Windows |
| Exterior | |
| Foundation | Concrete Perimeter, Brick/Mortar |
| Roof | Slate, Rubber |
| Construction | Frame |
| # Covered Spaces | 1 |
| Parking Desc | Under, Off Street |
| # Parking Spaces | 3 |
| # Garage Spaces | 1 |
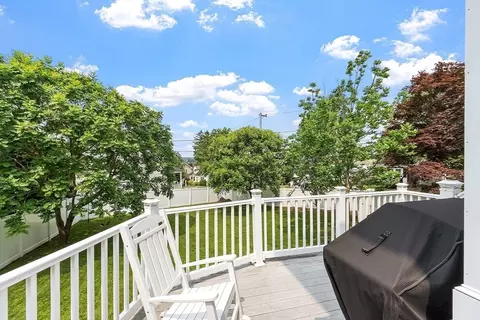
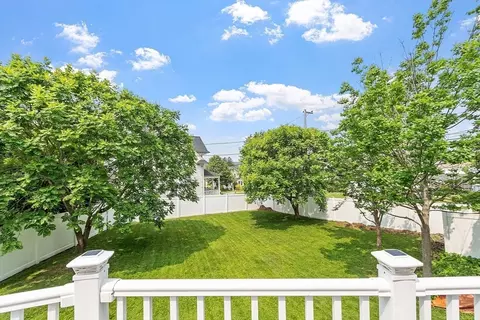
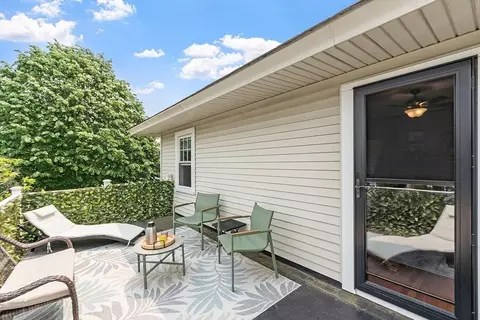
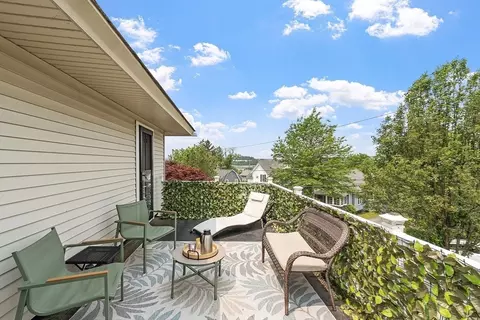
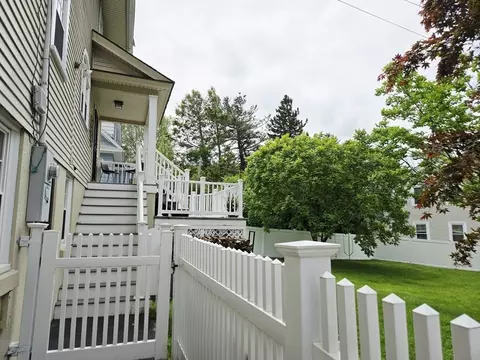
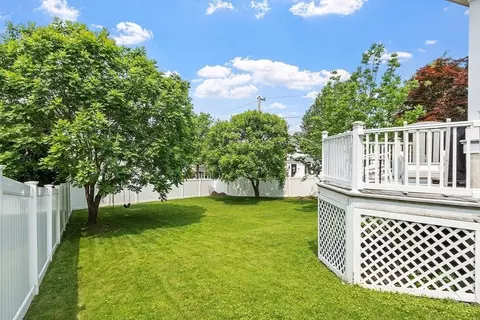
| Exterior Features | Porch, Deck, Deck - Roof, Deck - Composite, Rain Gutters, Fenced Yard |
| Patio/ Porch | Porch, Deck, Deck - Roof, Deck - Composite |
| Fencing | Fenced/Enclosed, Fenced |
| Lot Desc | Corner Lot, Level |
| Amenities / Utilities | |
| Sewer | Public Sewer |
| Utilities | For Gas Range, for Gas Dryer, Washer Hookup |
| Electricity | 200+ Amp Service, Knob & Tube Wiring |
| Water Source | Public |
| Location | |
| County | Worcester |
| Community Features | Public Transportation, Shopping, Golf, Medical Facility, Highway Access, Private School, Public School, T-Station, University, Sidewalks |
| Zoning | RL-7 |
| APN | M:12 B:033 L:00016, 1774582 |
| Directions | Please Use GPS |
| Lot/ Land Details | |
| Road Frontage | Public |
| Road Responsibility | Public Maintained Road |
| Road Surface | Paved |
MLS # 73386375
MLS # 73207423
MLS # 71177130
MLS # 71059377
MLS # 30264371| Est. value | Bed/bath | Sqft | mi | |
|---|---|---|---|---|
| 69 Hillcroft Ave, Worcester, MA 01606 | $460,000 | 3/1 | 1,464 | 0.01 |
| 7 Dorothy Ave, Worcester, MA 01606 | $457,000 | 3/1 | 1,377 | 0.02 |
| 67 Hillcroft Ave, Worcester, MA 01606 | $435,000 | 3/1 | 1,353 | 0.02 |
| 76 Hillcroft Ave, Worcester, MA 01606 | $447,000 | 3/1 | 1,262 | 0.02 |
| 8 Dorothy Ave, Worcester, MA 01606 | $423,000 | 3/1 | 1,156 | 0.03 |
| 74 Hillcroft Ave, Worcester, MA 01606 | $513,000 | 3/1 | 1,968 | 0.03 |
| 10 Dorothy Ave, Worcester, MA 01606 | $450,000 | 3/1 | 1,372 | 0.03 |
| 6 Dorothy Ave, Worcester, MA 01606 | $489,000 | 3/2 | 1,544 | 0.03 |
Estimated values are based on public record data and automated valuation models. Values are not guaranteed and may not reflect current market conditions.


$449,450
$654,000
$689,900
$439,900
$454,500
$549,000
$450,000
$459,900
$594,900
$589,900
$350,000
$630,000
$679,900
$189,000
$225,000
$449,000
$654,000
$439,900
$425,000
$482,450
$469,900
$527,500
$899,900
$330,000
$569,900
$529,900
$388,000
$795,000
$1,690,000
$402,450