
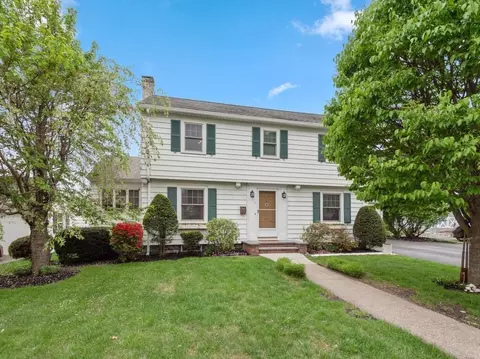
- $500,000
- 4Bd
- 3Ba
- 2,170 Sq Ft
SOLD

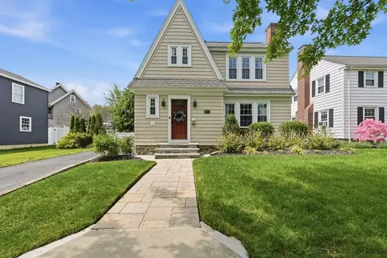
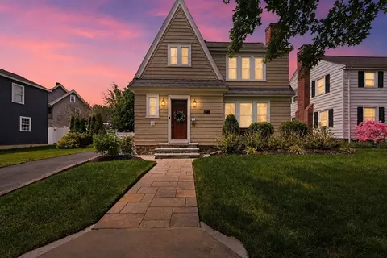
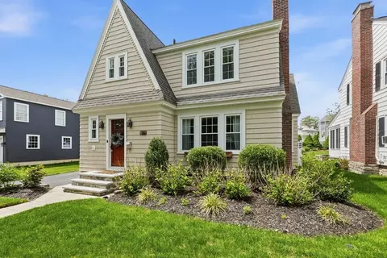
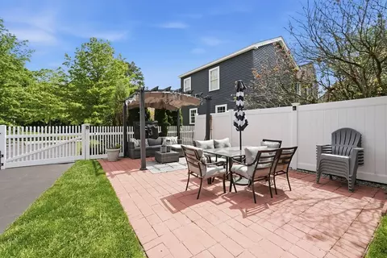
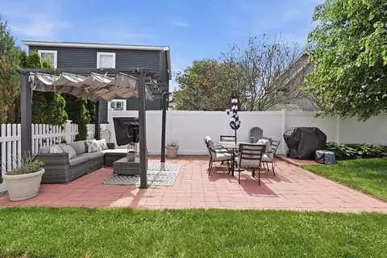
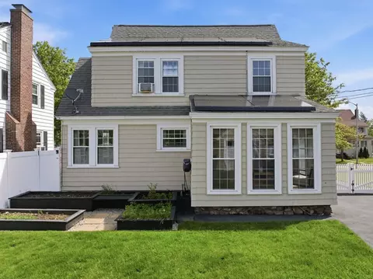
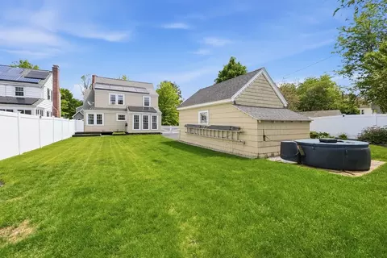
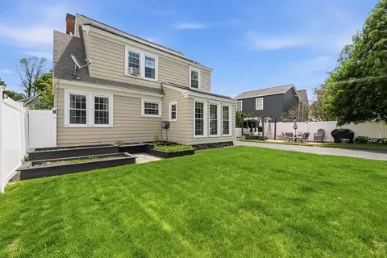
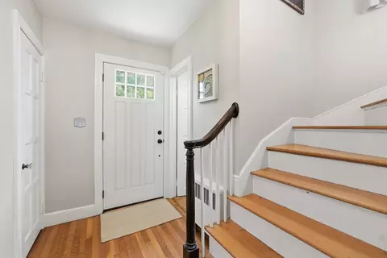
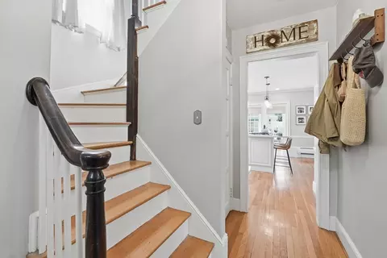
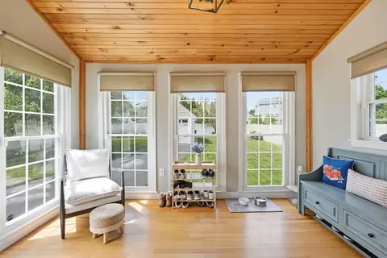
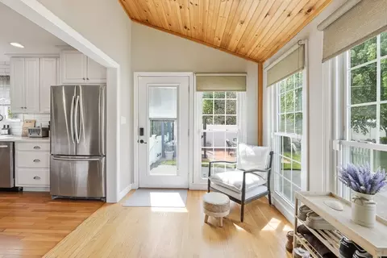
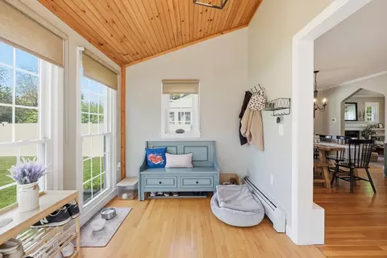
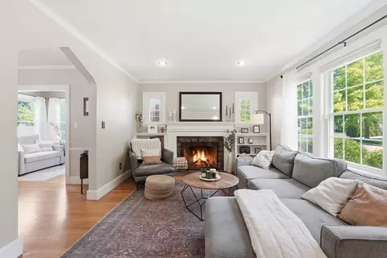
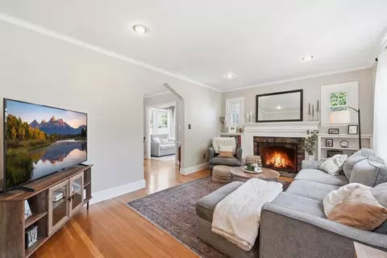
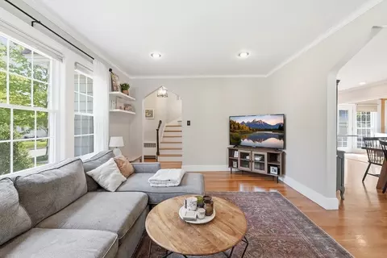
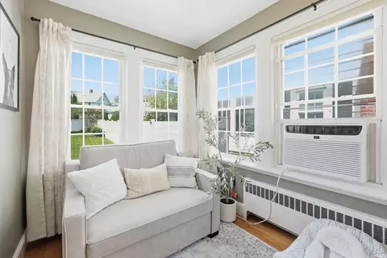
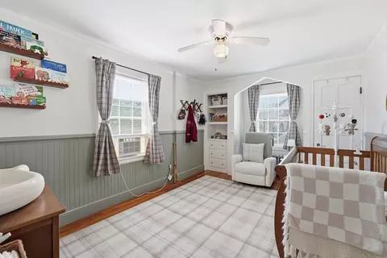
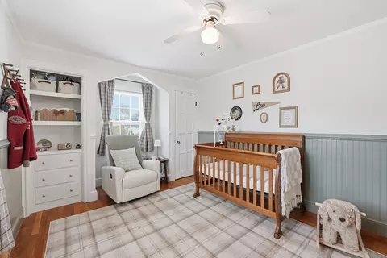
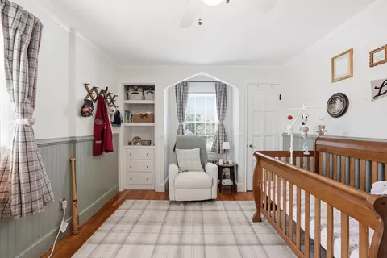
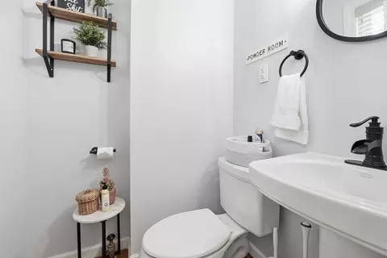
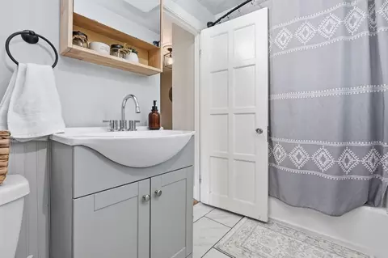
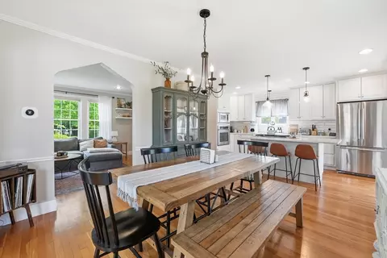
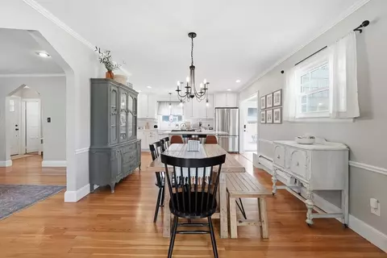
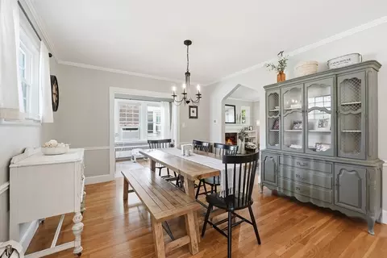
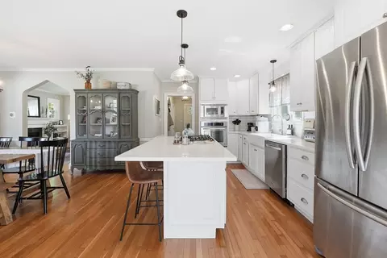
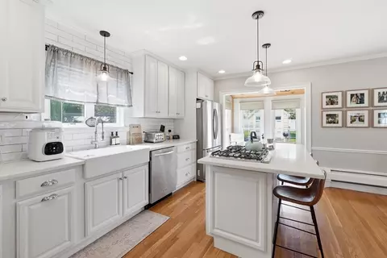
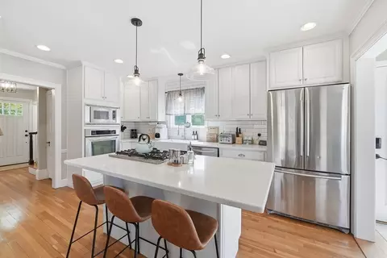
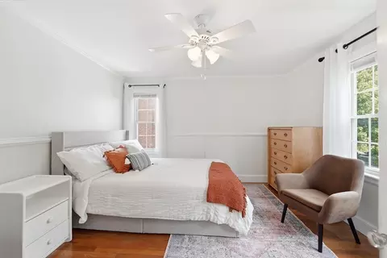
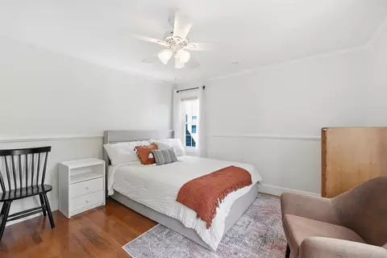
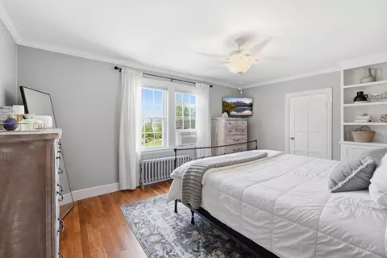
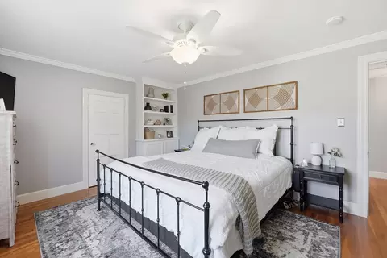
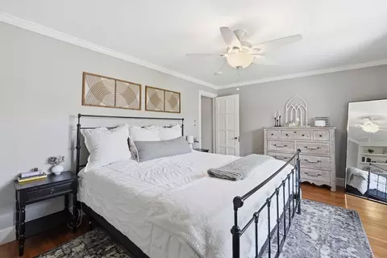
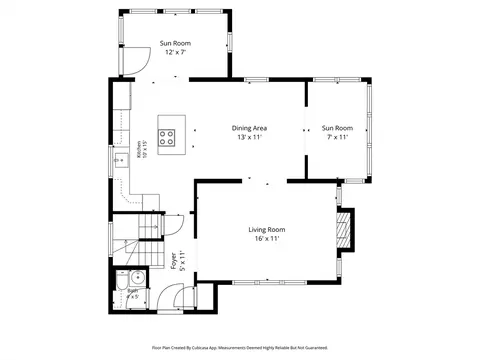
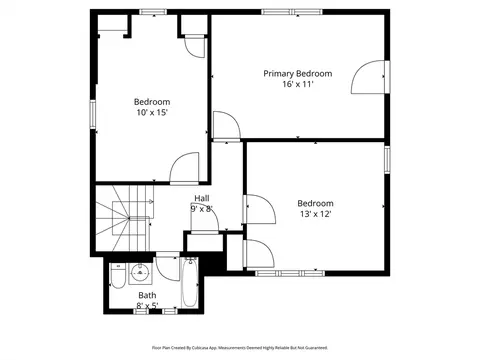
Last sold 05/26/2026 after 4 Days
bed
bath
Sqft ($336/Sqft)
| Property type House | Neighborhood | Year built 1930 | HOA fee $0/month | Lot size 9,177 Sqft | Movoto estimate | Parking 1 garage spaces |

| Overview | |
| Cooling/AC | Other |
| Heating | Steam, Natural Gas |
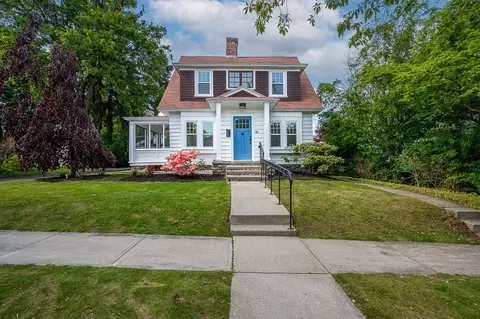
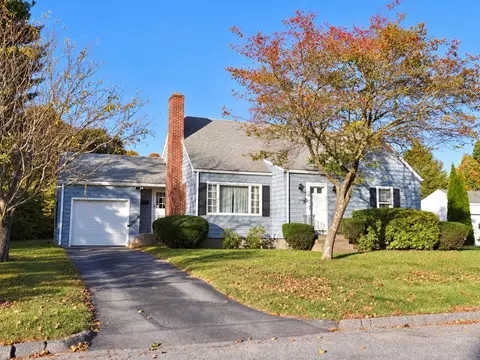
| Levels/Style | Tudor |
| MLS # | 73522783 |
| Type | Residential |
| Status | Closed |
| SubType | Single Family Residence |
| SqFt | 1703 |
| Lot Size (SqFt) | 9177 |
| Lot Size (Acres) | 0.21 |
| Annual Property Tax | 6139 |
| Year Built | 1930 |
| Interior | |
| Bathroom 2 | Bathroom - Full, Flooring - Stone/Ceramic Tile |
| Total # of Bathrooms | 2 |
| Bathroom 1 | Bathroom - Half, Flooring - Stone/Ceramic Tile |
| # Full Baths | 1 |
| # Half Baths | 1 |
| Total # of Bedrooms | 3 |
| Bedroom 3 | Closet, Flooring - Hardwood |
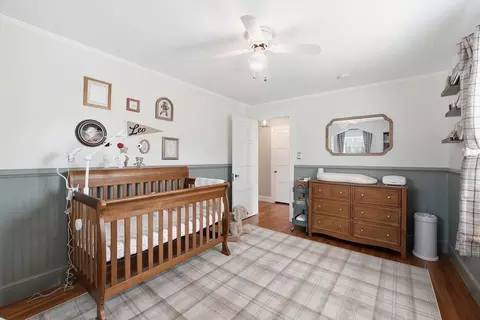
| Bedroom 2 | Closet, Flooring - Hardwood |
| Basement | Full, Radon Remediation System |
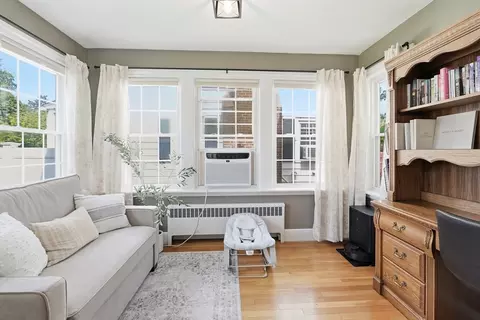
| Office | Flooring - Hardwood |
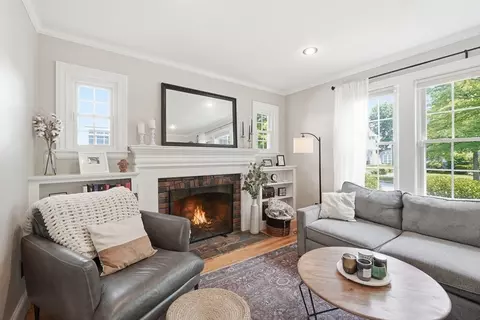
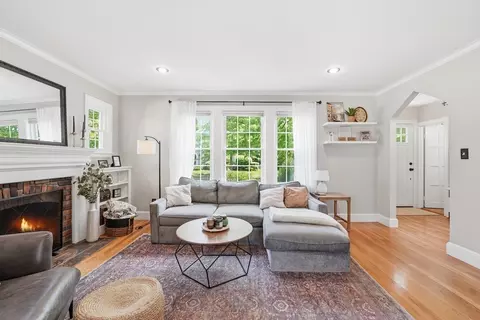
| Living Room | Closet/Cabinets - Custom Built, Flooring - Hardwood, Recessed Lighting |
| Dining Room | First, Skylight, Flooring - Hardwood, Archway |
| Total # of Rooms | 7 |
| Laundry | In Basement |
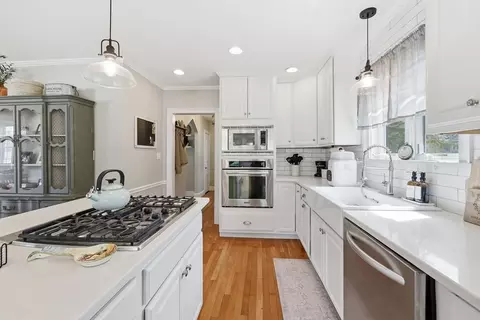
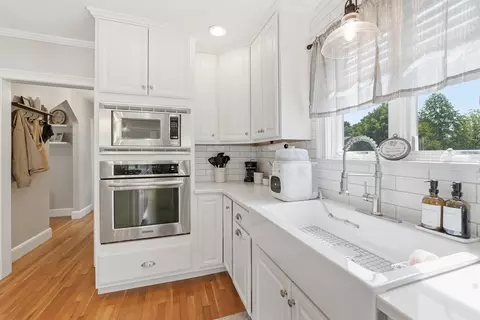
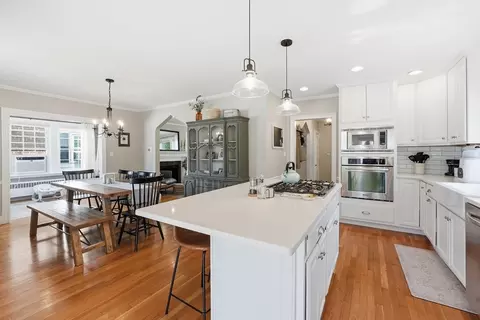
| Kitchen | Flooring - Hardwood, Flooring - Wood, Countertops - Stone/Granite/Solid, Kitchen Island, Exterior Access, Stainless Steel Appliances, Lighting - Pendant, Archway |
| Flooring | Tile, Hardwood, Flooring - Hardwood |
| Appliances | Gas Water Heater, Oven, Dishwasher, Microwave, Range, Refrigerator, Washer, Dryer |
| # Fireplaces | 1 |
| Interior Features | Office, Sun Room, Other |
| Fireplace | Living Room |
| Exterior | |
| Foundation | Stone |
| Roof | Shingle |
| Construction | Frame |
| # Covered Spaces | 1 |
| Parking Desc | Detached, Paved Drive, Off Street |
| # Parking Spaces | 6 |
| # Garage Spaces | 1 |
| Exterior Features | Patio |
| Patio/ Porch | Patio |
| Amenities / Utilities | |
| Sewer | Public Sewer |
| Utilities | For Gas Range |
| Electricity | 100 Amp Service |
| Water Source | Public |
| Location | |
| County | Worcester |
| Community Features | Public Transportation, Shopping, Tennis Court(s), Park, Walk/Jog Trails, Golf, Medical Facility, Laundromat, Highway Access, House Of Worship, Public School, T-Station, University |
| Elementary School | Thorndyke Road |
| Middle School | Burncoat Middle |
| High School | Burncoat High |
| Zoning | RS-7 |
| APN | M:36 B:010 L:00154, 1794939 |
| Directions | Burncoat To Clark To Bay State Road |
| Lot/ Land Details | |
| Road Frontage | Public |
MLS # 73522783
MLS # 72771709
MLS # 71628967
MLS # 70829549
MLS # 30168569| Est. value | Bed/bath | Sqft | mi | |
|---|---|---|---|---|
| 10 Bay State Rd, Worcester, MA 01606 | $508,000 | 3/1 | 1,569 | 0.01 |
| 22 Bay State Rd, Worcester, MA 01606 | $576,000 | 4/2 | 1,888 | 0.02 |
| 8 Bay State Rd, Worcester, MA 01606 | $569,000 | 4/2 | 2,170 | 0.02 |
| 7 Bay State Rd, Worcester, MA 01606 | $555,000 | 3/1 | 1,929 | 0.03 |
| 17 Devens Rd, Worcester, MA 01606 | $517,000 | 4/2 | 1,617 | 0.03 |
| 11 Bay State Rd, Worcester, MA 01606 | $577,000 | 4/1 | 2,025 | 0.03 |
| 13 Bay State Rd, Worcester, MA 01606 | $462,000 | 3/1 | 1,268 | 0.04 |
| 15 Bay State Rd, Worcester, MA 01606 | $545,000 | 3/1 | 1,750 | 0.05 |
Estimated values are based on public record data and automated valuation models. Values are not guaranteed and may not reflect current market conditions.
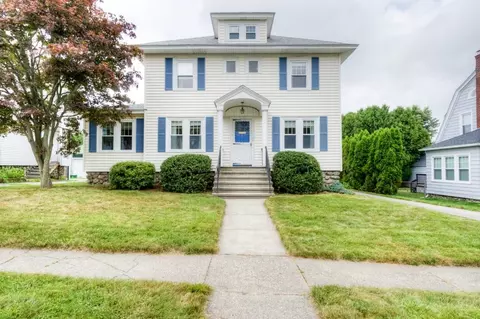
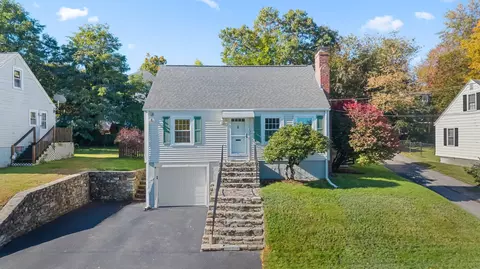
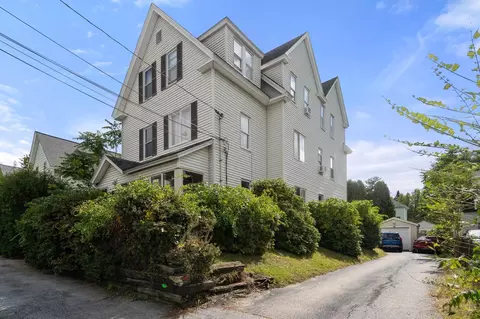
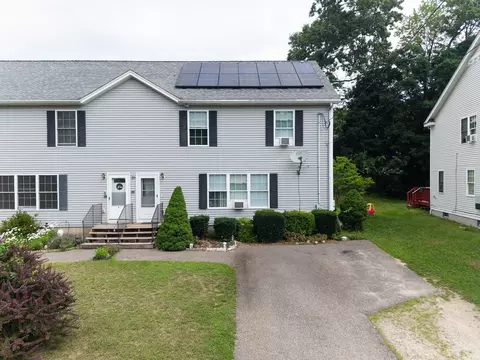
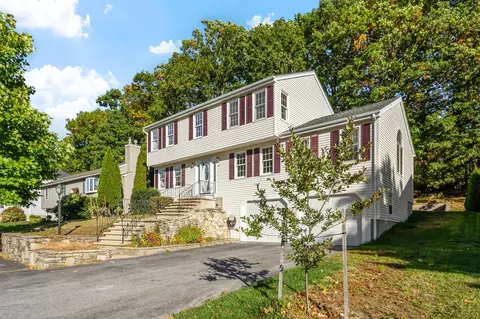
$449,450
$654,000
$689,900
$439,900
$454,500
$549,000
$450,000
$459,900
$594,900
$589,900
$350,000
$630,000
$679,900
$189,000
$225,000
$449,000
$654,000
$439,900
$425,000
$482,450
$469,900
$527,500
$899,900
$330,000
$569,900
$529,900
$388,000
$795,000
$1,690,000
$402,450