
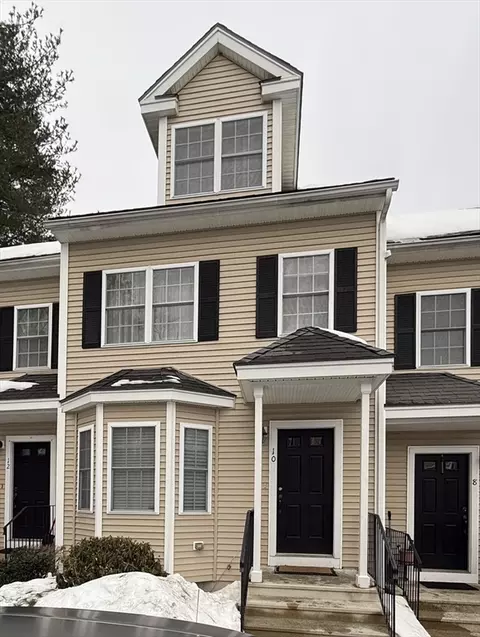
- $415,000
- 2Bd
- 3Ba
- 1,638 Sq Ft
SOLD

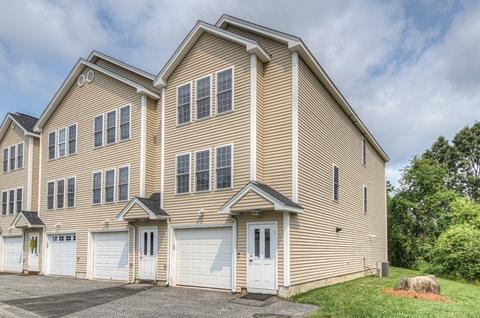
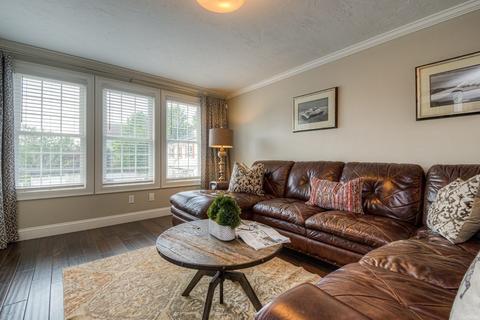
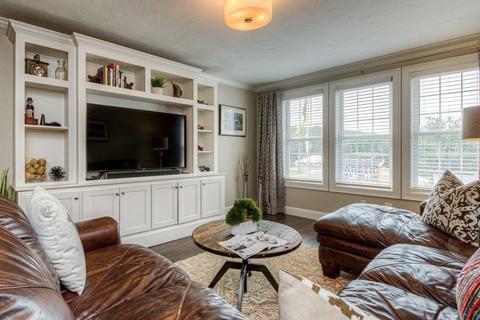
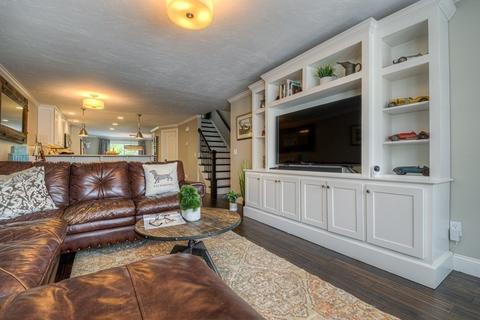
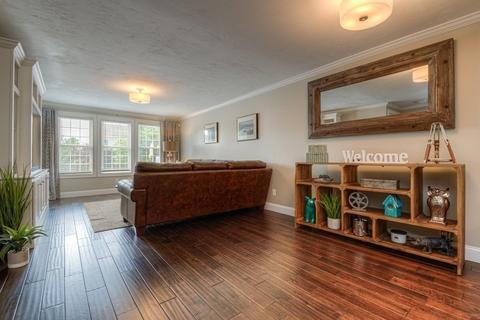
Last sold 10/04/2021 for $385K
bed
bath
Sqft ($214/Sqft)
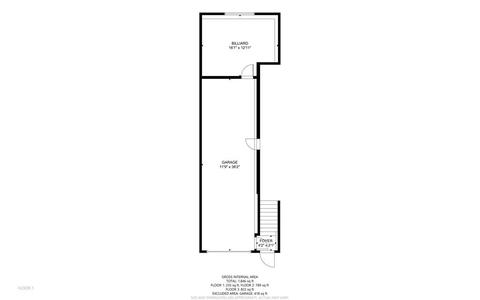
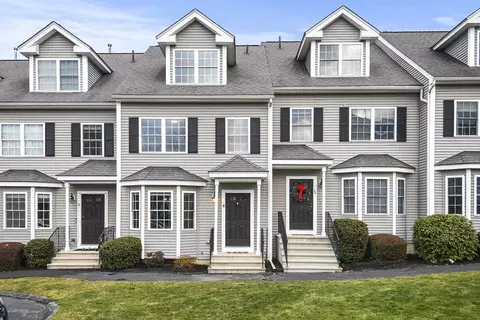
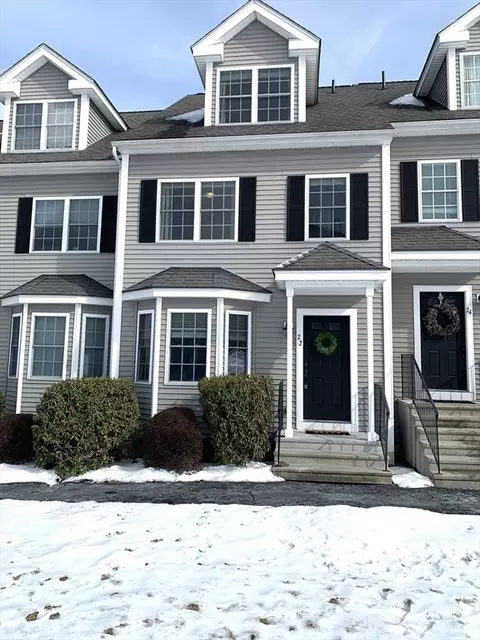
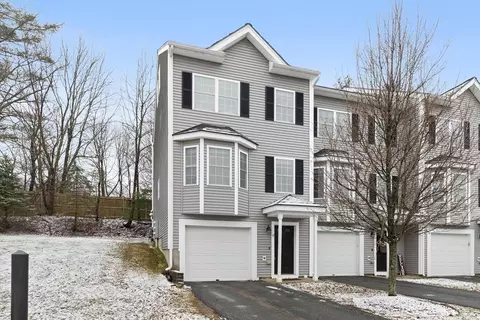
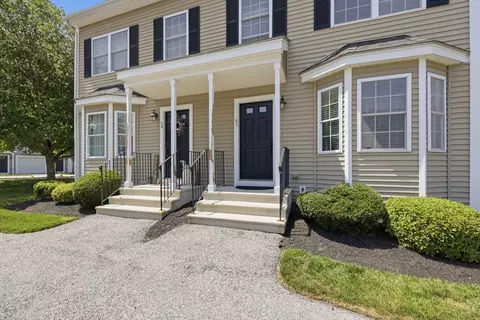
| Property type Condominium/Co-Op | Neighborhood | Year built 2006 | HOA fee $250/month | Movoto estimate | Parking 2 garage spaces |

| Overview | |
| Levels/Style | Townhouse |
| Type | Condominium/Co-Op |
| MLS # | 72870062 |
| SqFt | 1796 |
| Status | Sold |
| Property Tax | 3852 |
| Year Built | 2006 |
| HOA Fee | 250, Monthly |
| Short Sale (Y/N) | No |
| Foreclosure (Y/N) | No |
| Interior | |
| # Full Baths | 2 |
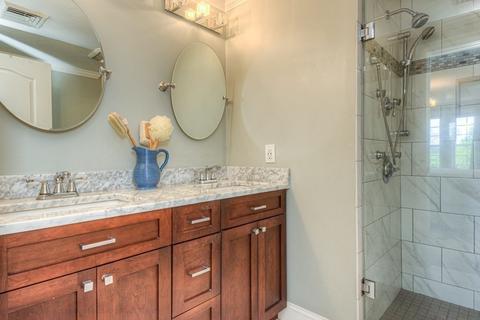
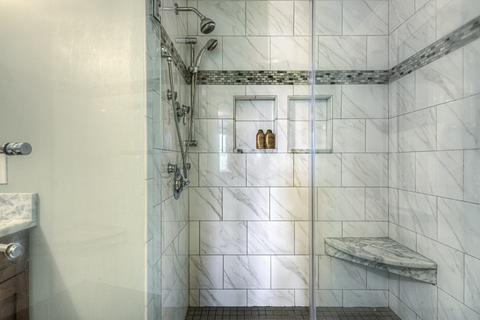
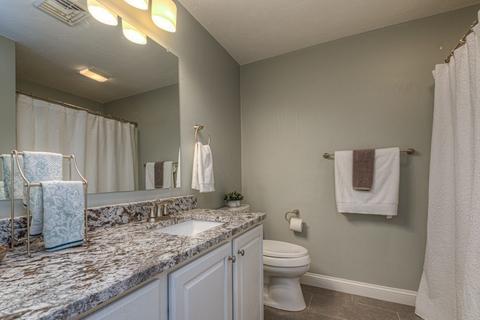
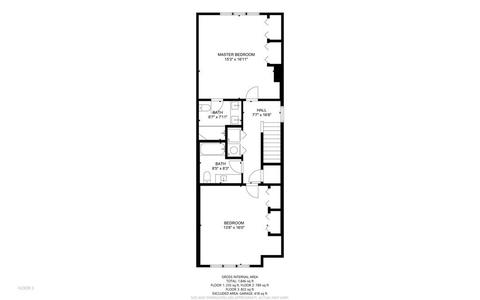
| Bathroom 2 | Bathroom - 3/4, Bathroom - Double Vanity/Sink, Bathroom - Tiled With Shower Stall, Flooring - Stone/Ceramic Tile, Countertops - Stone/Granite/Solid |
| Bathroom 3 | Bathroom - Full, Bathroom - With Tub & Shower, Countertops - Stone/Granite/Solid |
| Primary Bathroom | Yes |
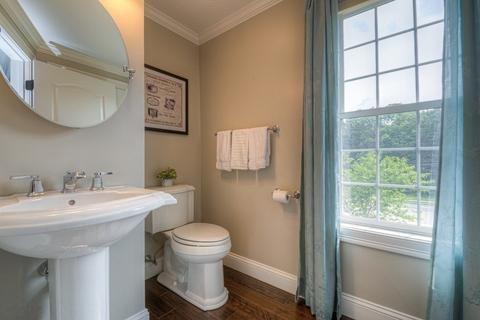
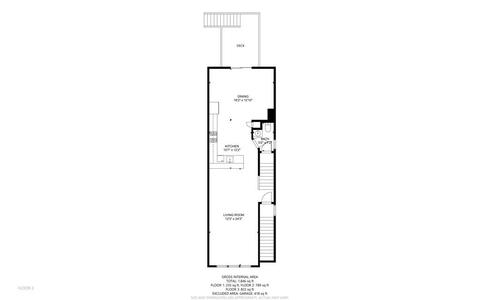
| Bathroom 1 | Bathroom - Half, Closet, Flooring - Stone/Ceramic Tile, Pedestal Sink |
| # Half Baths | 1 |
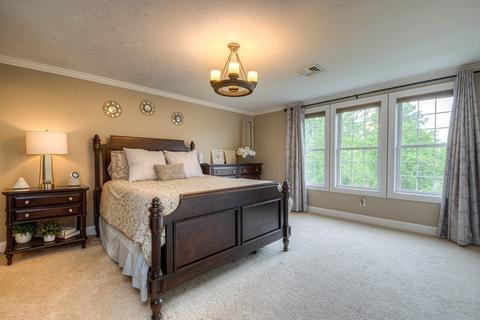
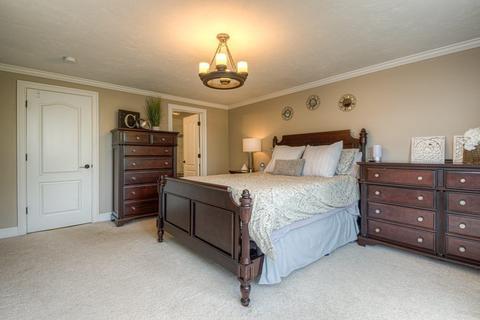
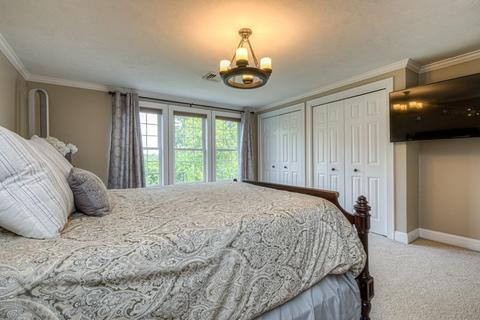
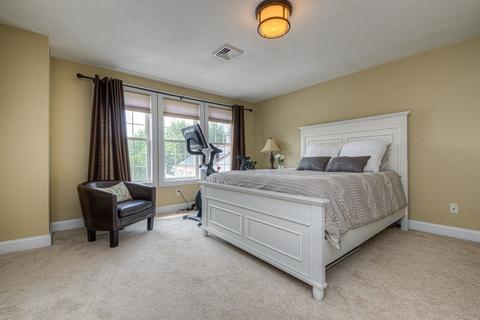
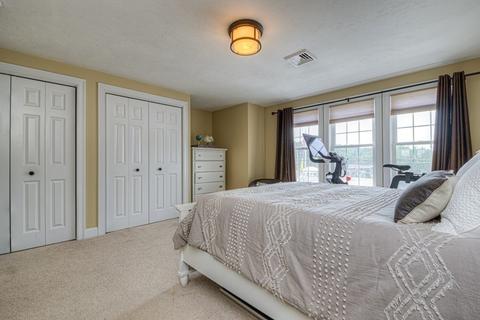
| Primary Bedroom | Bathroom - 3/4, Flooring - Hardwood, Cable Hookup, Lighting - Overhead, Closet - Double |
| Bedroom 2 | Flooring - Wall To Wall Carpet, Closet - Double |
| Total # of Bedrooms | 2 |
| Total # of Rooms | 6 |
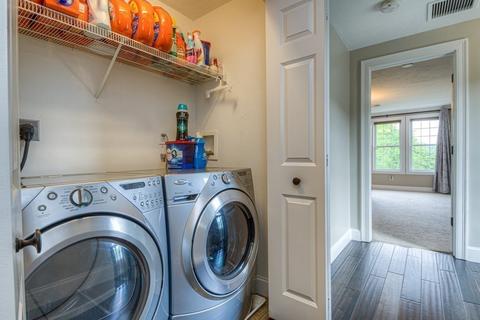
| Laundry | Dryer Hookup - Gas, Washer Hookup |
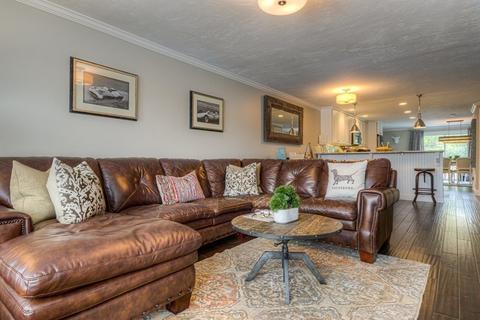
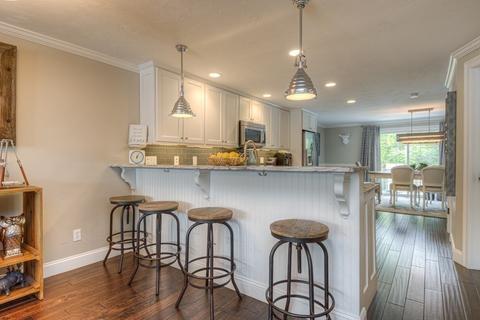
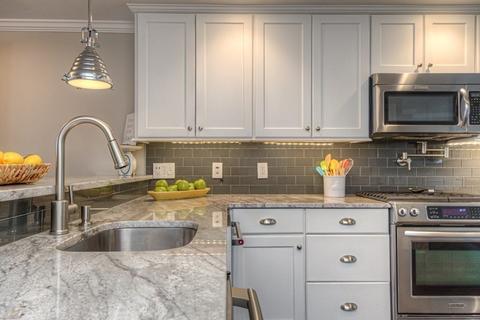
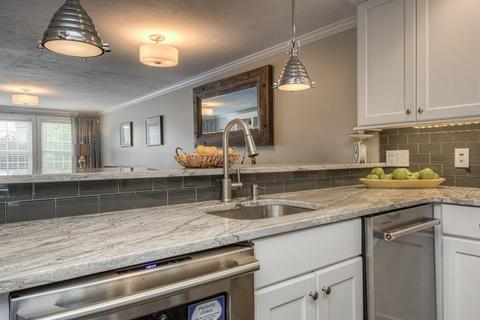
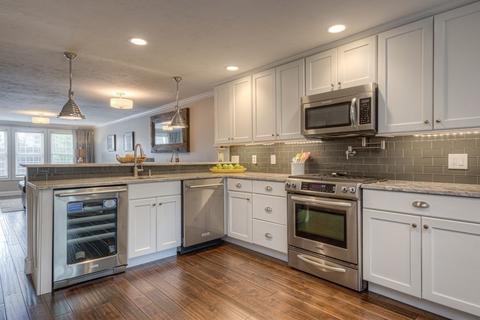
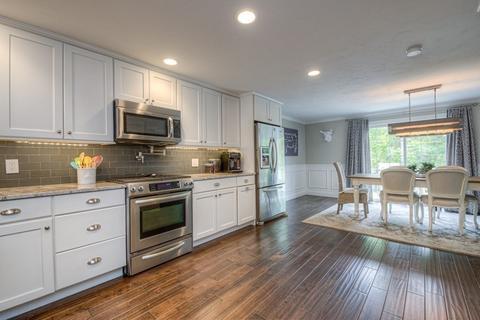
| Kitchen | Flooring - Hardwood, Countertops - Stone/Granite/Solid, Main Level, Open Floor Plan, Recessed Lighting, Stainless Steel Appliances, Pot Filler Faucet, Wine Chiller, Peninsula, Lighting - Pendant |
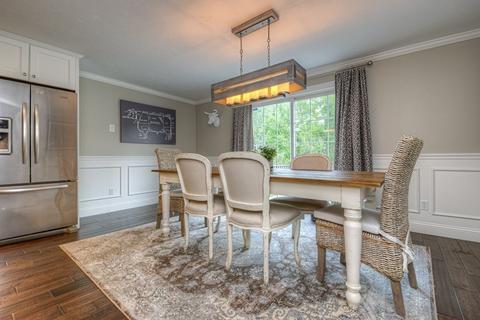
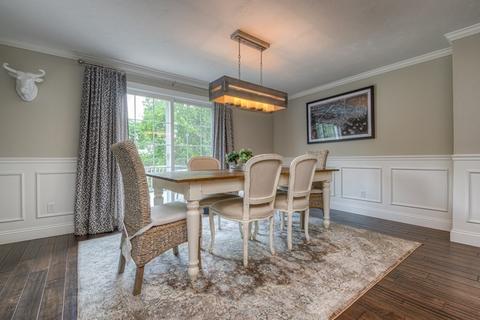
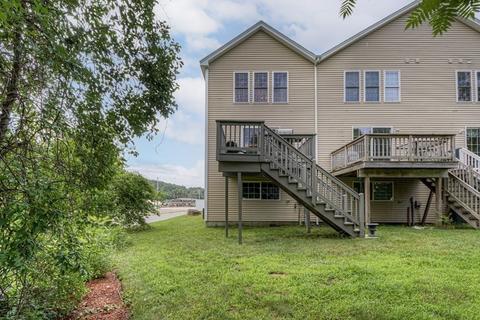
| Dining Room | Flooring - Hardwood, Main Level, Deck - Exterior, Exterior Access, Open Floor Plan, Slider, Lighting - Overhead |
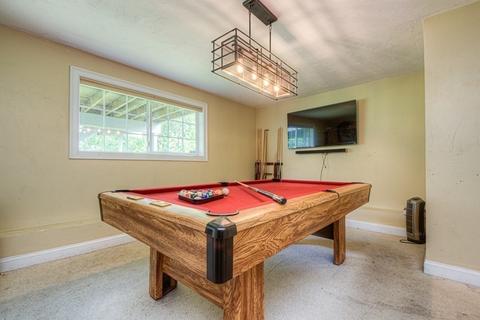
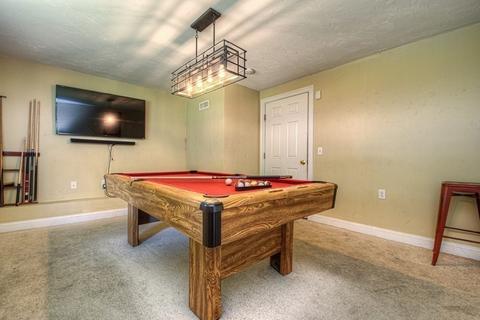
| Add'l Room 1 | Flooring - Wall To Wall Carpet, Lighting - Overhead, Bonus Room |
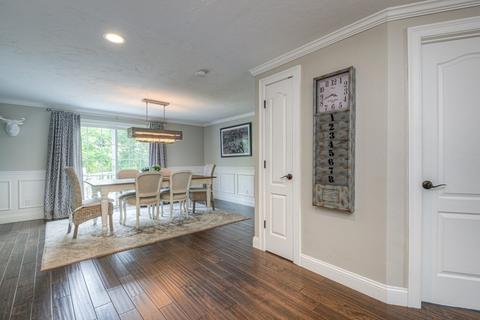
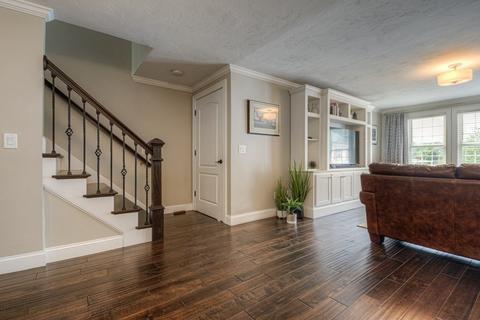
| Interior Features | Flooring - Hardwood, Main Level, Open Floor Plan, Cable Available |
| Exterior | |
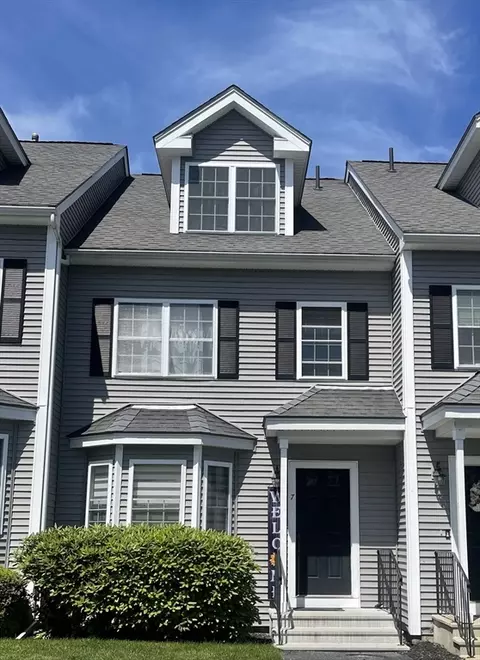
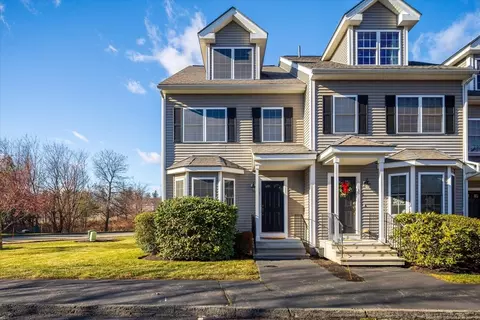
| Exterior | Vinyl |
| Roof | Asphalt/Fiberglass Shingles |
| Construction | Frame |
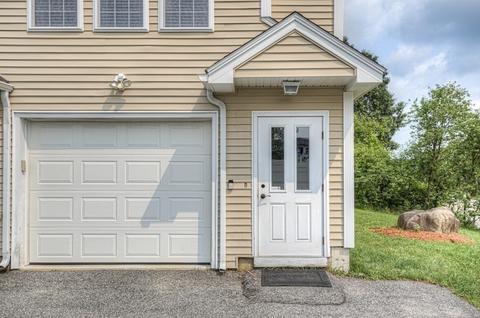
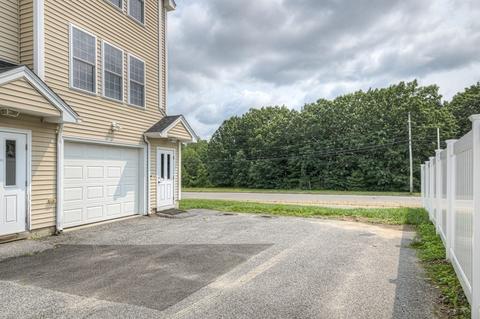
| Garage/ Parking | Under, Garage Door Opener, Storage |
| Parking Desc | Off-Street, Assigned, Paved Driveway, Exclusive Parking |
| # Parking Spaces | 2 |
| # Garage Spaces | 2 |
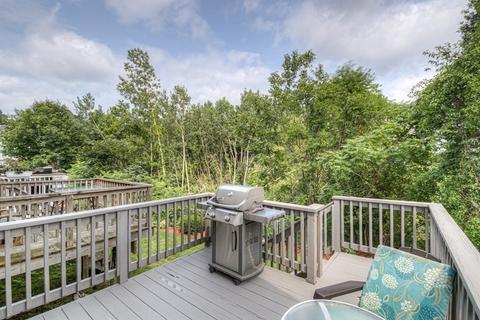
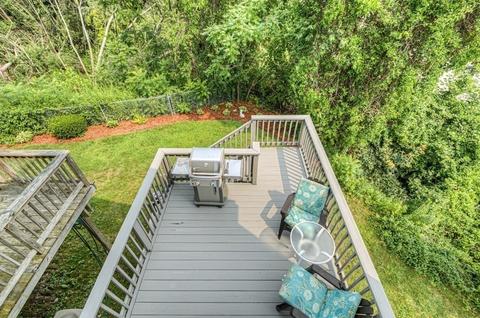
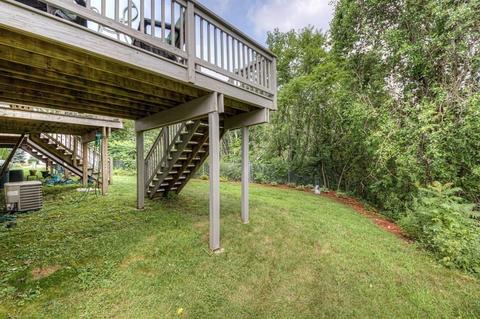
| Exteriot Features | Deck - Wood |
| Amenities / Utilities | |
| Electricity | 200 Amps |
| Utility Connections | For Gas Range, for Gas Oven, for Gas Dryer, Washer Hookup, Icemaker Connection |
| Utilities: Hot Water | Natural Gas, Tankless |
| Water Source | City/Town Water |
| Pets Allowed (Y/N) | Yes |
| HOA Fee Includes | Master Insurance, Exterior Maintenance, Road Maintenance, Landscaping, Snow Removal |
| HOA Amenities | Highway Access, Public School |
| Location | |
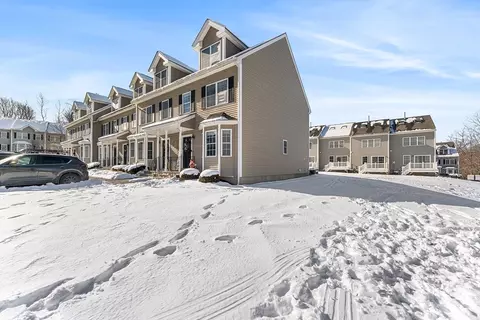
| Unit Location | Street, End |
| County | Worcester |
| APN | M:32 B:042 L:4R-4D, 4658177 |
| Multifamily Details | |
| # of Units | 4 |
MLS # 72870062
MLS # 71558872
MLS # 71511800
MLS # 70383639
MLS # 70320974| Est. value | Bed/bath | Sqft | mi | |
|---|---|---|---|---|
| 4 Good Harbor Dr #a, Worcester, MA 01606 | $449,000 | 2/1 | 1,588 | 0.03 |
| 4 Good Harbor Dr #c, Worcester, MA 01606 | $445,000 | 2/1 | 1,588 | 0.03 |
| 4 Good Harbor Dr #b, Worcester, MA 01606 | $449,000 | 2/1 | 1,588 | 0.03 |
| 1 Juneberry Ln, Worcester, MA 01606 | $422,000 | 2/2 | 1,360 | 0.15 |
| 5 Juneberry Ln, Worcester, MA 01606 | $428,000 | 2/2 | 1,360 | 0.15 |
| 3 Juneberry Ln, Worcester, MA 01606 | $424,000 | 2/2 | 1,360 | 0.15 |
| 2 Birchbrush Ln, Worcester, MA 01606 | $452,000 | 2/2 | 1,624 | 0.16 |
| 4 Birchbrush Ln, Worcester, MA 01606 | $426,000 | 2/2 | 1,360 | 0.16 |
Estimated values are based on public record data and automated valuation models. Values are not guaranteed and may not reflect current market conditions.
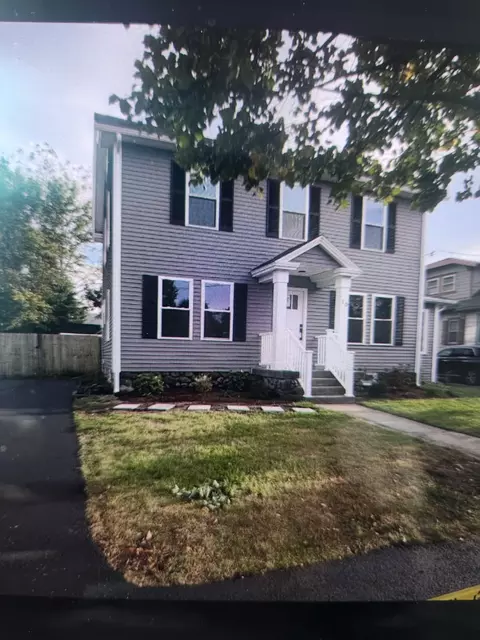
$449,450
$654,000
$689,900
$439,900
$454,500
$549,000
$450,000
$459,900
$594,900
$589,900
$350,000
$630,000
$679,900
$189,000
$225,000
$449,000
$654,000
$439,900
$425,000
$482,450
$469,900
$527,500
$899,900
$330,000
$569,900
$529,900
$388,000
$795,000
$1,690,000
$402,450