
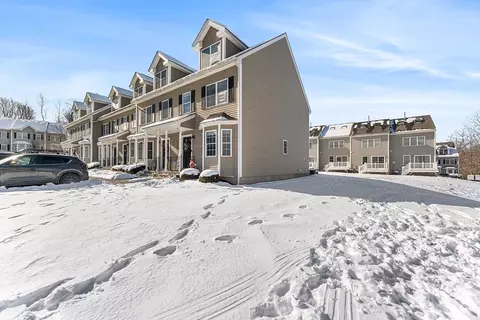
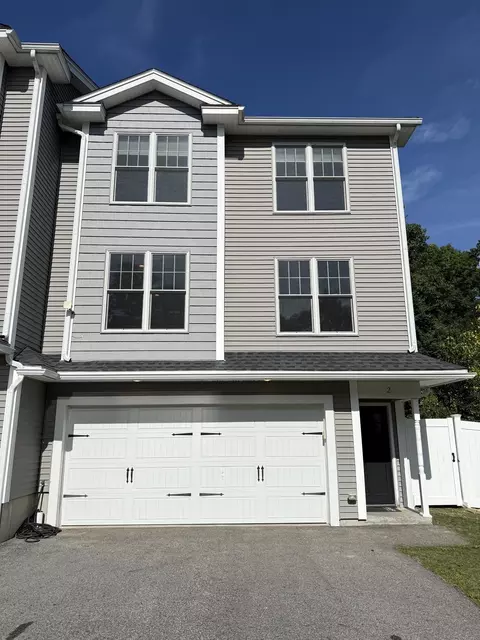
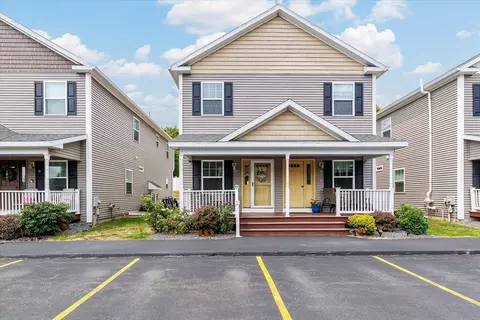
- $415,000
- 3Bd
- 3Ba
- 1,544 Sq Ft
SOLD

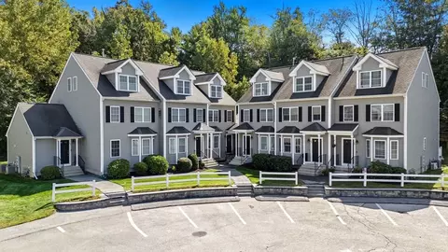
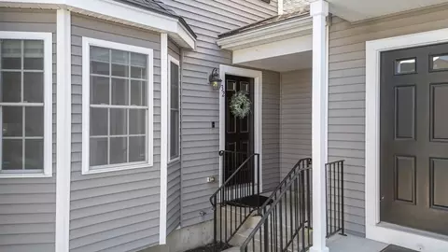
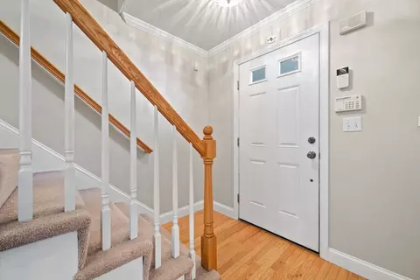
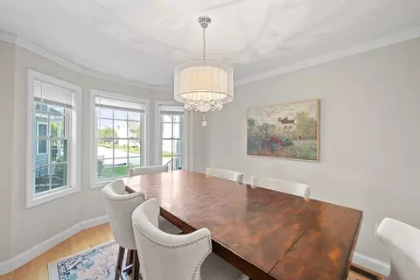
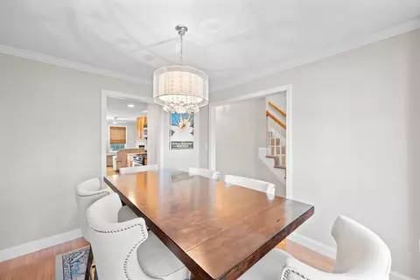
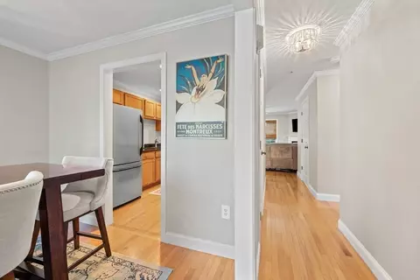
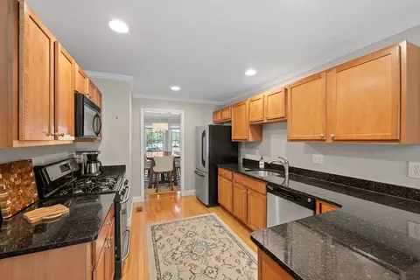
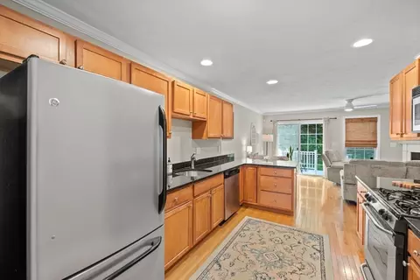
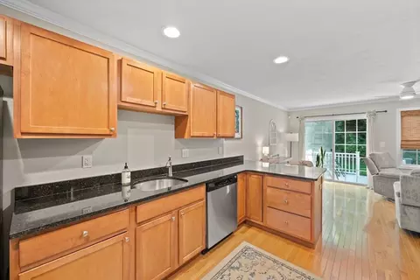
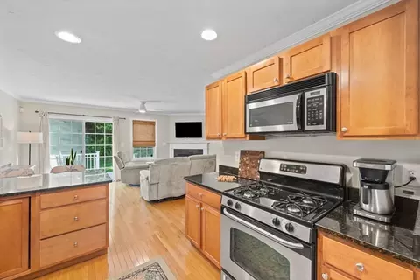
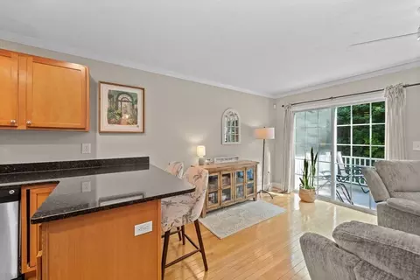
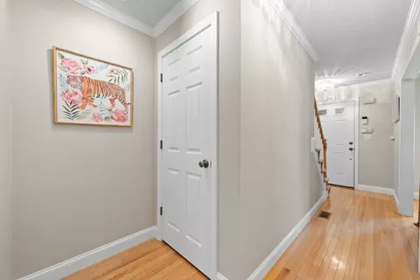
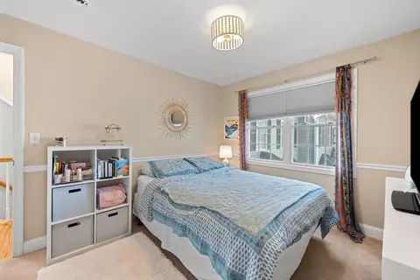
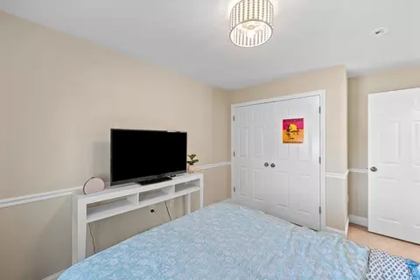
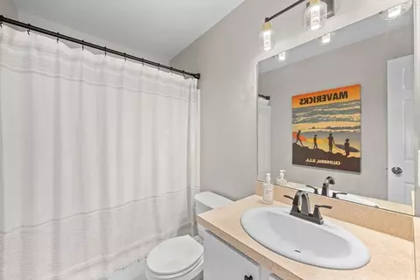
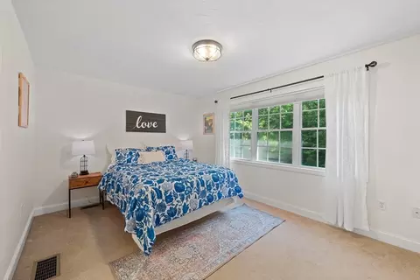
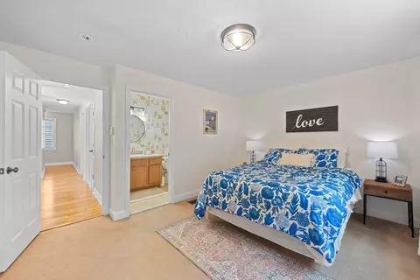
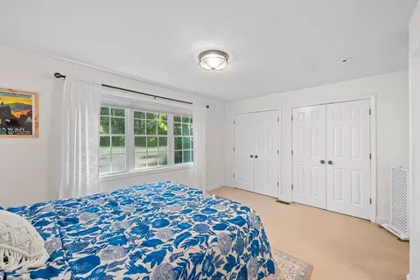
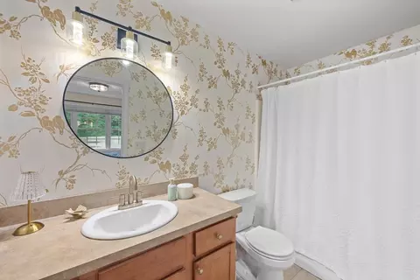
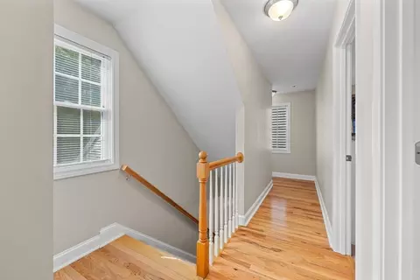
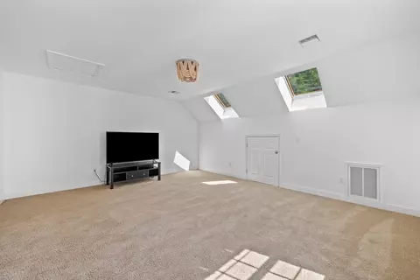
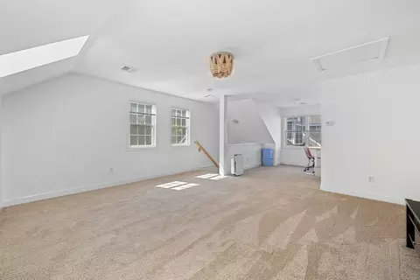
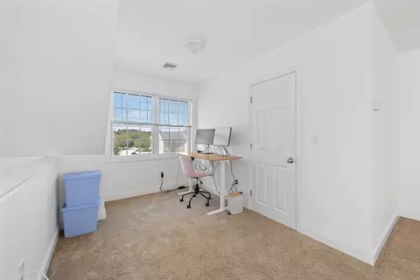
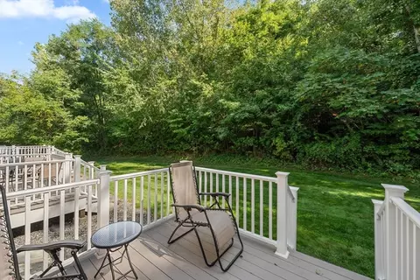
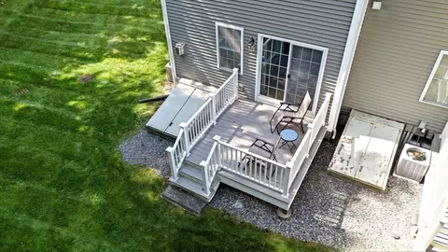
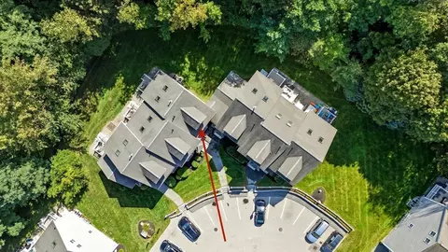
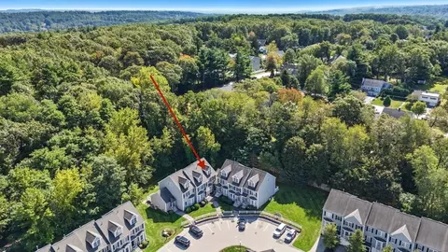
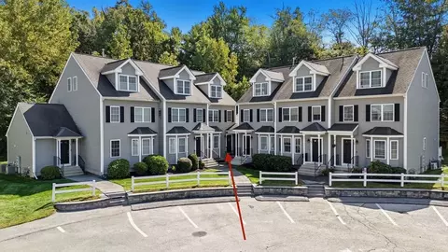
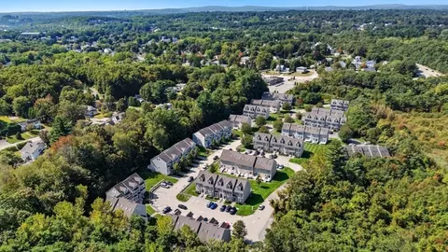
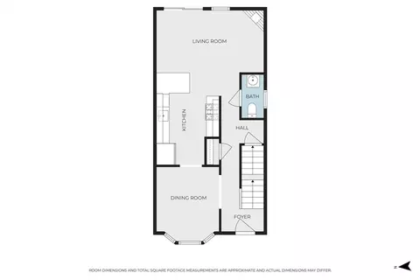
Last sold 12/20/2025 after 88 Days
bed
bath
Sqft ($275/Sqft)
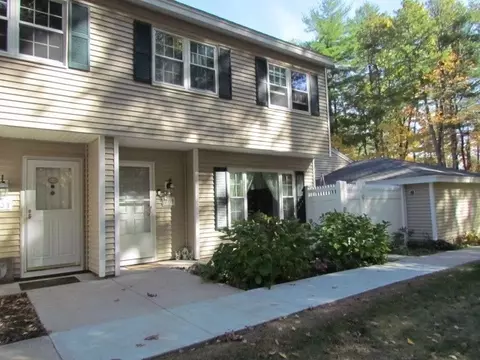
| Property type Condominium | Neighborhood | Year built 2004 | HOA fee $429/month | Movoto estimate |

| Overview | |
| Cooling/AC | Central Air |
| Heating | Forced Air, Natural Gas |
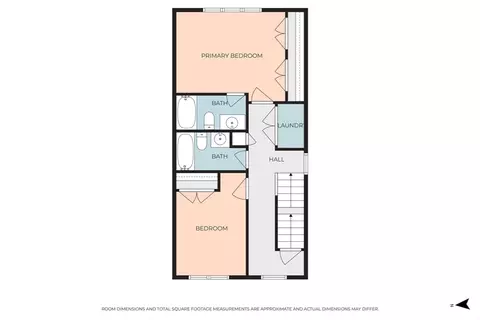
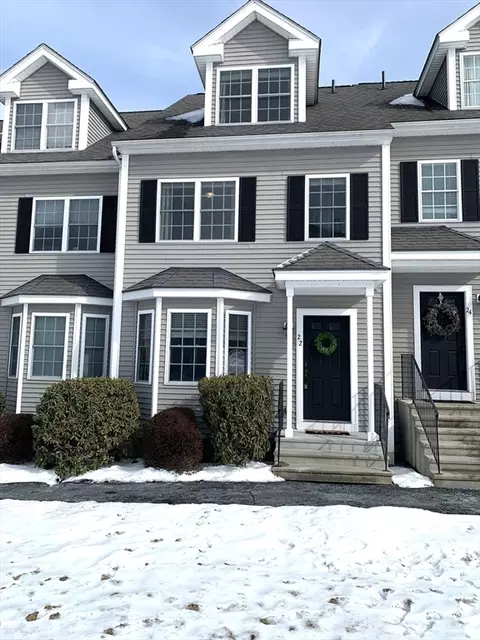
| Levels/Style | 3, Townhouse |
| MLS # | 73434257 |
| Type | Residential |
| Status | Closed |
| SubType | Condominium |
| SqFt | 1544 |
| Annual Property Tax | 5407 |
| Year Built | 2004 |
| HOA Fee | Monthly, 429 |
| Interior | |
| Bathroom 2 | Bathroom - With Tub & Shower, Flooring - Stone/Ceramic Tile, Lighting - Sconce |
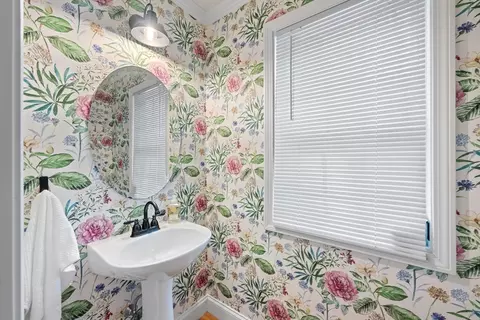
| Bathroom 3 | Bathroom - Half, Flooring - Stone/Ceramic Tile, Lighting - Sconce |
| Primary Bathroom | Yes |
| Total # of Bathrooms | 3 |
| Bathroom 1 | Bathroom - With Tub & Shower, Flooring - Stone/Ceramic Tile, Lighting - Sconce |
| # Full Baths | 2 |
| # Half Baths | 1 |
| Total # of Bedrooms | 3 |
| Bedroom 2 | Closet, Flooring - Wall To Wall Carpet |
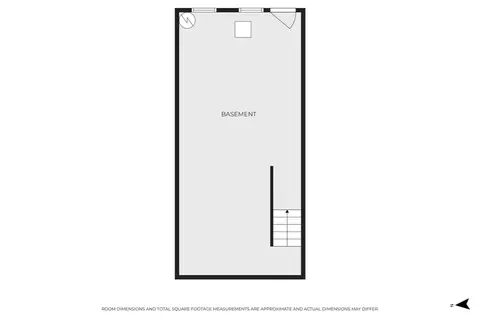
| Basement | Y |
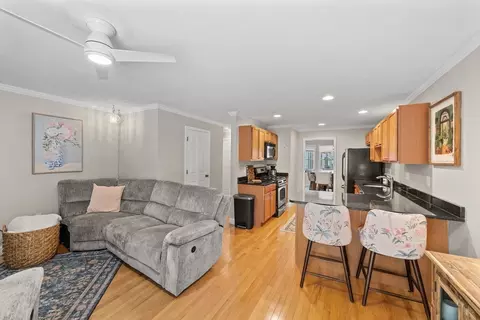
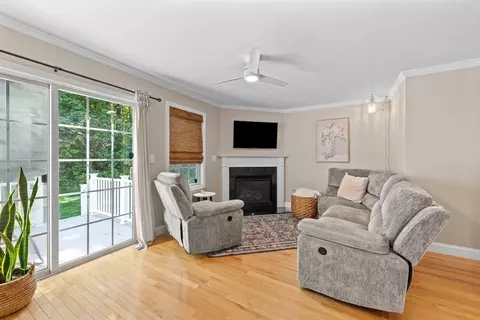
| Living Room | Flooring - Hardwood, Slider, Lighting - Pendant |
| Dining Room | First, Flooring - Hardwood, Window(s) - Bay/Bow/Box, Lighting - Pendant |
| Total # of Rooms | 6 |
| Laundry | Flooring - Stone/Ceramic Tile, Electric Dryer Hookup, Washer Hookup, Second Floor |
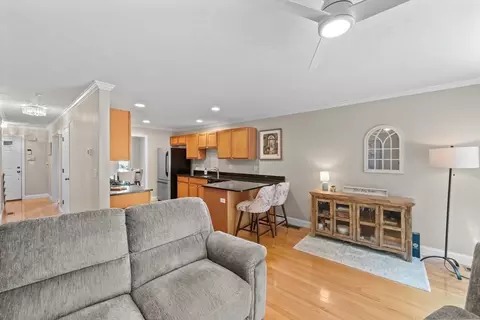
| Kitchen | Flooring - Hardwood, Open Floorplan, Recessed Lighting, Gas Stove, Peninsula |
| Flooring | Flooring - Wall To Wall Carpet |
| Appliances | Range, Dishwasher, Disposal, Microwave, Refrigerator |
| # Fireplaces | 1 |
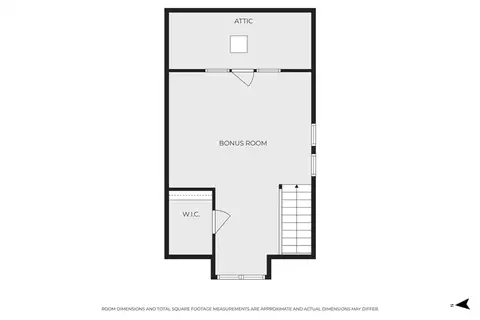
| Interior Features | Cathedral Ceiling(s), Walk-In Closet(s), Bonus Room |
| Fireplace | Living Room |
| Common Walls | Corner |
| Exterior | |
| Roof | Shingle |
| Construction | Frame |
| Parking Desc | Assigned |
| # Parking Spaces | 2 |
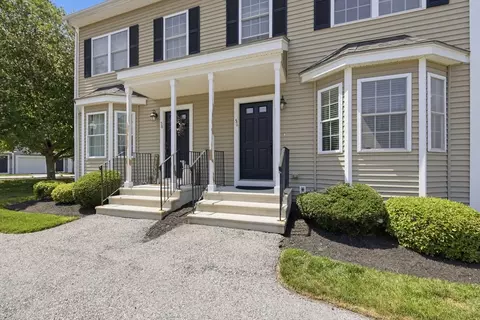
| Exterior Features | Porch, Deck |
| Patio/ Porch | Porch, Deck |
| Amenities / Utilities | |
| Sewer | Public Sewer |
| Water Source | Public |
| HOA Fee Includes | Water, Sewer, Insurance, Maintenance Structure, Maintenance Grounds, Snow Removal |
| Location | |
| County | Worcester |
| Community Features | Public Transportation, Shopping, Walk/Jog Trails, Medical Facility, Highway Access, Private School, University |
| Zoning | R |
| APN | M:32 B:037 L:0G34, 4604644 |
| Directions | West Boylston Street To Whispering Pine Circle |
MLS # 73434257
MLS # 73118840
MLS # 71636964| Est. value | Bed/bath | Sqft | mi | |
|---|---|---|---|---|
| 49 Whispering Pine Cir, Worcester, MA 01606 | $435,000 | 2/2 | 1,360 | 0.02 |
| 53 Whispering Pine Cir, Worcester, MA 01606 | $439,000 | 2/2 | 1,544 | 0.02 |
| 55 Whispering Pine Cir, Worcester, MA 01606 | $420,000 | 2/2 | 1,238 | 0.02 |
| 51 Whispering Pine Cir, Worcester, MA 01606 | $430,000 | 2/2 | 1,360 | 0.02 |
| 47 Whispering Pine Cir, Worcester, MA 01606 | $442,000 | 2/2 | 1,544 | 0.02 |
| 45 Whispering Pine Cir, Worcester, MA 01606 | $420,000 | 2/2 | 1,238 | 0.02 |
| 58 Whispering Pine Cir, Worcester, MA 01606 | $421,000 | 2/2 | 1,238 | 0.02 |
| 54 Whispering Pine Cir, Worcester, MA 01606 | $430,000 | 3/2 | 1,360 | 0.02 |
Estimated values are based on public record data and automated valuation models. Values are not guaranteed and may not reflect current market conditions.

$449,450
$654,000
$689,900
$439,900
$454,500
$549,000
$450,000
$459,900
$594,900
$589,900
$350,000
$630,000
$679,900
$189,000
$225,000
$449,000
$654,000
$439,900
$425,000
$482,450
$469,900
$527,500
$899,900
$330,000
$569,900
$529,900
$388,000
$795,000
$1,690,000
$402,450