
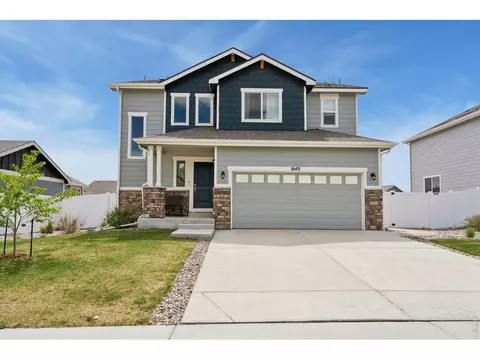
- $545,000
- 5Bd
- 4Ba
- 2,293 Sq Ft
SOLD 06/01/26

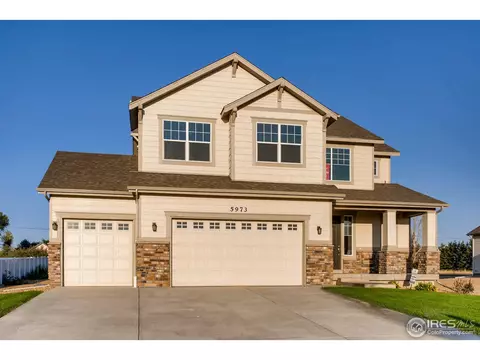
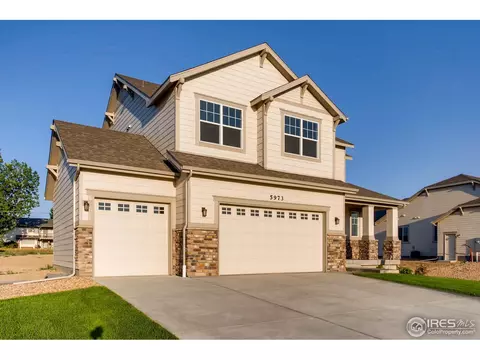
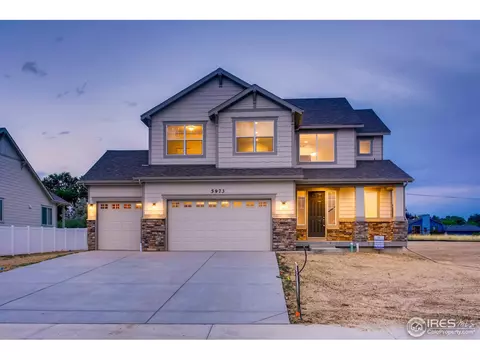
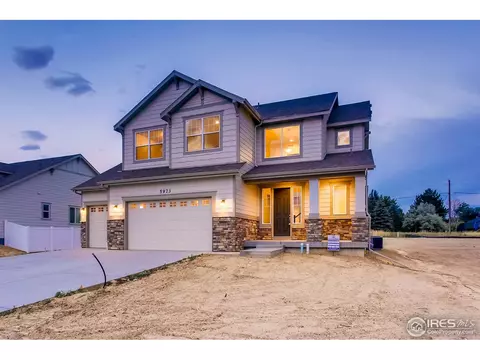
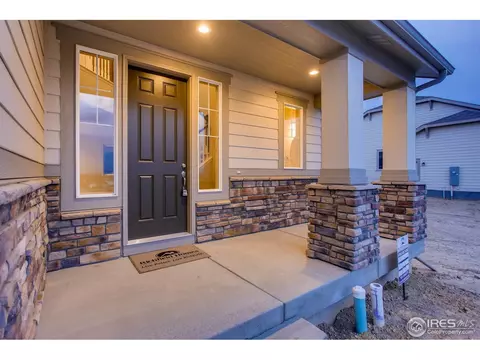
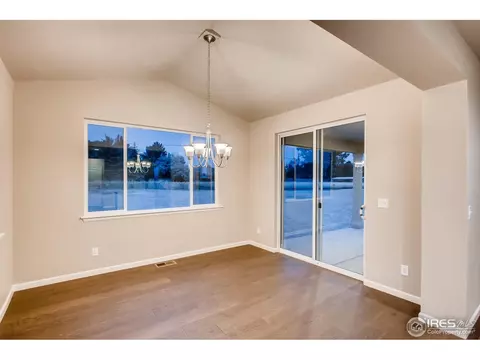
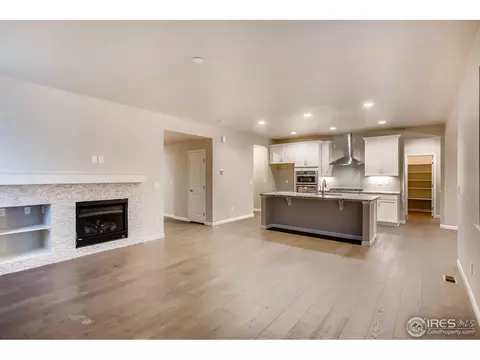
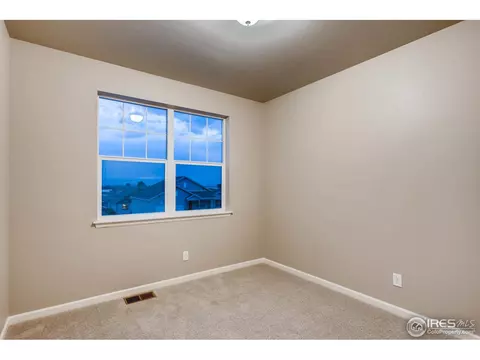
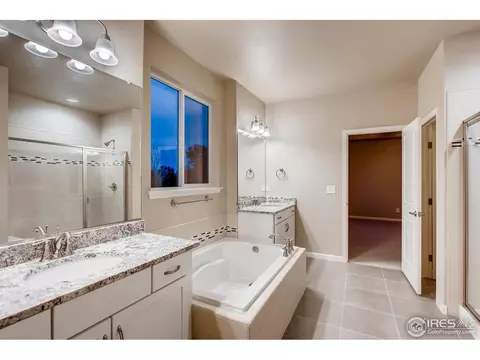
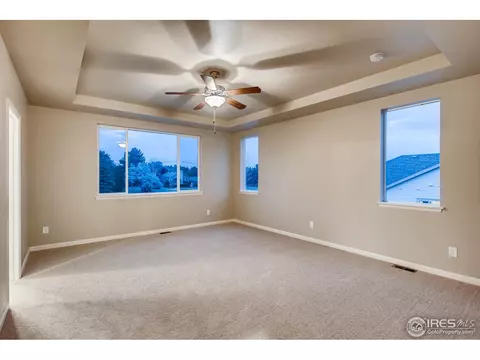
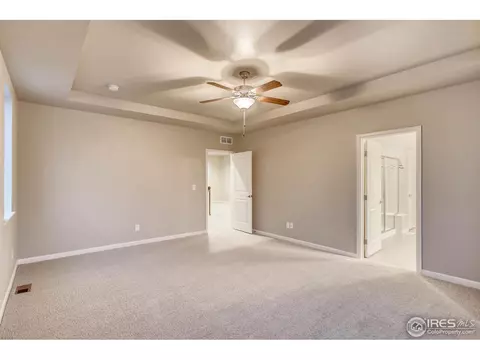
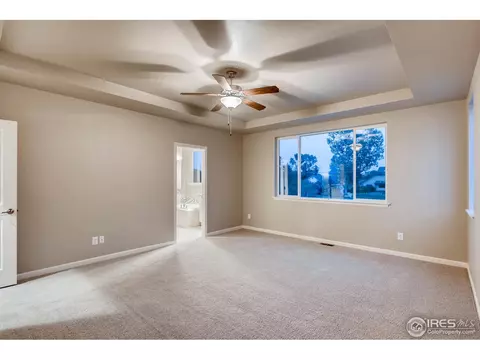
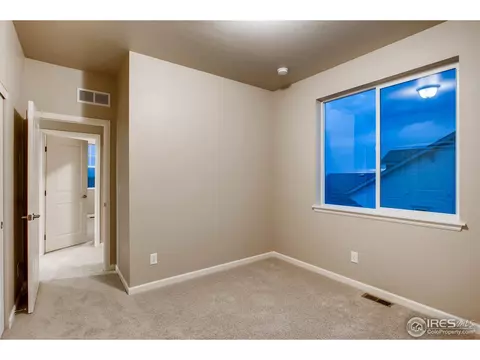
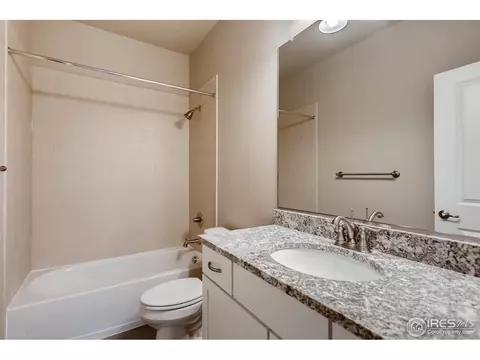
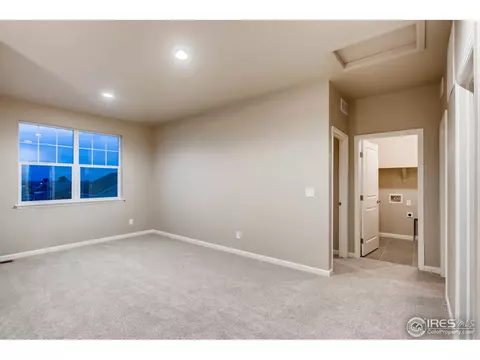
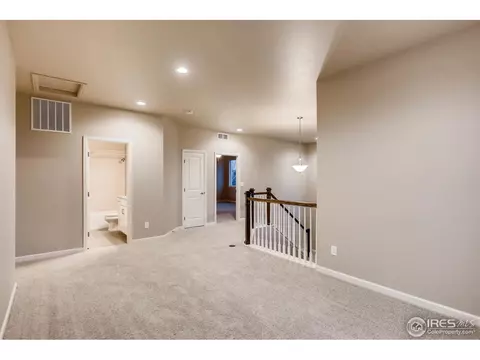
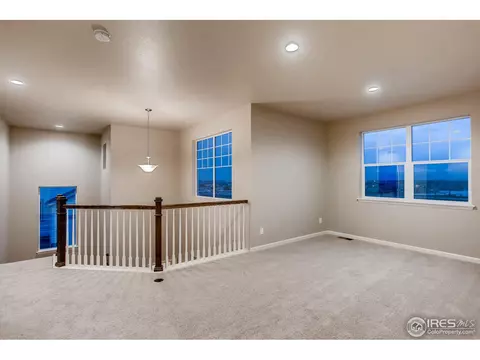
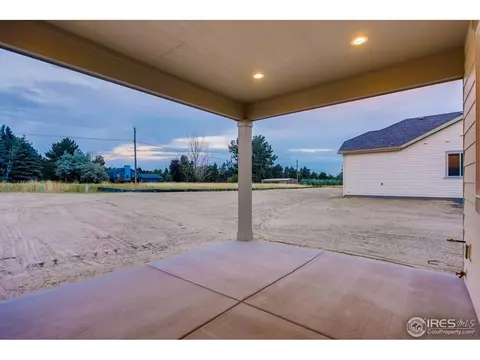
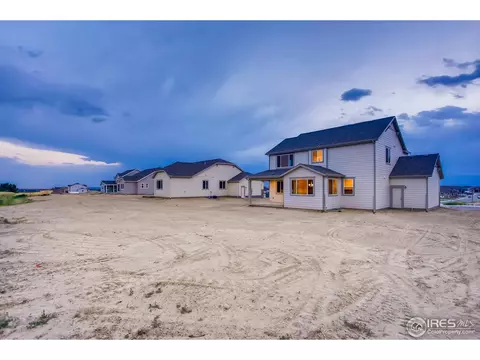
Last sold 12/21/2018 for $499K
bed
bath
Sqft ($218/Sqft)
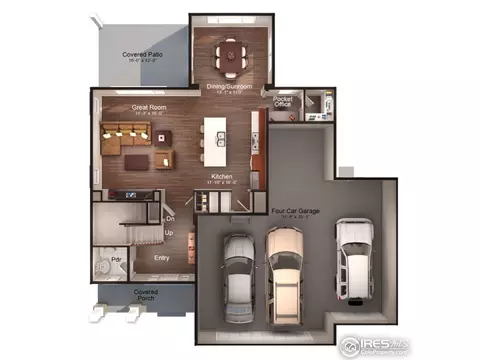
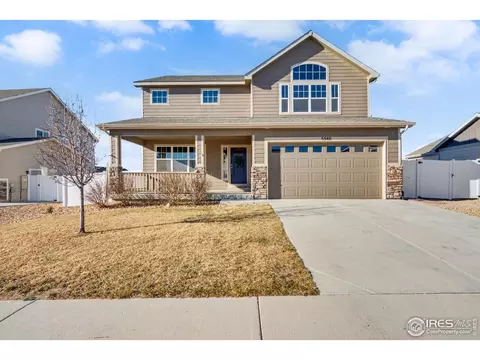
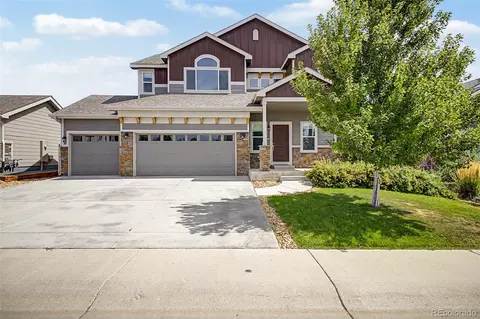
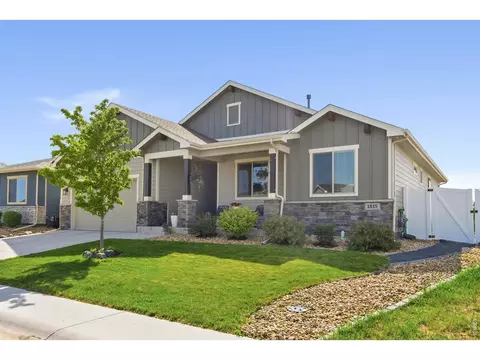
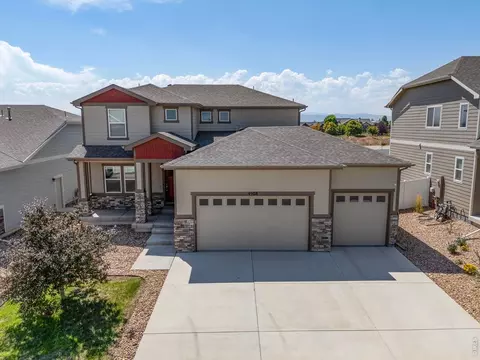
| Property type House | Year built 2018 | HOA fee $0/month | Lot size 0.34 Acre | Movoto estimate | Parking 4 garage spaces |

| Overview | |
| Heating | Forced Air |
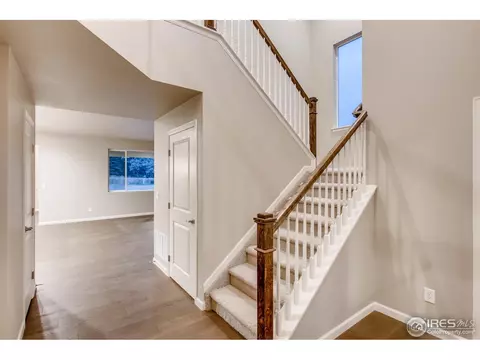
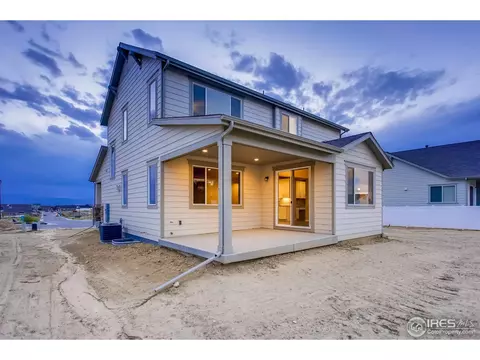
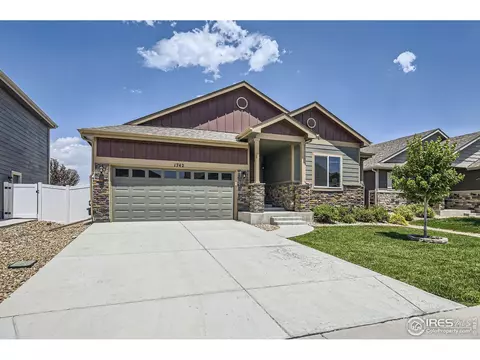
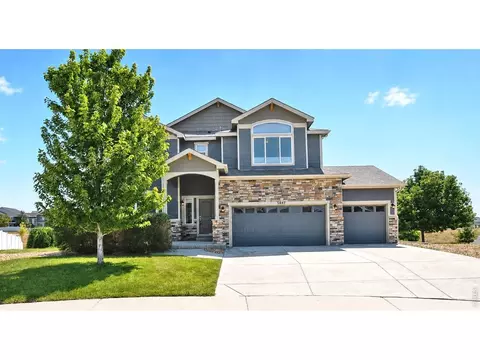
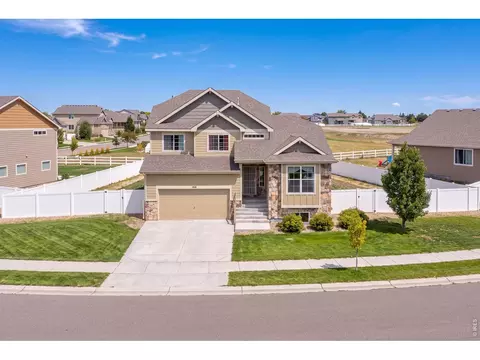
| Levels/Style | Two, Contemporary |
| MLS # | 859669 |
| Type | Residential |
| Status | Sold |
| SubType | Single Family Residence |
| Living Area | 2292 |
| Lot Size (Acres) | 0.34 |
| Builder Name | Richfield Homes |
| New Construction (Y/N) | 1 |
| HOA | Centennial Consulting Group |
| Interior | |
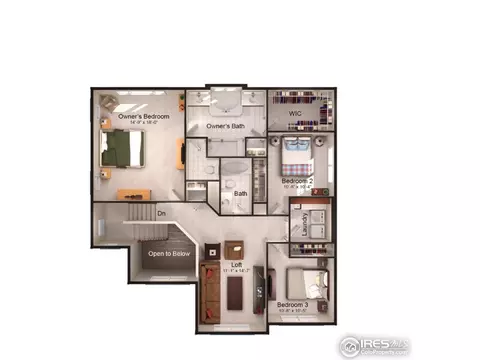
| Total # of Bathrooms | 3 |
| # Full Baths | 2 |
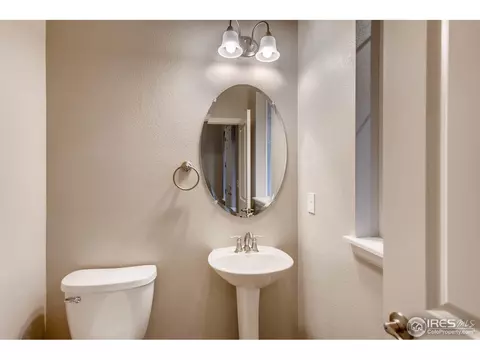
| # Half Baths | 1 |
| Total # of Bedrooms | 3 |
| Basement | Full, Unfinished, Rough-in For Radon, Sump Pump |
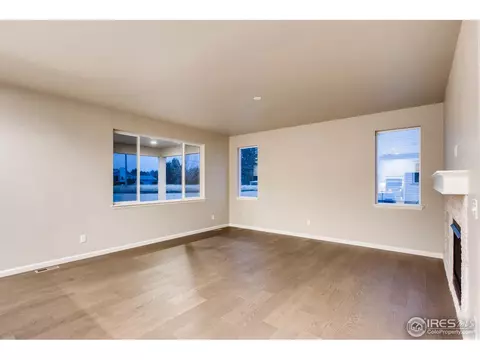
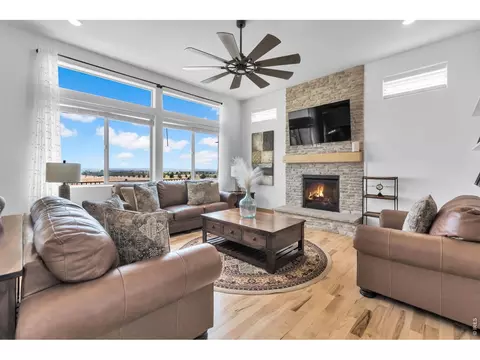
| Flooring | Wood |
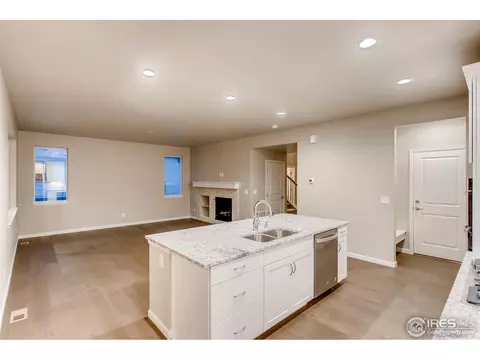
| Fireplace Desc | Gas, Living Room |
| Accessibility Features | Stall Shower |
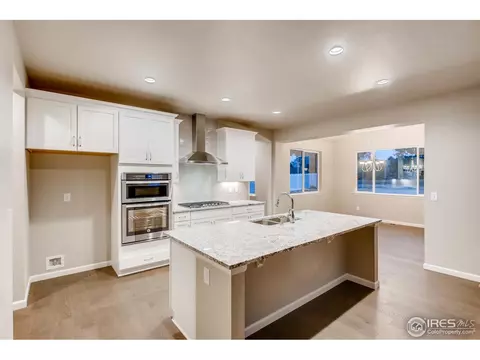
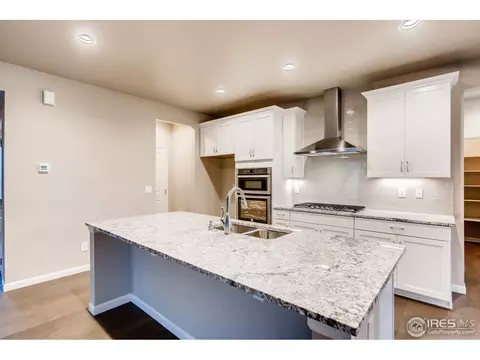
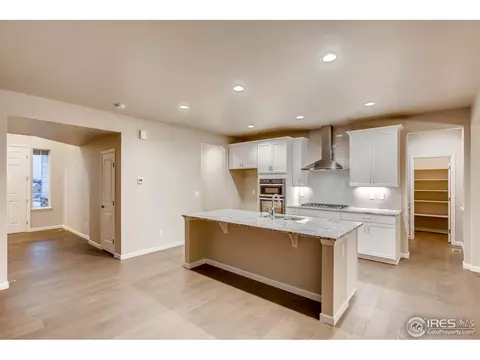
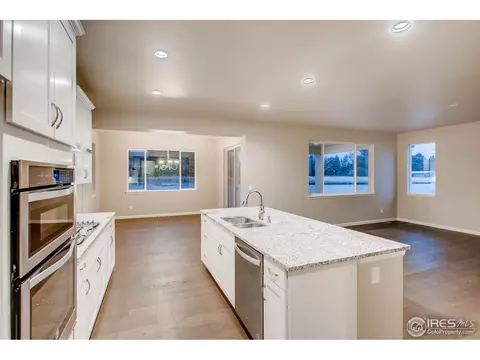
| Interior Features | Eat-in Kitchen, Open Floorplan, Pantry, Walk-In Closet(s), Washer/Dryer Hookup, Kitchen Island |
| Exterior | |
| Roof | Composition |
| Construction | Frame, Stone, Composition |
| Exterior Features | Sprinkler System, Oversized Garage, Tandem Garage |
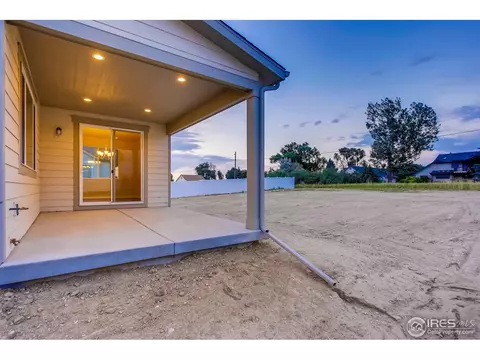
| Patio & Porch | Patio |
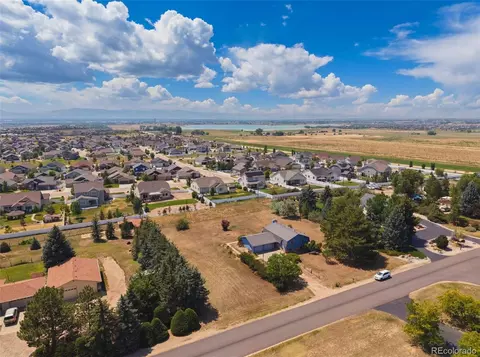
| Lot Features | Abuts Private Open Space, House Faces West, Paved, Curbs, Gutters, Sidewalks, Street Light, Water Rights Excluded, Mineral Rights Excluded |
| Other Structures | Storage |
| Amenities / Utilities | |
| Green Features: Building Verification Type | 66, 1 |
| Green Features: Energy Efficiency | Windows, High Efficiency Furnace |
| Utilities | Natural Gas Available, Electricity Available, Cable Available, Satellite Avail, High Speed Avail |
| Sewer/ Septic | Public Sewer |
| Electricity | Xcel Energy |
| Water Source | City |
| Appliances | Gas Range, Dishwasher, Microwave, Disposal, Fire Alarm |
| HOA Fee Includes | Management |
| Location | |
| County | Weld |
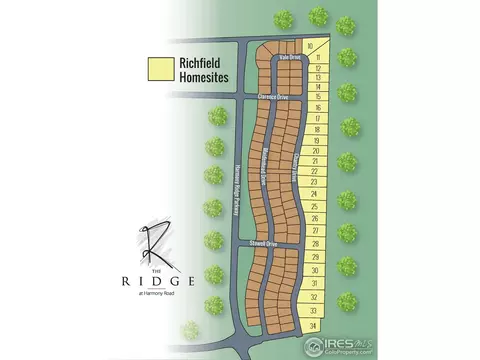
| Subdivision | The Ridge At Harmony Road |
| Middle School | Severance |
| High School District | Weld RE-4 |
| APN | R8946333 |
| Directions | North On I-25 To Exit 265, Harmony Rd.Turn Right & Go East To CR 13 Turn Left On CR 13 (Latham Parkway). Take Your First Right Onto Goslar Drive. At The Roundabout, Continue Straight To Chantry Dr. Model Home Will Be On The East Side Of Chantry |
| Lot/ Land Details | |
| Possible Use | Single Family |
| Road Surface | Asphalt |
 MLS # 9920042
MLS # IR859669
MLS # 859669
MLS # 5523530
MLS # 852419
MLS # 838223
MLS # 3372396
MLS # 9920042
MLS # IR859669
MLS # 859669
MLS # 5523530
MLS # 852419
MLS # 838223
MLS # 3372396| Est. value | Bed/bath | Sqft | mi | |
|---|---|---|---|---|
| 5144 Chantry Dr, Windsor, CO 80550 | $659,000 | 4/3 | 2,394 | 0.01 |
| 5176 Chantry Dr, Windsor, CO 80550 | $700,000 | 5/4 | 1,976 | 0.02 |
| 5159 Chantry Dr, Windsor, CO 80550 | $798,000 | 4/4 | 1,899 | 0.02 |
| 5265 Chantry Dr, Windsor, CO 80550 | $786,000 | 4/4 | 1,899 | 0.03 |
| 5232 Chantry Dr, Windsor, CO 80550 | $650,000 | 5/3 | 1,600 | 0.03 |
| 5131 Maidenhead Dr, Windsor, CO 80550 | $650,000 | 5/3 | 1,600 | 0.04 |
| 5288 Chantry Dr, Windsor, CO 80550 | $732,000 | 5/4 | 1,976 | 0.04 |
| 5163 Maidenhead Dr, Windsor, CO 80550 | $740,000 | 5/4 | 1,976 | 0.04 |
Estimated values are based on public record data and automated valuation models. Values are not guaranteed and may not reflect current market conditions.


$461,750
$680,900
$620,000
$639,900
$535,039
$427,500
$410,000
$495,000
$799,900
$542,000
$635,000
$489,000
$712,450
$375,000
$942,450
$619,000
$510,900
$589,000
$698,950
$719,000
$595,000
$655,000
$636,000
$741,950
$1,875,000
$560,000
$699,000
$775,000
$850,000
$565,000