


- $595,000
- 4Bd
- 3Ba
- 2,621 Sq Ft
$55K

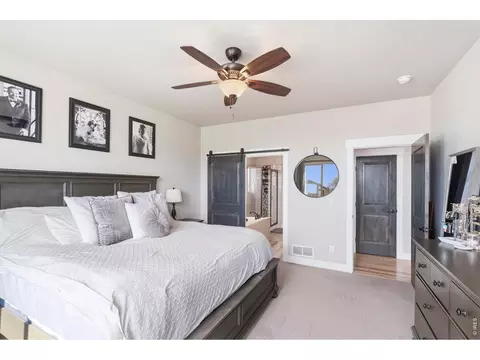
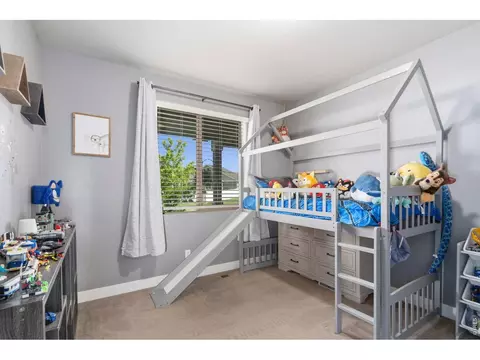
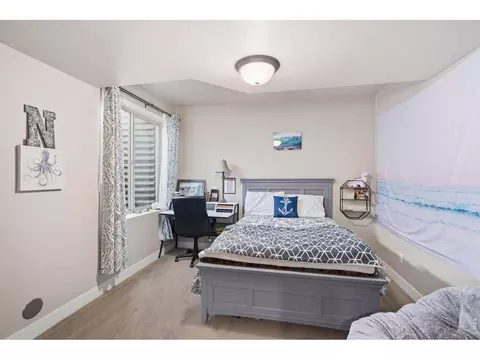
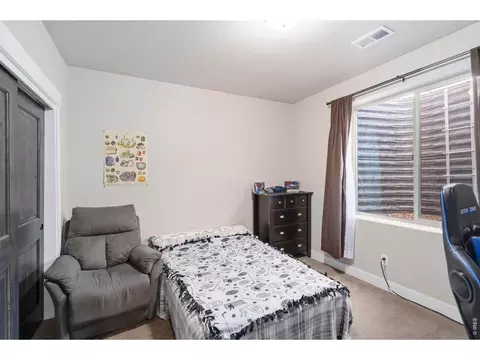
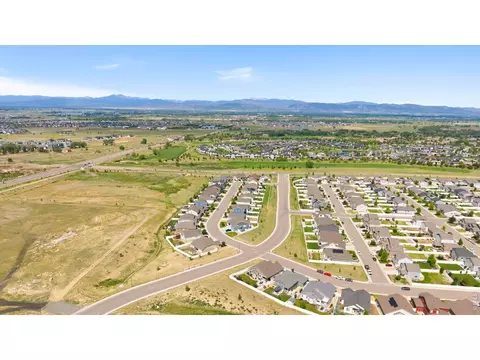
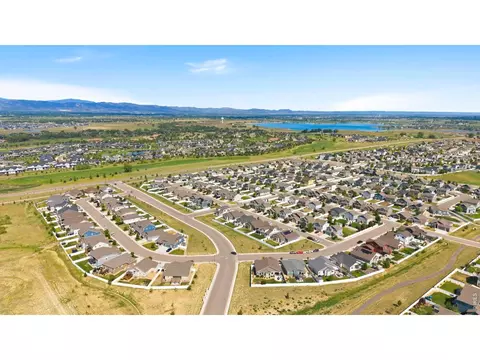
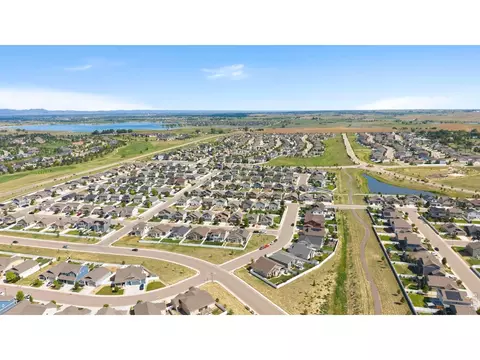
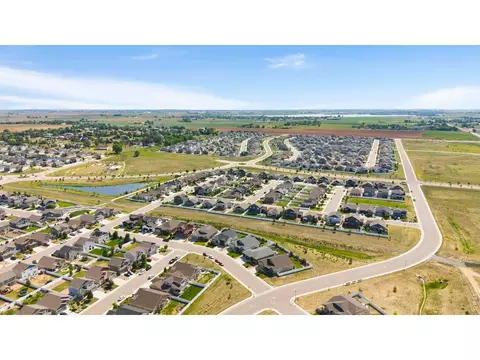
bed
bath
Sqft ($252/Sqft)
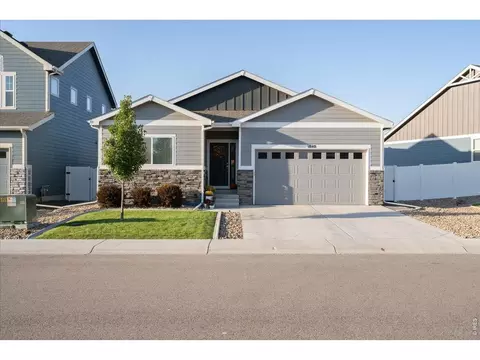
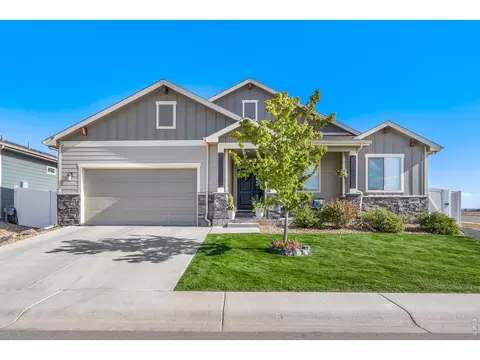
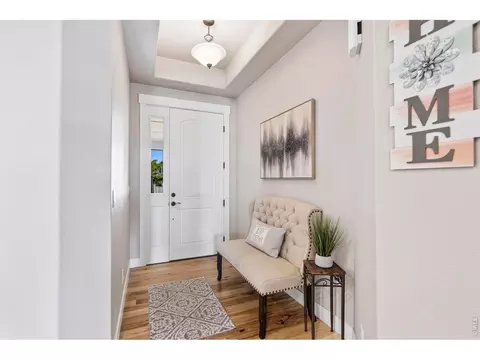
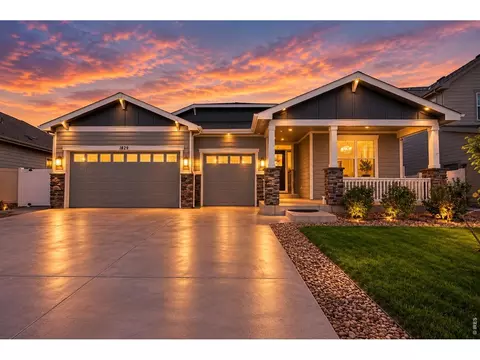
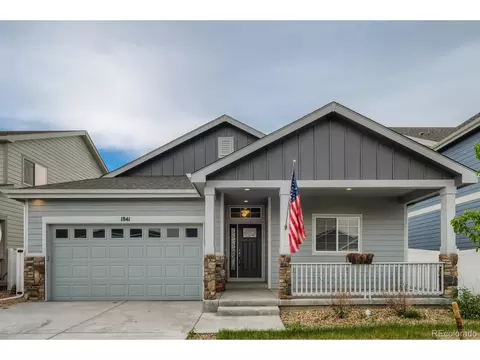
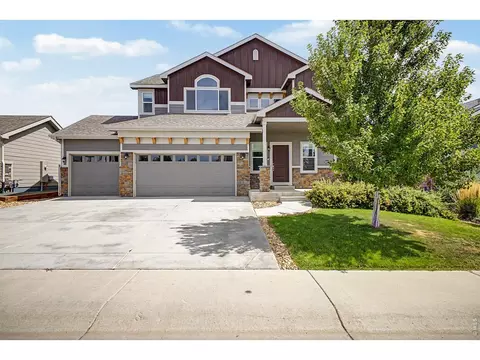
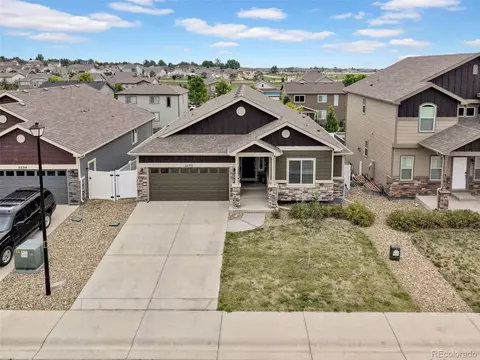
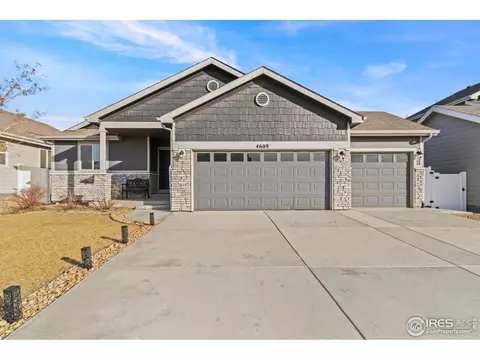
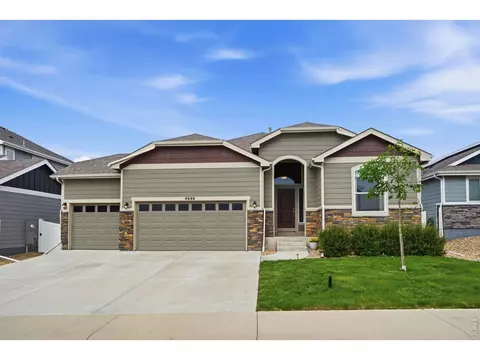
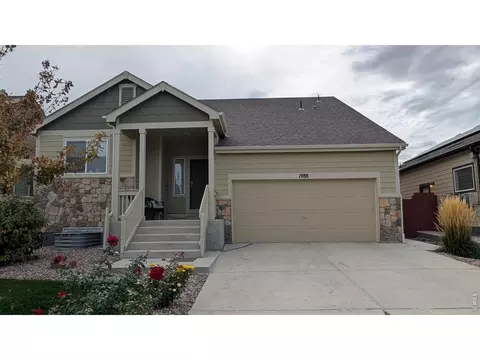
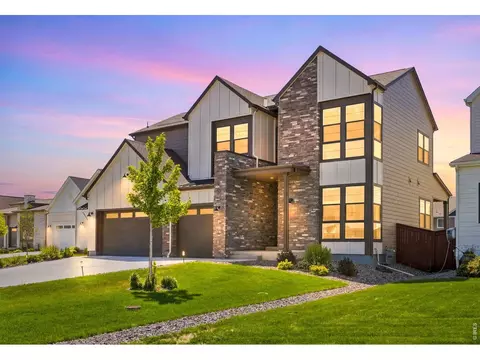
| Property type House | Year built 2019 | HOA fee $13/month | Lot size 8,276 Sqft | Parking 3 garage spaces |

| Overview | |
| Cooling/AC | Central Air, Ceiling Fan(s) |
| Heating | Forced Air, Humidity Control |
| Levels/Style | One, Contemporary |
| Virtual Tour | External Link |
| MLS # | 1061399 |
| Type | Residential |
| Status | Active |
| SubType | Single Family Residence |
| Living Area | 2901 |
| Lot Size (Acres) | 0.19 |
| Annual Tax | 6403 |
| Builder Name | Bridgewater Homes |
| HOA Fee | Annually, 150 |
| HOA | Ridge @ Harmony Road (metro) |
| Interior | |
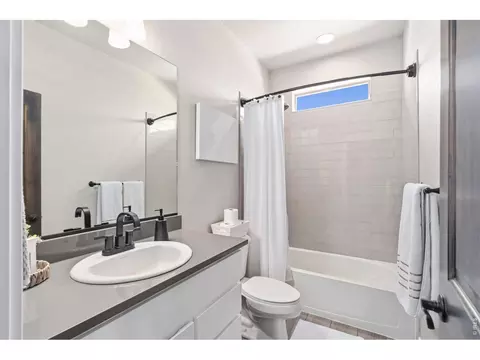
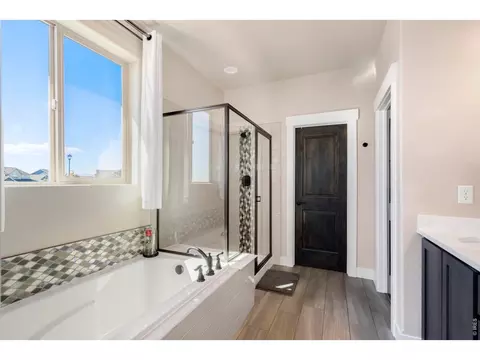
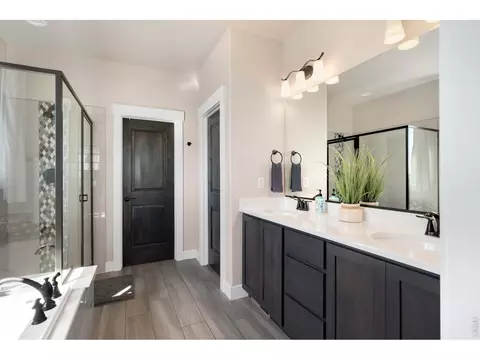
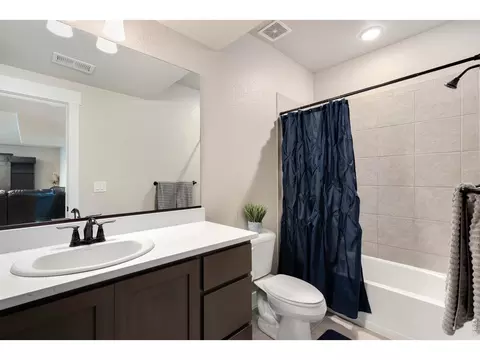
| Total # of Bathrooms | 3 |
| # Full Baths | 3 |
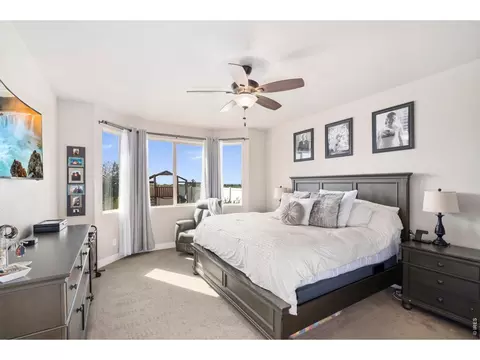
| Total # of Bedrooms | 5 |
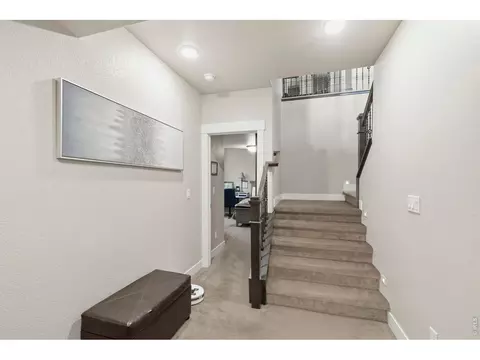
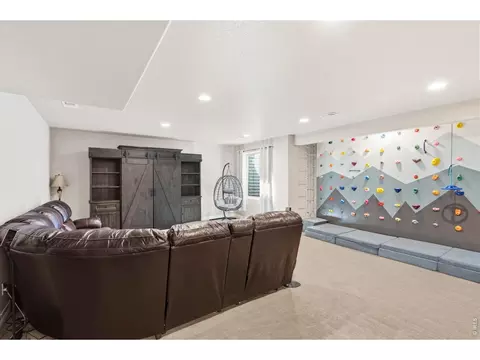
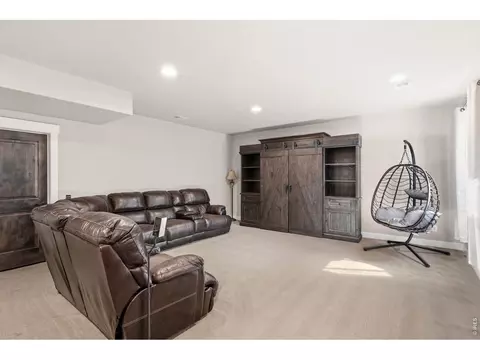
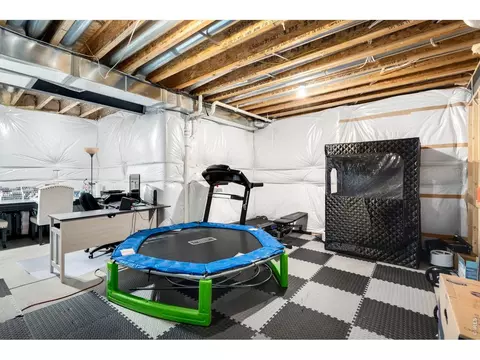
| Basement | Full, Partially Finished |
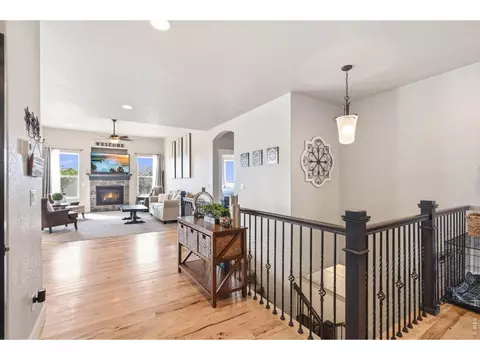
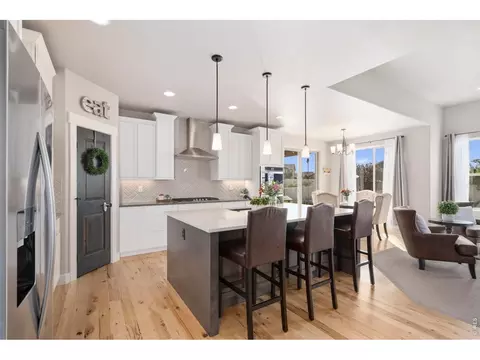
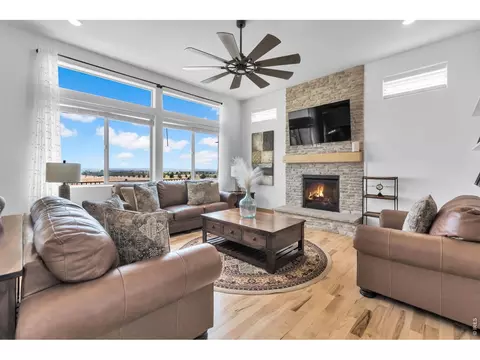
| Flooring | Wood |
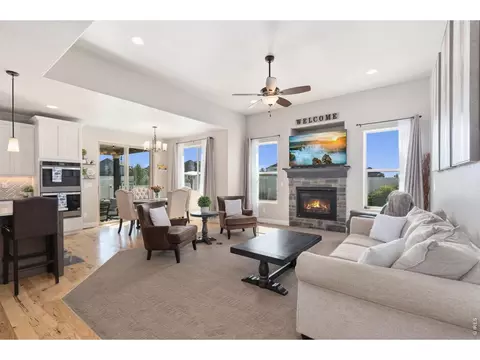
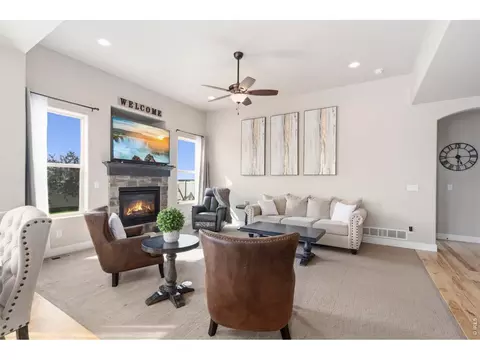
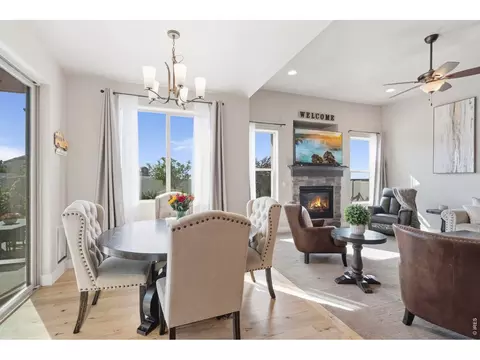
| Fireplace Desc | Gas, Living Room |
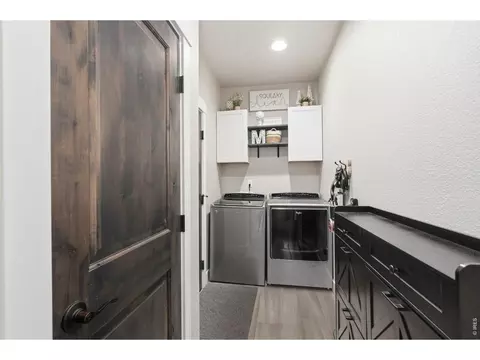
| Accessibility Features | Main Floor Bath, Main Level Bedroom, Main Level Laundry |
| Window Features | Window Coverings |
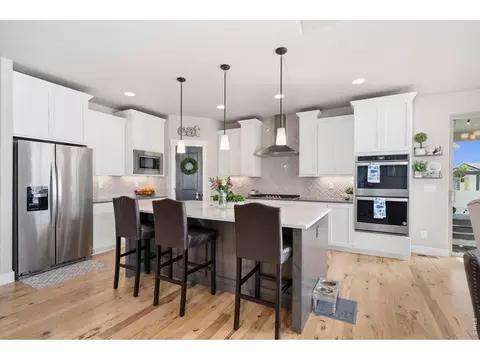
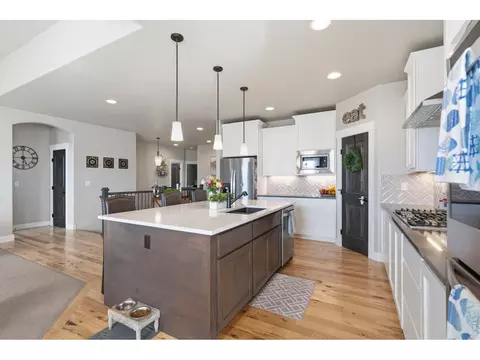
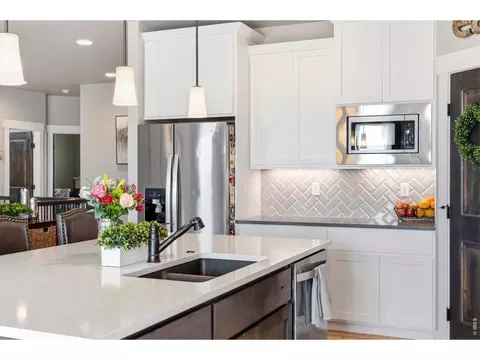
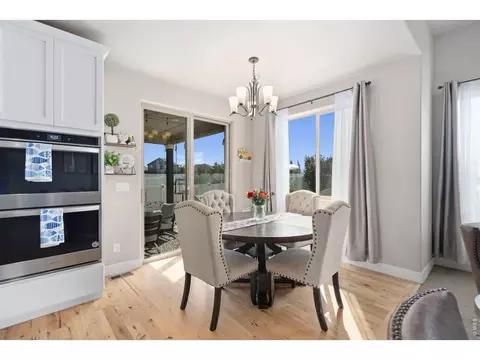
| Interior Features | Eat-in Kitchen, Open Floorplan, Pantry, Walk-In Closet(s), Washer/Dryer Hookup, Kitchen Island, High Ceilings |
| Exterior | |
| Roof | Composition |
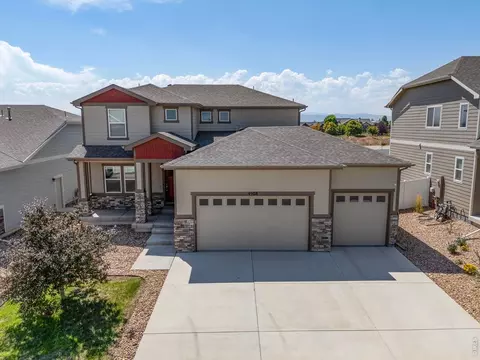
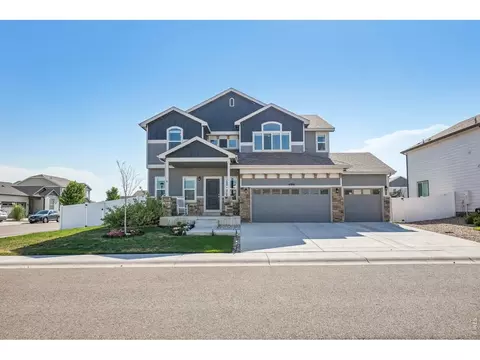
| Construction | Frame, Stone, Composition |
| Exterior Features | Sprinkler System, Oversized Garage, Tandem Garage |
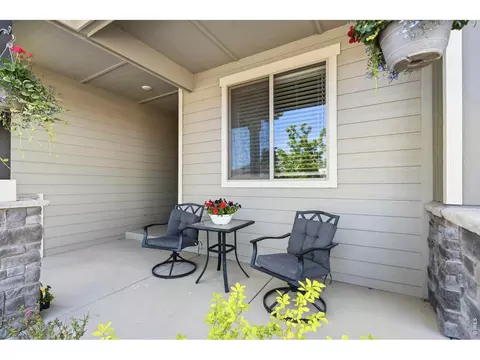
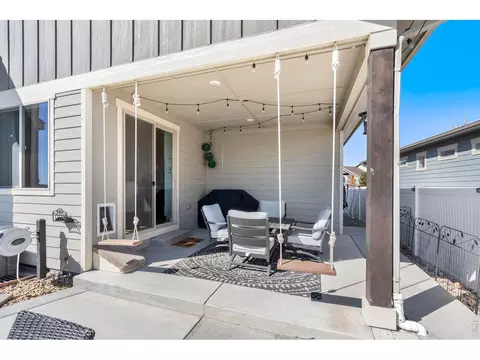
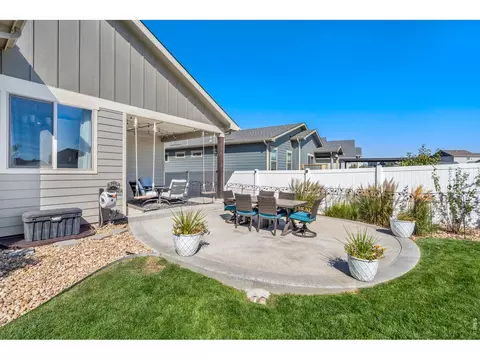
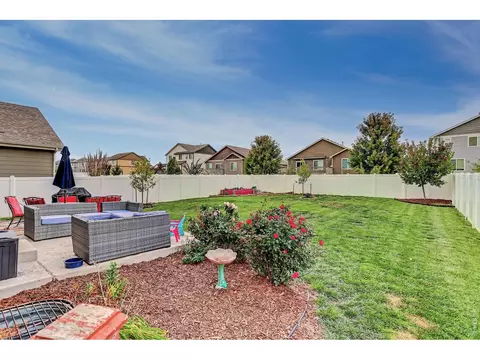
| Patio & Porch | Patio |
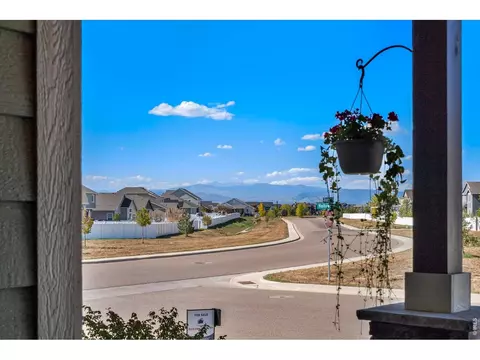
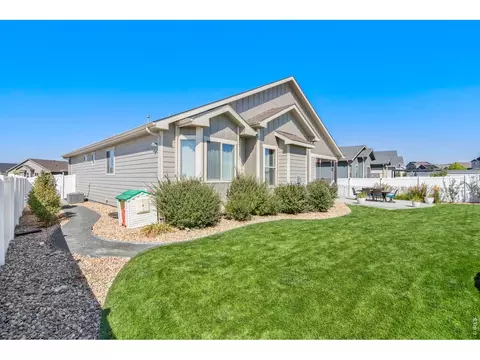
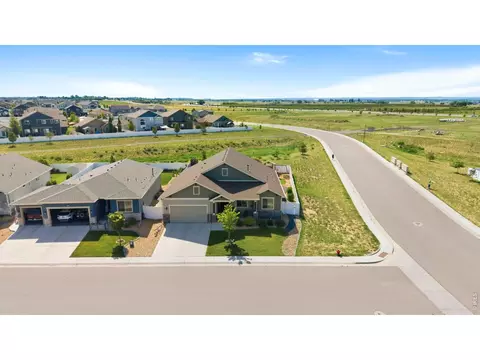
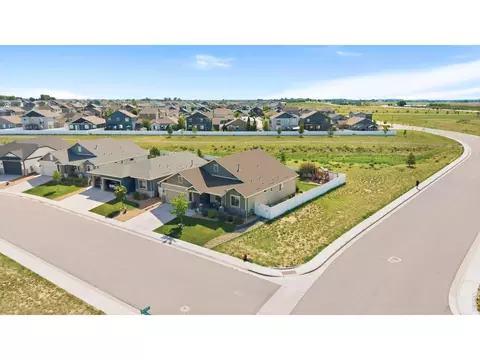
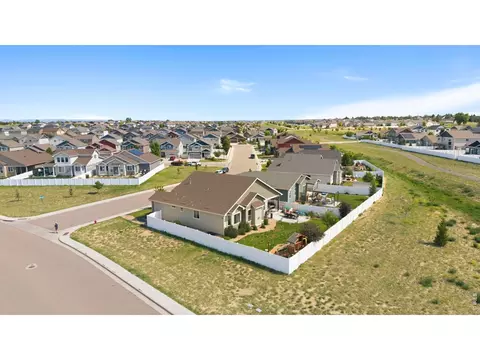
| Lot Features | Corner Lot, Level, Abuts Private Open Space, House Faces West, Paved, Curbs, Gutters, Sidewalks, Fire Hydrant Within 500 Feet |
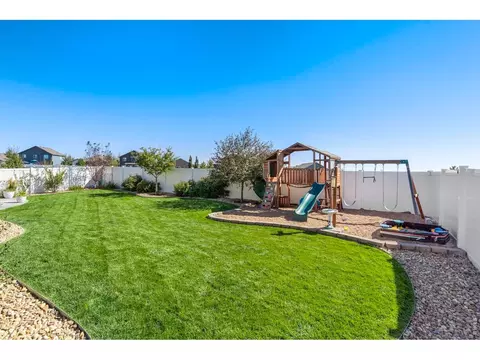
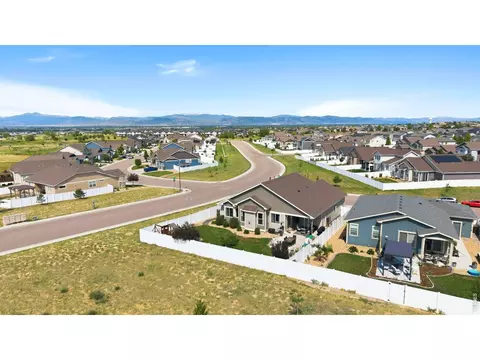
| Fencing | Fenced, Vinyl |
| Amenities / Utilities | |
| Green Features: Energy Efficiency | Windows, High Efficiency Furnace |
| Utilities | Natural Gas Available, Electricity Available, Cable Available |
| Sewer/ Septic | Public Sewer |
| Electricity | XCEL |
| Water Source | Public |
| Appliances | Gas Range, Double Oven, Dishwasher, Refrigerator, Washer, Dryer, Microwave, Disposal, Fire Alarm |
| Location | |
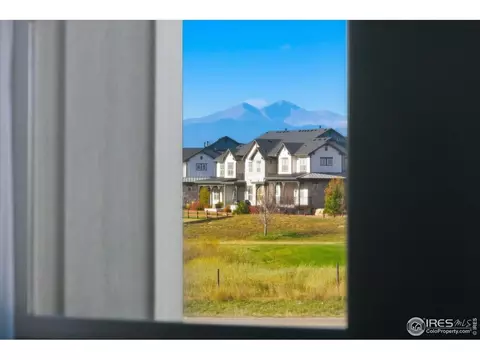
| View | Hills, Plains View |
| County | Weld |
| Community Features | Park, Trail(s) |
| Subdivision | The Ridge At Harmony Road |
| Middle School | Windsor |
| High School District | Weld RE-4 |
| APN | R8954963 |
| Directions | From I25, Go East On Harmony Road To Colorado Blvd, North To Rycroft Dr, East On Rycroft Dr To Holloway Dr, Turn North On Holoway Dr. Property Is First Home On The Right. |
| Lot/ Land Details | |
| Possible Use | Single Family |
| Road Frontage | City Street |
| Road Surface | Asphalt |

$461,750
$680,900
$620,000
$639,900
$535,039
$427,500
$410,000
$495,000
$799,900
$542,000
$635,000
$489,000
$712,450
$375,000
$942,450
$619,000
$510,900
$589,000
$698,950
$719,000
$595,000
$655,000
$636,000
$741,950
$1,875,000
$560,000
$699,000
$775,000
$850,000
$565,000