
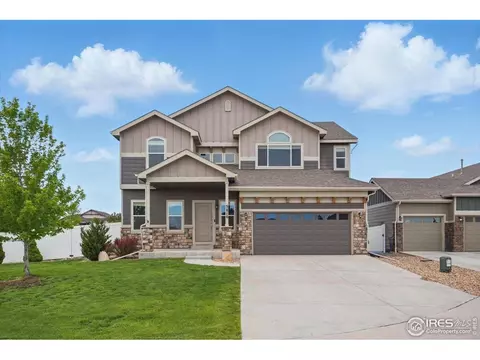
- $625,000
- 5Bd
- 4Ba
- 3,051 Sq Ft
SOLD

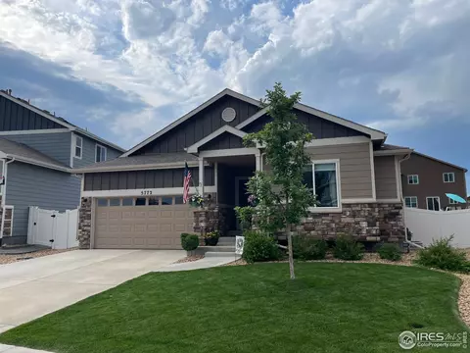
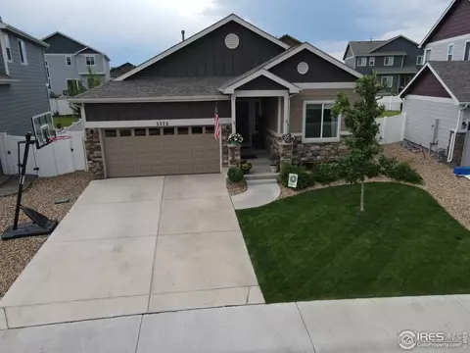
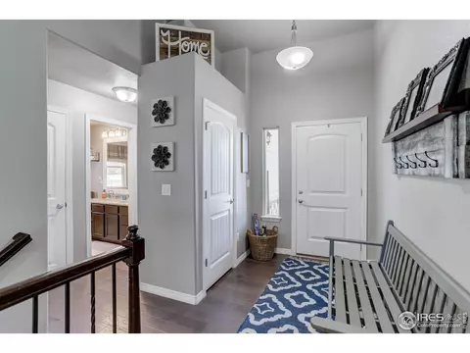
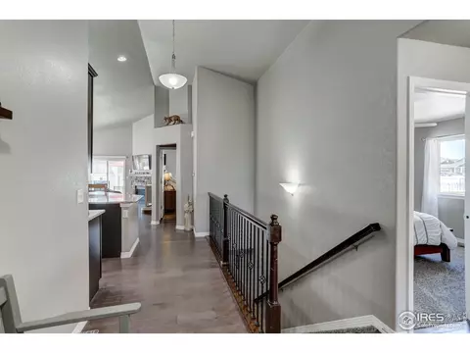
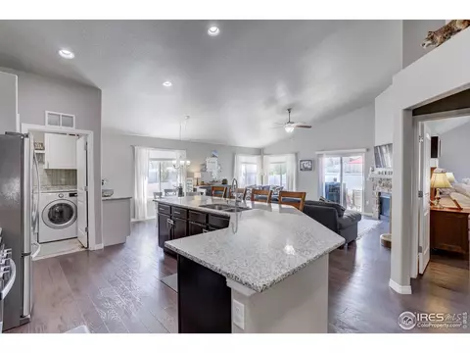
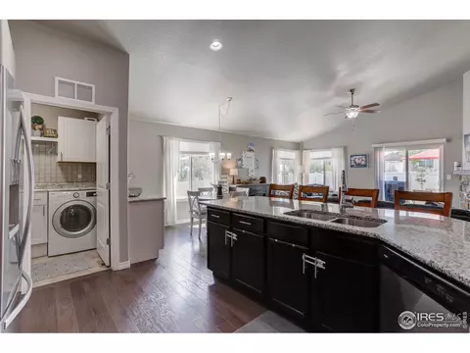
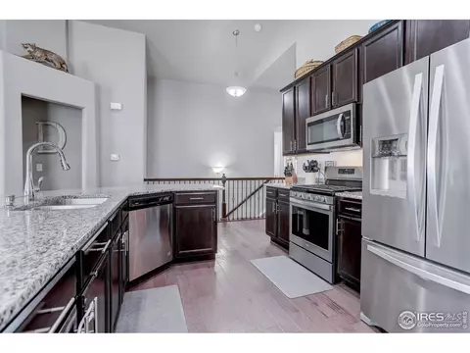
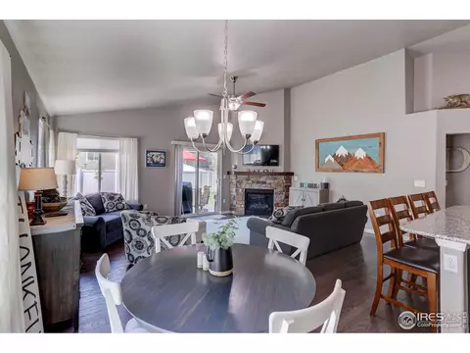
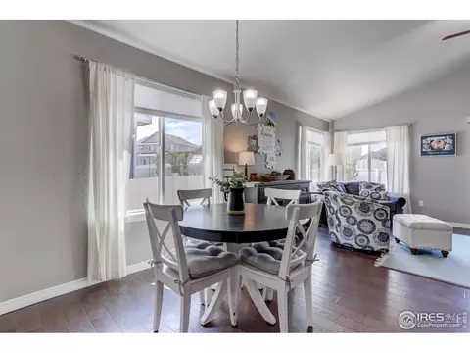
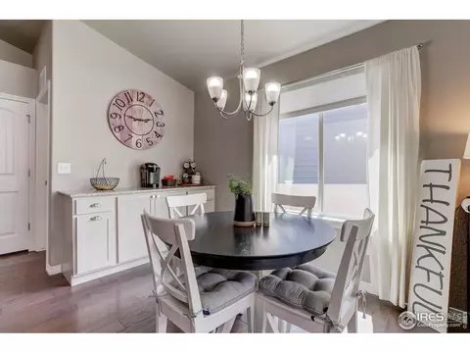
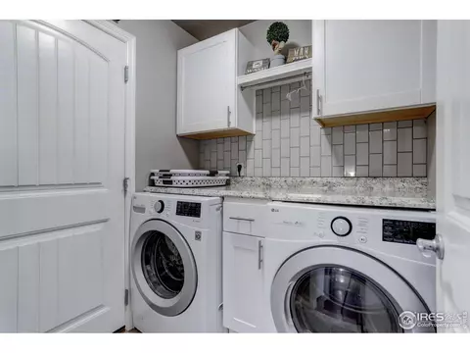
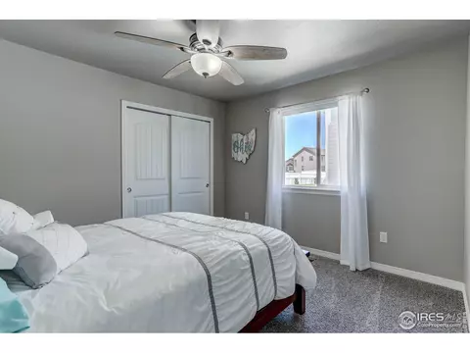
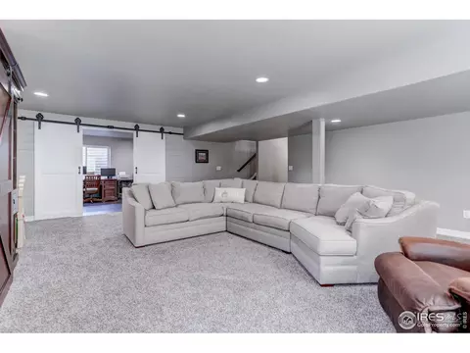
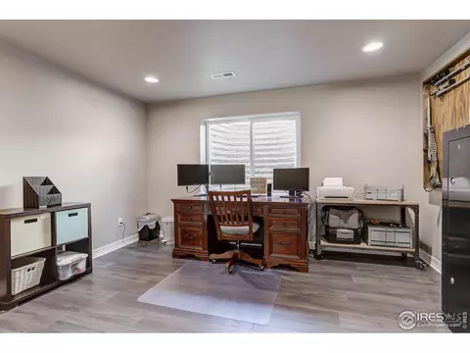
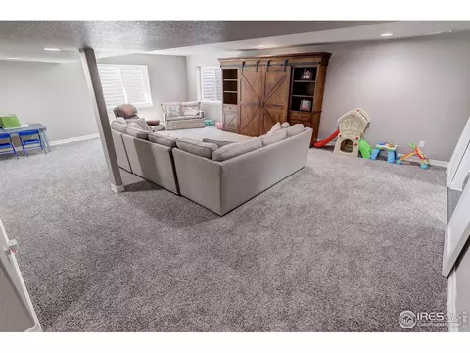
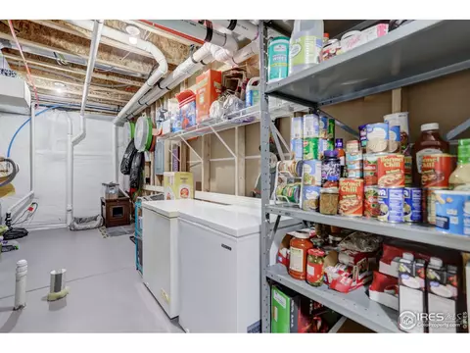
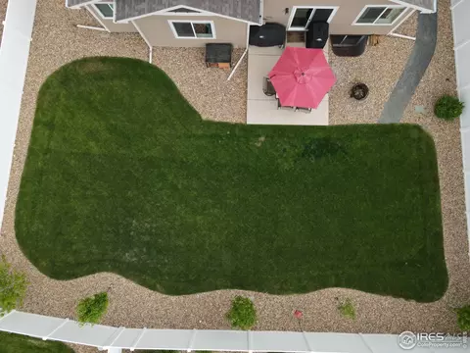
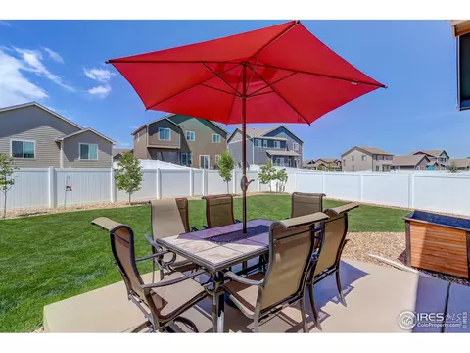
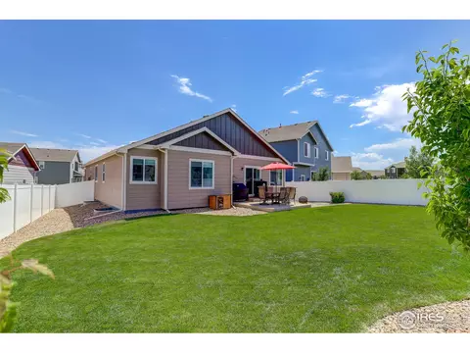
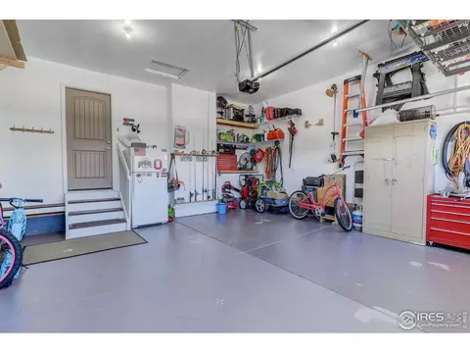
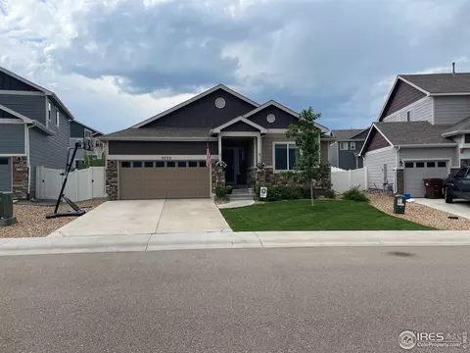
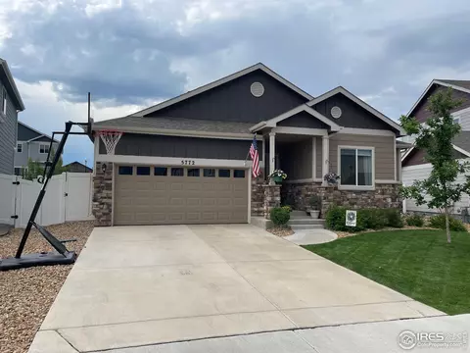
Last sold 07/19/2021 for $520K
bed
bath
Sqft ($174/Sqft)
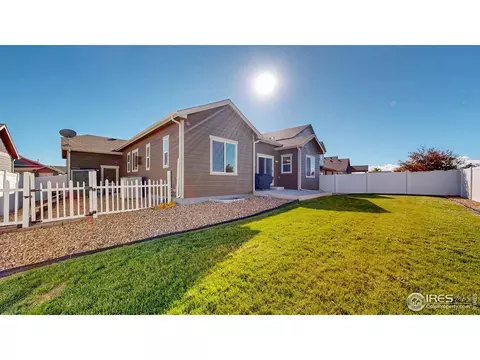
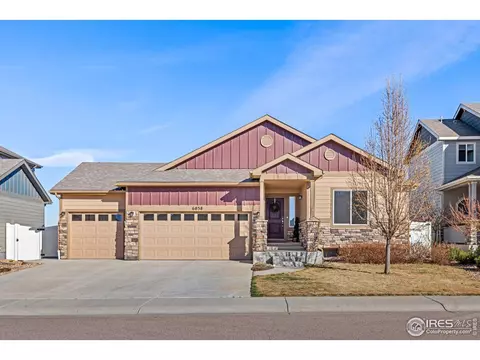
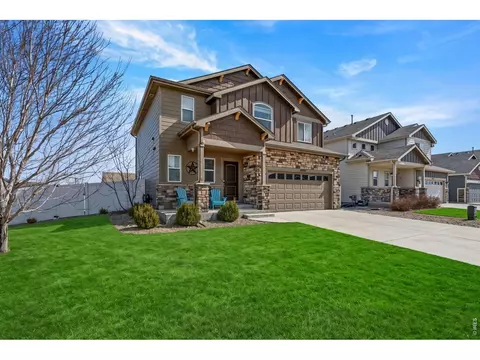
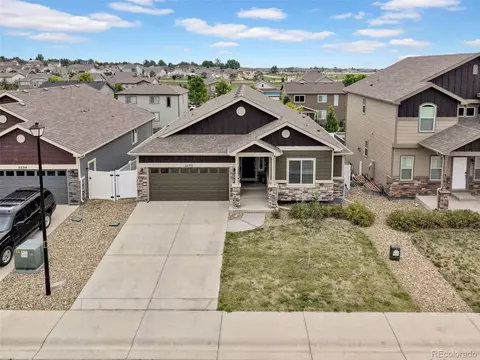
| Property type House | Year built 2018 | HOA fee $0/month | Lot size 6,970 Sqft | Movoto estimate | Parking 2 garage spaces |

| Overview | |
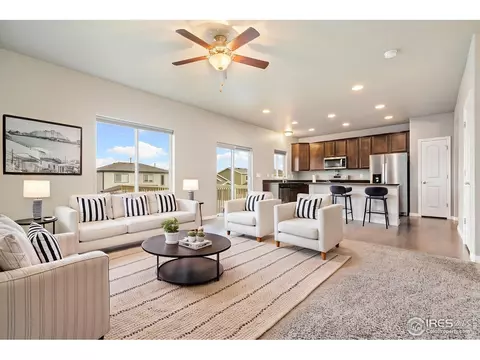
| Cooling/AC | Ceiling Fan(s) |
| Heating | Forced Air, Humidity Control |
| Levels/Style | One |
| MLS # | 942379 |
| Type | Residential |
| Status | Sold |
| SubType | Single Family Residence |
| Living Area | 2981 |
| Lot Size (Acres) | 0.16 |
| Annual Tax | 3775.56 |
| Builder Name | Saint Aubyn Homes |
| Interior | |
| Total # of Bathrooms | 3 |
| # Full Baths | 3 |
| Total # of Bedrooms | 5 |
| Basement | Full, Partially Finished |
| Flooring | Wood |
| Fireplace Desc | Great Room |
| Accessibility Features | Main Floor Bath, Main Level Bedroom, Main Level Laundry |
| Window Features | Window Coverings |
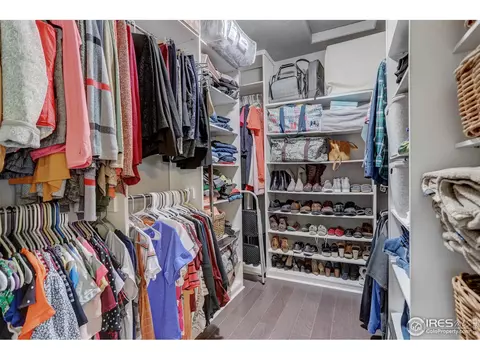
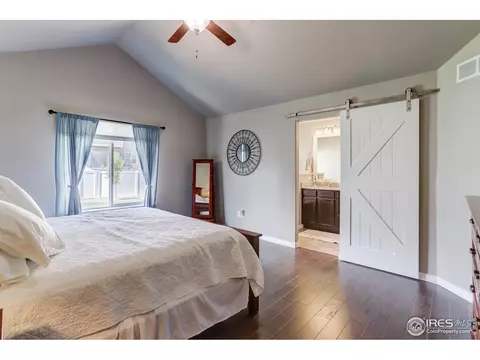
| Interior Features | Eat-in Kitchen, Cathedral Ceiling(s), Open Floorplan, Pantry, Walk-In Closet(s), Washer/Dryer Hookup, Kitchen Island |
| Exterior | |
| Roof | Composition |
| Construction | Frame |
| Patio & Porch | Patio |
| Lot Features | House Faces East, Paved, Curbs, Gutters, Sidewalks, Street Light, Fire Hydrant Within 500 Feet |
| Fencing | Fenced |
| Amenities / Utilities | |
| Green Features: Energy Efficiency | Windows, High Efficiency Furnace |
| Utilities | Natural Gas Available, Electricity Available, Cable Available, High Speed Avail |
| Electricity | Xcel |
| Water Source | City |
| Appliances | Electric Range, Dishwasher, Refrigerator, Washer, Dryer, Microwave, Disposal, Fire Alarm |
| Location | |
| County | Weld |
| Subdivision | The Ridge At Harmony Road |
| Middle School | Severance |
| High School District | Weld RE-4 |
| APN | R8946121 |
| Directions | From I25, Take The Harmony Exit And Go East To CR I Or CR13, Colorado Blvd, Turn Other Into Subdivision On The East Side |
| Lot/ Land Details | |
| Possible Use | Single Family |
| Road Frontage | City Street |
| Road Surface | Asphalt |
 MLS # IR949223
MLS # 949223
MLS # 942379
MLS # IR942379
MLS # 846338
MLS # IR846338
MLS # IR949223
MLS # 949223
MLS # 942379
MLS # IR942379
MLS # 846338
MLS # IR846338| Est. value | Bed/bath | Sqft | mi | |
|---|---|---|---|---|
| 5756 Osbourne Dr, Windsor, CO 80550 | $632,000 | 5/4 | 1,953 | 0.01 |
| 5794 Osbourne Dr, Windsor, CO 80550 | $696,000 | 4/4 | 2,494 | 0.01 |
| 5730 Osbourne Dr, Windsor, CO 80550 | $528,000 | 4/3 | 1,272 | 0.02 |
| 5945 Clarence Dr, Windsor, CO 80550 | $548,000 | 4/3 | 1,272 | 0.03 |
| 5927 Clarence Dr, Windsor, CO 80550 | $669,000 | 3/3 | 2,354 | 0.03 |
| 5963 Clarence Dr, Windsor, CO 80550 | $621,000 | 4/3 | 1,953 | 0.03 |
| 5742 Bexley Dr, Windsor, CO 80550 | $656,000 | 4/3 | 2,195 | 0.03 |
| 5718 Osbourne Dr, Windsor, CO 80550 | $656,000 | 4/3 | 2,195 | 0.03 |
Estimated values are based on public record data and automated valuation models. Values are not guaranteed and may not reflect current market conditions.
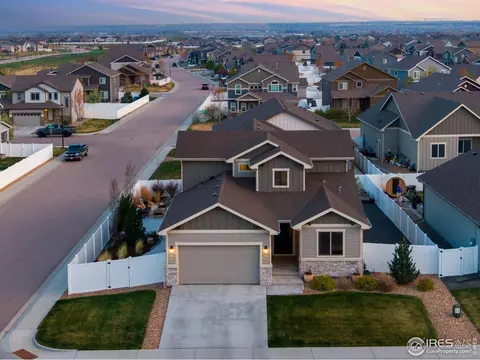
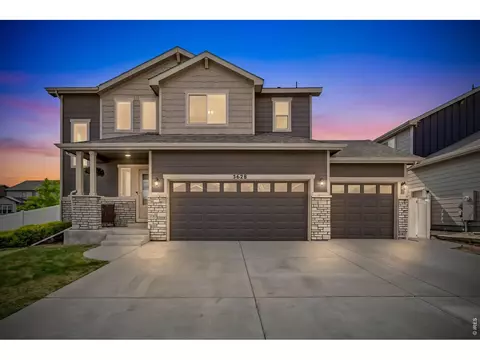
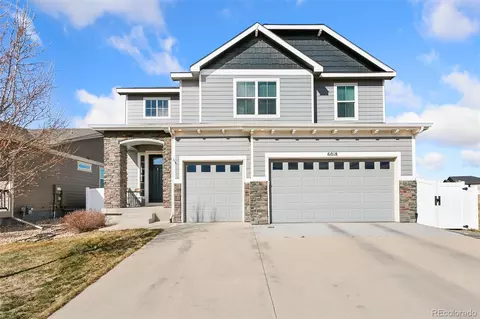
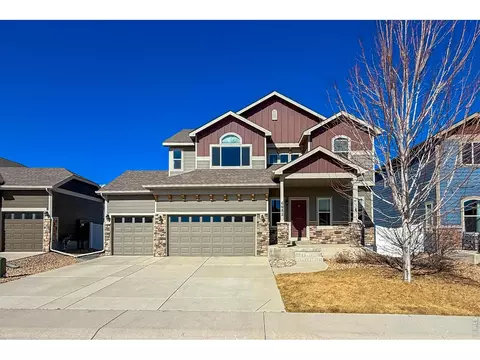
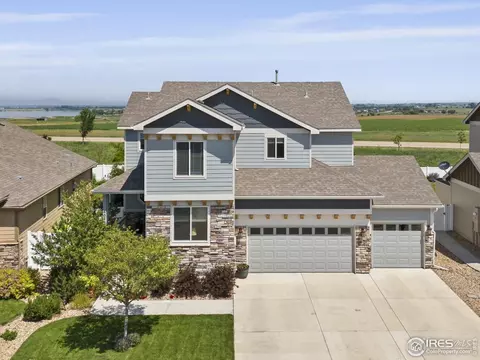
$461,750
$680,900
$620,000
$639,900
$535,039
$427,500
$410,000
$495,000
$799,900
$542,000
$635,000
$489,000
$712,450
$375,000
$942,450
$619,000
$510,900
$589,000
$698,950
$719,000
$595,000
$655,000
$636,000
$741,950
$1,875,000
$560,000
$699,000
$775,000
$850,000
$565,000