
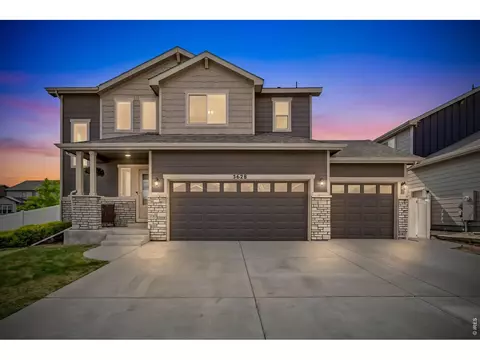
- $535,000
- 3Bd
- 3Ba
- 1,781 Sq Ft
SOLD 06/01/26

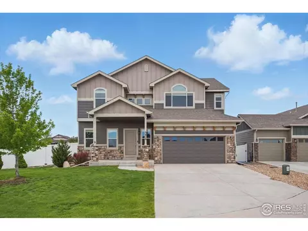
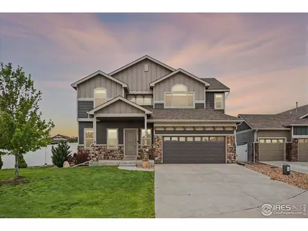
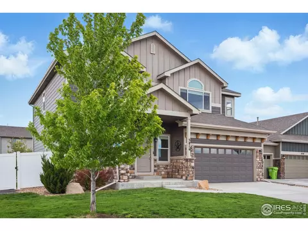
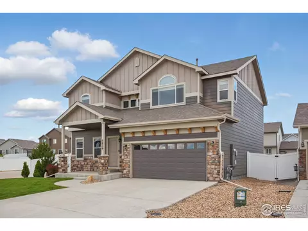
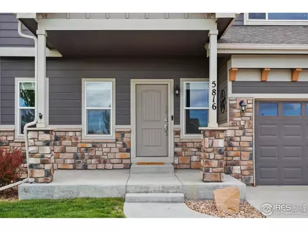
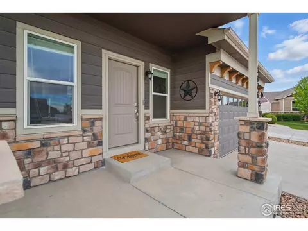
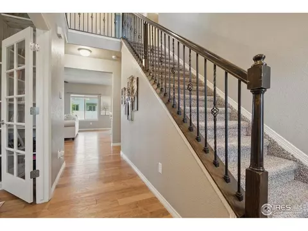
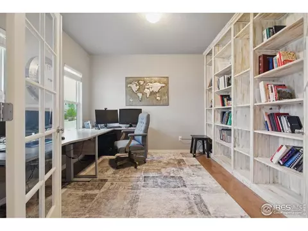
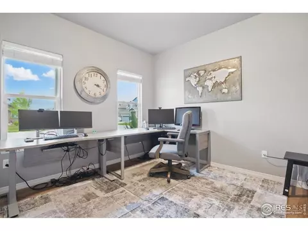
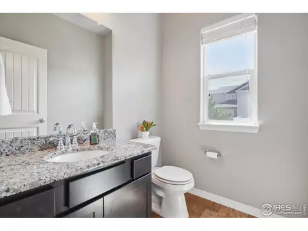
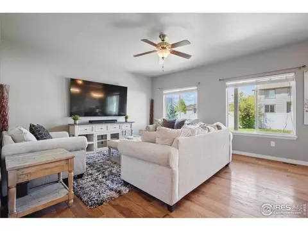
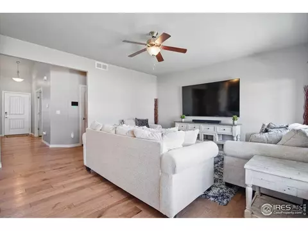
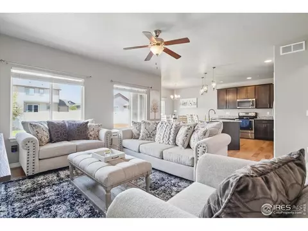
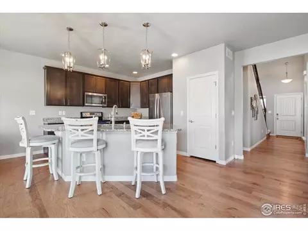
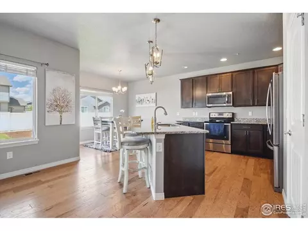
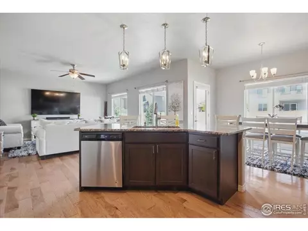
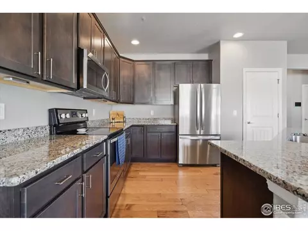
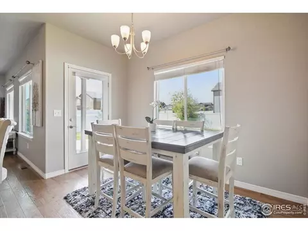
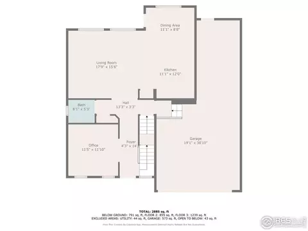
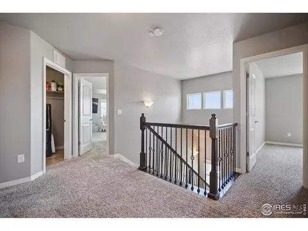
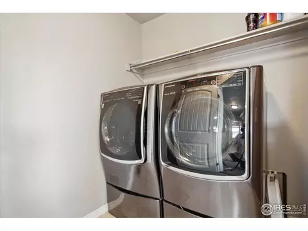
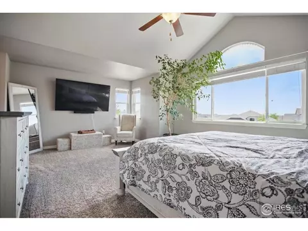
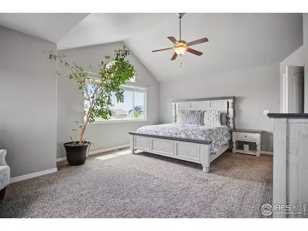
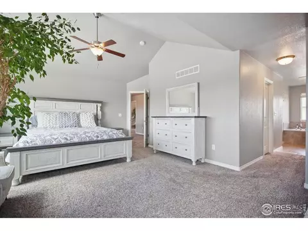
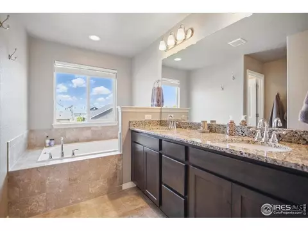
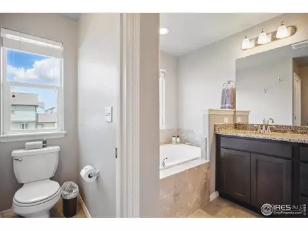
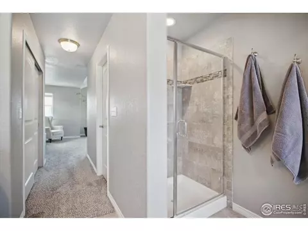
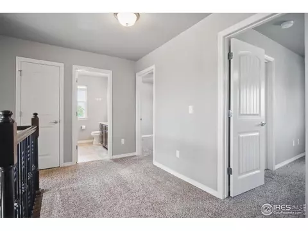
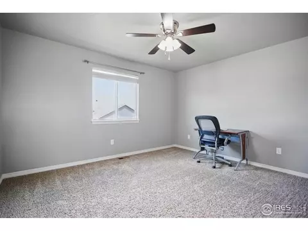
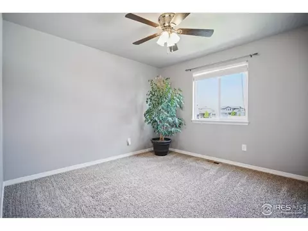
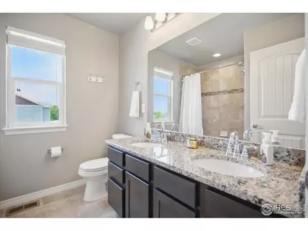
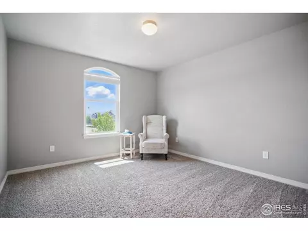
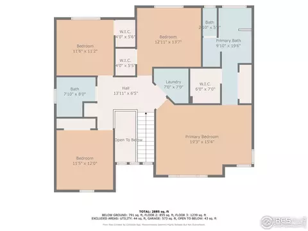
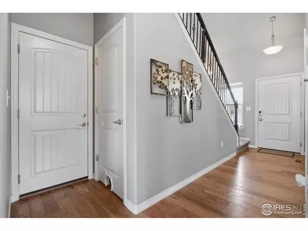
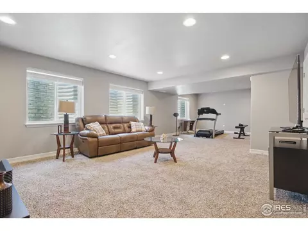
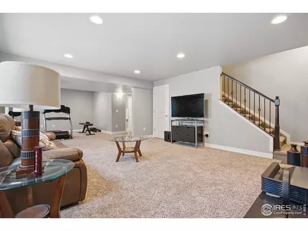
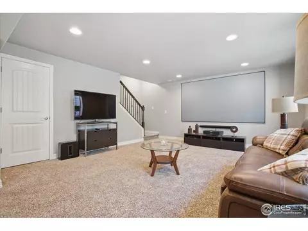
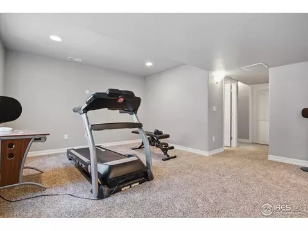
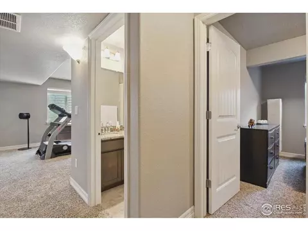
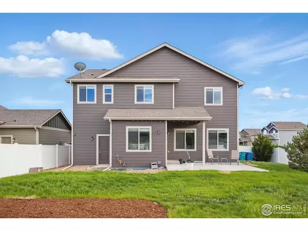
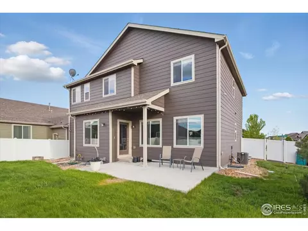
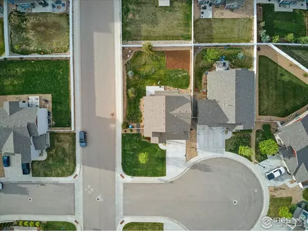
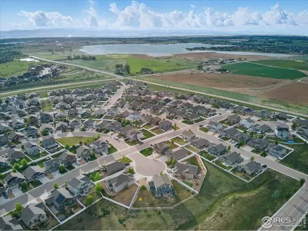

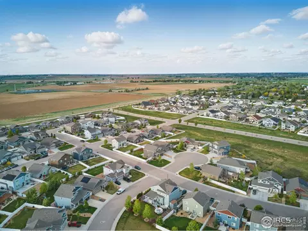
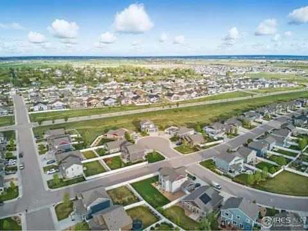
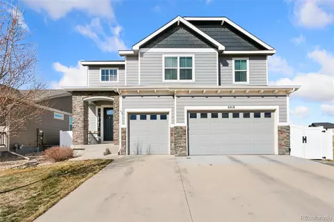
Last sold 09/23/2025 for $625K
bed
bath
Sqft ($205/Sqft)
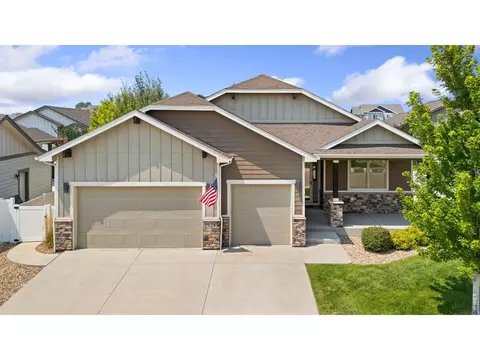
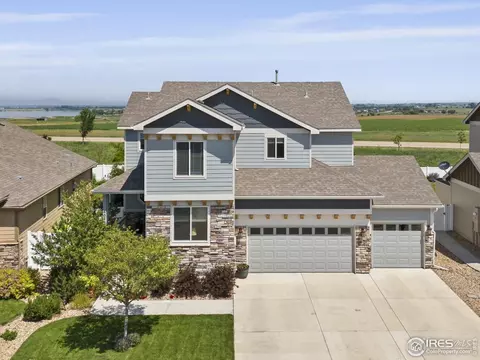
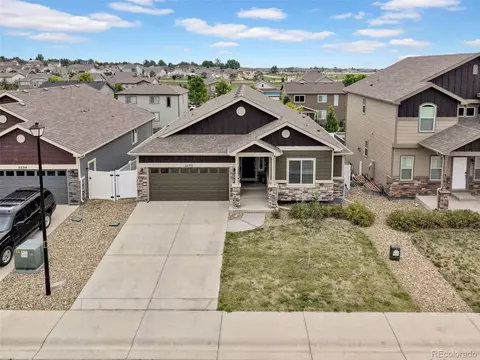
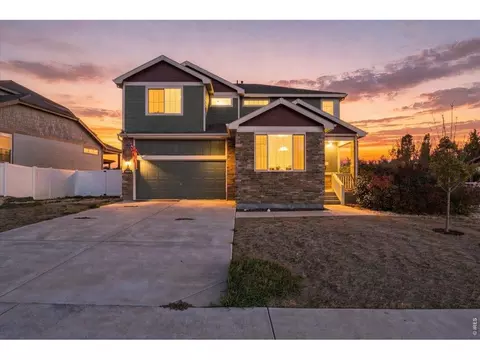
| Property type House | Year built 2017 | HOA fee $0/month | Lot size 8,712 Sqft | Movoto estimate | Parking 3 garage spaces |

| Overview | |
| Cooling/AC | Central Air, Ceiling Fan(s) |
| Heating | Forced Air |
| Levels/Style | Two, Contemporary |
| MLS # | 1034782 |
| Type | Residential |
| Status | Sold |
| SubType | Single Family Residence |
| Living Area | 3051 |
| Lot Size (Acres) | 0.2 |
| Annual Tax | 5245 |
| Interior | |
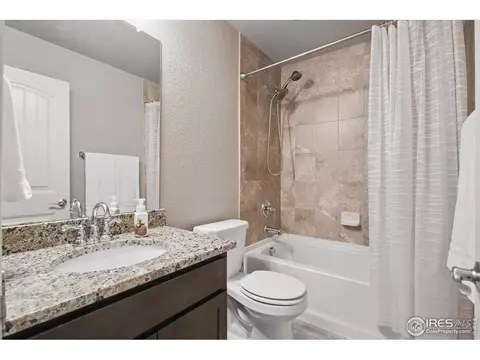
| Total # of Bathrooms | 4 |
| # Full Baths | 3 |
| # Half Baths | 1 |
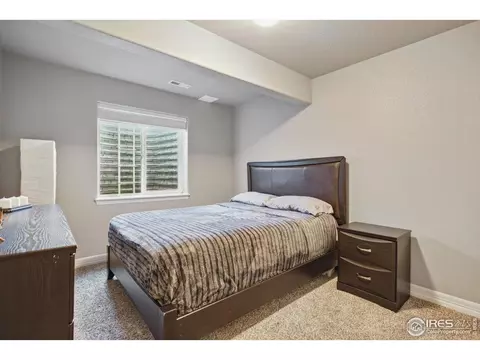
| Total # of Bedrooms | 5 |
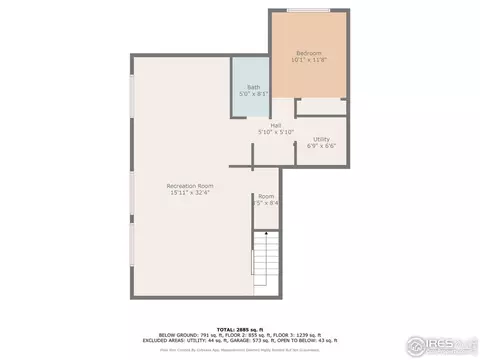
| Basement | Full, Partially Finished, Built-In Radon, Sump Pump |
| Door Features | French Doors |
| Fireplace Desc | None |
| Window Features | Window Coverings |
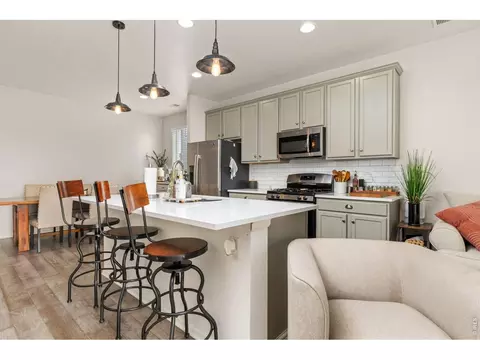
| Interior Features | Eat-in Kitchen, Cathedral Ceiling(s), Open Floorplan, Pantry, Walk-In Closet(s), Washer/Dryer Hookup, Kitchen Island, High Ceilings |
| Exterior | |
| Roof | Composition |
| Construction | Frame |
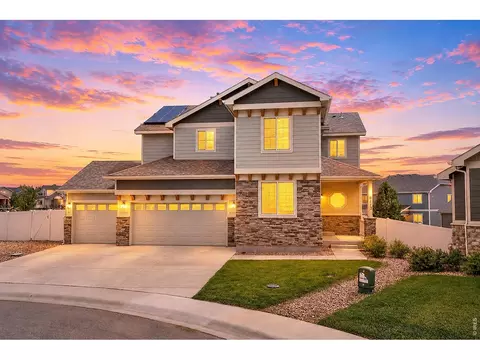
| Exterior Features | Oversized Garage, Tandem Garage |
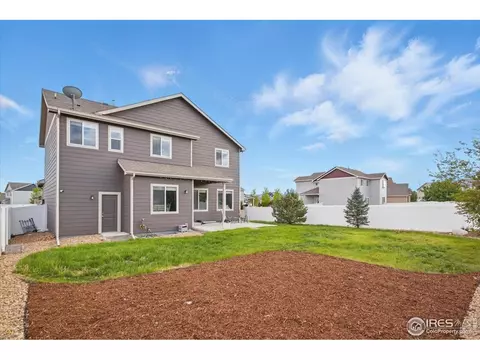
| Patio & Porch | Patio |
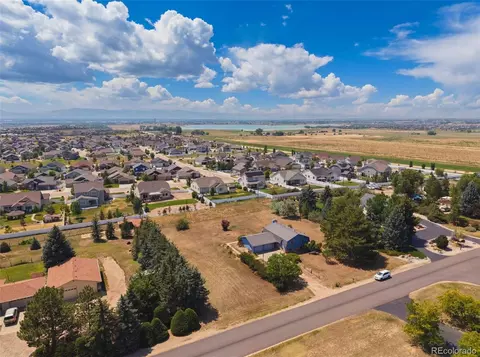
| Lot Features | Cul-De-Sac, Corner Lot, Evergreen Trees, Deciduous Trees, Native Grass, House Faces South, Paved, Curbs, Gutters, Sidewalks, Fire Hydrant Within 500 Feet |
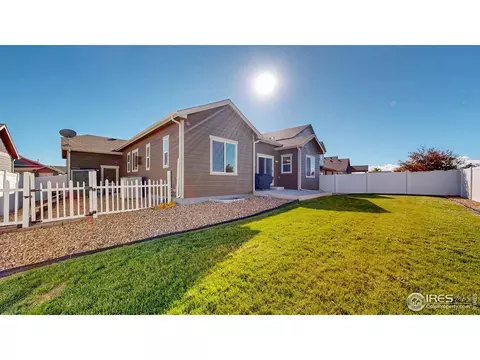
| Fencing | Fenced, Vinyl |
| Amenities / Utilities | |
| Utilities | Natural Gas Available, Electricity Available, Cable Available, Satellite Avail, High Speed Avail |
| Sewer/ Septic | Public Sewer |
| Electricity | Xcel Energy |
| Water Source | Public |
| Appliances | Electric Range, Dishwasher, Refrigerator, Washer, Dryer, Microwave, Disposal, Fire Alarm |
| Location | |
| County | Weld |
| Subdivision | The Ridge At Harmony Road |
| Middle School | Ridgeline |
| High School District | Weld RE-4 |
| APN | R8946151 |
| Directions | From I-25, Take Exit 262 For CO-392 Toward Windsor & Head East On CO-392 For Approximately 4.5 Miles. Turn North Onto County Road 13 (Colorado Blvd) & Continue For About 1.5 Miles. From There, Turn East Onto Ridgeline Drive To Enter The Ridge At Harmony Neighborhood. Continue East Through The Neighborhood, Then Turn North Onto Osbourne Court. The Home Is Located On The Northeast Corner Of The Cul-de-sac. |
| Lot/ Land Details | |
| Possible Use | Single Family |
MLS # 1034782 MLS # IR1034782
MLS # 8571141
MLS # 4006726
MLS # 947367
MLS # IR947367
MLS # IR1034782
MLS # 8571141
MLS # 4006726
MLS # 947367
MLS # IR947367| Est. value | Bed/bath | Sqft | mi | |
|---|---|---|---|---|
| 5803 Osbourne Ct, Windsor, CO 80550 | $544,000 | 4/3 | 1,272 | 0 |
| 5821 Osbourne Ct, Windsor, CO 80550 | $694,000 | 5/4 | 1,723 | 0.01 |
| 5685 Bexley Dr, Windsor, CO 80550 | $671,000 | 5/4 | 2,195 | 0.02 |
| 5742 Bexley Dr, Windsor, CO 80550 | $656,000 | 4/3 | 2,195 | 0.03 |
| 5718 Bexley Dr, Windsor, CO 80550 | $527,000 | 3/3 | 1,638 | 0.03 |
| 5847 Osbourne Ct, Windsor, CO 80550 | $809,000 | 3/3 | 2,354 | 0.03 |
| 5696 Bexley Dr, Windsor, CO 80550 | $525,000 | 4/3 | 1,776 | 0.03 |
| 5657 Bexley Dr, Windsor, CO 80550 | $630,000 | 5/3 | 1,614 | 0.03 |
Estimated values are based on public record data and automated valuation models. Values are not guaranteed and may not reflect current market conditions.
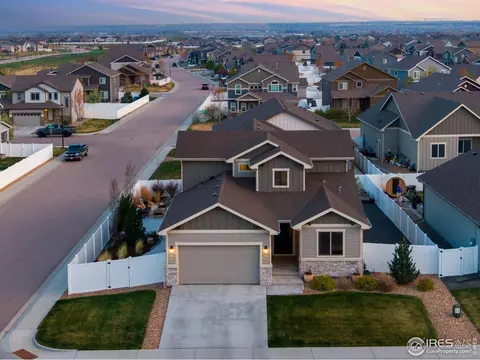
$461,750
$680,900
$620,000
$639,900
$535,039
$427,500
$410,000
$495,000
$799,900
$542,000
$635,000
$489,000
$712,450
$375,000
$942,450
$619,000
$510,900
$589,000
$698,950
$719,000
$595,000
$655,000
$636,000
$741,950
$1,875,000
$560,000
$699,000
$775,000
$850,000
$565,000