
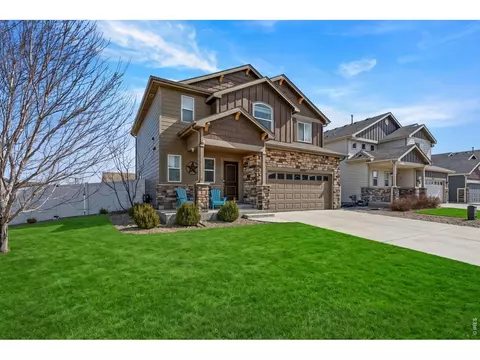
- $495,000
- 4Bd
- 3Ba
- 1,629 Sq Ft
SOLD 10/14/26


Last sold 12/05/2025 after 56 Days
bed
bath
Sqft ($201/Sqft)
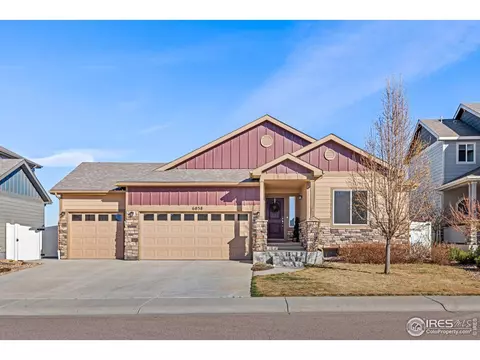
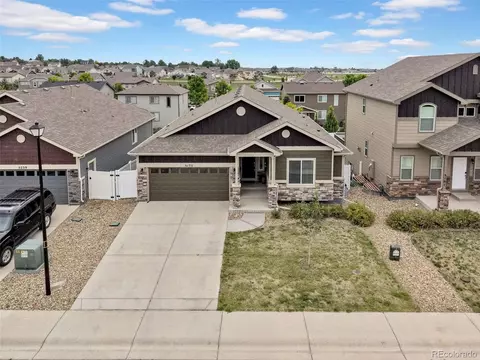
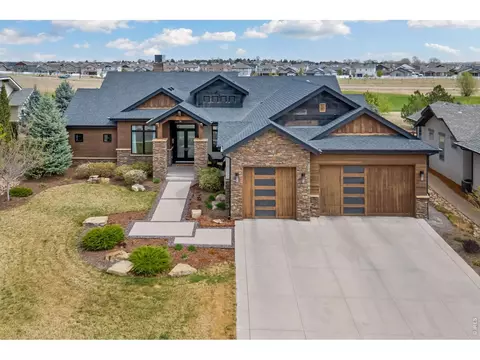
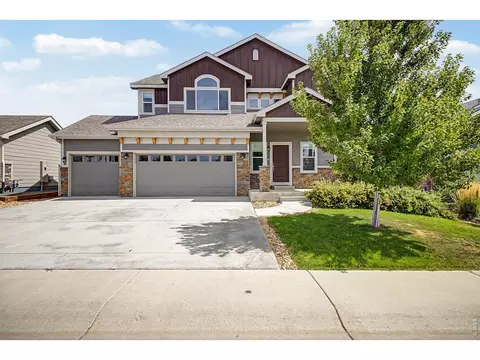
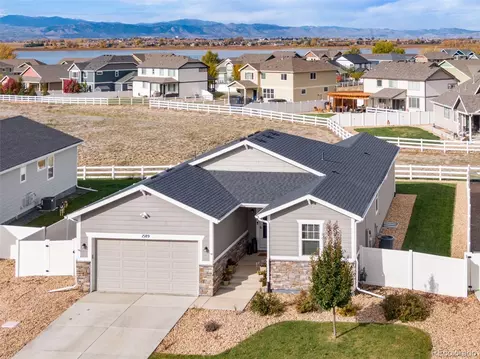
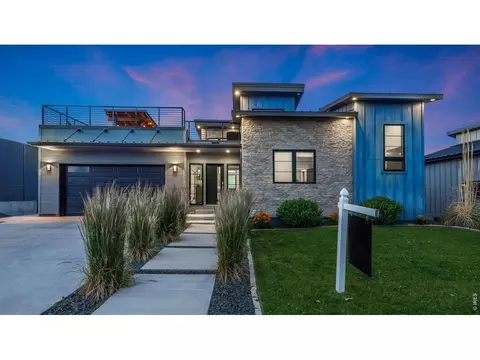
| Property type House | Year built 2018 | HOA fee $0/month | Lot size 6,970 Sqft | Parking 3 garage spaces |

| Overview | |
| Cooling/AC | Central Air |
| Heating | Forced Air |
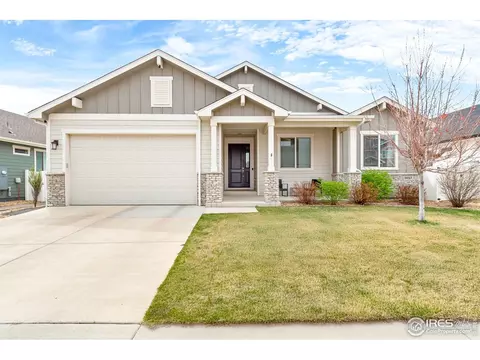
| Levels/Style | Two, Contemporary |
| MLS # | 1045462 |
| Type | Residential |
| Status | Sold |
| SubType | Single Family Residence |
| Living Area | 3116 |
| Lot Size (Acres) | 0.16 |
| Annual Tax | 5283 |
| Interior | |
| Total # of Bathrooms | 4 |
| # Full Baths | 3 |
| # Half Baths | 1 |
| Total # of Bedrooms | 6 |
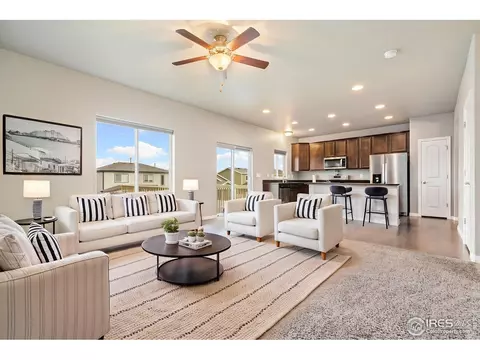
| Basement | Partially Finished |
| Flooring | Wood |
| Fireplace Desc | Living Room |
| Window Features | Window Coverings |
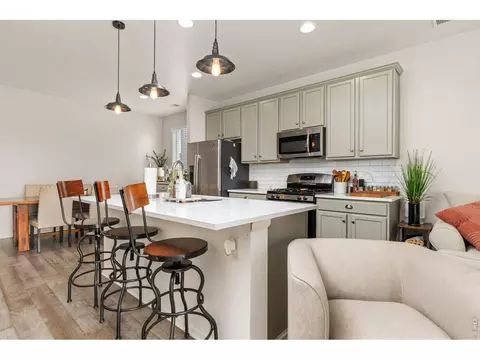
| Interior Features | Eat-in Kitchen, Open Floorplan, Pantry, Walk-In Closet(s), Washer/Dryer Hookup |
| Exterior | |
| Roof | Composition |
| Construction | Frame, Stone, Composition |
| Exterior Features | Sprinkler System, Oversized Garage |
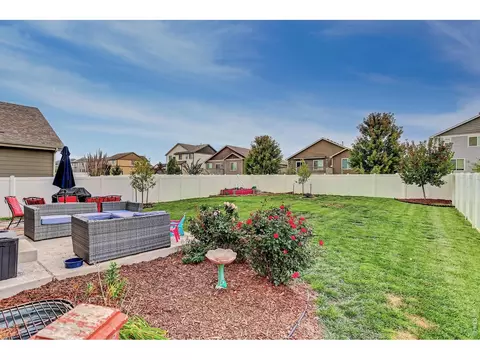
| Patio & Porch | Patio |
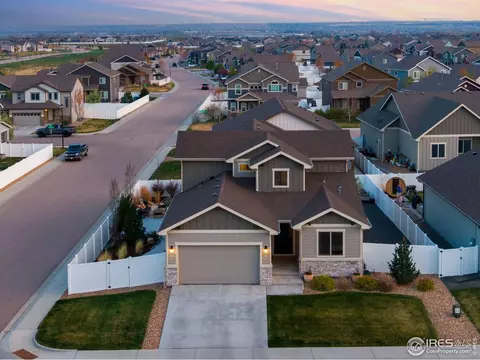
| Lot Features | House Faces East, Paved, Curbs, Gutters, Sidewalks, Street Light |
| Fencing | Partial, Fenced, Vinyl |
| Amenities / Utilities | |
| Green Features: Energy Efficiency | Windows, Photovoltaic Owned |
| Utilities | Natural Gas Available, Electricity Available, Cable Available, Satellite Avail |
| Sewer/ Septic | Public Sewer |
| Electricity | Xcel |
| Water Source | District |
| Power Production: Type | 1 |
| Appliances | Gas Range, Self Cleaning Oven, Dishwasher, Refrigerator, Washer, Dryer, Microwave, Disposal, Fire Alarm |
| HOA Fee Includes | Common Amenities, Management |
| Location | |
| County | Weld |
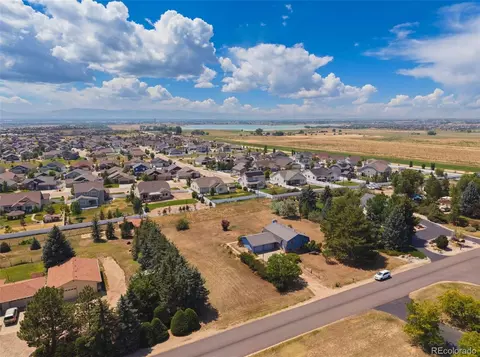
| Subdivision | The Ridge At Harmony Road |
| Middle School | Ridgeline |
| High School District | Weld RE-4 |
| APN | R8946128 |
| Directions | From Harmony Rd, Head North On County Rd 13, Colorado Blvd. Turn East On Longbourn Dr. Turn North On Osbourne. Home Will Be On Your Left. |
| Lot/ Land Details | |
| Possible Use | Single Family |
| Road Frontage | City Street, County Maintained |
| Road Surface | Asphalt |
MLS # 1045462 MLS # IR1045462
MLS # 1035193
MLS # IR1035193
MLS # 1031934
MLS # IR1031934
MLS # 852821
MLS # IR852821
| Est. value | Bed/bath | Sqft | mi | |
|---|---|---|---|---|
| 5650 Osbourne Dr, Windsor, CO 80550 | $569,600 | 4/3 | 1,272 | 0.01 |
| 5678 Osbourne Dr, Windsor, CO 80550 | $612,200 | 5/3 | 1,614 | 0.01 |
| 5638 Osbourne Dr, Windsor, CO 80550 | $509,400 | 3/3 | 1,692 | 0.02 |
| 5679 Clarence Dr, Windsor, CO 80550 | $613,800 | 5/3 | 1,614 | 0.02 |
| 5653 Clarence Dr, Windsor, CO 80550 | $581,400 | 4/3 | 1,272 | 0.02 |
| 5692 Osbourne Dr, Windsor, CO 80550 | $572,700 | 4/3 | 1,272 | 0.03 |
| 5691 Clarence Dr, Windsor, CO 80550 | $680,700 | 4/4 | 2,354 | 0.03 |
| 5626 Osbourne Dr, Windsor, CO 80550 | $524,800 | 4/3 | 1,776 | 0.03 |
Estimated values are based on public record data and automated valuation models. Values are not guaranteed and may not reflect current market conditions.
$461,750
$680,900
$620,000
$639,900
$535,039
$427,500
$410,000
$495,000
$799,900
$542,000
$635,000
$489,000
$712,450
$375,000
$942,450
$619,000
$510,900
$589,000
$698,950
$719,000
$595,000
$655,000
$636,000
$741,950
$1,875,000
$560,000
$699,000
$775,000
$850,000
$565,000