Movoto Real Estate
Sold on 08/18/2023

4903 Keston Dr, Windsor, CO 80550

  • $648,000

    Last sold 08/18/2023 for $660K

  • 5

    bed

  • 3

    bath

  • 3,050

    Sqft ($216/Sqft)

House not for sale
Movoto is helping 16 homebuyers near you

About 4903 Keston Dr

Property type House
Year built 2019
HOA fee $0/month
Lot size 7,405 Sqft
Movoto estimate
Parking 3 garage spaces
Property description
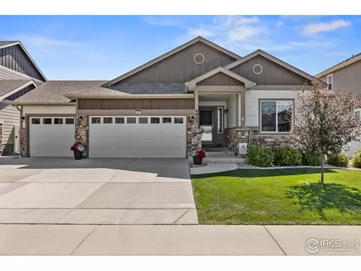
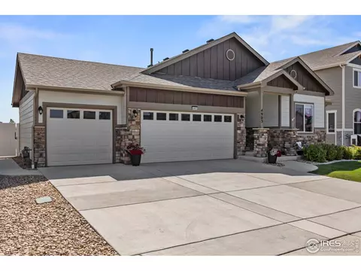
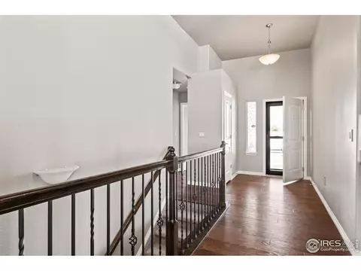
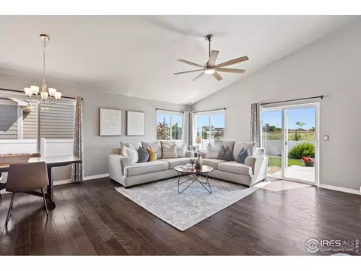
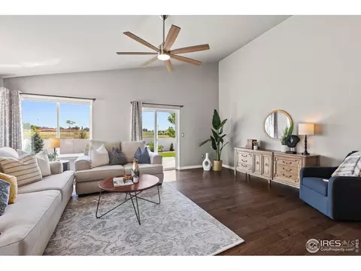
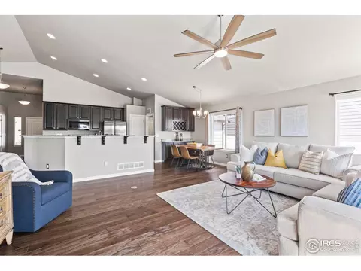
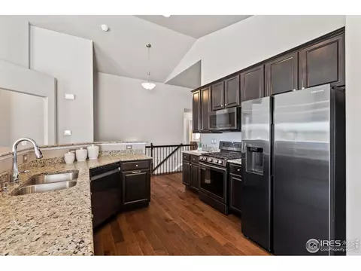
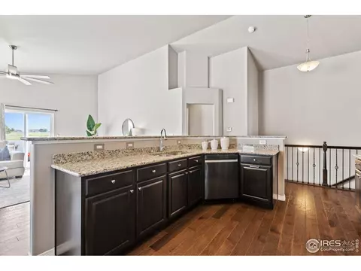
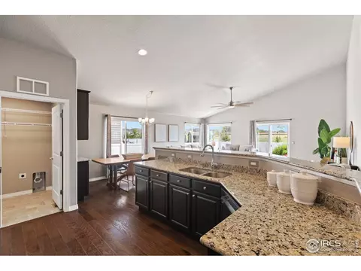
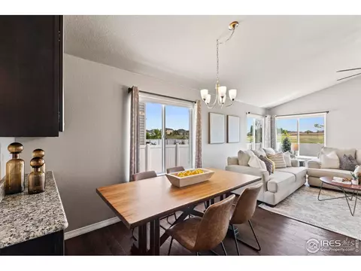
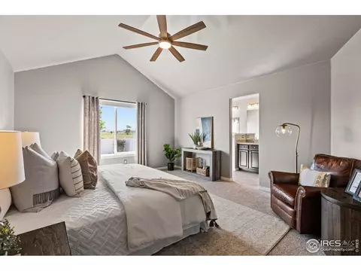
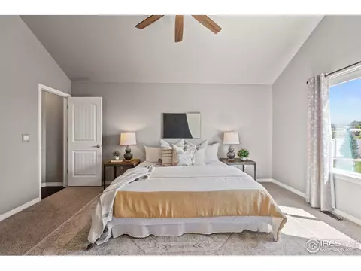
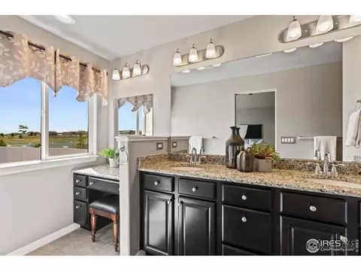
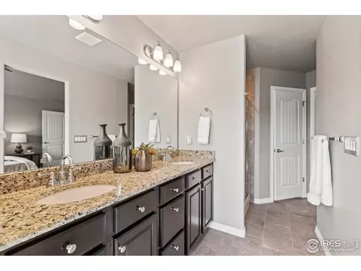
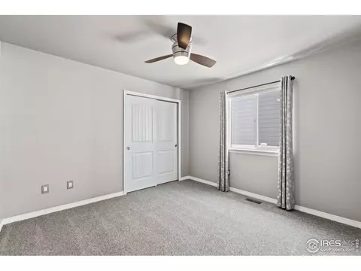
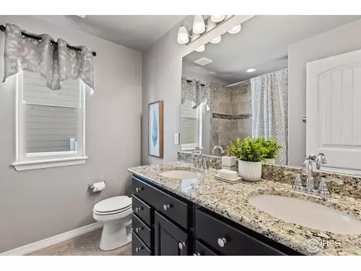
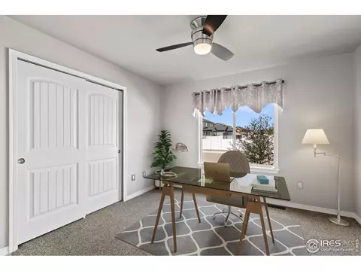
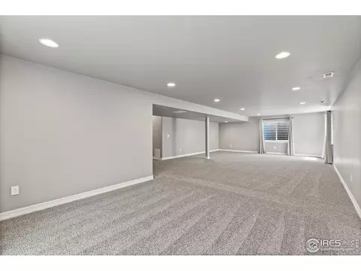
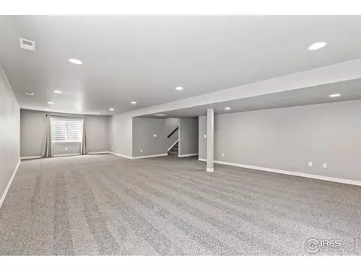
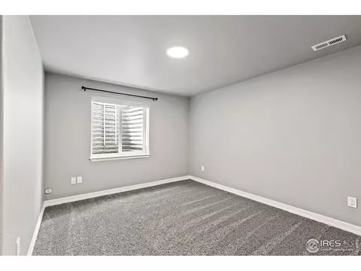
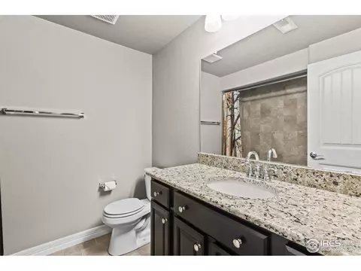
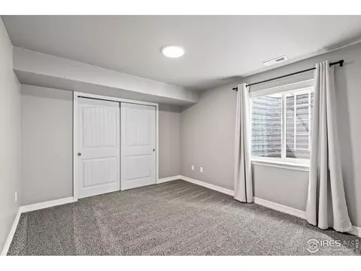
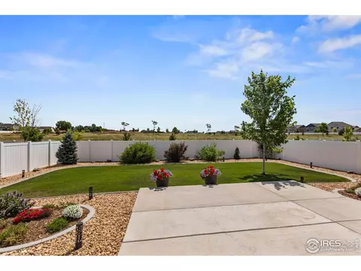
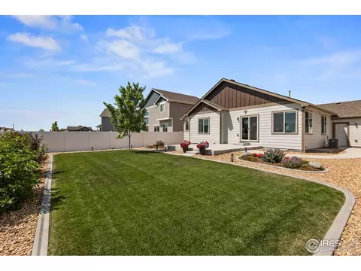
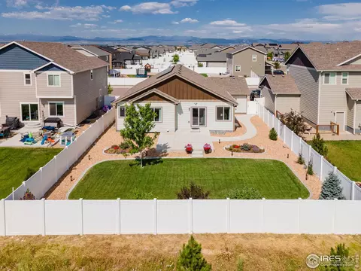
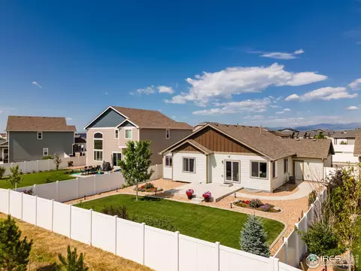
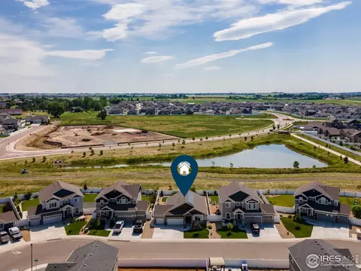
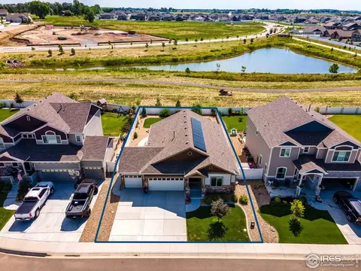
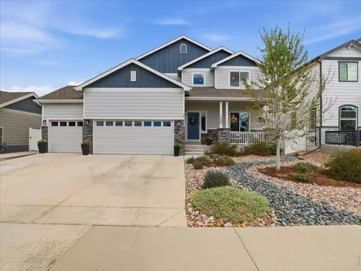
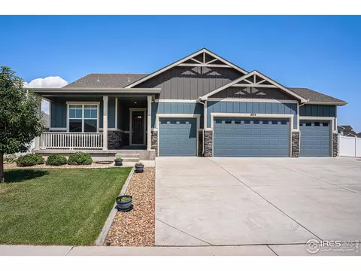
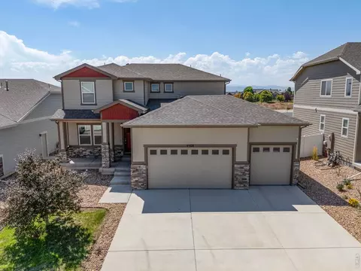
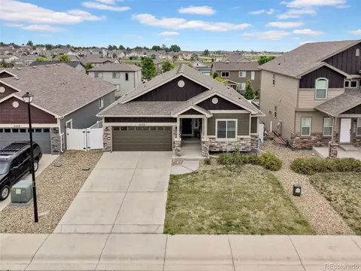
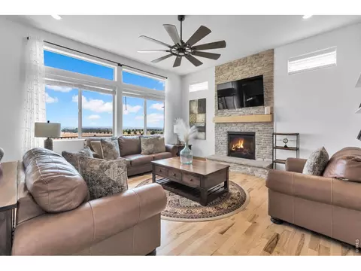
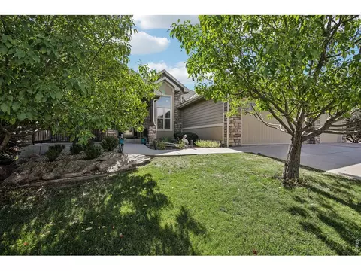
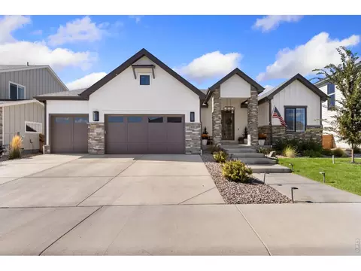
Welcome home to the rare find you've been looking for! The mountain views out front, and open space and pond behind this fenced and beautifully landscaped backyard set this home on par with the very best of yard spaces within the neighborhood. The East facing back yard with extended back patio feels perfect for enjoying fully shaded evening meals. A fully paid for and owned solar panel system is also yours for the savings, and a new community park with a playground is underway relatively nearby. Professional landscaping, landscape curbing, and a concrete walkway add a gorgeous backyard touch. At the front of this West-facing home, you will be greeted by beautiful stone pillars at the foyer, on the "Everest" Ranch plan with 3 car side by side garage- built by Saint Aubyn Homes. Once stepping inside, this home boasts granite countertops, stainless steel appliances, open floor plan with vaulted ceilings and upgraded ceiling fans. These original owners have immaculately maintained this already pre-inspected home. The butler's pantry area off the dining space adds the nicest touch for entertaining your guests. There are 3 thoughtfully appointed bedrooms on the main level, and 2 additional bedrooms and a bathroom in the full-footprint basement space - along with a great room and/or additional recreation space. Plenty of finished space for everyone to gather - or spread out!! Easy access to I-25, shopping, the Harmony corridor, and all that Fort Collins, Timnath, and Windsor have to offer. Come home to your Oasis - near to everything yet set apart - with beauty and tranquility forever behind your new home. Mountain views from the front of the home. Nothing to do but move in! It's sparkling clean and ready for your arrival. Quick close available. As an additional note, wiring is present for an electric range/oven, if electric is preferred over gas, by the Buyer.
Listed by
Listing Agent - Mandy Smith
Listing Agent Contact: 9706130700
Listing Office - Group Centerra
Source: IRESMLS mls logo
MLS#992668 • last updated 8 months ago
Movoto checked IRESMLS for data 7 minutes ago
Overview
Cooling/AC Ceiling Fan(s)
Heating Forced Air, Humidity Control
Levels/Style One, Legal Conforming
MLS # 992668
Type Residential
Status Sold
SubType Single Family Residence
Living Area 3050
Lot Size (Acres) 0.17
Annual Tax 4231
Builder Name Saint Aubyn
Interior
# Three-Quarter Baths 1
Total # of Bathrooms 3
# Full Baths 2
Total # of Bedrooms 5
Basement Partially Finished
Accessibility Features Interior Door Openings 32" Plus, Exterior Door Openings 36" Plus, Main Floor Bath, Main Level Bedroom, Stall Shower, Main Level Laundry
Window Features Window Coverings
Interior Features Eat-in Kitchen, Cathedral Ceiling(s), Open Floorplan, Pantry, Walk-In Closet(s), Washer/Dryer Hookup, Kitchen Island, High Ceilings
Exterior
Roof Composition
Construction Frame, Stone, Composition
Exterior Features Sprinkler System
Patio & Porch Patio
Lot Features Abuts Pond/Lake, Abuts Public Open Space, House Faces West, City Limits, Paved, Curbs, Gutters, Sidewalks, Street Light
Fencing Fenced, Vinyl
Amenities / Utilities
Green Features: Energy Efficiency Windows, Doors, High Efficiency Furnace
Utilities Natural Gas Available, Electricity Available, Cable Available, Satellite Avail
Electricity Xcel Energy
Water Source District
Power Production: Type 1
Appliances Gas Range, Dishwasher, Refrigerator, Microwave, Disposal, Fire Alarm
HOA Fee Includes Management
Location
View Mountain(s)
County Weld
Community Features Playground
Subdivision Ridge At Harmony Road
Middle School Windsor
High School District Weld RE-4
APN R8954820
Directions From Harmony Rd And I-25, Go East To S. Colo Blvd/CR1/Latham Pkwy And Turn Left (North), Right On Rycroft, Left On Liddell, Right On Tinkers. Road Curves 90 Degrees And Becomes Keston Dr. Property On The Right.
Lot/ Land Details
Possible Use Single Family
Road Frontage City Street
Road Surface Asphalt
$648K
Range: $570K-$725K
Last 30 days 
  • Aug 2023
    Public Records
  • Aug 22, 2023 Sold
    $660,000
  • Aug 2023
    mls logo MLS # 992668
  • Aug 18, 2023 Sold
    $660,000 (+1.5%)
  • Jul 21, 2023 Listed
    $650,000 (+52.9%)
  • Jul 2023
    mls logo MLS # IR992668
  • Jul 21, 2023 Listed
  • May 2019
    Public Records
  • May 22, 2019 Sold
    $425,250
  • 4903 Keston Dr
    $660K
  • 80550
    $599K -14% y/y
  • Windsor
    $597K -10% y/y
No chart available
Statistics calculated by Movoto

Thinking of selling? Get a Cash Offer.

  • A smooth, fast sale
  • Skip staging and repairs
  • No strings attached
Source: GreatSchools.org © 2026. All rights reserved.

Around the neighborhood

Explore everything this neighborhood has to offer.
By entering my info and clicking Ask a Question below, I am providing my e-signature and express written consent to receive marketing emails, calls, and texts (including via automatic telephone dialing systems, AI generative, artificial or pre-recorded voice technology) relating to my inquiry from Movoto (and parties calling/messaging on their behalf) even if my number appears on the company, state, or national Do Not Call Registry. You also agree to ourTerms and Conditions and Privacy Policy. Consent not required to receive services (call 1-844-420-1270 to be connected without providing consent).

Nearby recently sold homes in Windsor, CO

Nearby homes for sale in Windsor, CO

Newest listings in 80550

  • Real Estate
  • CO
  • Weld County
  • Windsor
  • 80550
  • 4903 Keston Dr
Meet with a real estate agent today (844) 430-0869
The multiple listing information is provided by Information and Real Estate Services, LLC MLS. IDX information is provided exclusively for consumers’ personal, non-commercial use and that it may not be used for any purpose other than to identify prospective properties consumers may be interested in purchasing. Information deemed reliable but not guaranteed to be accurate. Buyer to verify all information. The information provided is for consumers' personal, non-commercial use and may not be used for any purpose other than to identify prospective properties consumers may be interested in purchasing. Listing information updated every 15 minutes. Terms of use & Privacy Policy, California Privacy Info. Copyright © 2005 - 2026 Movoto, Inc. All rights reserved. Equal Housing Opportunity CalDRE CalDRE #01517281
Movoto Real Estate is committed to ensuring accessibility for individuals with disabilities. We are continuously working to improve the accessibility of our web experience for everyone. We welcome feedback and accommodation requests, please submit them here.
Information source: Information and Real Estate Services, LLC. Provided for limited non-commercial use only under IRES Rules. © Copyright IRES. Terms of Use: Listing information is provided exclusively for consumers' personal, non-commercial use and may not be used for any purpose other than to identify prospective properties consumers may be interested in purchasing. Property locations as displayed on any map are best approximations only and exact locations should be independently verified. Information deemed reliable but not guaranteed by the MLS.
Requests for information regarding mortgage products will be directed to Movoto.com affiliate, Lower, LLC - a licensed Mortgage Lender (NMLS #1124061), or, based on your location, may be redirected to a participating mortgage marketing partner that may pay Lower, LLC for any consumer contact information provided through this site.