
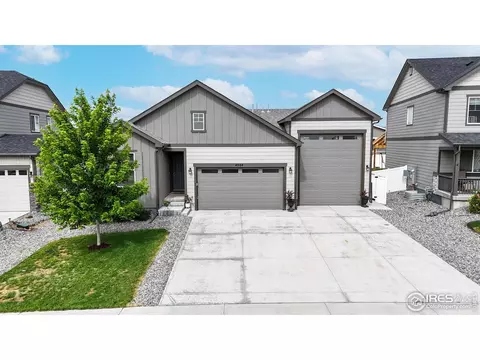
- $565,000
- 3Bd
- 2Ba
- 1,729 Sq Ft
SOLD

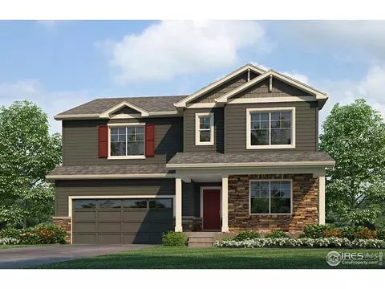
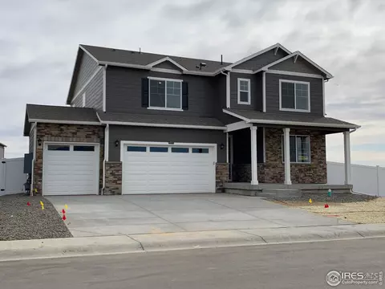
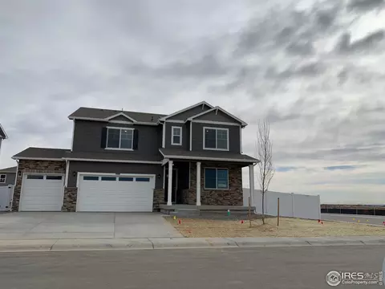
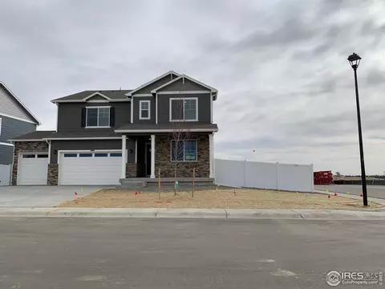
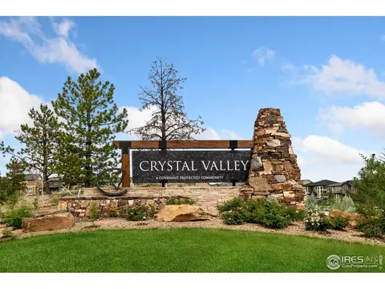
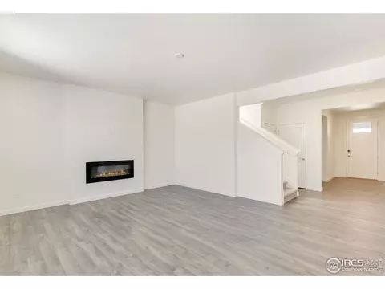
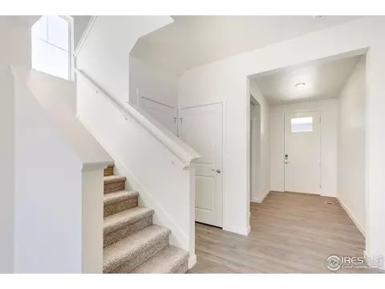
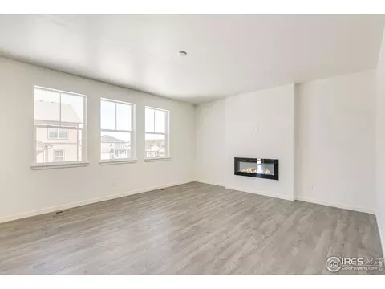
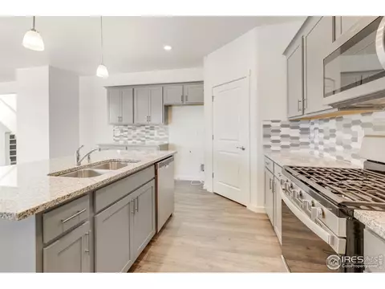
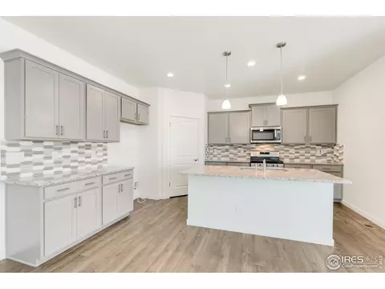
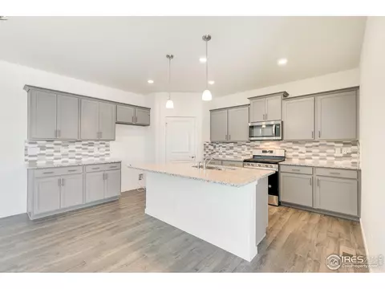
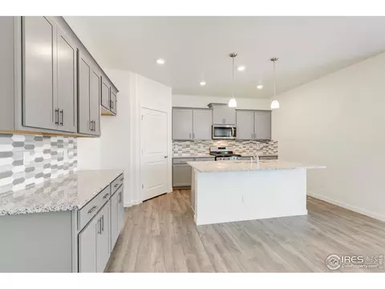
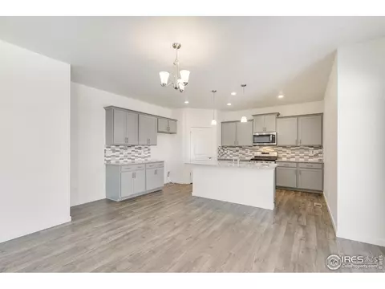
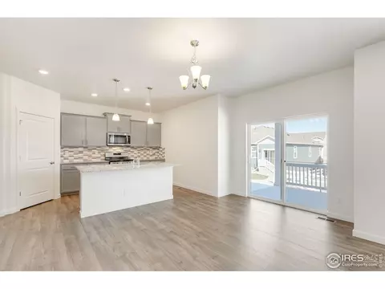
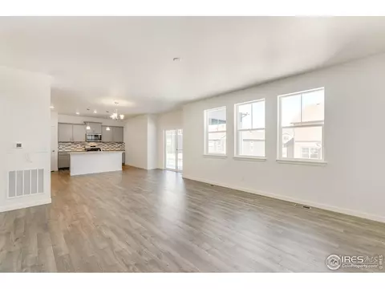
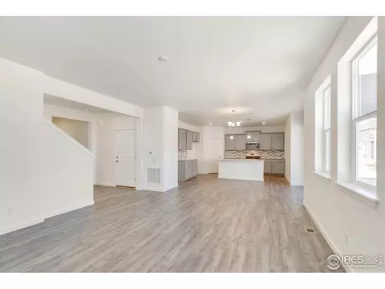
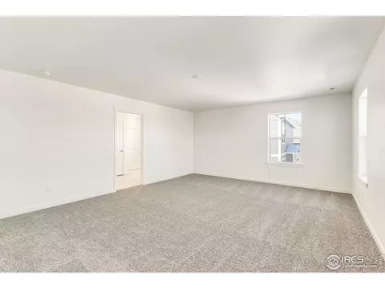
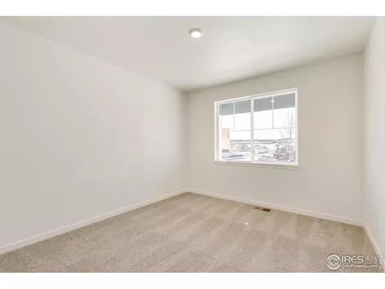
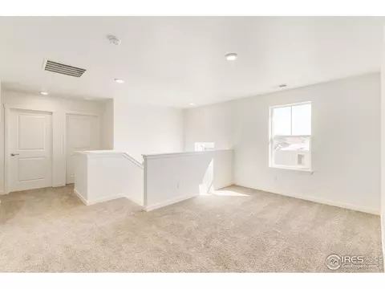
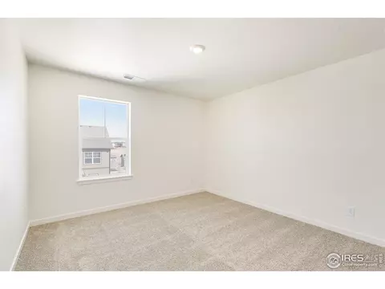

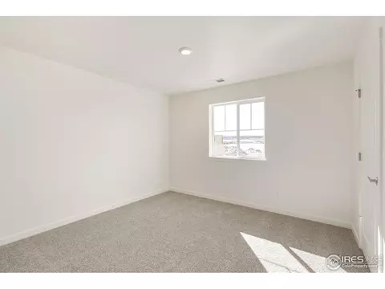
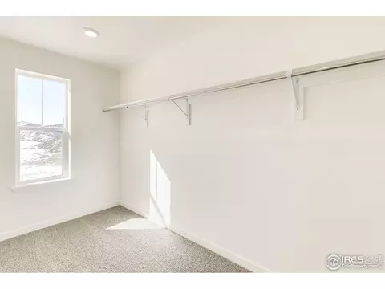
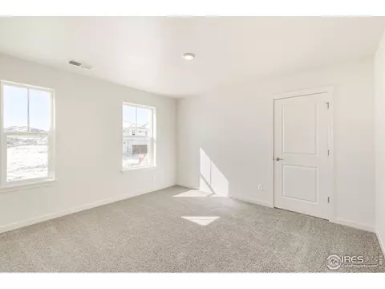
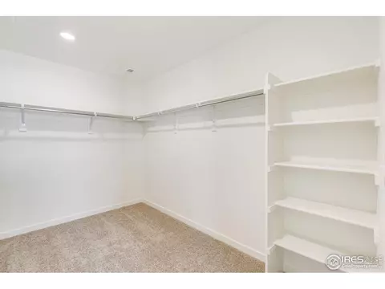
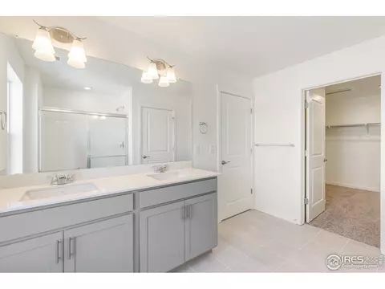
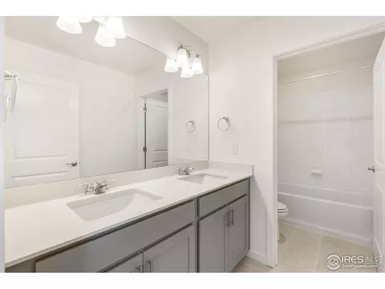
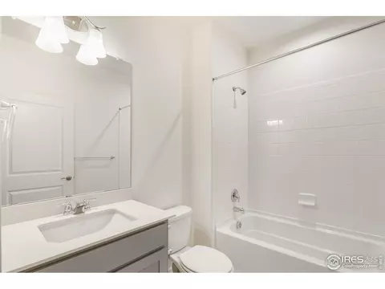
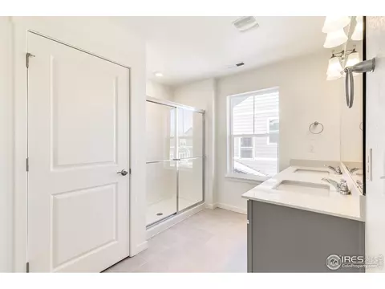
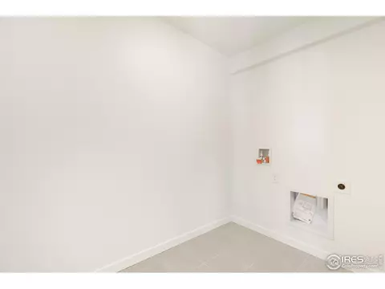
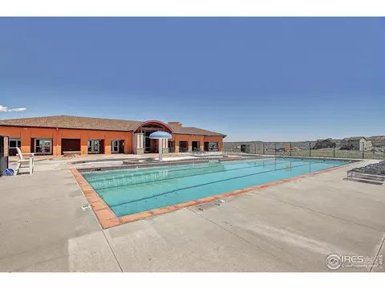


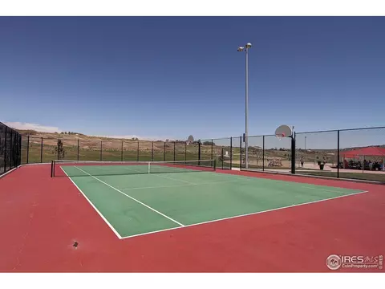
Last sold 03/30/2021 for $510K
bed
bath
Sqft ($188/Sqft)
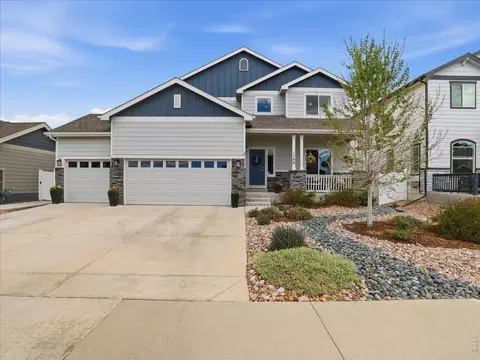
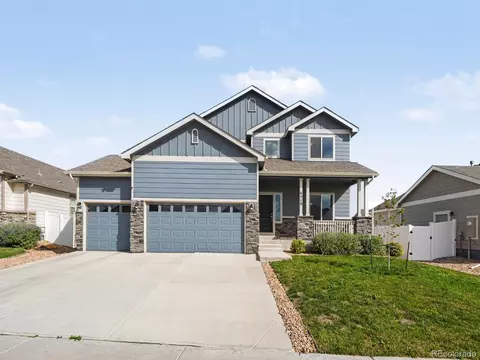
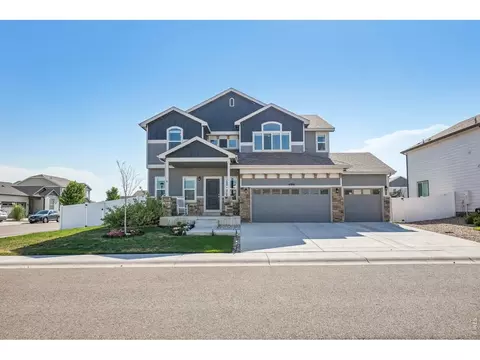
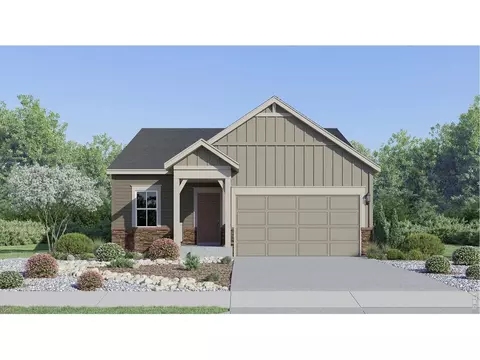
| Property type House | Year built 2021 | HOA fee $13/month | Lot size 9,583 Sqft | Movoto estimate | Parking 3 garage spaces |

| Overview | |
| Heating | Forced Air |
| Levels/Style | Two |
| MLS # | 920158 |
| Type | Residential |
| Status | Sold |
| SubType | Single Family Residence |
| Living Area | 2718 |
| Lot Size (Acres) | 0.22 |
| Annual Tax | 4571 |
| Builder Name | D.R. Horton |
| New Construction (Y/N) | 1 |
| HOA Fee | Annually, 156 |
| HOA | Ridge At Harmony Metro Distric |
| Interior | |
| # Three-Quarter Baths | 1 |
| Total # of Bathrooms | 3 |
| # Full Baths | 2 |
| Total # of Bedrooms | 5 |
| Basement | None, Crawl Space, Built-In Radon, Sump Pump |
| Fireplace Desc | None |
| Accessibility Features | Level Lot |
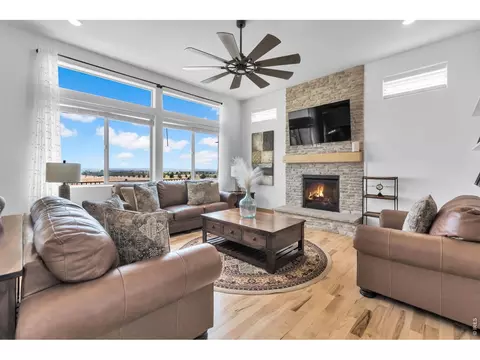
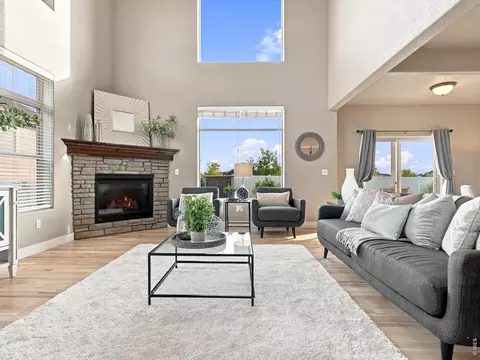
| Interior Features | Eat-in Kitchen, Open Floorplan, Pantry, Walk-In Closet(s), Washer/Dryer Hookup, Kitchen Island, High Ceilings |
| Exterior | |
| Roof | Composition |
| Construction | Frame, Stone, Composition |
| Lot Features | Paved, Curbs, Gutters, Sidewalks, Street Light |
| Fencing | Vinyl |
| Amenities / Utilities | |
| Green Features: Energy Efficiency | Windows, High Efficiency Furnace, Thermostat |
| Utilities | Natural Gas Available, Electricity Available, Cable Available, High Speed Avail, Underground Utilities |
| Electricity | Xcel Energy |
| Water Source | City |
| Appliances | Gas Range, Self Cleaning Oven, Dishwasher, Microwave, Disposal, Fire Alarm |
| HOA Fee Includes | Management |
| Location | |
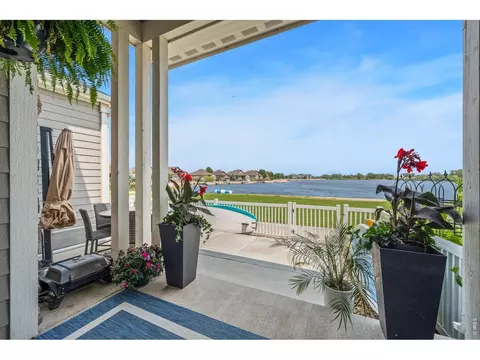
| View | City |
| County | Weld |
| Subdivision | The Ridge At Harmony |
| Middle School | Windsor |
| High School District | Weld RE-4 |
| APN | R8962396 |
| Directions | From I-25, Travel East On Harmony Rd 2.9 Mi) To Dartford Drive. Turn (Left) North Onto Duncroft Dr To Rycroft Dr (.2Mi). Turn (Right) East Onto Rycroft To Kingswood Dr (.4 Mi) Turn (Left) North On Kingswood Dr. Model Is Located On Your Left. |
| Lot/ Land Details | |
| Possible Use | Single Family |
 MLS # 7154743
MLS # 920158
MLS # IR920158
MLS # 7154743
MLS # 920158
MLS # IR920158| Est. value | Bed/bath | Sqft | mi | |
|---|---|---|---|---|
| 4519 Hollycomb Dr, Windsor, CO 80550 | $562,000 | 3/3 | 2,278 | 0.01 |
| 4511 Hollycomb Dr, Windsor, CO 80550 | $637,000 | 5/3 | 2,679 | 0.02 |
| 4520 Hollycomb Dr, Windsor, CO 80550 | $706,000 | 5/4 | 2,589 | 0.02 |
| 4512 Hollycomb Dr, Windsor, CO 80550 | $508,000 | 3/2 | 1,579 | 0.02 |
| 4523 Hollycomb Dr, Windsor, CO 80550 | $650,000 | 5/3 | 2,807 | 0.02 |
| 4524 Hollycomb Dr, Windsor, CO 80550 | $561,000 | 3/3 | 1,877 | 0.02 |
| 4508 Hollycomb Dr, Windsor, CO 80550 | $723,000 | 5/4 | 2,784 | 0.03 |
| 4505 Hollycomb Dr, Windsor, CO 80550 | $598,000 | 4/3 | 2,516 | 0.03 |
Estimated values are based on public record data and automated valuation models. Values are not guaranteed and may not reflect current market conditions.
$461,750
$680,900
$620,000
$639,900
$535,039
$427,500
$410,000
$495,000
$799,900
$542,000
$635,000
$489,000
$712,450
$375,000
$942,450
$619,000
$510,900
$589,000
$698,950
$719,000
$595,000
$655,000
$636,000
$741,950
$1,875,000
$560,000
$699,000
$775,000
$850,000
$565,000