
- $779,900
- 3Bd
- 5Ba
- 3,086 Sq Ft
SOLD















Last sold 07/01/2025 for $739K
bed
bath
Sqft ($258/Sqft)
| Property type House | Neighborhood | HOA fee $0/month | Movoto estimate | Parking 2 garage spaces |
| Plan Information | |
| Levels/Style | 2 |
| Builder ID | 92426 |
| Brand Name | Trumark Homes |
| Sales Office Website | External Link |
| Status | Active |
| Plan Name | The Driftwood |
| Move-In Date | 2025-03 |
| Home Details Website | External Link |
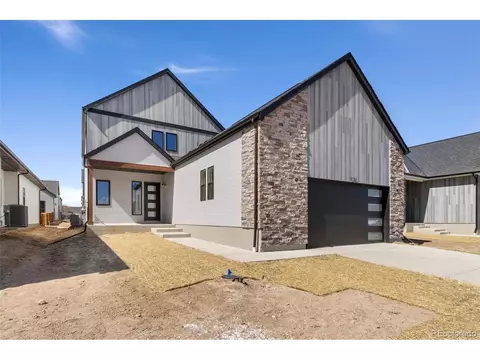
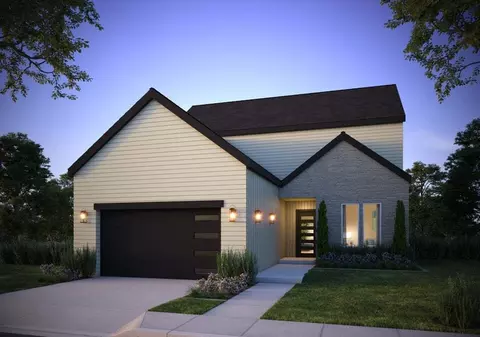
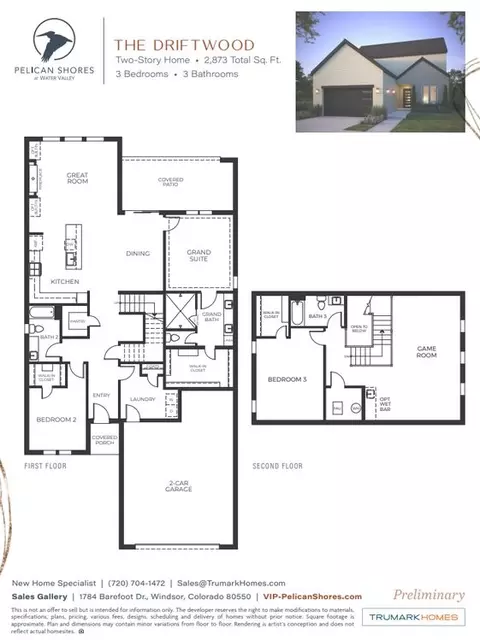
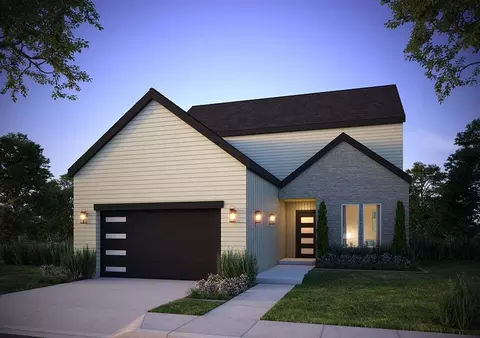
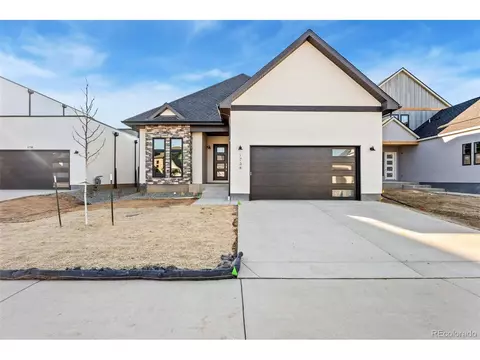
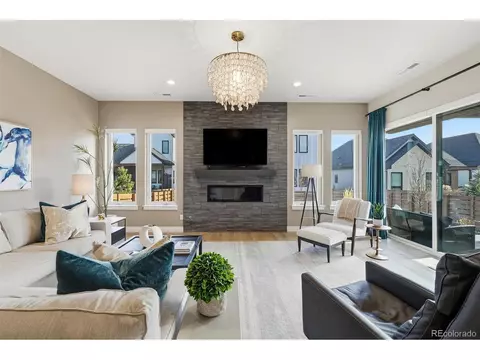
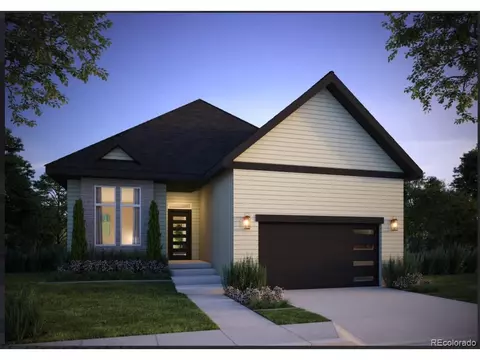
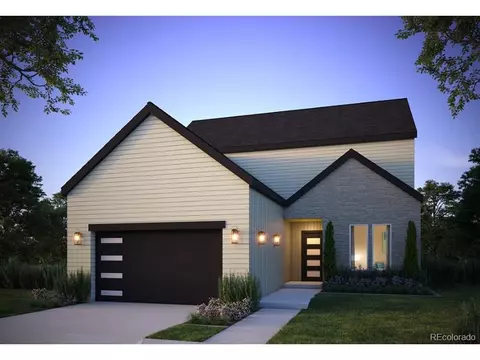
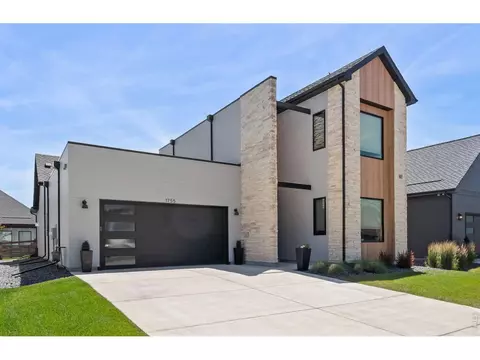
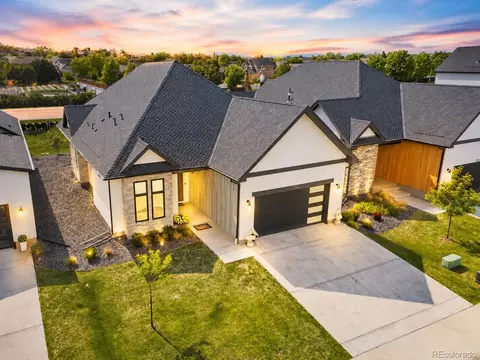
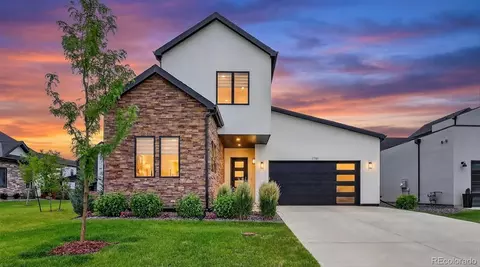
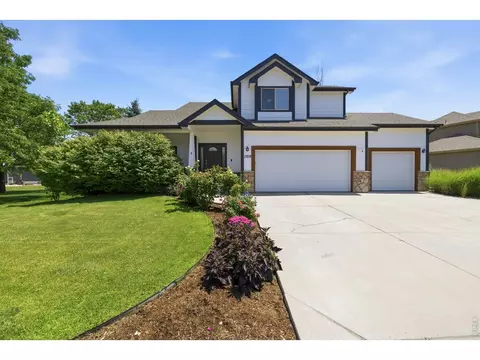
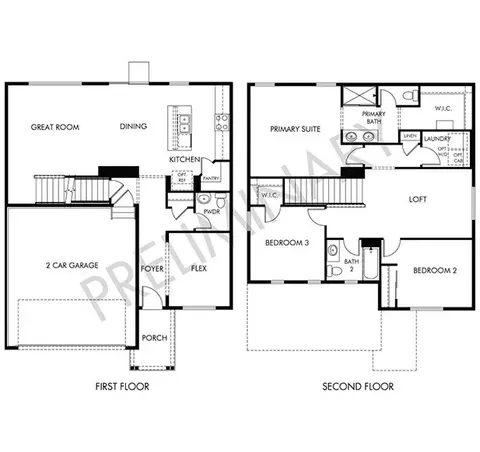
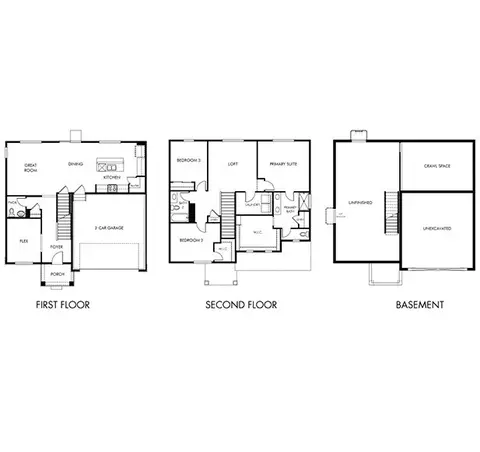
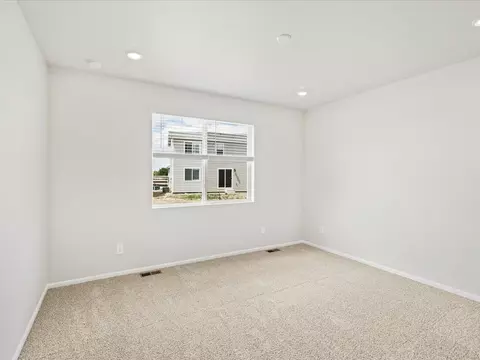
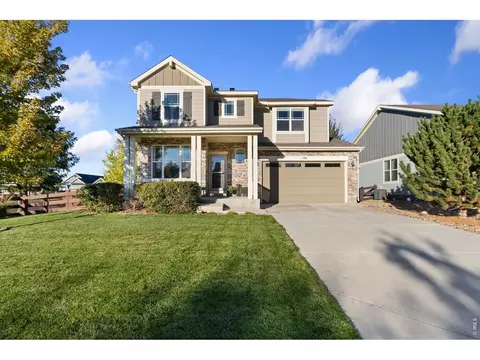
| Home Details | $53k In Limited Time Savings!. Book Your Appointment To Learn More.Homesite 54 At Pelican Shores, The Driftwood Plan, Features An Inviting Covered Porch With A Secondary Bedroom Off The Front Of The Home. This Two-story Luxury Patio Home Offers 2, 873 Sq. Ft. Of Living Space. Past The Entry Hall Is The Gourmet Kitchen, Featuring A Center Preparation Island Overlooking The Spacious Dining Area And Great Room. This Home Includes Nantucket Regal White Soft Close Cabinets, Quartz Countertops In The Kitchen, Bathrooms, And Laundry Room. The Stainless Steel Appliance Package Comes With A Zephyr Chimney Hood. Connected To The Dining And Covered Back Patio, The Primary Suite Consists Of A Stunning Spa-like Bathroom With An Optional Free-standing Tub, Dual Sinks, And A Spacious Walk-in Closet. The Second Floor Includes A Secondary Bedroom With A Walk-in Closet. This Floor Also Features A Full Bath With A Walk-in Shower And A Spacious Game Room With An Optional Wet Bar. This Home Also Comes With Extensive LVP Flooring In Entry, Kitchen, Powder Baths, And Dining Room, Per Plan, Carpet In Bedrooms, A Tankless Water Heater, An Insulated Steel Garage Door, And Much More! |
| Listing Type | New Construction |
| Price | 759900 |
| Total # of Bedrooms | 3 |
| Total # of Bathrooms | 3 |
| # Garage Spaces | 2 |
| Primary Bedroom | Upstairs |
| Property Type | SingleFamily |
| SqFt | 2873 |
| Listing # | 2891409 |
| Community Information | |
| Subdivision ID | 200638 |
| Price Range (Low) | 660000 |
| Price Range (High) | 799900 |
| Subdivision | Pelican Shores At Water Valley |
| Subdivision Website | External Link |
| Community Description | Unlock Spring Savings!. Year Fixed Rate As Low As 4.875% (4.918% APR)* Learn More -Pelican Shores At Water Valley In Windsor Is A Low-maintenance, Lock & Leave Lifestyle Community Featuring 59 Detached Luxury Patio Homes Starting From The High $600, 000s. Choose From Ranch-style And Two-story Floor Plans (2, 1304, 052 Sq. Ft.) With 34 Bedrooms And 24 Bathrooms. Every Plan Features A Primary Suite On The Main Floor. Amenities Include Tennis Courts, A Fitness Center, Pelican Lakes Golf Course, And A New Clubhouse. Enjoy Nearby Attractions Like Highland Meadows Golf Course, Horsetooth Reservoir, And The Promenade Shops At Centerra. Experience Luxury Living With Private, HOA-maintained Yards And Convenient Access To Pelican Lakes. Discover Your Dream Home Today! |
| Est. value | Bed/bath | Sqft | mi | |
|---|---|---|---|---|
| 1735 Barefoot Dr, Windsor, CO 80550 | $784,000 | 4/3 | 2,900 | 0.01 |
| 1727 Barefoot Dr, Windsor, CO 80550 | $675,000 | 3/2 | — | 0.01 |
| 1723 Barefoot Dr, Windsor, CO 80550 | $724,000 | —/— | — | 0.02 |
| 1739 Barefoot Dr, Windsor, CO 80550 | $702,000 | 3/2 | 2,183 | 0.02 |
| 1730 Beachside Dr, Windsor, CO 80550 | $807,000 | 3/3 | 2,902 | 0.02 |
| 1734 Beachside Dr, Windsor, CO 80550 | $738,000 | 3/2 | 2,032 | 0.03 |
| 1726 Beachside Dr, Windsor, CO 80550 | $775,000 | 3/2 | — | 0.03 |
| 1743 Barefoot Dr, Windsor, CO 80550 | $699,000 | 3/2 | 2,032 | 0.03 |
Estimated values are based on public record data and automated valuation models. Values are not guaranteed and may not reflect current market conditions.


$461,750
$680,900
$620,000
$639,900
$535,039
$427,500
$410,000
$495,000
$799,900
$542,000
$635,000
$489,000
$712,450
$375,000
$942,450
$619,000
$510,900
$589,000
$698,950
$719,000
$595,000
$655,000
$636,000
$741,950
$1,875,000
$560,000
$699,000
$775,000
$850,000
$565,000
