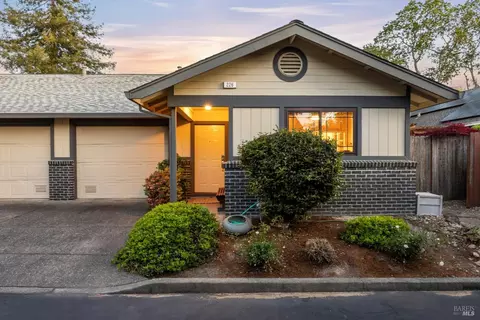
- $580,000
- 3Bd
- 2Ba
- 1,178 Sq Ft
SOLD


Last sold 01/11/2014
bed
bath
Sqft ($268/Sqft)
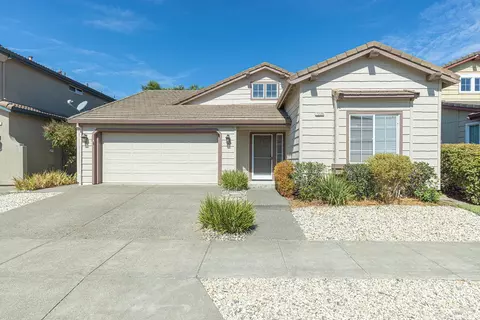
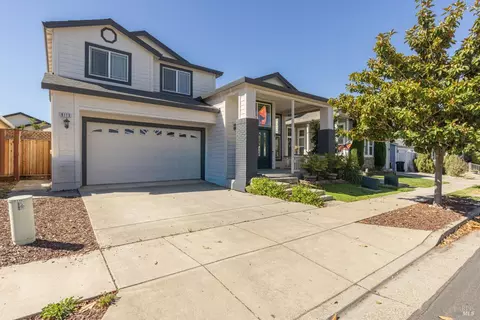
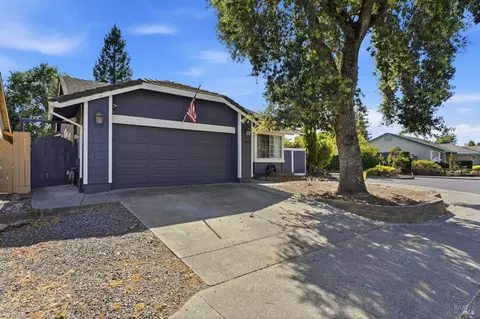
| Property type House | Year built 1999 | HOA fee $0/month | Lot size 6,534 Sqft | Movoto estimate | Parking 2 garage spaces |

| Overview | |
| Cooling/AC | Ceiling Fan(s), Central Air, Central Heat, Natural Gas |
| Levels/Style | 1 Story, Traditional, Wood Frame |
| SqFt | 1827 |
| SubType | Detached, Single Family Residence |
| New Construct/Resale | Resale |
| Type | Residential |
| Year Built | 1999 |
| Lot Size (Acres) | 0.15 |
| Lot Size (SqFt) | 6708 |
| City Transfer Tax | No |
| Interior | |
| # Full Baths | 2 |
| Bathrooms | Shower Over Tub, Stall Shower, Tile, Tub W/Jets, Tub-Master Bedroom |
| Total # of Bathrooms | 2 |
| Total # of Bedrooms | 3 |
| Kitchen | 220 V Wiring, Built-in Oven, Cntr Ceramic Tile, Cooktop Stove, Dishwasher Incl., Disposal Incl, Hood Over Range, Island, Microwave Incl., Pantry, Refrigerator Incl. |
| Dining Room | Kitchen Combo, LR/DR Combo |
| Total # of Rooms | 7 |
| Laundry | 220 V, Dryer Incl., Electric, Gas, In Laundry Room, Washer Incl |
| Family Room | Fireplace(s) |
| Living Room | Fireplace(s) |
| Other Rooms | Den/Study |
| Flooring | Tile, W/W Carpet |
| Fireplace(s) | 2 Fireplaces, Family Room, Gas Burning, Gas Starter, Living Room |
| Exterior | |
| Roof | Tile |
| Foundation | Slab |
| Construction | Completed |
| Garage/ Parking | 2 Car, Garage, Attached, Auto Door, Interior Access, Side By Side |
| # Garage Spaces | 2 |
| # Off-Street Spaces | 2 |
| Other Structures | None |
| Exterior | Stucco |
| Drive/ Sidewalk | Paved Drive, Paved Sidewalk |
| Fencing | Wood Board |
| Yard/ Grounds | Landscaped- Front, Landscaped- Rear, Patio(s), Sprink-Automatic |
| Lot Desc | Level, City |
| Amenities / Utilities | |
| Water Source | Water Public |
| Green Features: Energy Conservation | Dual Pane Windows |
| Utilities | City, Gas Water Heater, Natural Gas, PG&E |
| Sewer/ Septic | Sewer Public |
| Miscellaneous | Awning, Window Covers Incl., Window Screens |
| Location | |
| Area | Windsor |
| County | Sonoma |
| School District | Windsor |
| APN | 164-220-025 |
| Multifamily Details |
| Est. value | Bed/bath | Sqft | mi | |
|---|---|---|---|---|
| 1360 Birdie Dr, Windsor, CA 95492 | $897,000 | 3/2 | 2,150 | 0.01 |
| 1348 Birdie Dr, Windsor, CA 95492 | $1,060,000 | 4/3 | 2,710 | 0.01 |
| 1342 Birdie Dr, Windsor, CA 95492 | $881,000 | 3/2 | 1,827 | 0.02 |
| 1366 Birdie Dr, Windsor, CA 95492 | $1,025,000 | 4/2 | 2,336 | 0.02 |
| 1355 Birdie Dr, Windsor, CA 95492 | $837,000 | 3/2 | 1,811 | 0.03 |
| 1361 Birdie Dr, Windsor, CA 95492 | $950,000 | 4/2 | 2,453 | 0.03 |
| 1349 Birdie Dr, Windsor, CA 95492 | $937,000 | 4/2 | 2,336 | 0.03 |
| 1463 Golf Course Dr, Windsor, CA 95492 | $824,000 | 3/2 | 1,760 | 0.03 |
Estimated values are based on public record data and automated valuation models. Values are not guaranteed and may not reflect current market conditions.

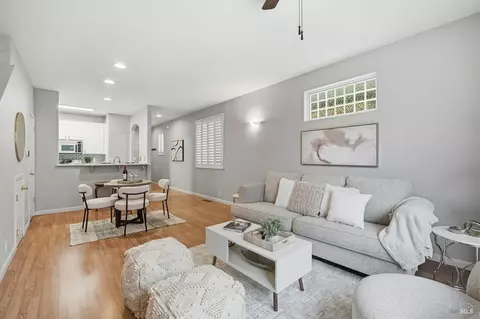
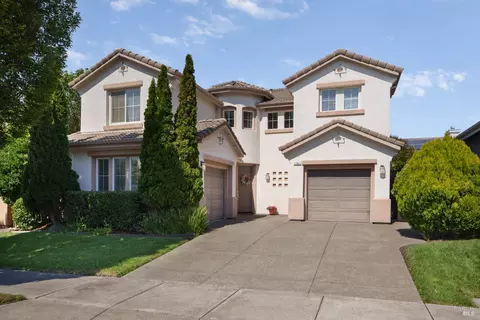
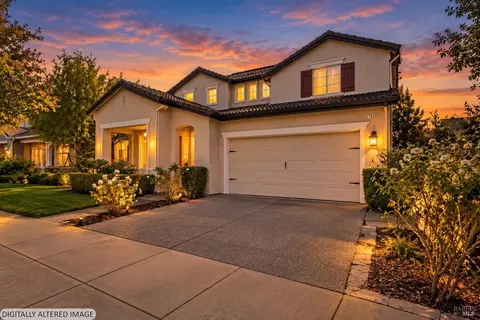
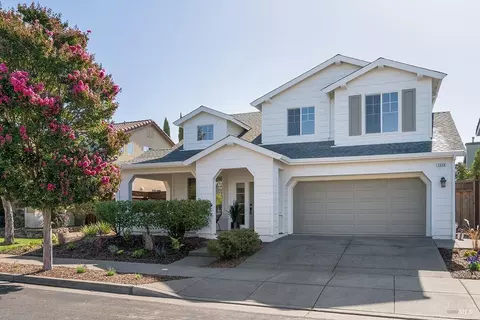
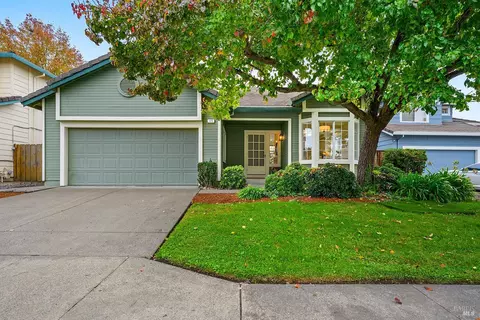
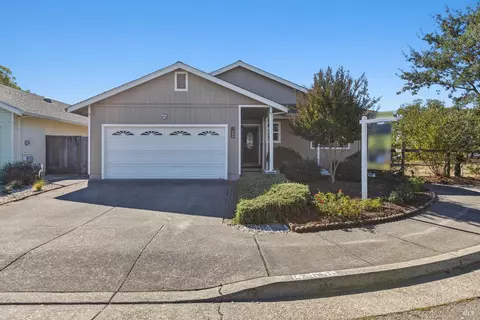
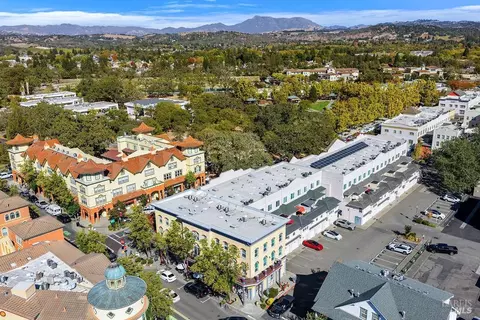
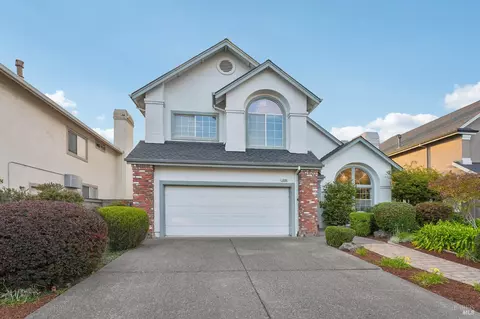
$778,225
$749,000
$674,999
$865,000
$910,000
$125,000
$849,000
$1,525,000
$829,000
$1,327,500
$773,866
$684,000
$762,500
$680,000
$938,000
$892,000
$1,597,500
$999,000
$980,000
$1,249,000
$725,000
$1,495,000
$1,224,500
$707,000
$1,370,000
$1,195,000
$874,000
$680,000
$425,000
$347,500