
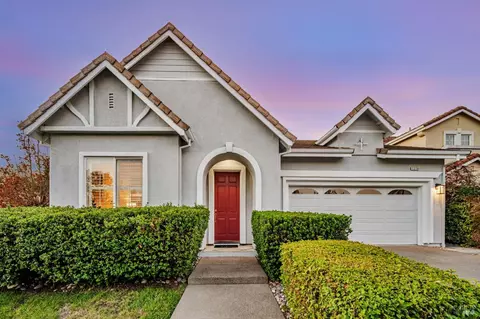
- $845,000
- 3Bd
- 2Ba
- 1,827 Sq Ft
SOLD

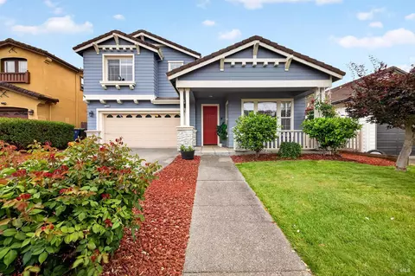
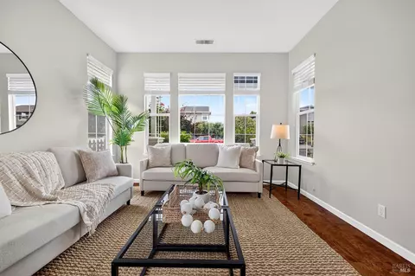
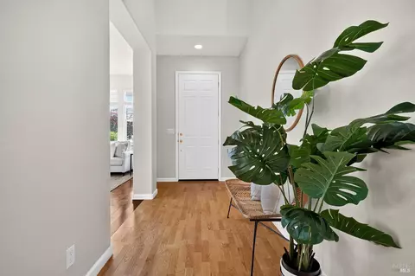
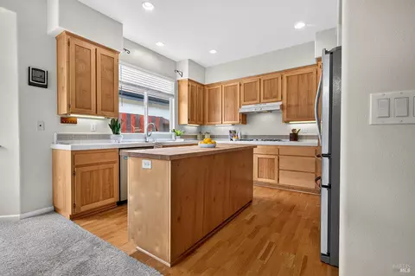
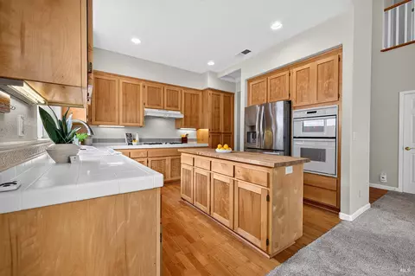
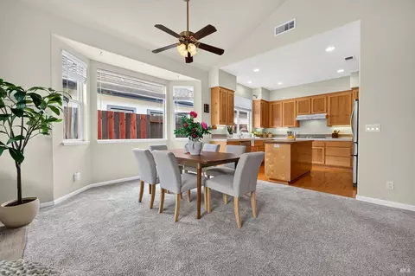
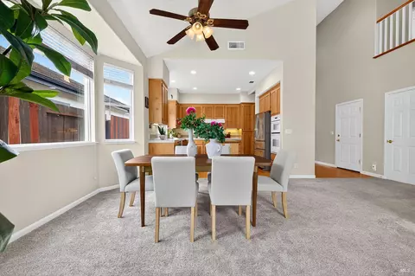
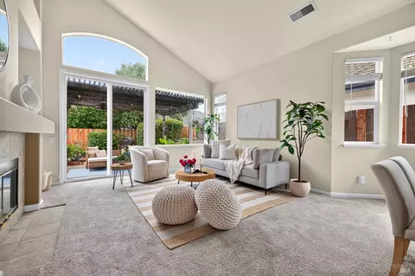
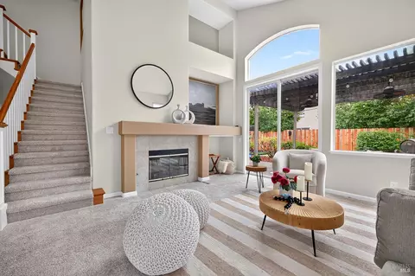
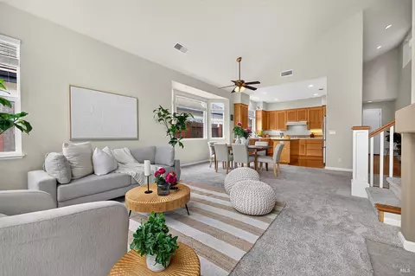
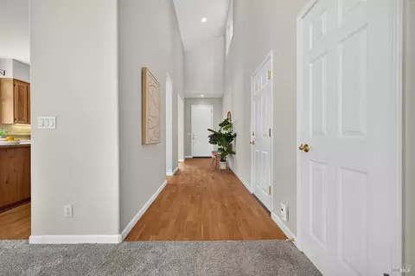
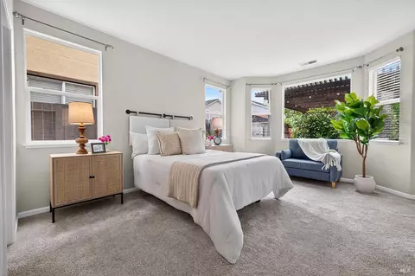
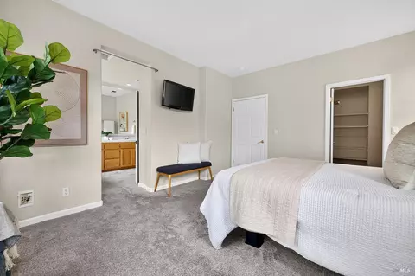
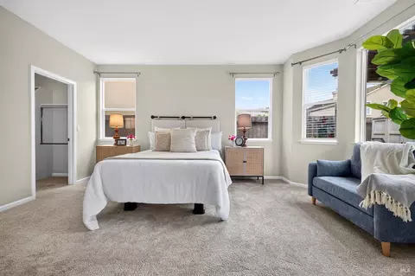
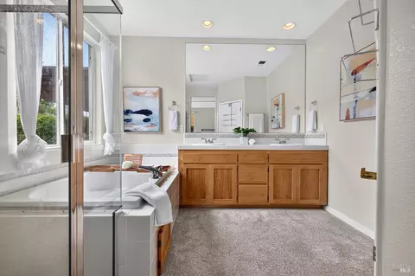
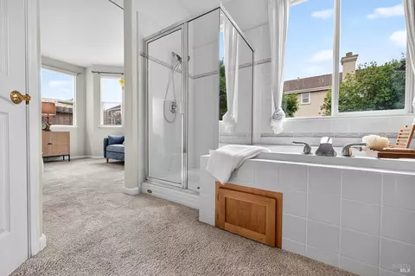
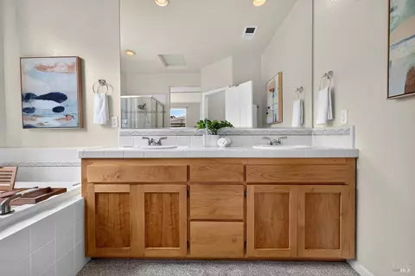
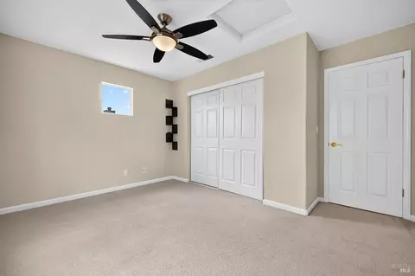
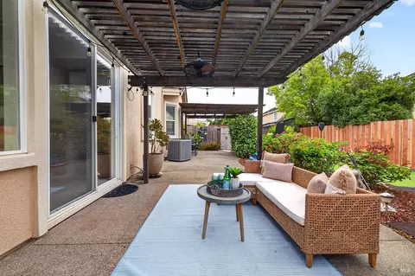
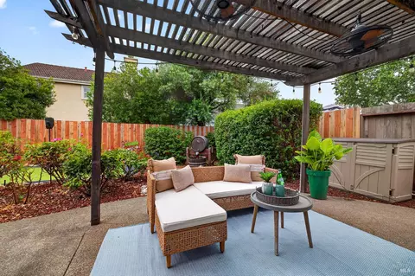
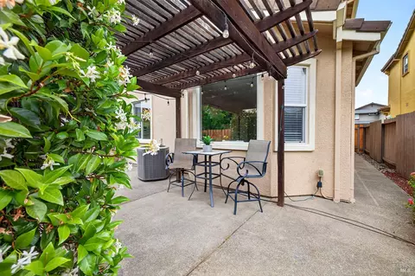
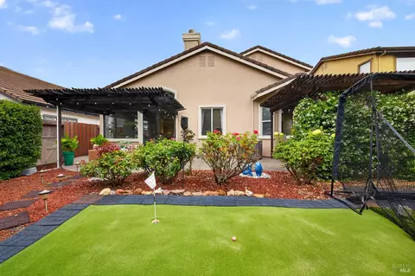
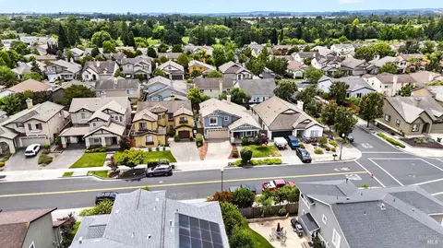
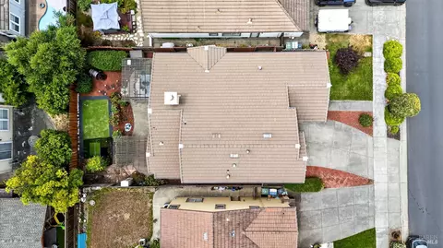
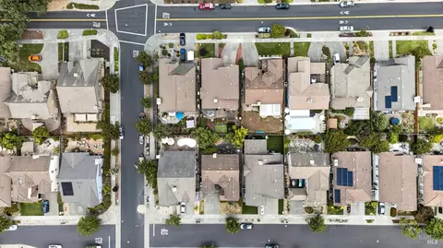
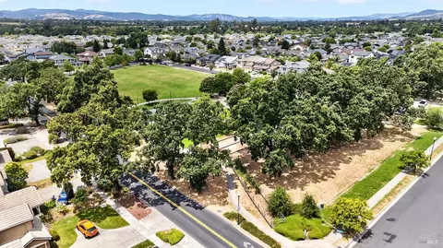
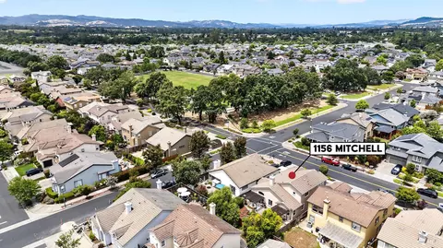
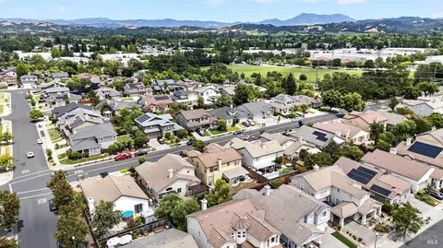
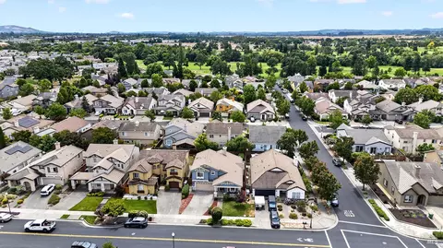
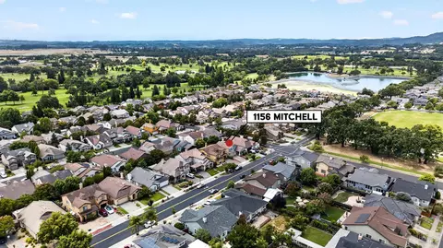
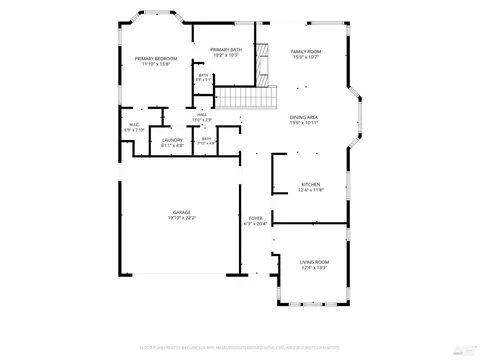
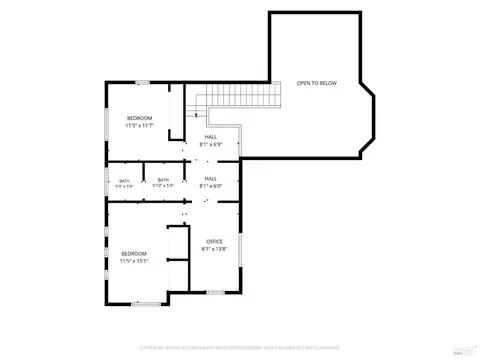
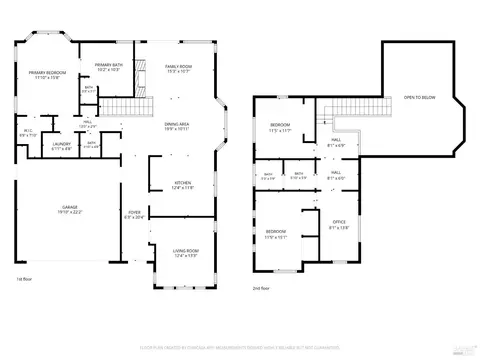
Last sold 07/24/2026 after 28 Days
bed
bath
Sqft ($409/Sqft)
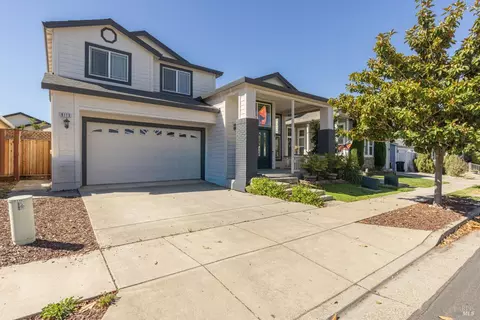
| Property type House | Neighborhood | Year built 2001 | HOA fee $0/month | Lot size 5,401 Sqft | Movoto estimate | Parking 2 garage spaces |

| Overview | |
| Cooling/AC | Ceiling Fan(s), Central |
| Heating | Central, Gas |
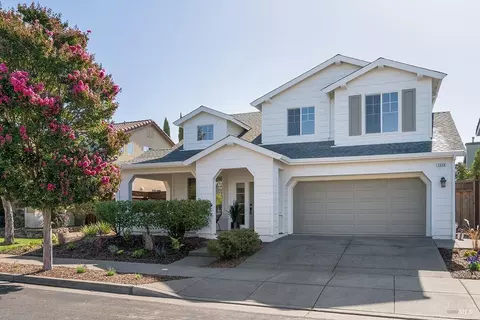
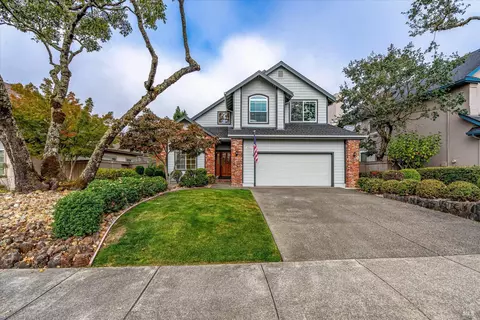
| Levels/Style | 2, Two, Traditional |
| SqFt | 2150 |
| SubType | Detached, Single Family Residence |
| Type | Residential |
| Year Built | 2001 |
| MLS # | 326054562 |
| Status | Closed |
| On Market Date | 2026-06-26 |
| Lot Size (Acres) | 0.124 |
| Lot Size (SqFt) | 5401 |
| Condition | Original |
| Interior | |
| # Half Baths | 1 |
| # Full Baths | 2 |
| Total # of Bathrooms | 3 |
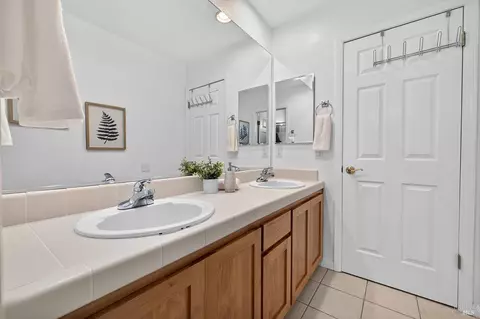
| Primary Bathroom | Double Sinks, Shower Stall(s), Soaking Tub, Tile, Window |
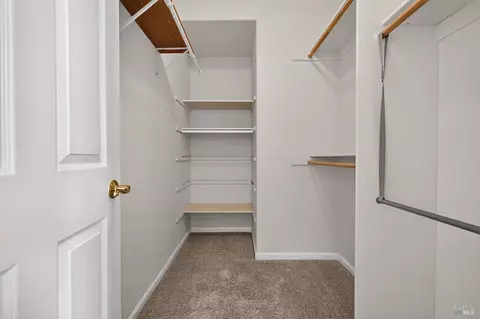
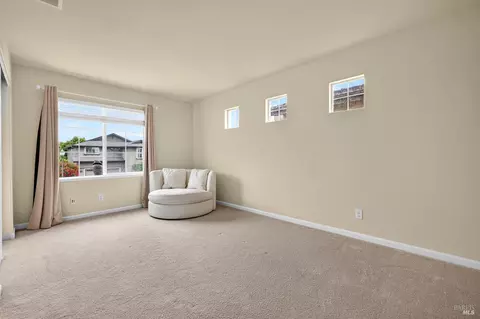
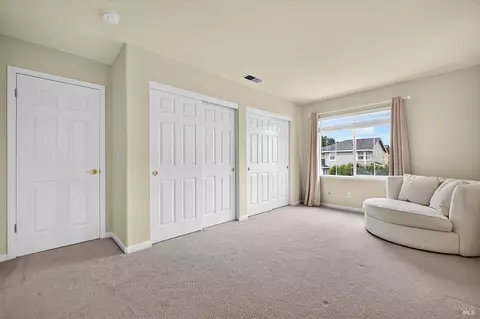
| Primary Bedroom | Closet, Ground Floor, Walk-In Closet |
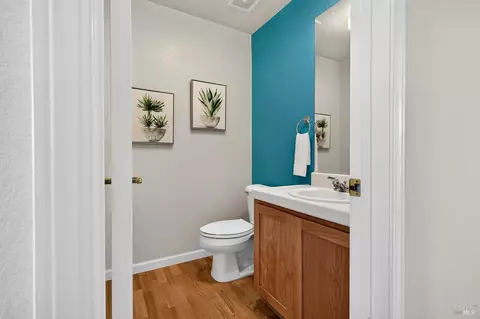
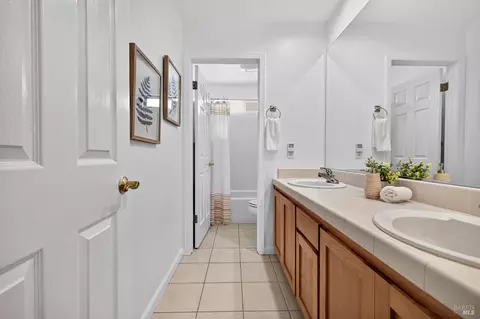
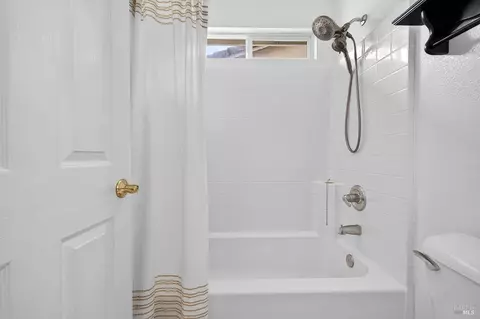
| Bathrooms | Tile, Tub W/Shower Over, Window |
| Total # of Bedrooms | 3 |
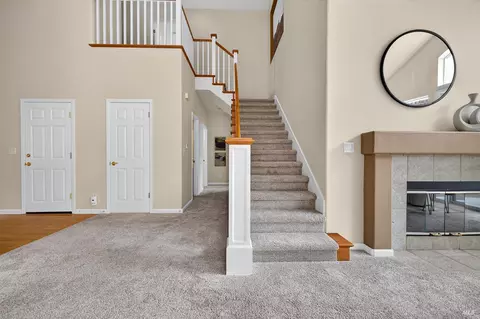
| Family Room | Cathedral/Vaulted |
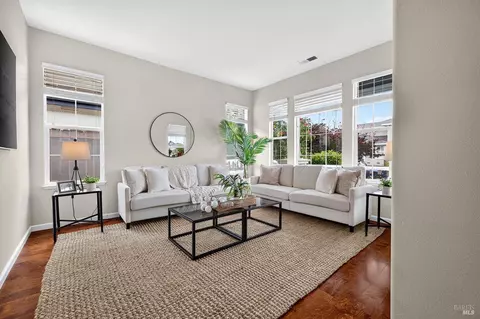
| Living Room | Other |
| Kitchen | Island, Pantry Cabinet, Tile Counter |
| Basement | None |
| Dining Room | Dining/Family Combo |
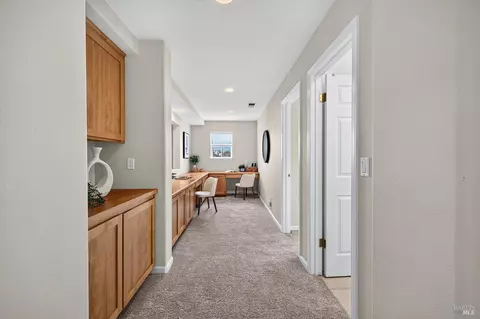
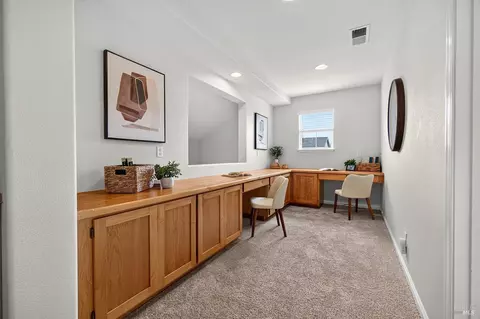
| Other Rooms | Family Room, Kitchen, Laundry, Living Room, Primary Bathroom, Primary Bedroom, Office, Wine Storage Area |
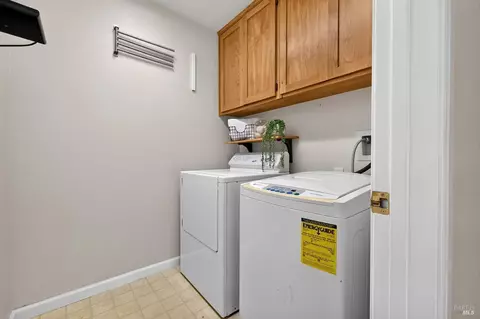
| Laundry | Cabinets, Gas Hook-Up, Ground Floor, Hookups Only, Inside Room |
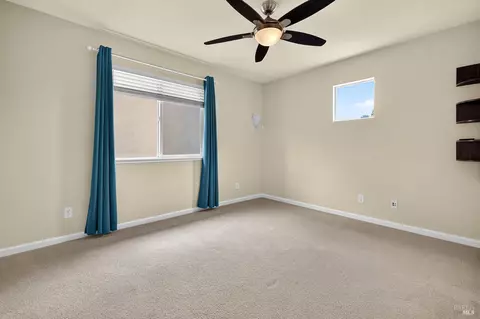
| Flooring | Carpet, Wood |
| Appliances | Built-In Electric Oven, Dishwasher, Disposal, Gas Cook Top, Gas Water Heater, Hood Over Range, Ice Maker, Microwave, Self/Cont Clean Oven |
| Fireplace Desc | Family Room, Gas Log, Gas Starter |
| Interior Features | Cathedral Ceiling, Formal Entry, Storage Area(s) |
| Exterior | |
| Roof | Cement, Shingle |
| Foundation | Slab |
| Construction | Ceiling Insulation, Lap Siding, Stucco, Wood, Wood Siding |
| # Garage Spaces | 2 |
| # Parking Spaces | 4 |
| Parking | Attached, Garage Door Opener, Garage Facing Front, Side-by-Side |
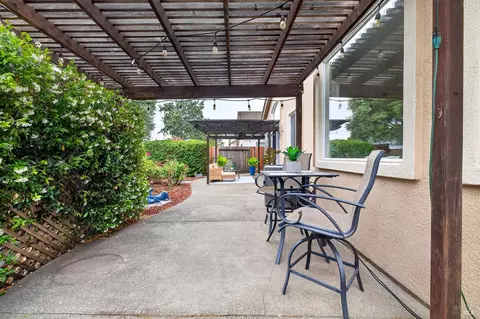
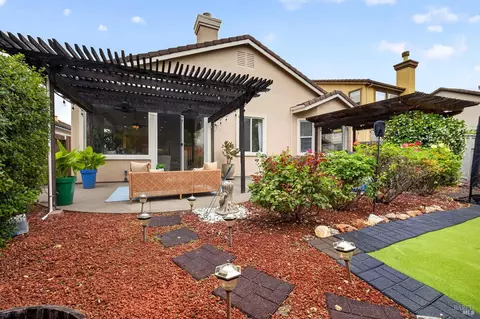
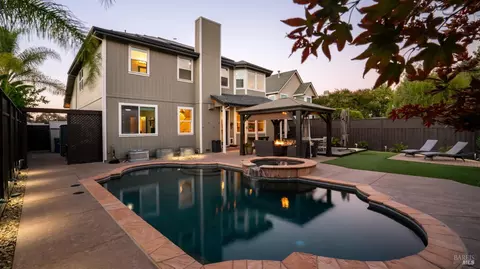
| Other Structures | Pergola, Shed(s), Storage |
| Drive/ Sidewalk | Paved Driveway, Paved Sidewalk |
| Fencing | Back Yard, Entry Gate, Fenced, Wood |
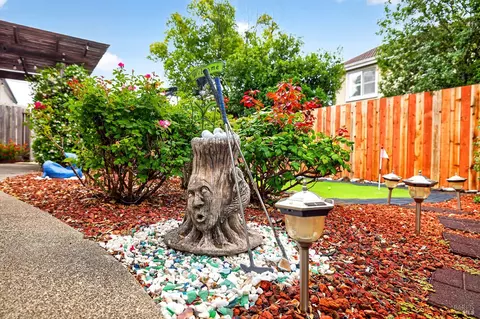
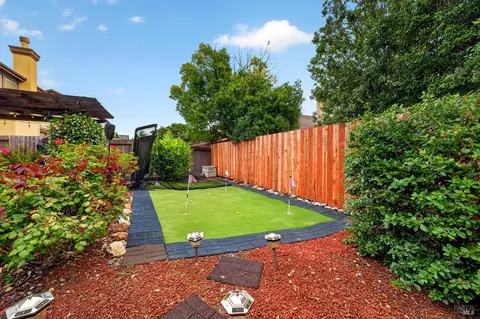
| Lot Desc | Auto Sprinkler F&R, Curb(s)/Gutter(s), Garden, Grass Artificial, Landscape Back, Landscape Front, Street Lights, See Remarks |
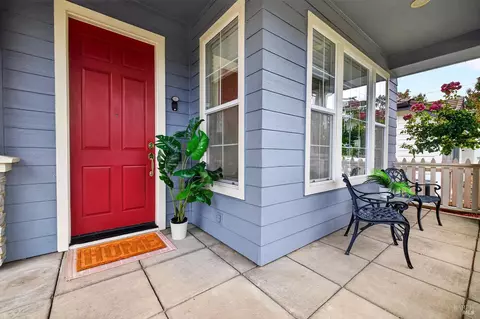
| Patio/ Porch | Covered Patio |
| Amenities / Utilities | |
| Utilities | Electric, Natural Gas Connected, Sewer Connected |
| Electricity | 220 Volts |
| Sewer/ Septic | Public Sewer |
| Green Features: Energy Efficient | Insulation |
| Water Source | Public |
| Pool | No |
| Security Features | Carbon Mon Detector, Double Strapped Water Heater, Fire Extinguisher, Smoke Detector |
| Spa | No |
| Location | |
| View(s) | Park, Other |
| Area | Windsor |
| County | Sonoma |
| Elementary School District | Windsor Unified |
| Middle School District | Windsor Unified |
| APN | 164-290-012-000 |
| Multifamily Details |
| Est. value | Bed/bath | Sqft | mi | |
|---|---|---|---|---|
| 1162 Mitchell Ln, Windsor, CA 95492 | $768,000 | 3/2 | 1,760 | 0.01 |
| 1273 Eagle Dr, Windsor, CA 95492 | $995,000 | 4/2 | 2,631 | 0.02 |
| 1146 Mitchell Ln, Windsor, CA 95492 | $907,000 | 4/2 | 2,336 | 0.02 |
| 1279 Eagle Dr, Windsor, CA 95492 | $840,000 | 3/2 | 1,827 | 0.02 |
| 1267 Eagle Dr, Windsor, CA 95492 | $923,000 | 3/2 | 2,150 | 0.02 |
| 1261 Eagle Dr, Windsor, CA 95492 | $928,000 | 4/2 | 2,336 | 0.03 |
| 1168 Mitchell Ln, Windsor, CA 95492 | $860,000 | 3/2 | 1,827 | 0.03 |
| 7500 Rafanelli Ln, Windsor, CA 95492 | $961,000 | 4/2 | 2,550 | 0.03 |
Estimated values are based on public record data and automated valuation models. Values are not guaranteed and may not reflect current market conditions.
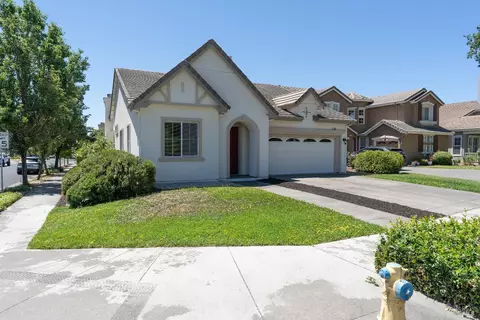
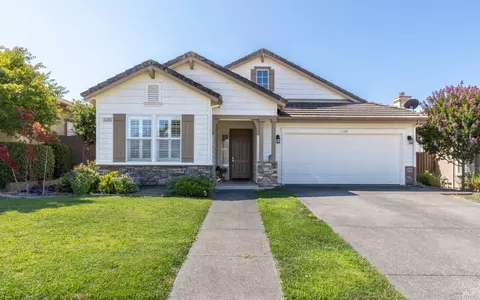
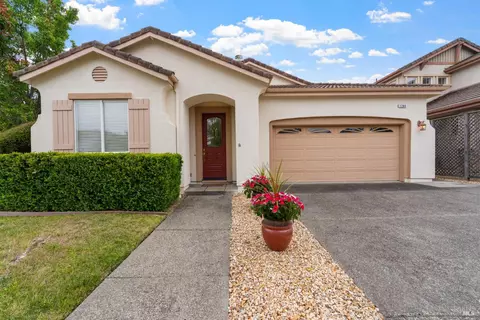
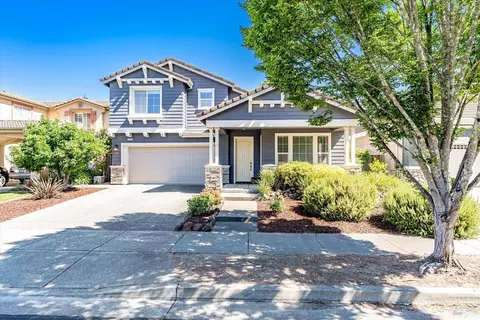
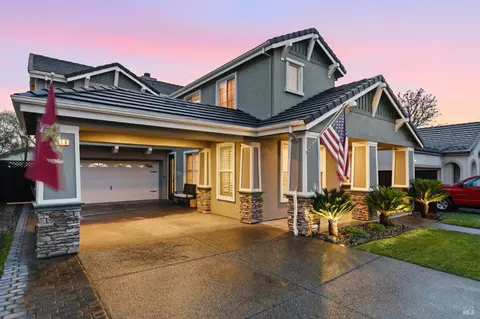
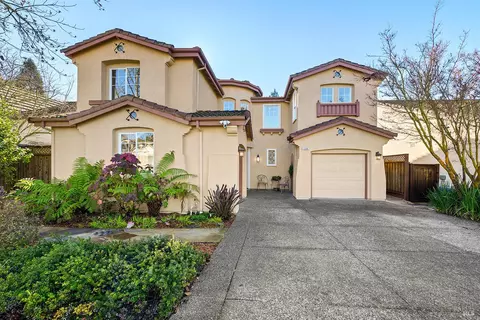
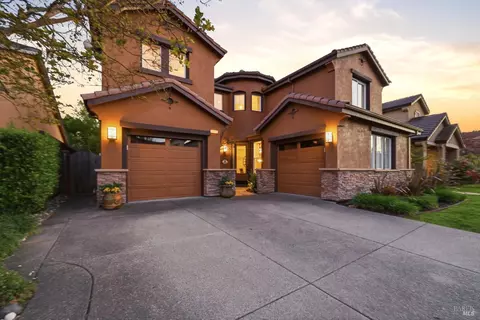
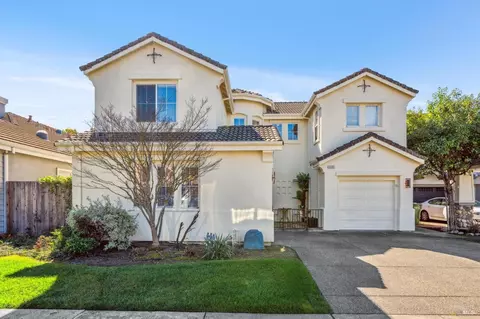
$778,225
$749,000
$674,999
$865,000
$910,000
$125,000
$849,000
$1,525,000
$829,000
$1,327,500
$773,866
$684,000
$762,500
$680,000
$938,000
$892,000
$1,597,500
$999,000
$980,000
$1,249,000
$725,000
$1,495,000
$1,224,500
$707,000
$1,370,000
$1,195,000
$874,000
$680,000
$425,000
$347,500