Movoto Real Estate
  • View/Area
  • Exterior
  • Living
  • Entry Way
  • Other
  • Kitchen
  • Dining
  • Bath
  • Bedroom
  • Floorplan

1600 Center St, Whiting, IN 46394

  • $499,800

  • 4

    bed

  • 3

    bath

  • 2,580

    Sqft ($194/Sqft)

House for sale 12 days
$100 price drop
Movoto is helping 9 homebuyers near you

About 1600 Center St

Property type House
Neighborhood
Year built 2008
HOA fee $0/month
Lot size 4,200 Sqft
Movoto estimate
Parking 3 garage spaces
Property description
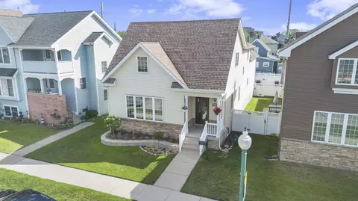
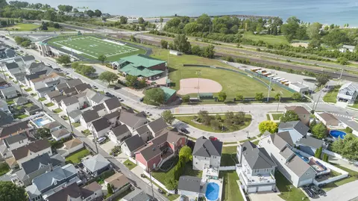
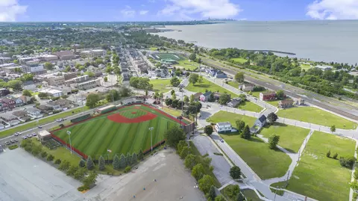
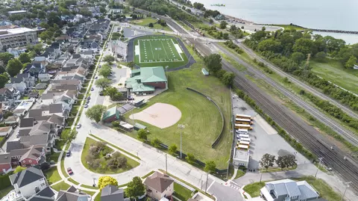
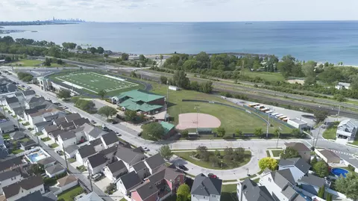
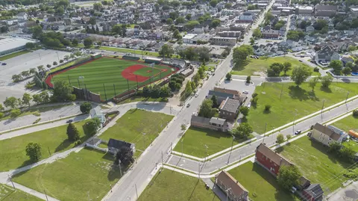
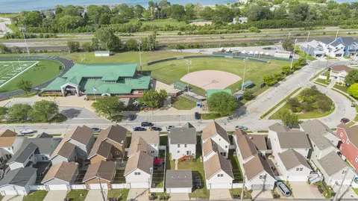
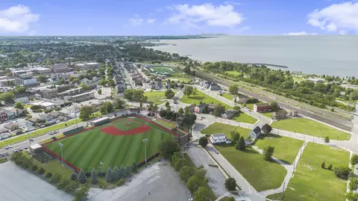
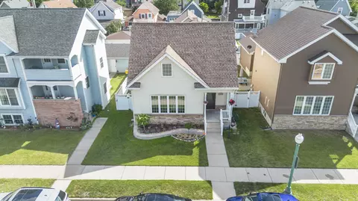
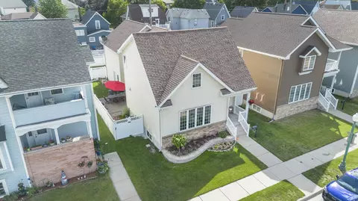
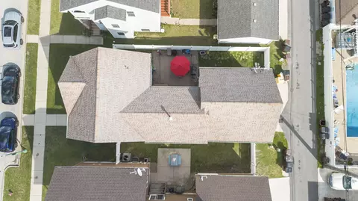
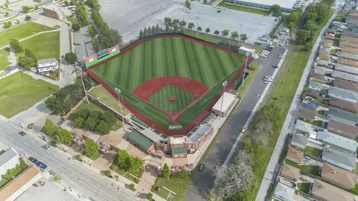
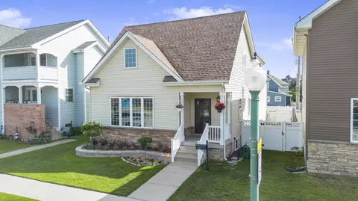
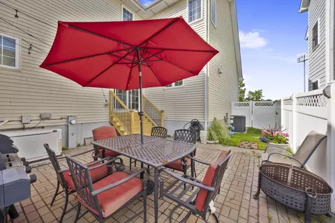
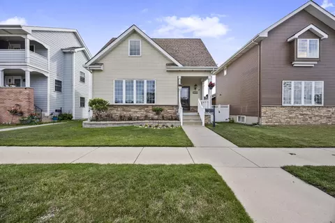
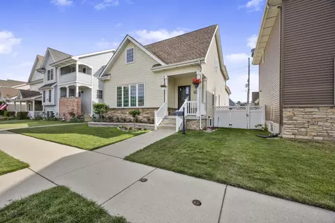
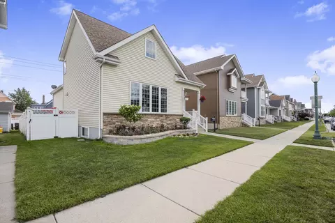
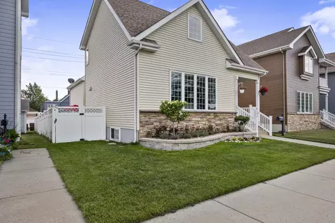
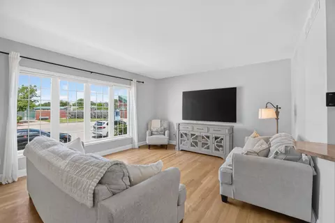
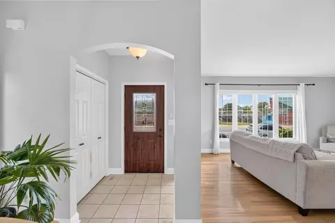
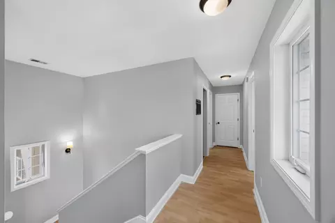
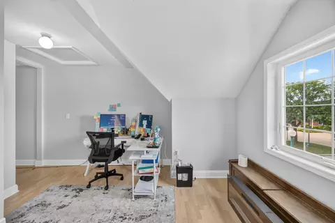
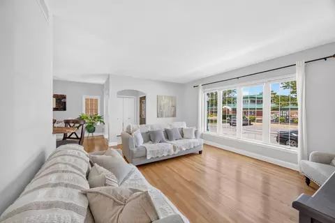
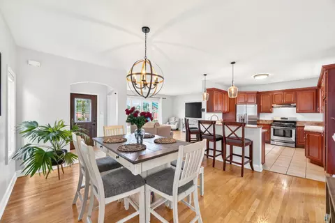
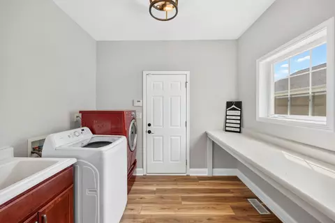
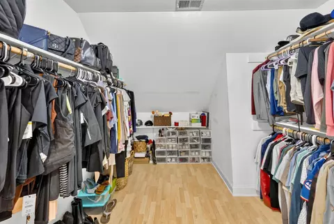
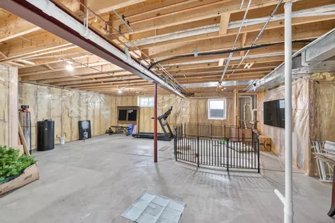
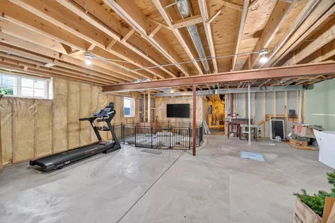
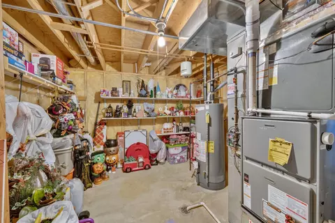
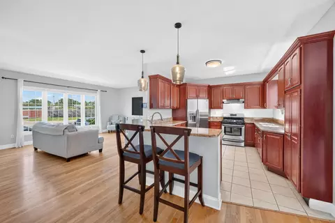
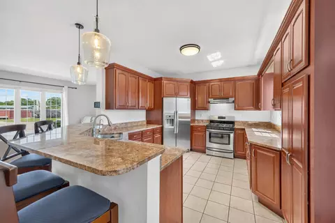
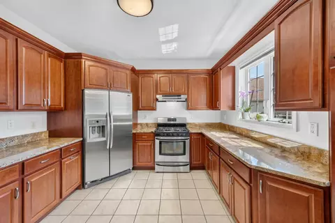
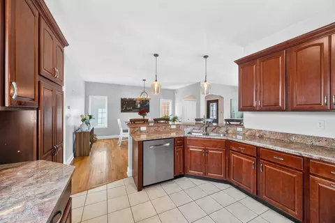
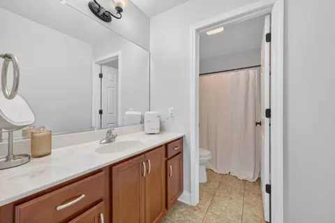
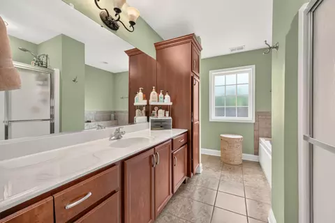
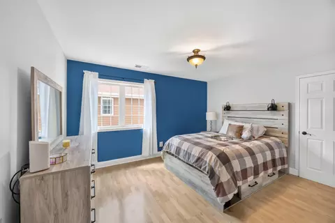
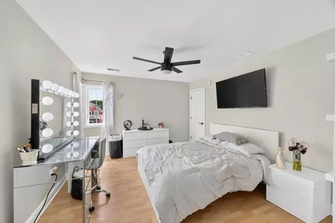
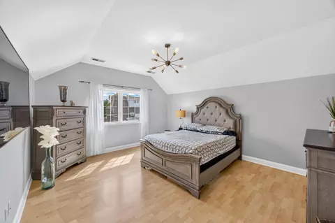
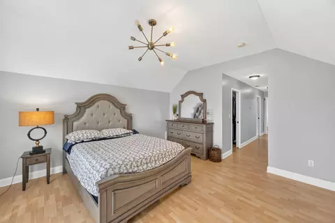
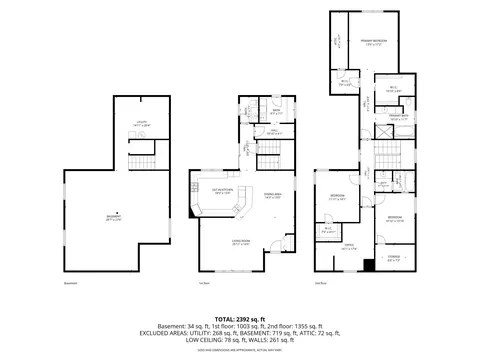
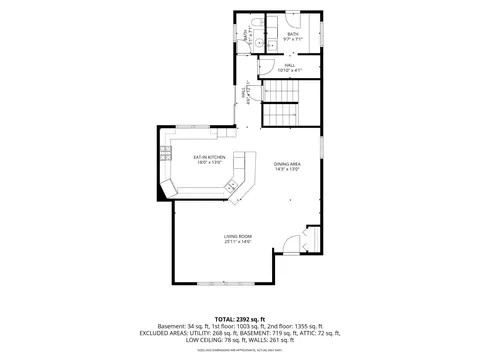
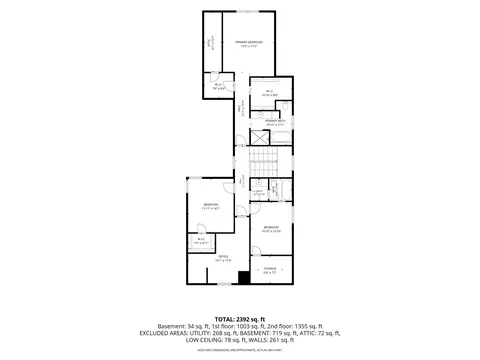
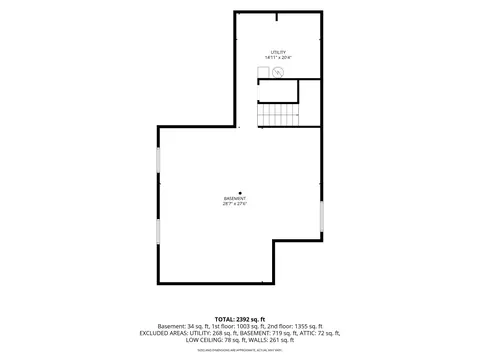
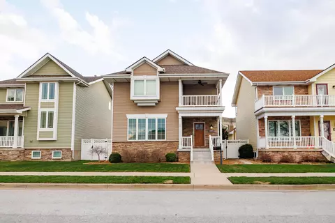
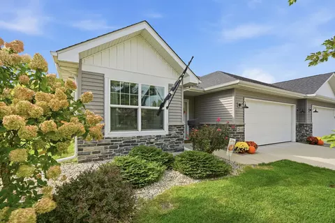
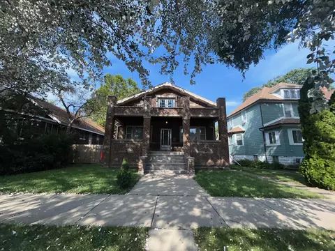
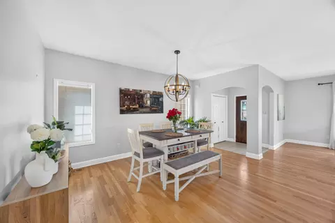
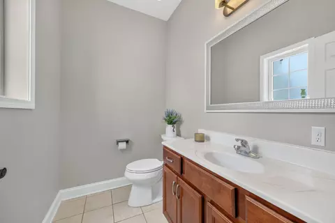
LOCATION LOCATION LOCATION !! ...AWESOME LAKE MICHIGAN VIEWS 4 BEDROOM, 3 BATH 2 STORY IN THE HEART OF WHITING!! This Amazing Home is within steps of Whihala Beach and WhoaZone family Park or go walk over to the Oil City Stadium and catch a Baseball Game after a stop in Whiting's Downtown District at one of its many Restaurants and Coffee Shops or one of many popular Fests (Pierogi Fest) or Parades that are going on. Kids can walk to High School and Adults you're within 15 miles to Downtown Chicago for Work or Play .. Let's not even get started about the possible Bears Stadium that could be minutes away!! .. And look at those low property TAXES!! This Newer Build has over 2500 sq ft of finished living area with the opportunity of over 3500 sq ft with a Basement build out ...WOW and down the street from the Beach!! This 2 Story opens up into the Main Level Sun drenched Living Rm. and custom Kitchen with S.S. Appliances, Granite Counters, Breakfast Bar and an open Dining Area, down the hall is a 1/2 Bath and a Huge Laundry Rm. with Folding Table, Washer and Dryer and leads into a oversized 2 1/2 Car Garage that opens into a concrete Driveway off the Back of the House. The Upper Level has 4 good sized Bedrooms with new vinyl flooring and 2 having W.I. Closets and the Massive primary Bedroom has 2 Walk-In Closets (10x11 and 7x7) and a private Bath w/ shower and Whirlpool Tub! The Basement is waiting for your design and ready to go .. Its already roughed in for a Bath and has a Daylight window for possible 5th Bedroom build! The Back/Side Yard if fully Fenced and steps down to a paved patio and custom lighting. A few NEW items: Upper-level Vinyl flooring, Air Conditioner, 50 gl. Hot Water Tank, Water Softener, Dishwasher, Front Landscaping and Front /Storm Door to name a few. This Home Has it all .. Have City Life and Lake Life ALL IN ONE!!
Listed by
Listing Agent - Brian Oster
Listing Agent Contact: (219) 440-0070
Listing Office - @properties/Christie's Intl RE
Source: NIRA mls logo
MLS#841305 • last updated 5 hours ago
Movoto checked NIRA for data 7 minutes ago
Request a virtual or in-person tour
Overview
Heating Forced Air, Zoned, Natural Gas
Levels/Style Two
Type Residential
SubType Single Family Residence
SqFt 2580
Status Active
MLS # 841305
Lot Size (Acres) 0.0964
Lot Size (SqFt) 4200
Property Tax 4246
Year Built 2008
Interior
Total # of Bathrooms 3
# of Full Baths 2
# of Half Baths 1
# Bedrooms 4
Total # of Rooms 10
Laundry Gas Dryer Hookup, Washer Hookup, Sink, Main Level, Laundry Room
Interior Features Ceiling Fan(s), Country Kitchen, Walk-In Closet(s), Vaulted Ceiling(s), Tray Ceiling(s), Recessed Lighting, Open Floorplan, His And Hers Closets, High Ceilings, Granite Counters, Eat-in Kitchen, Entrance Foyer, Double Vanity
Appliances Dryer, Water Softener Owned, Washer, Stainless Steel Appliance(s), Range Hood, Refrigerator, Microwave, Gas Water Heater, Gas Range, Dishwasher, Disposal
Exterior
Parking Desc Attached, Oversized, Kitchen Level, Garage Faces Rear, Driveway, Concrete, Alley Access, Garage Door Opener
# Garage Spaces 2.5
Exterior Features Private Yard, Rain Gutters
Lot Desc Back Yard, Rectangular Lot, Near Public Transit, Landscaped, Front Yard
Patio/Porch Covered, Patio, Front Porch
Fencing Back Yard, Fenced
Amenities / Utilities
Electricity 200+ Amp Service, Generator, Circuit Breakers
Utilities Cable Available, Water Connected, Sewer Connected, Natural Gas Connected, Electricity Connected
Water Source Public
Pool None
Security Features Carbon Monoxide Detector(s), Security System, Smoke Detector(s)
Location
View Lake, Neighborhood
County Lake
Subdivision Lake Front Commons
High School District Whiting
Elementary School Nathan Hale Elementary School
High School Whiting High School
Middle School Whiting Middle School
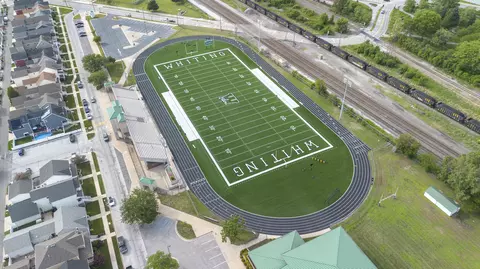
Directions Indianapolis Blvd. To 119th St. East To Oliver St. North To E. 117th St. East To Center St. Southeast To Property On The South Side Of Street .. You Can Park In The Spaces Directly Across The Street At The Football Field.
APN 450307228028000000
Zoning Residential
Tour this home
When would you like to see 1600 Center St?
question
Have a question about this property? Call us at (844) 430-0869
6/10
4/10
4/10
Source: GreatSchools.org © 2026. All rights reserved.

Around Lake Front Commons

Explore everything this neighborhood has to offer.
51/100
Walk
69/100
Family
58/100
Dining
79/100
Pet
  • Real Estate
  • IN
  • Lake County
  • Whiting
  • 46394
  • 1600 Center St

My commute

Enter a destination to see travel time and distance.
By entering my info and clicking Ask a Question below, I am providing my e-signature and express written consent to receive marketing emails, calls, and texts (including via automatic telephone dialing systems, AI generative, artificial or pre-recorded voice technology) relating to my inquiry from Movoto (and parties calling/messaging on their behalf) even if my number appears on the company, state, or national Do Not Call Registry. You also agree to ourTerms and Conditions and Privacy Policy. Consent not required to receive services (call 1-844-420-1270 to be connected without providing consent).

Nearby homes for sale in Whiting, IN

Nearby recently sold homes in Whiting, IN

Newest listings in 46394

Meet with a real estate agent today (844) 430-0869
The multiple listing information is provided by NIRA. IDX information is provided exclusively for consumers’ personal, non-commercial use and that it may not be used for any purpose other than to identify prospective properties consumers may be interested in purchasing. Information deemed reliable but not guaranteed to be accurate. Buyer to verify all information. The information provided is for consumers' personal, non-commercial use and may not be used for any purpose other than to identify prospective properties consumers may be interested in purchasing. Listing information updated every 15 minutes. Terms of use & Privacy Policy, California Privacy Info. Copyright © 2005 - 2026 Movoto, Inc. All rights reserved. Equal Housing Opportunity CalDRE CalDRE #01517281
Movoto Real Estate is committed to ensuring accessibility for individuals with disabilities. We are continuously working to improve the accessibility of our web experience for everyone. We welcome feedback and accommodation requests, please submit them here.
Based on information submitted to the MLS GRID as of 7/3/2026 7 AM. All data is obtained from various sources and may not have been verified by broker or MLS GRID. Supplied Open House Information is subject to change without notice. All information should be independently reviewed and verified for accuracy. Properties may or may not be listed by the office/agent presenting the information. Properties displayed may be listed or sold by various participants in the MLS, as established by the applicable MLS Governing Documents. All listings are provided courtesy of the NIRA. DMCA Notice
Requests for information regarding mortgage products will be directed to Movoto.com affiliate, Lower, LLC - a licensed Mortgage Lender (NMLS #1124061), or, based on your location, may be redirected to a participating mortgage marketing partner that may pay Lower, LLC for any consumer contact information provided through this site.